
2026 Elevation Elevation New 7-113
**Elevation park model 7-113 highlights: **
-
Queen Bed
-
Loft
-
39" Corner Shower
-
GE Appliances
-
Pantry
Get ready to make great memories in this Elevation park model! With a private rear bedroom with queen bed plus a loft above, there is a lot of sleeping space. The inviting** front living room** has an L-shaped sofa so there's room for everyone to relax. The kitchen is at the center, with counter seating for convenience. A pantry cabinet and full-size GE appliances make this kitchen feel like home. A spacious bathroom completes this model, with a linen closet for more storage and a** 39" corner shower**.
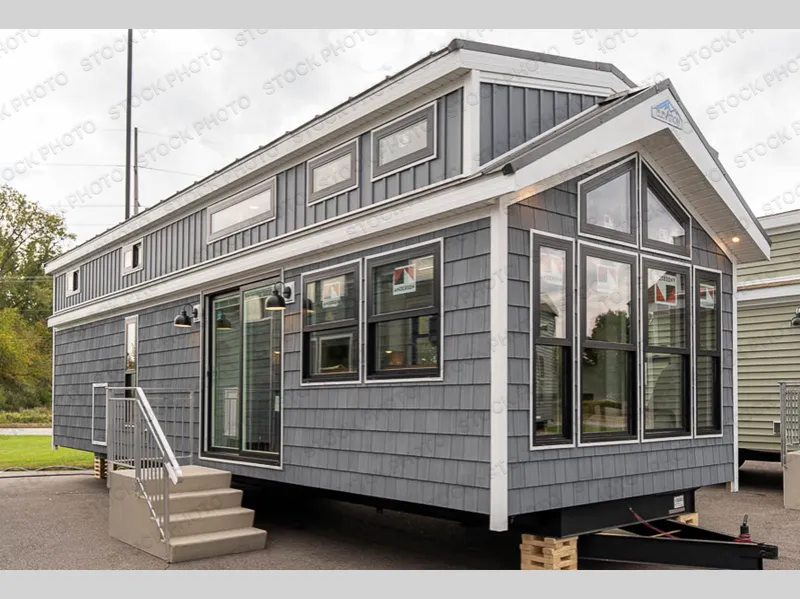
Elevation's park models are the home away from home you need! Built with premium vinyl siding and a standing seam metal roof, these models have a maximum square footage of 400 square feet for efficient space. A 6' vinyl patio door with built-in blinds and shed dormers provide visual interest as well as an open airy feeling. You will love the real hardwood trim package, solid surface countertops throughout, the Kohler industrial kitchen faucet, and high-end staggered cabinetry. There are also LG Smart TVs in the living room and bedroom, full-height tile or stone backsplash, a Serta mattress, and many more interior comforts. Each unit can be customized with a wide variety of colors, window designs, bathroom layouts, and other personalized modifications to the floorplan.
Unit features & options
- Standing seam metal roof (7-Series)
- Anderson 100 Series Vinyl Windows (Black or White) (7-Series)
- Architectural Shingles – 40 Year Warranty (N/A 7-Series)
- 7/16” OSB Roof Decking w/ Ice & Weather shield
- 2×6 Perimeter Fascia
- Engineered Truss Rafters 16” o.c.
- 7' Sidewalls w/ Cathedral Ceiling (N/A 3-Series)
- Fixed Side Overhangs (w/lower eave on door side on 5-Series)
- Woven Poly Underbelly (N/A 7-Series)
- Metal Underbelly (7-Series)
- Vinyl Siding w/50 Year Warranty
- Vinyl Shakes or Board & Batten - Front end & Dormers (7-Series)
- Fiberglass Insulation: R-11 Sidewalls, R-22 Floors, & R-33 Roof
- Zip systems OSB w/built in vapor barrier (7-Series)
- Weather resistant Thermo-Sheathing (N/A 7-Series)
- Metal Strapping Connecting Sidewalls to Floor
- 2×4 Sidewall Studs 16” o.c.
- 10” Steel I-Beam Frame
- 2×6 Floor joists 16” o.c.
- Floor ductwork w/ perimeter registers
- 5/8” Decking w/ water sealant
- 6’ Vinyl Patio Door
- Customer selected front end window configuration (N/A 3-Series)
- Vinyl Thermopane Windows w/ Argon
Full specifications
Get more info
2026 Elevation New 7-113
Dealer information
**Elevation park model 7-113 highlights: **
-
Queen Bed
-
Loft
-
39" Corner Shower
-
GE Appliances
-
Pantry
Get ready to make great memories in this Elevation park model! With a private rear bedroom with queen bed plus a loft above, there is a lot of sleeping space. The inviting** front living room** has an L-shaped sofa so there's room for everyone to relax. The kitchen is at the center, with counter seating for convenience. A pantry cabinet and full-size GE appliances make this kitchen feel like home. A spacious bathroom completes this model, with a linen closet for more storage and a** 39" corner shower**.
Elevation's park models are the home away from home you need! Built with premium vinyl siding and a standing seam metal roof, these models have a maximum square footage of 400 square feet for efficient space. A 6' vinyl patio door with built-in blinds and shed dormers provide visual interest as well as an open airy feeling. You will love the real hardwood trim package, solid surface countertops throughout, the Kohler industrial kitchen faucet, and high-end staggered cabinetry. There are also LG Smart TVs in the living room and bedroom, full-height tile or stone backsplash, a Serta mattress, and many more interior comforts. Each unit can be customized with a wide variety of colors, window designs, bathroom layouts, and other personalized modifications to the floorplan.
Unit features & options
- Standing seam metal roof (7-Series)
- Anderson 100 Series Vinyl Windows (Black or White) (7-Series)
- Architectural Shingles – 40 Year Warranty (N/A 7-Series)
- 7/16” OSB Roof Decking w/ Ice & Weather shield
- 2×6 Perimeter Fascia
- Engineered Truss Rafters 16” o.c.
- 7' Sidewalls w/ Cathedral Ceiling (N/A 3-Series)
- Fixed Side Overhangs (w/lower eave on door side on 5-Series)
- Woven Poly Underbelly (N/A 7-Series)
- Metal Underbelly (7-Series)
- Vinyl Siding w/50 Year Warranty
- Vinyl Shakes or Board & Batten - Front end & Dormers (7-Series)
- Fiberglass Insulation: R-11 Sidewalls, R-22 Floors, & R-33 Roof
- Zip systems OSB w/built in vapor barrier (7-Series)
- Weather resistant Thermo-Sheathing (N/A 7-Series)
- Metal Strapping Connecting Sidewalls to Floor
- 2×4 Sidewall Studs 16” o.c.
- 10” Steel I-Beam Frame
- 2×6 Floor joists 16” o.c.
- Floor ductwork w/ perimeter registers
- 5/8” Decking w/ water sealant
- 6’ Vinyl Patio Door
- Customer selected front end window configuration (N/A 3-Series)
- Vinyl Thermopane Windows w/ Argon
Full specifications
Get more info
2026 Elevation New 7-113