
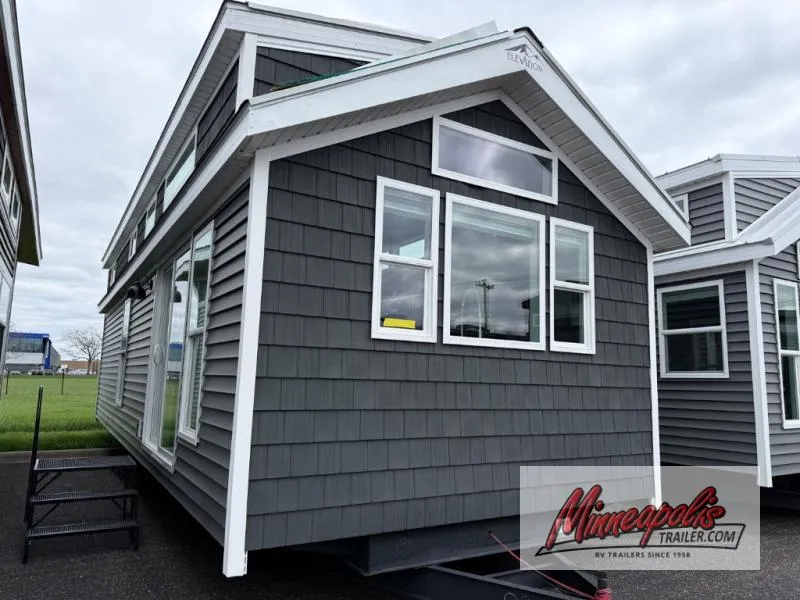
2026 Elevation Elevation New Front Kitchen
$114,980$124,500
Save $9,520
Call for details.
Unit features & options
- Standing seam metal roof (7-Series)
- Anderson 100 Series Vinyl Windows (Black or White) (7-Series)
- Architectural Shingles – 40 Year Warranty (N/A 7-Series)
- 7/16” OSB Roof Decking w/ Ice & Weather shield
- 2×6 Perimeter Fascia
- Engineered Truss Rafters 16” o.c.
- 7' Sidewalls w/ Cathedral Ceiling (N/A 3-Series)
- Fixed Side Overhangs (w/lower eave on door side on 5-Series)
- Woven Poly Underbelly (N/A 7-Series)
- Metal Underbelly (7-Series)
- Vinyl Siding w/50 Year Warranty
- Vinyl Shakes or Board & Batten - Front end & Dormers (7-Series)
- Fiberglass Insulation: R-11 Sidewalls, R-22 Floors, & R-33 Roof
- Zip systems OSB w/built in vapor barrier (7-Series)
- Weather resistant Thermo-Sheathing (N/A 7-Series)
- Metal Strapping Connecting Sidewalls to Floor
- 2×4 Sidewall Studs 16” o.c.
- 10” Steel I-Beam Frame
- 2×6 Floor joists 16” o.c.
- Floor ductwork w/ perimeter registers
- 5/8” Decking w/ water sealant
- 6’ Vinyl Patio Door
- Customer selected front end window configuration (N/A 3-Series)
- Vinyl Thermopane Windows w/ Argon
Full specifications
VINTE683096
Get more info
2026 Elevation New Front Kitchen
Dealer information
Call for details.
Unit features & options
- Standing seam metal roof (7-Series)
- Anderson 100 Series Vinyl Windows (Black or White) (7-Series)
- Architectural Shingles – 40 Year Warranty (N/A 7-Series)
- 7/16” OSB Roof Decking w/ Ice & Weather shield
- 2×6 Perimeter Fascia
- Engineered Truss Rafters 16” o.c.
- 7' Sidewalls w/ Cathedral Ceiling (N/A 3-Series)
- Fixed Side Overhangs (w/lower eave on door side on 5-Series)
- Woven Poly Underbelly (N/A 7-Series)
- Metal Underbelly (7-Series)
- Vinyl Siding w/50 Year Warranty
- Vinyl Shakes or Board & Batten - Front end & Dormers (7-Series)
- Fiberglass Insulation: R-11 Sidewalls, R-22 Floors, & R-33 Roof
- Zip systems OSB w/built in vapor barrier (7-Series)
- Weather resistant Thermo-Sheathing (N/A 7-Series)
- Metal Strapping Connecting Sidewalls to Floor
- 2×4 Sidewall Studs 16” o.c.
- 10” Steel I-Beam Frame
- 2×6 Floor joists 16” o.c.
- Floor ductwork w/ perimeter registers
- 5/8” Decking w/ water sealant
- 6’ Vinyl Patio Door
- Customer selected front end window configuration (N/A 3-Series)
- Vinyl Thermopane Windows w/ Argon
Full specifications
VINTE683096
Get more info
2026 Elevation New Front Kitchen