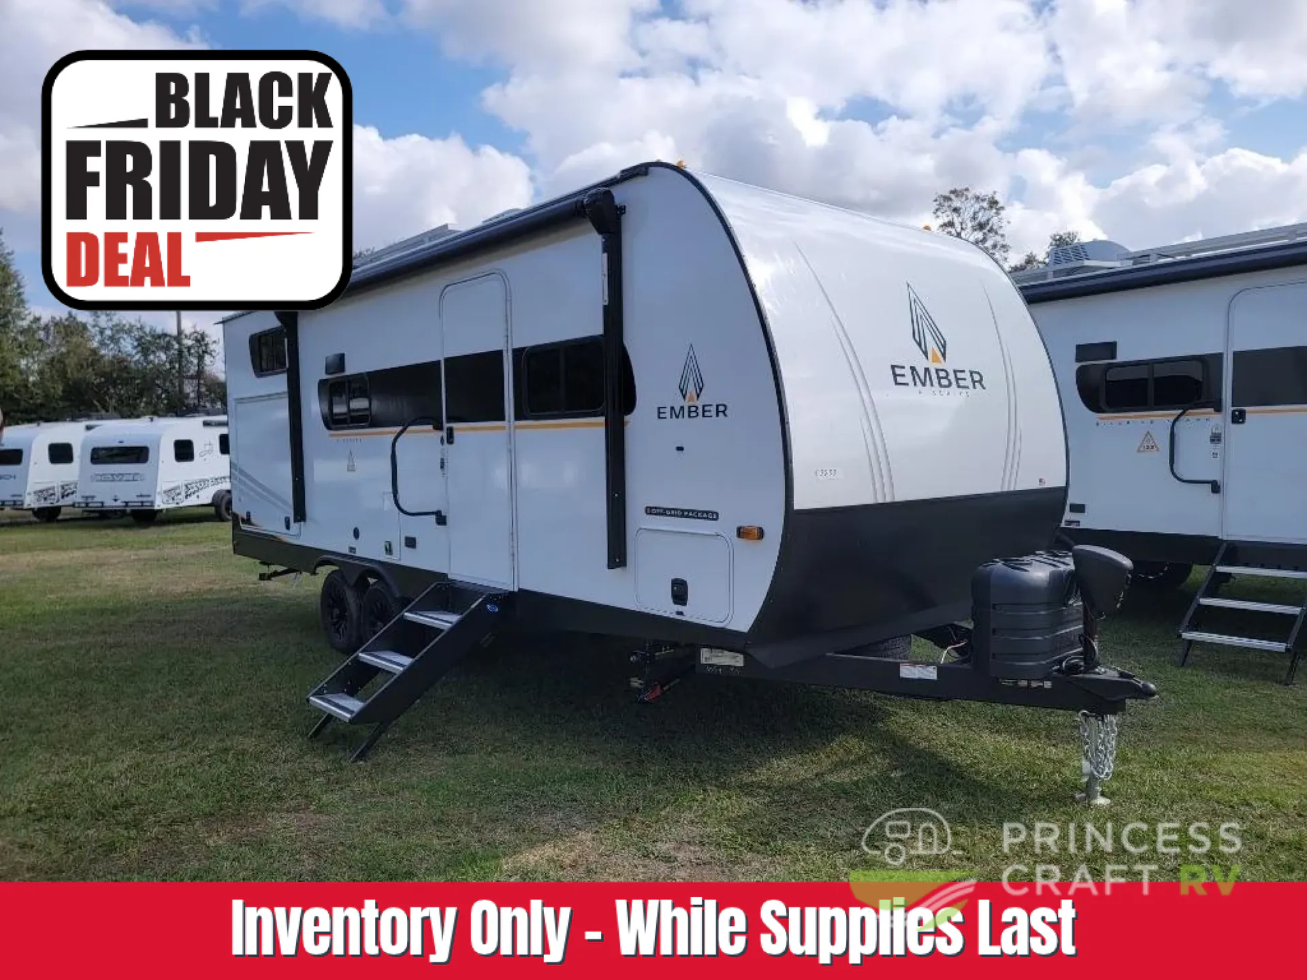
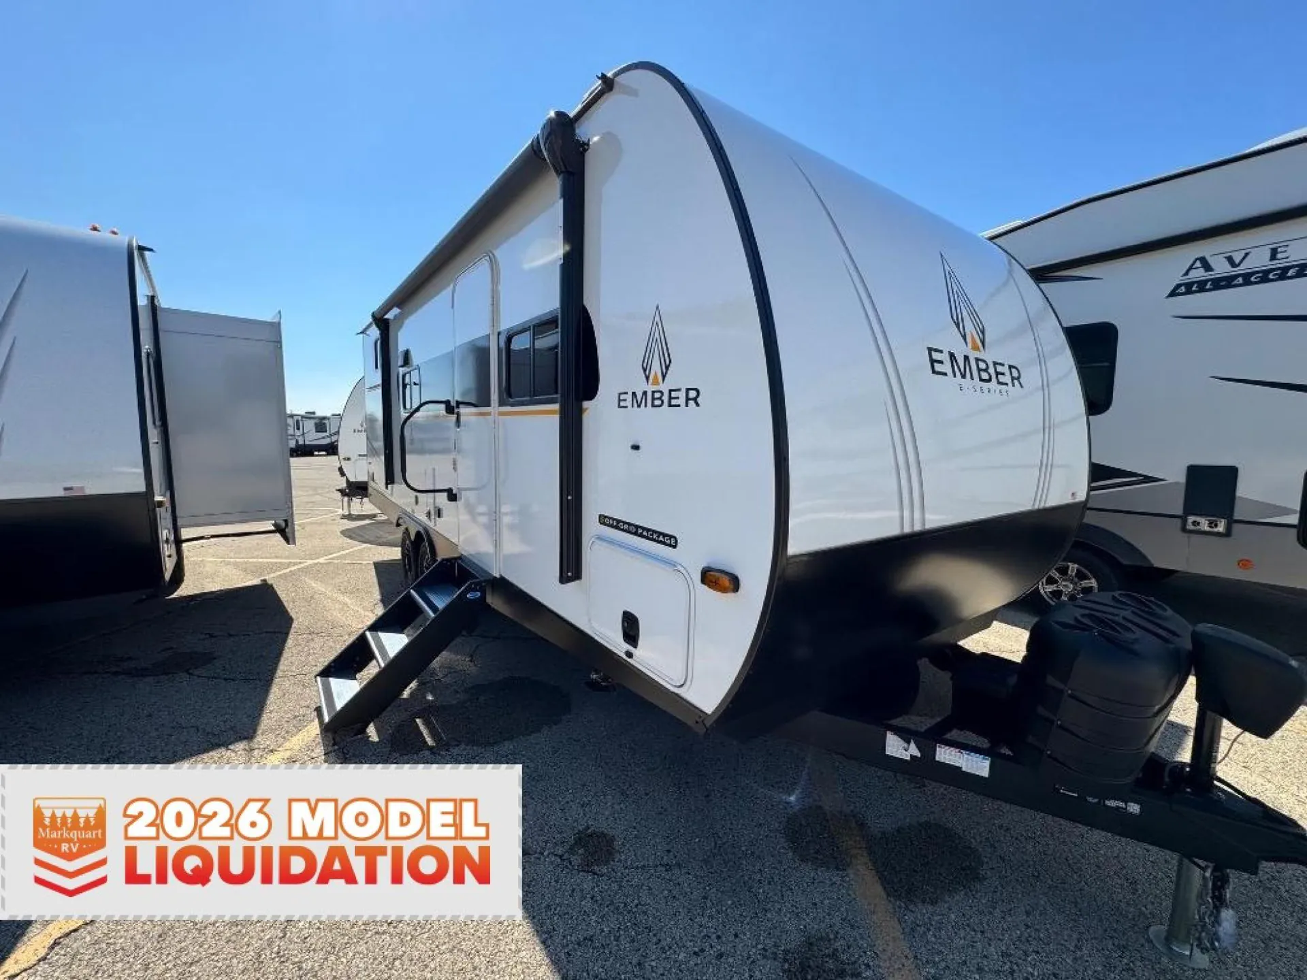
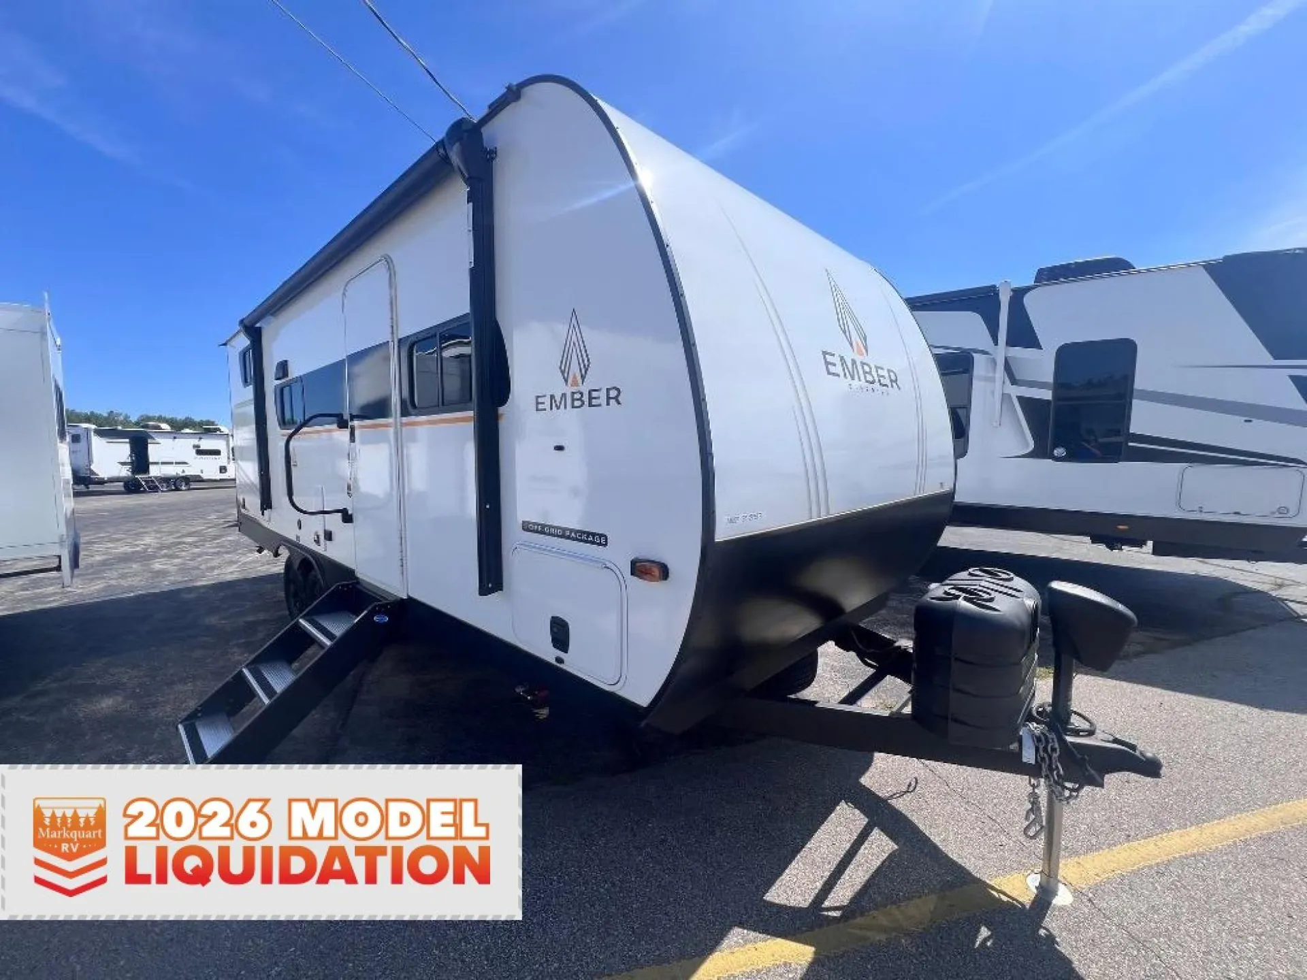
Get in touch and we'll be happy to answer any questions or set up an appointment to see it in person.
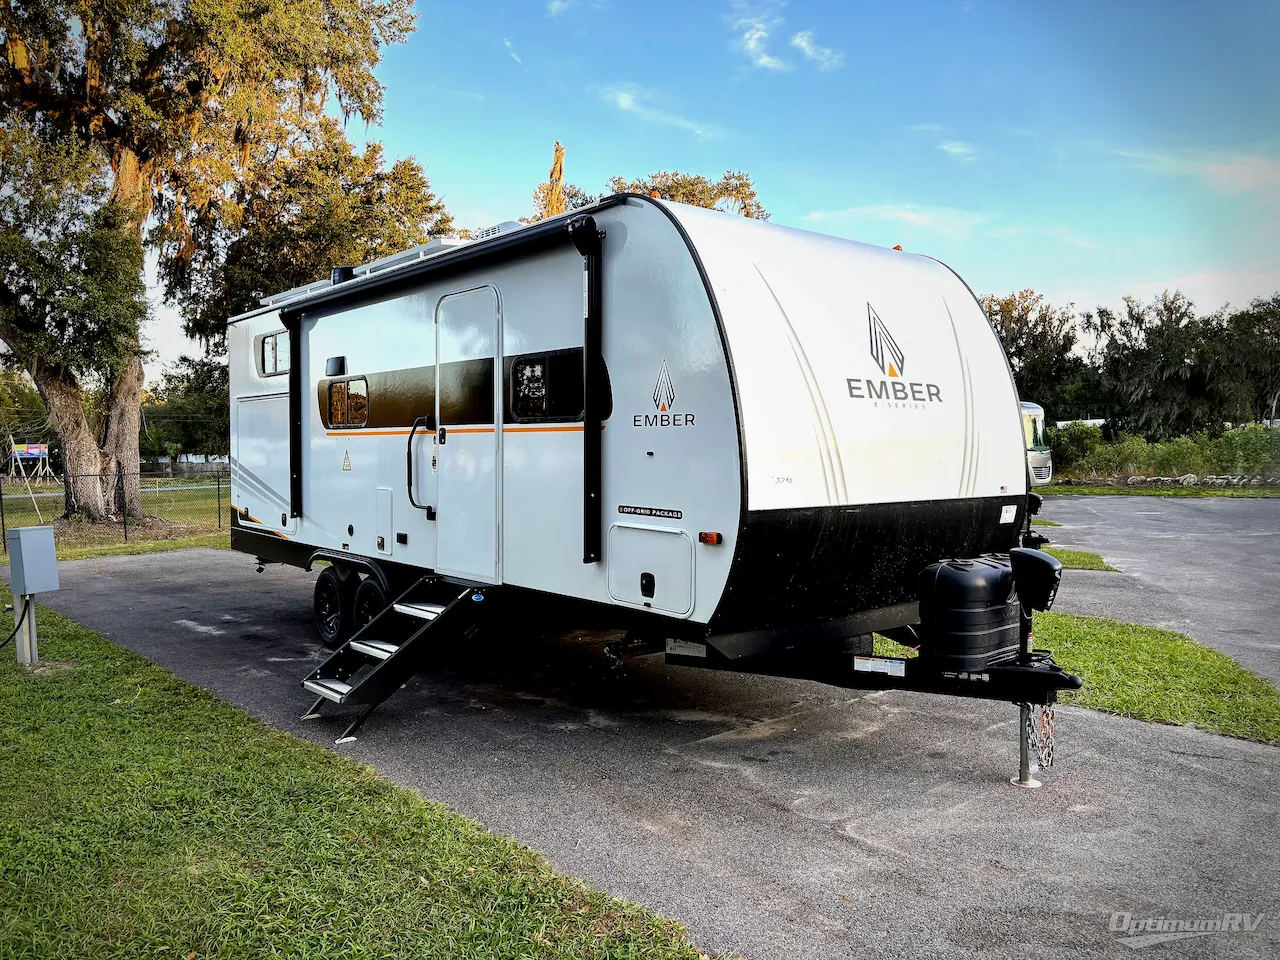
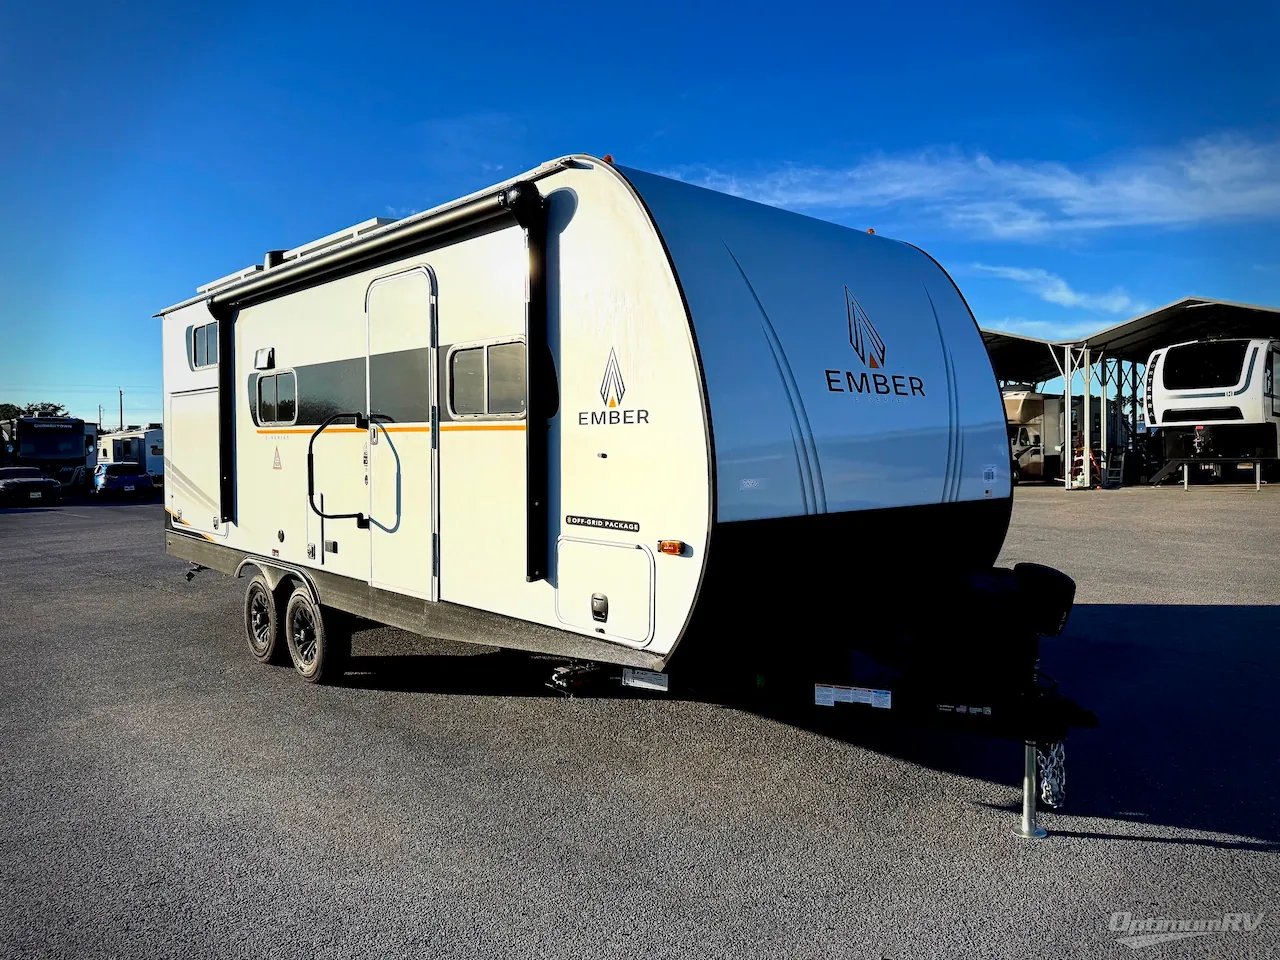
2026 Ember RV E-Series 22ETS
NewStock #1047689
Listing price
2026 E-Series 22ETS
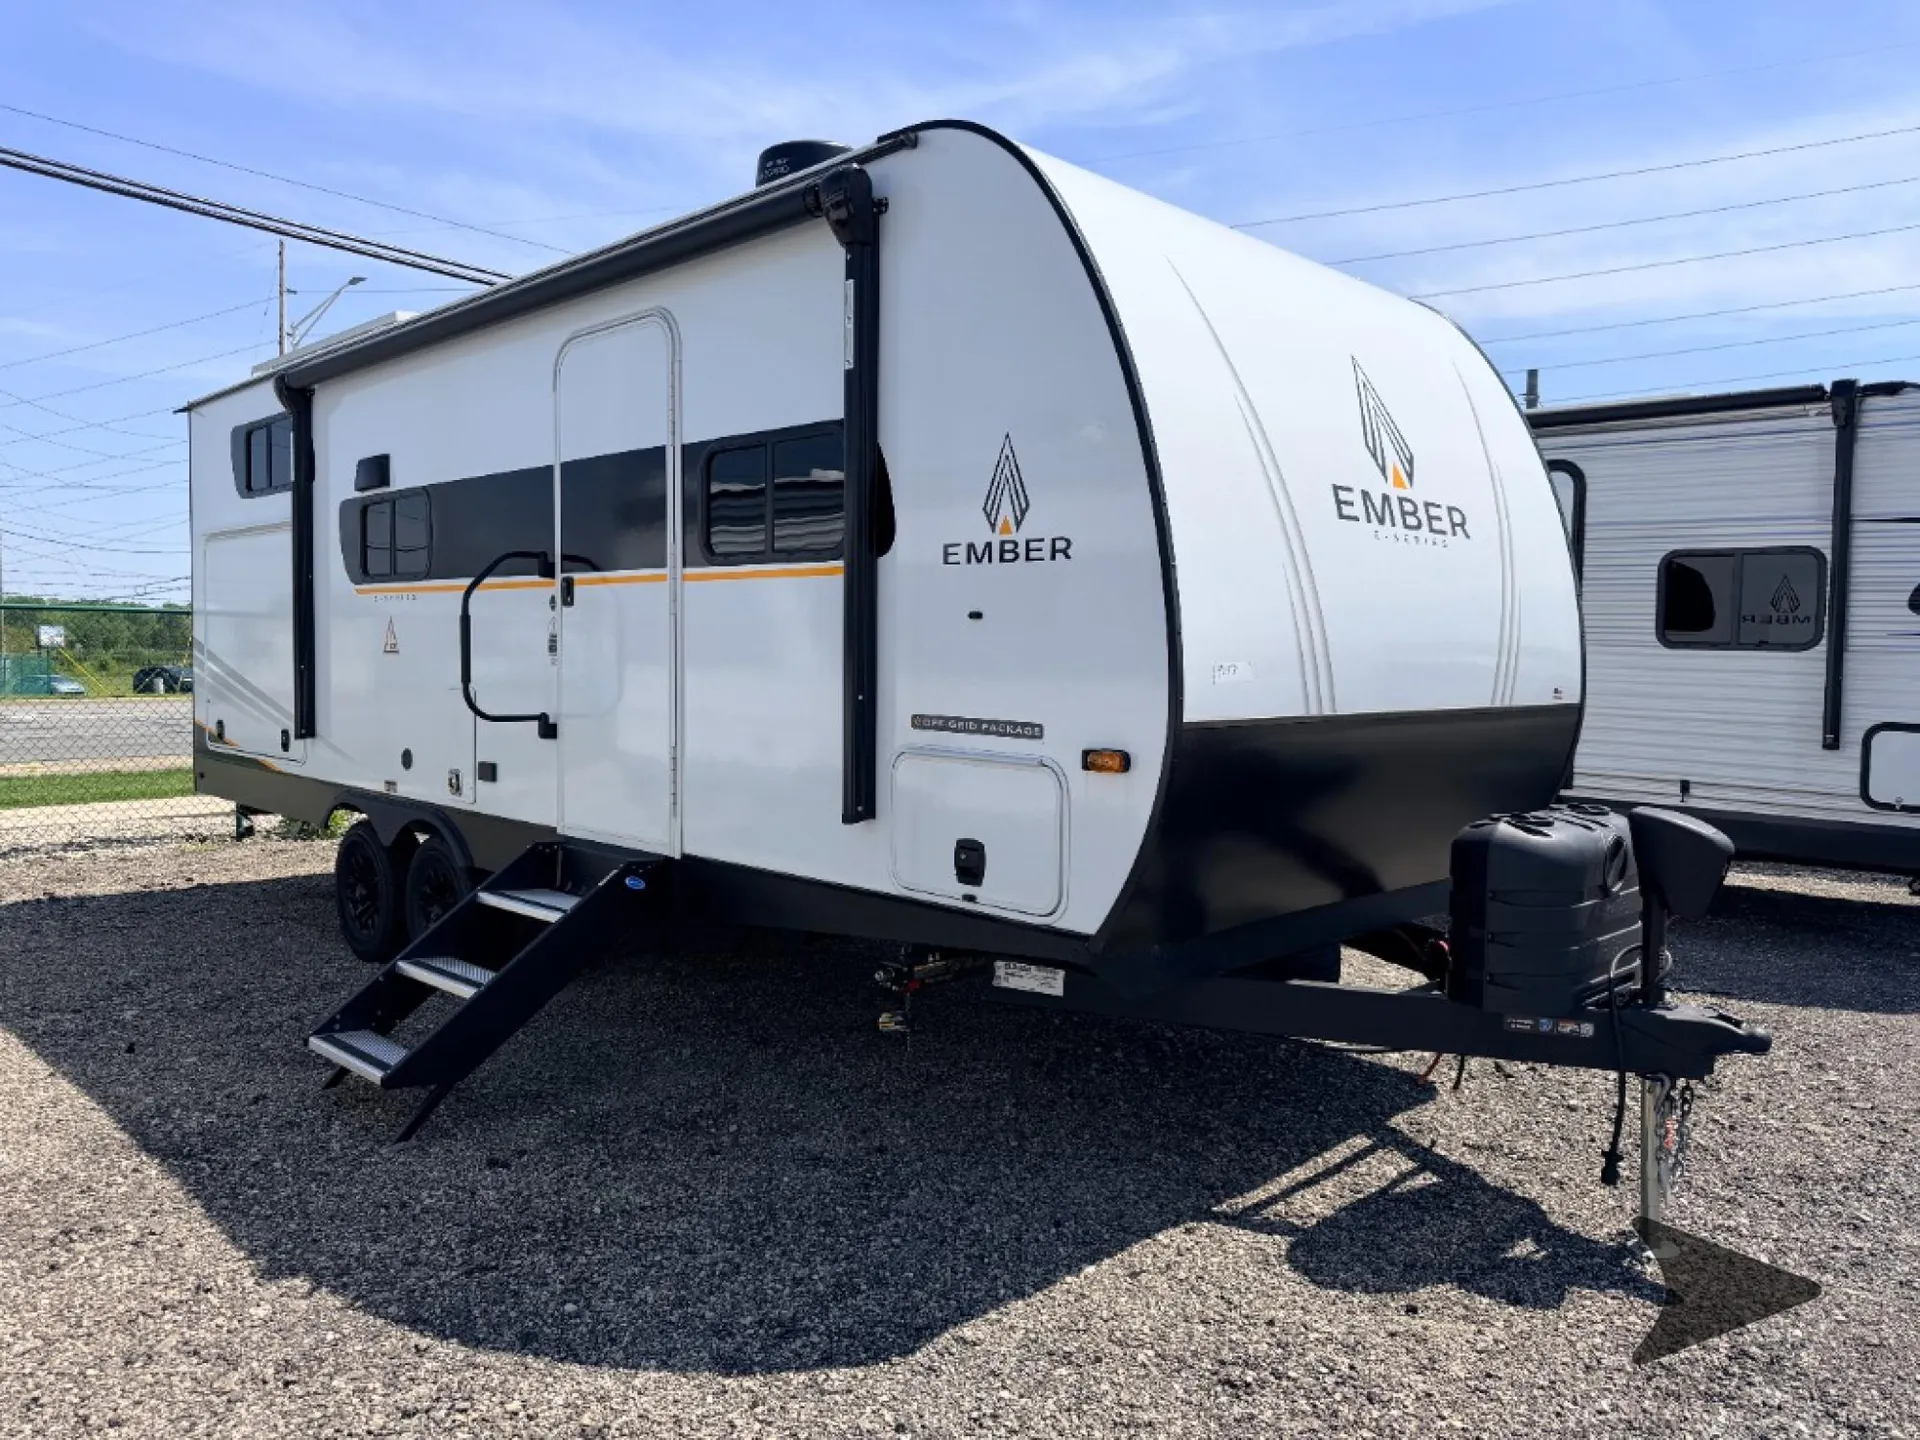
Other floor plans with a similar body style, feature mix, and price range, prioritizing other manufacturers and brands.
This compact trailer stands out with an impressive 82-inch ceiling height that makes the interior feel surprisingly spacious. The residential-sized Queen bed comes with built-in USB-A, USB-C, and 120V charging stations on both sides, while an optional Murphy bed configuration transforms the space with a fold-up Queen bed and double side-table sofa below. The EmberLink smart RV control system lets you manage systems from your phone, and the unit comes solar-prepped with available dual 200W rooftop panels and 2000W inverter for serious off-grid capability.
Length
27 ft
Dry weight
5,330 lbs
GVWR
6,995 lbs
Sleeps
8
Many factors play into a unit's listing price and what you should pay. This guide provides a ballpark estimate, but it does not factor in your exact scenario or how different listings are equipped.
There may be room for price negotiation.
$34,980 – $43,995
This unit is ranked 3 of 22 by asking price in this group.
The listing price on this unit has changed 1 time.
See the complete price timeline and the rest of this unit's pricing insights.
Bish's RV
Anderson, IN
Sells faster than 79% of US RV dealers
Compared with 1,119 dealers nationwide
Ember RV E-Series travel trailer 22ETS highlights:
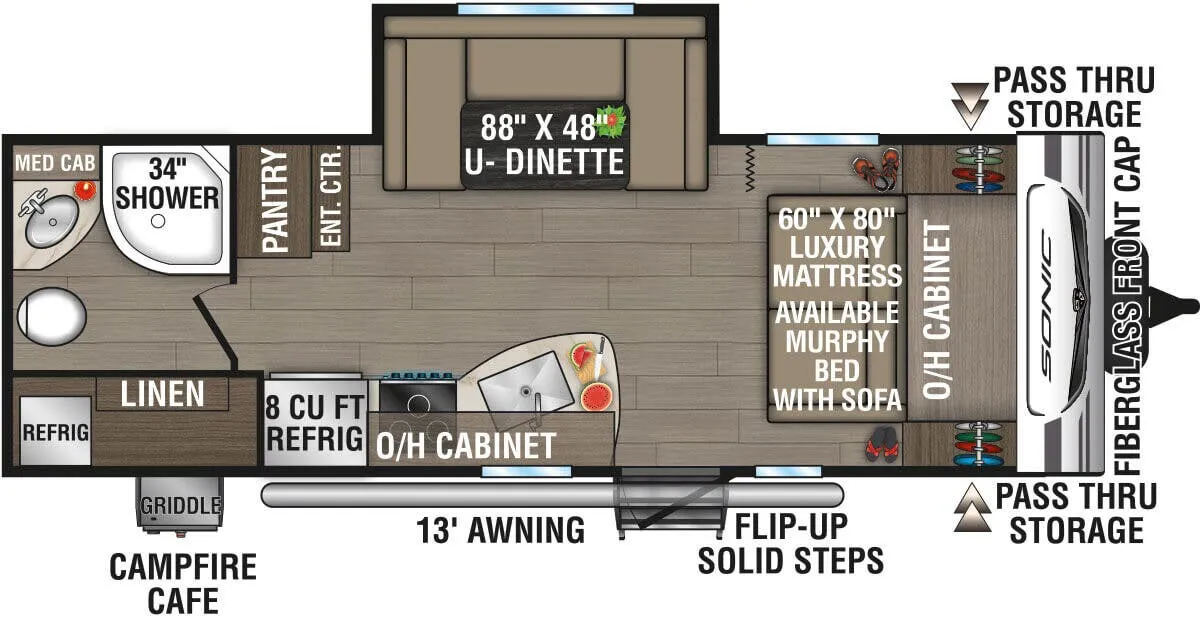
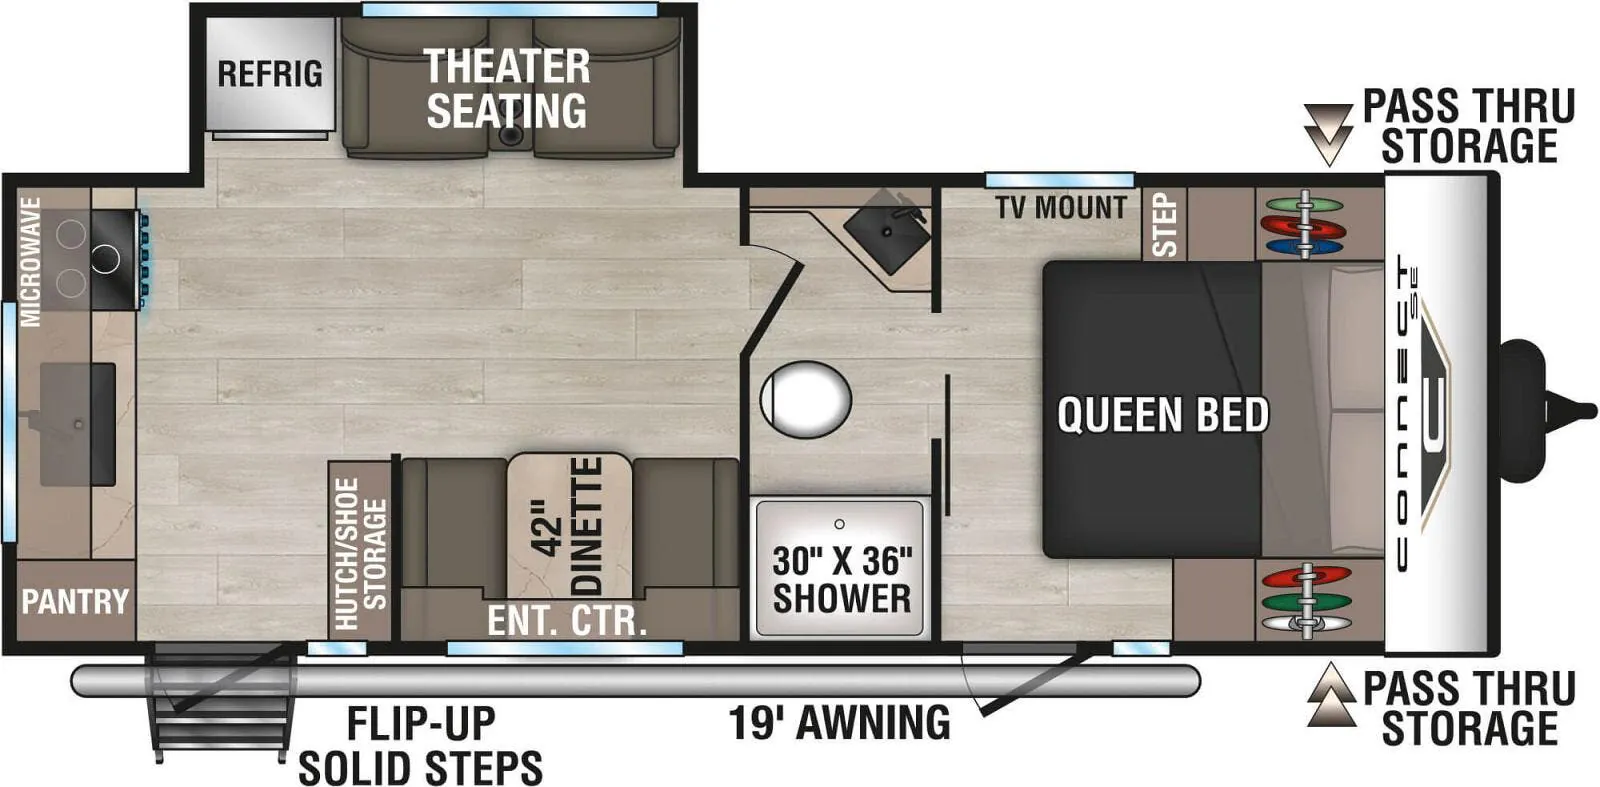
Front 60" x 80" queen bed
Repositionable EmberTrack bunk/storage system
Booth dinette in the slide-out
Breakfast bar with two stools
Coffee hutch and kitchen pantry
Rear bathroom with a separate shower
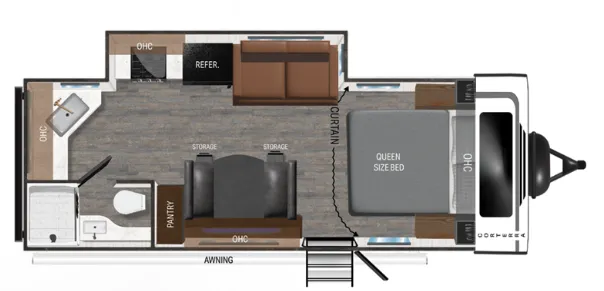
This 22ETS pairs a front sleeping area with rear bunks that can be repositioned on the EmberTrack system. The queen bed has bedside storage and overhead cabinets, while a curtain separates it from the living area. A booth dinette occupies the slide-out, with a breakfast bar across the aisle.
The kitchen includes a two-burner cooktop, air fryer convection microwave, refrigerator, and sink with a pull-out faucet. A coffee hutch and pantry add storage beyond the kitchen cabinets. Outside, pass-through storage and a rear cargo access door provide access to separate storage areas.
Other listings for this floor plan, ranked by condition, model year, distance, price, and listing quality.