$41,977$58,435
Save $16,458
267RBSS: The Luxury Couples Retreat
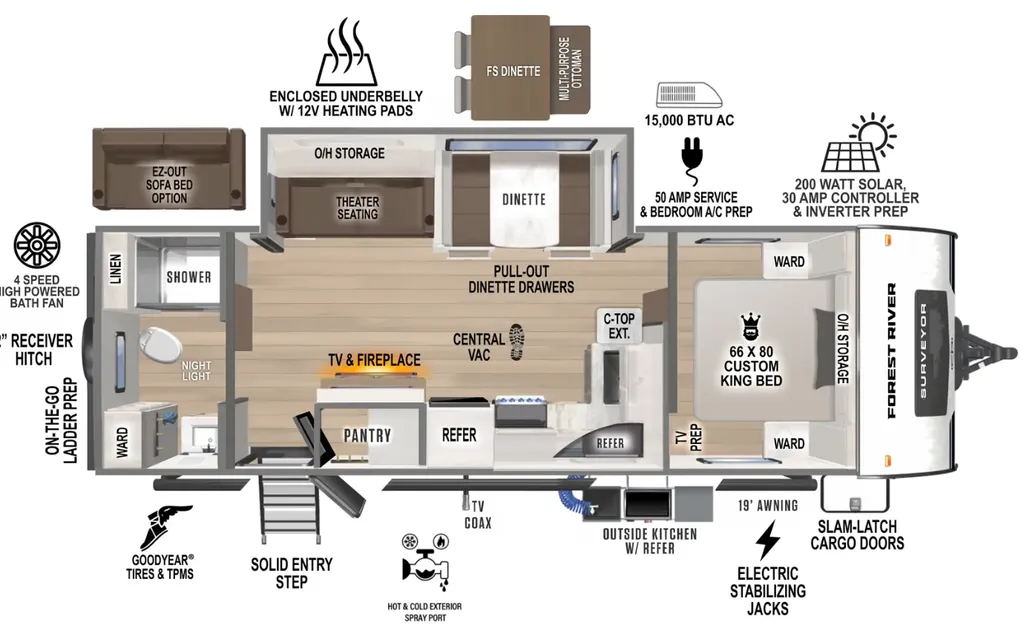
This floorplan is designed for travelers who want a manageable towing length without sacrificing a spacious "master suite" feel and a functional kitchen.
Signature Living & Interior Highlights
-
Massive Rear Bathroom: Spanning the entire back of the unit, this bathroom features a large 30" x 36" walk-in shower with a skylight, a porcelain foot-flush toilet, and an oversized linen closet for towels and toiletries.
-
Large Super-Slide: The single deep slide-out houses a spacious booth dinette (or optional theater seating), which opens up the main living area significantly.
-
Master Suite with Walk-Through Bath: The front bedroom features a residential queen bed (60" x 80") and is separated from the living area by a walk-through configuration that offers private access to the bathroom area.
-
Chef’s Kitchen: Features a deep-seated stainless steel sink, a 3-burner range with a glass cover, and a 10 cu. ft. 12V refrigerator.
-
Panoramic Windows: Large, tinted safety glass windows throughout the living and dining areas provide incredible views and natural light.
Grand Surveyor Construction
-
Azdel Composite Walls: The interior and exterior walls use Azdel composite panels, which are rot-proof, mold-proof, and provide superior insulation compared to traditional wood.
-
Turn-Point Tech: Features an aerodynamic front cap with integrated LED docking lights, making it easier to tow and park.
-
Fully Enclosed Underbelly: Includes 12V heat pads on the holding tanks, making this unit capable of extended-season camping.
-
Aluminum Cage Construction: A six-sided aluminum-framed structure ensures the trailer remains lightweight yet structurally rigid.
Utility & Technology
-
Solar on Board: Typically comes standard with a 200W roof-mounted solar panel and a 30-amp controller to maintain battery levels.
-
Tankless Water Heater: Provides on-demand, endless hot water for that large rear shower.
-
Outside Kitchen: Features a griddle, a spray port, and a small refrigerator, allowing you to move the cooking outdoors.
Specifications
Length
30 ft 7 in
Dry weight
6,063 lbs
Sleeps
6 people
Slideouts
1
Full specifications
Air Conditioning PrewiringYes
Awning Length (FT/M)21'
Bathroom LocationRear
Bathroom MirrorYes
ClassTravel trailer
ConditionNEW
Dry Weight (LBS)6, 036 LBS
Exterior ColorWHITE
Exterior KitchenYes
Kitchen LocationFront
Kitchen Table ConfigurationDinette
Length (FT)30' 7"'
Length (FT/IN)30' 7"'
Living Area LocationRear
MakeFOREST RIVER
Master Bedroom LocationFront
Max Sleeping Count2
ModelGRAND SURVEYOR
Number Of Awnings1 ft
Number Of Bathrooms1
Number Of King Size Beds1
Number Of Oven Burners3
Number Of Slideouts1
Number Of Sofas1
Rear Video Backup CameraYes
Refrigerator Size10 cu.ft.
StatusAVAILABLE
Stock #NTT5542
Sub ClassRear Bath, Rear Entertainment, Outdoor Kitchen
Total Black Water Tank Capacity (GAL/L)30 GAL/L
Total Fresh Water Tank Capacity (GAL/L)40 GAL/L
Total Gray Water Tank Capacity (GAL/L)60 GAL/L
Trim267RBSS
Vin4X4TSVC29TL053424
Weight CategoryUnder 7500 Pounds
Year2026
Get more info
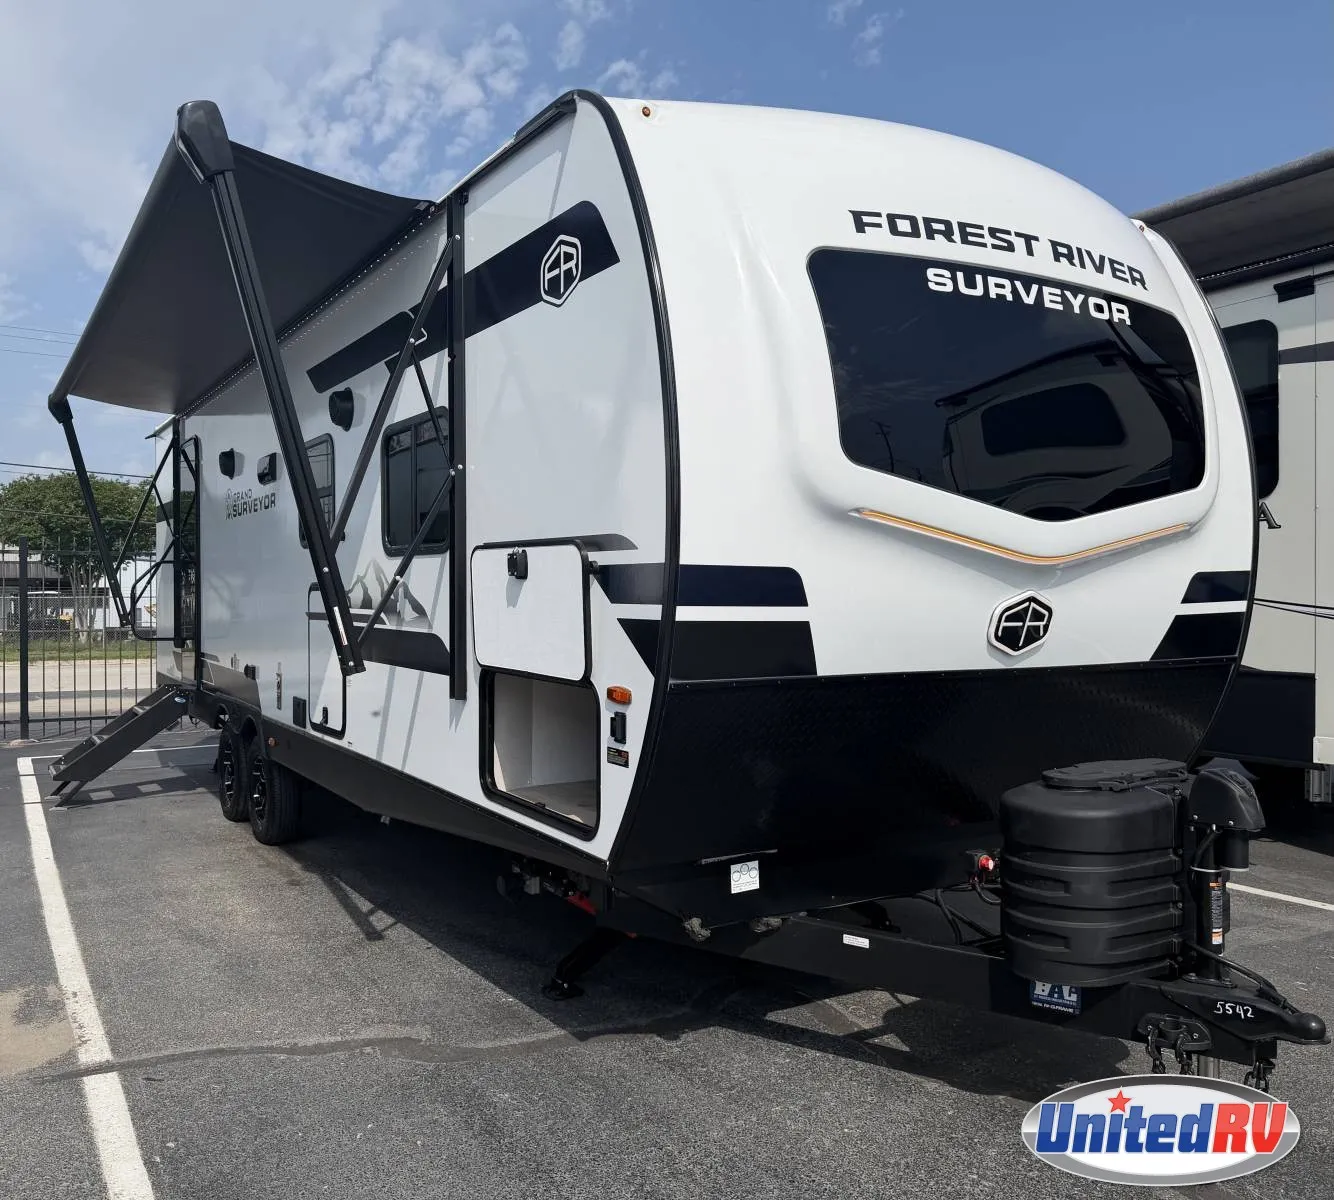
2026 Grand Surveyor 267RBSS
Dealer information
267RBSS: The Luxury Couples Retreat
This floorplan is designed for travelers who want a manageable towing length without sacrificing a spacious "master suite" feel and a functional kitchen.
Signature Living & Interior Highlights
-
Massive Rear Bathroom: Spanning the entire back of the unit, this bathroom features a large 30" x 36" walk-in shower with a skylight, a porcelain foot-flush toilet, and an oversized linen closet for towels and toiletries.
-
Large Super-Slide: The single deep slide-out houses a spacious booth dinette (or optional theater seating), which opens up the main living area significantly.
-
Master Suite with Walk-Through Bath: The front bedroom features a residential queen bed (60" x 80") and is separated from the living area by a walk-through configuration that offers private access to the bathroom area.
-
Chef’s Kitchen: Features a deep-seated stainless steel sink, a 3-burner range with a glass cover, and a 10 cu. ft. 12V refrigerator.
-
Panoramic Windows: Large, tinted safety glass windows throughout the living and dining areas provide incredible views and natural light.
Grand Surveyor Construction
-
Azdel Composite Walls: The interior and exterior walls use Azdel composite panels, which are rot-proof, mold-proof, and provide superior insulation compared to traditional wood.
-
Turn-Point Tech: Features an aerodynamic front cap with integrated LED docking lights, making it easier to tow and park.
-
Fully Enclosed Underbelly: Includes 12V heat pads on the holding tanks, making this unit capable of extended-season camping.
-
Aluminum Cage Construction: A six-sided aluminum-framed structure ensures the trailer remains lightweight yet structurally rigid.
Utility & Technology
-
Solar on Board: Typically comes standard with a 200W roof-mounted solar panel and a 30-amp controller to maintain battery levels.
-
Tankless Water Heater: Provides on-demand, endless hot water for that large rear shower.
-
Outside Kitchen: Features a griddle, a spray port, and a small refrigerator, allowing you to move the cooking outdoors.
Specifications
Length
30 ft 7 in
Dry weight
6,063 lbs
Sleeps
6 people
Slideouts
1
Full specifications
Air Conditioning PrewiringYes
Awning Length (FT/M)21'
Bathroom LocationRear
Bathroom MirrorYes
ClassTravel trailer
ConditionNEW
Dry Weight (LBS)6, 036 LBS
Exterior ColorWHITE
Exterior KitchenYes
Kitchen LocationFront
Kitchen Table ConfigurationDinette
Length (FT)30' 7"'
Length (FT/IN)30' 7"'
Living Area LocationRear
MakeFOREST RIVER
Master Bedroom LocationFront
Max Sleeping Count2
ModelGRAND SURVEYOR
Number Of Awnings1 ft
Number Of Bathrooms1
Number Of King Size Beds1
Number Of Oven Burners3
Number Of Slideouts1
Number Of Sofas1
Rear Video Backup CameraYes
Refrigerator Size10 cu.ft.
StatusAVAILABLE
Stock #NTT5542
Sub ClassRear Bath, Rear Entertainment, Outdoor Kitchen
Total Black Water Tank Capacity (GAL/L)30 GAL/L
Total Fresh Water Tank Capacity (GAL/L)40 GAL/L
Total Gray Water Tank Capacity (GAL/L)60 GAL/L
Trim267RBSS
Vin4X4TSVC29TL053424
Weight CategoryUnder 7500 Pounds
Year2026
Get more info
2026 Grand Surveyor 267RBSS