Get in touch and we'll be happy to answer any questions or set up an appointment to see it in person.
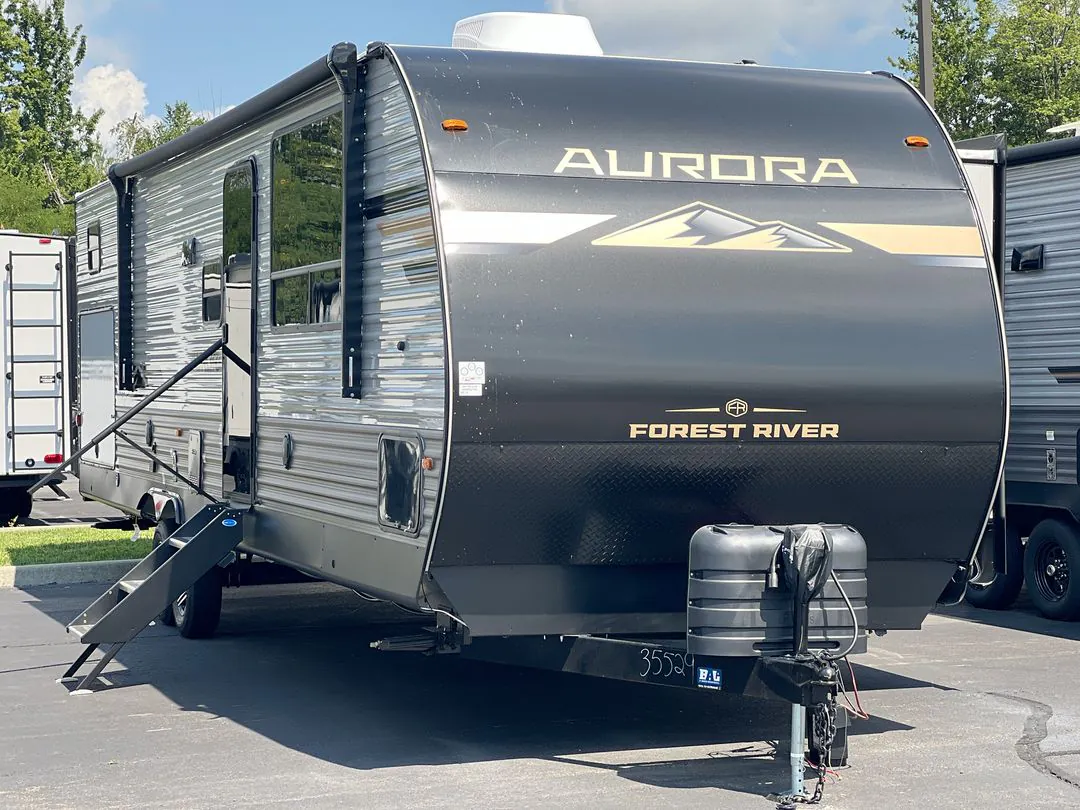
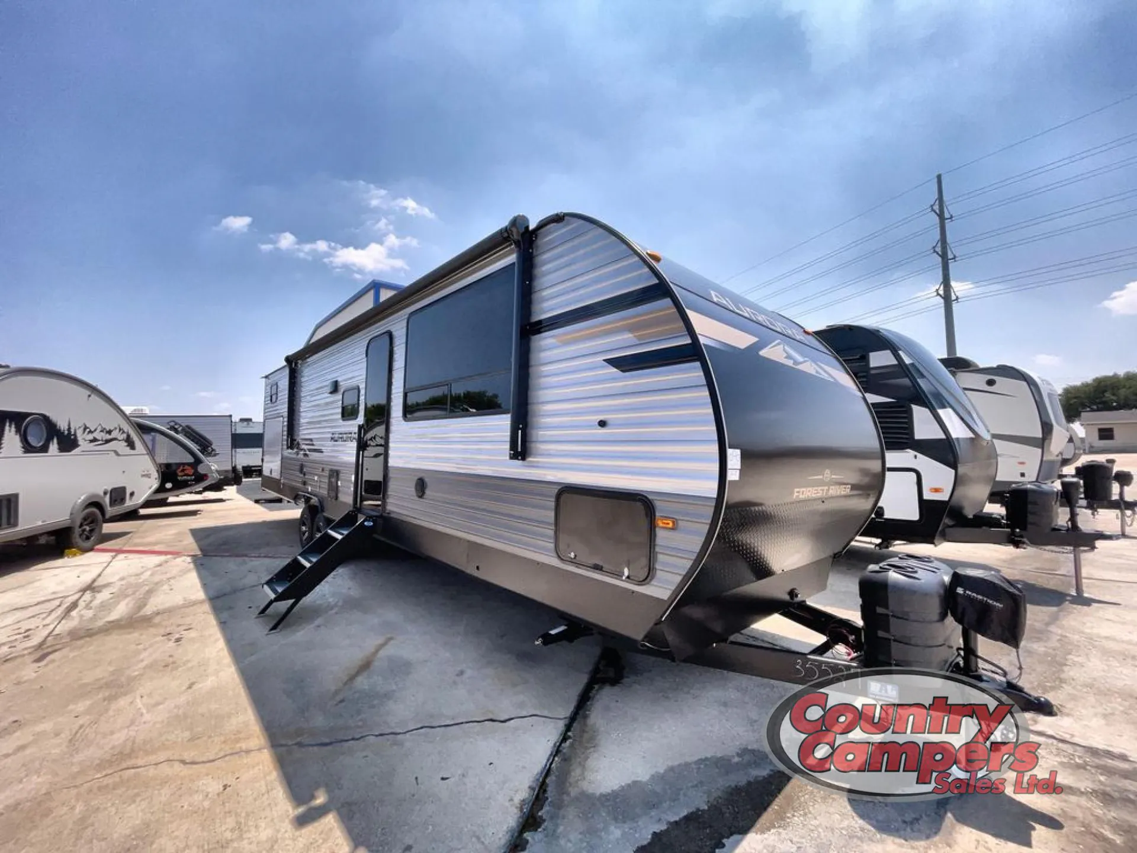
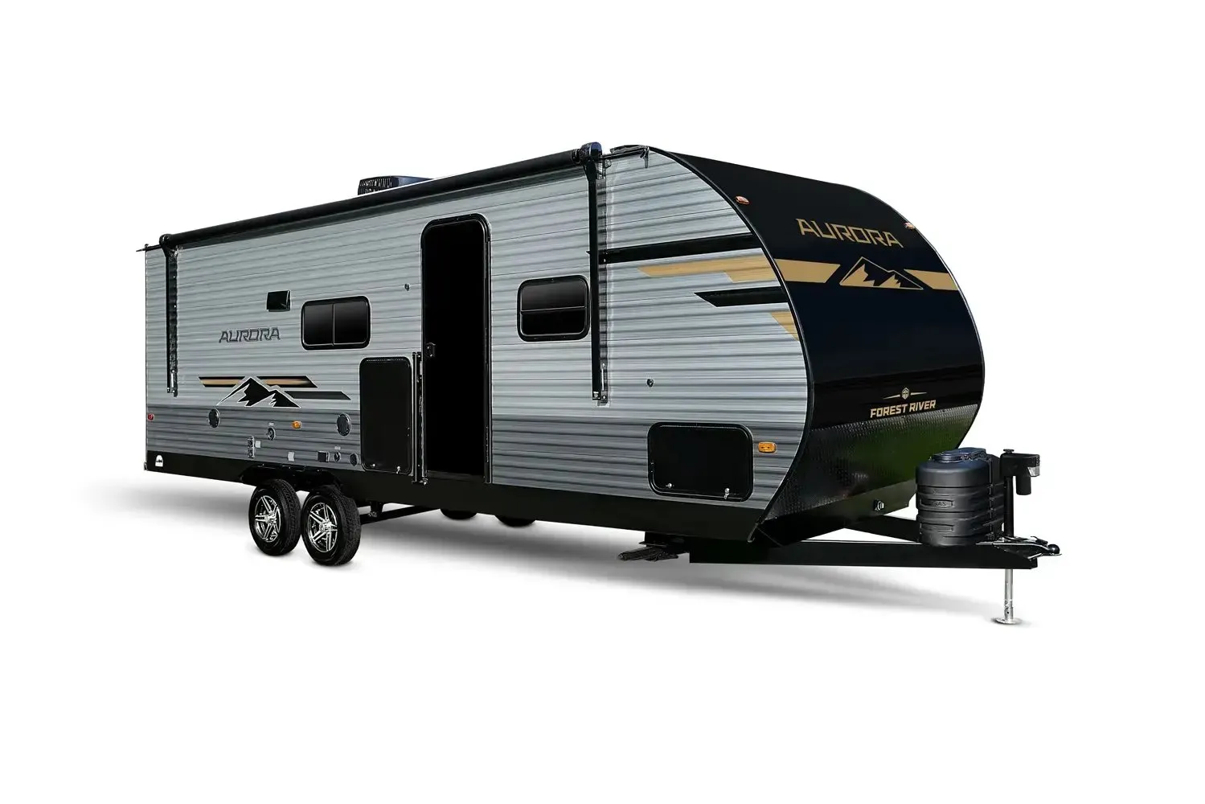
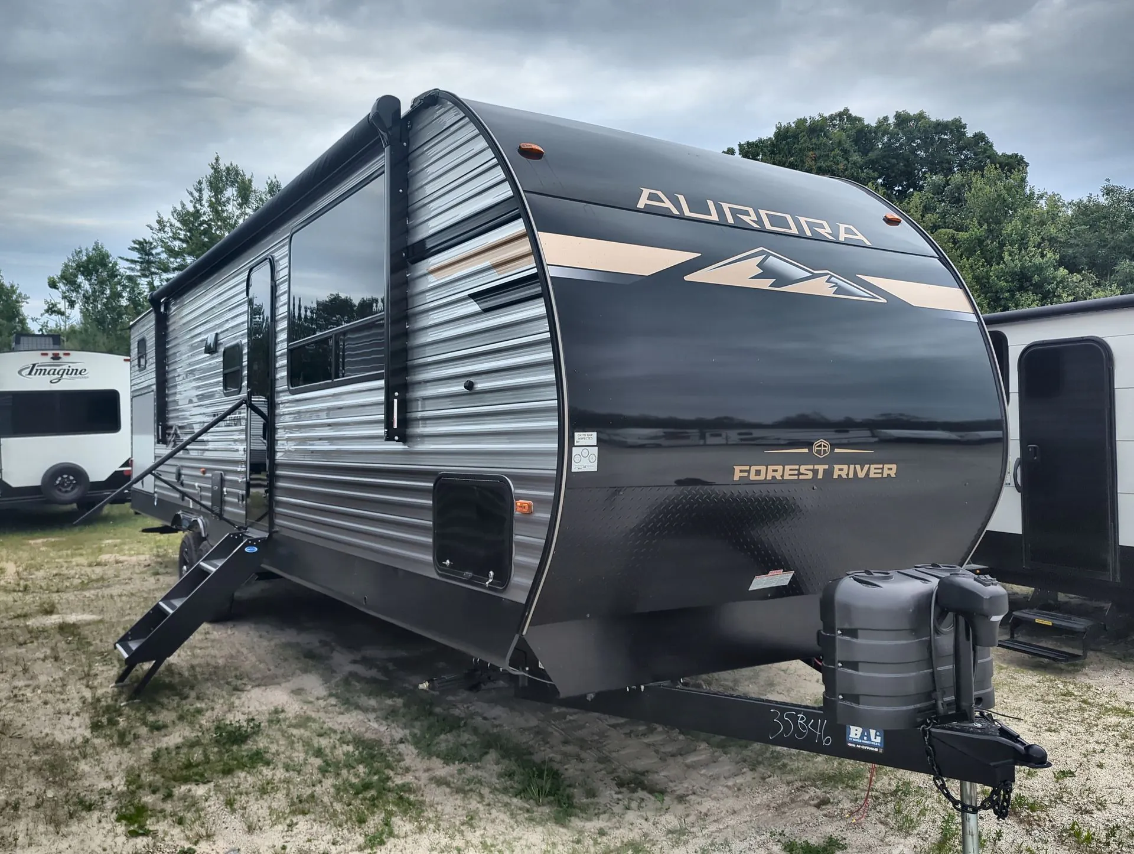
2026 Forest River Aurora 34BHTS
NewStock #T123835
Norco Electromagnetic, Powder Coated
Listing price
2026 Aurora 34BHTS
Other floor plans with a similar body style, feature mix, and price range, prioritizing other manufacturers and brands.
RV Envy Pro
RV Envy Pro gives you a full pricing analysis on every listing, helping you determine what you should pay.
Explore RV Envy Pro →Watch this listing
Get an email if the price drops or this RV sells.
Length
38 ft
Dry weight
8,647 lbs
Sleeps
6
Slideouts
3
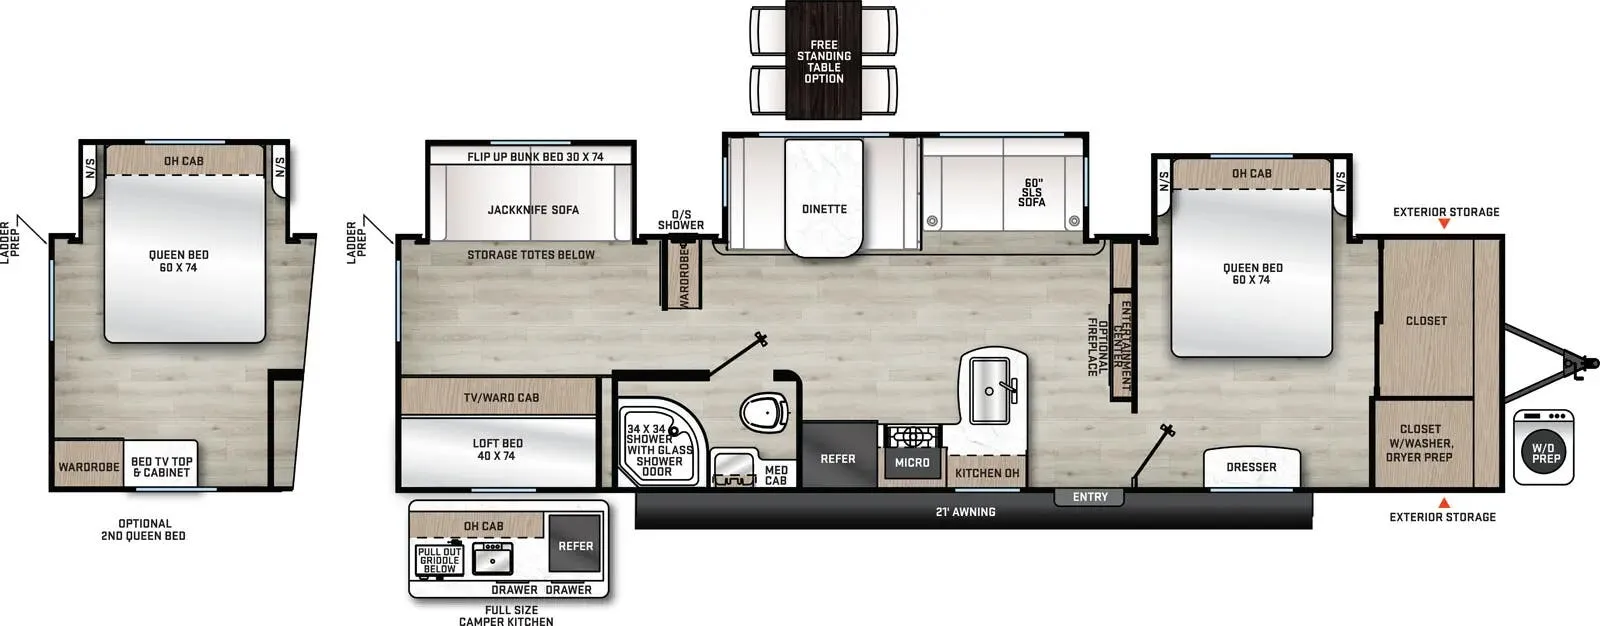
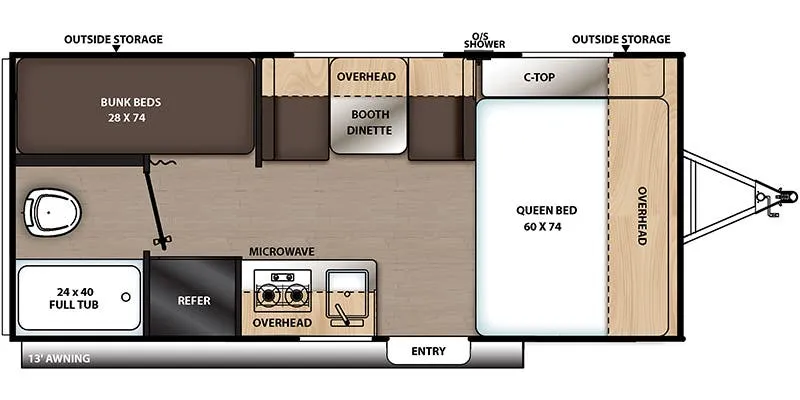
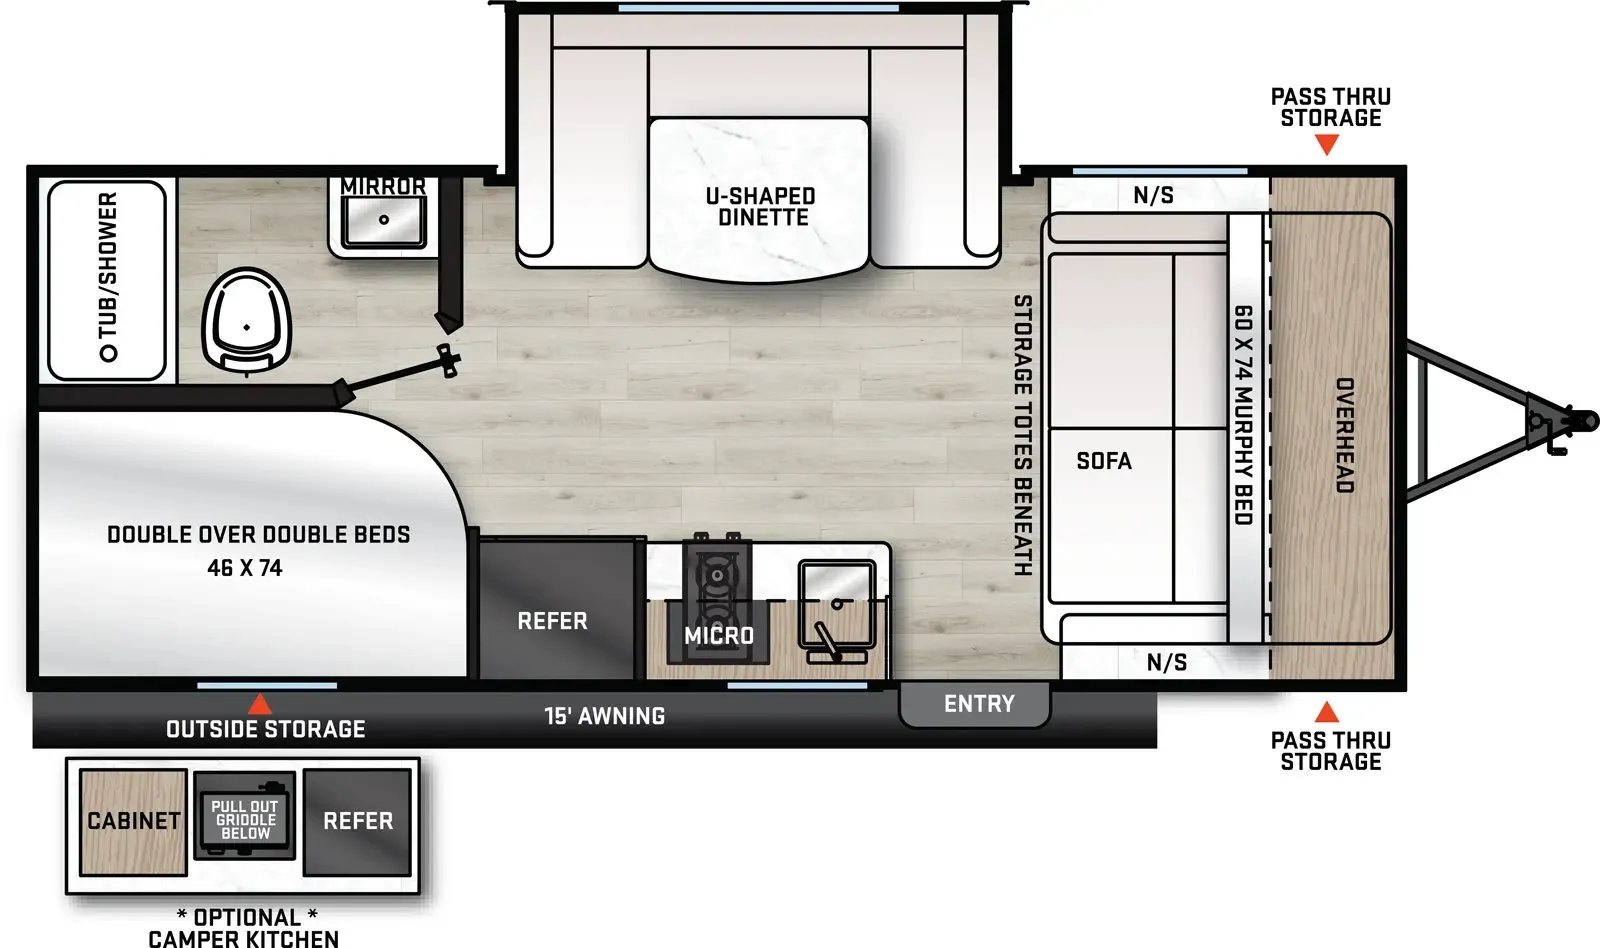
What sets the Forest River Aurora 34BHTS apart is its genuine two-bedroom layout, with a private front bedroom on one end and a rear bunkhouse on the other, so kids and adults each get their own space. Out back you'll find a full-size camp kitchen complete with a Blackstone griddle and bottle opener, letting you cook outside while the interior galley stays clean. Inside, solid surface countertops, a full GE kitchen suite, and a 15,000 BTU ducted A/C with heat pump keep things comfortable, and there's room to configure it with theater seating, a fireplace, or even a stackable washer/dryer. Families consistently point to the space, storage, and livable value of the Aurora 34BHTS as its strong suit.
Many factors play into a unit's listing price and what you should pay. This guide provides a ballpark estimate, but it does not factor in your exact scenario or how different listings are equipped.
There may be room for price negotiation.
Unlock pricing insights with RV Envy Pro →$32,995 – $47,677
This unit has been on the lot longer than 120 days.
When was this unit listed?This unit ranks near the lowest priced for new units in this model year.
From the dealer's listing
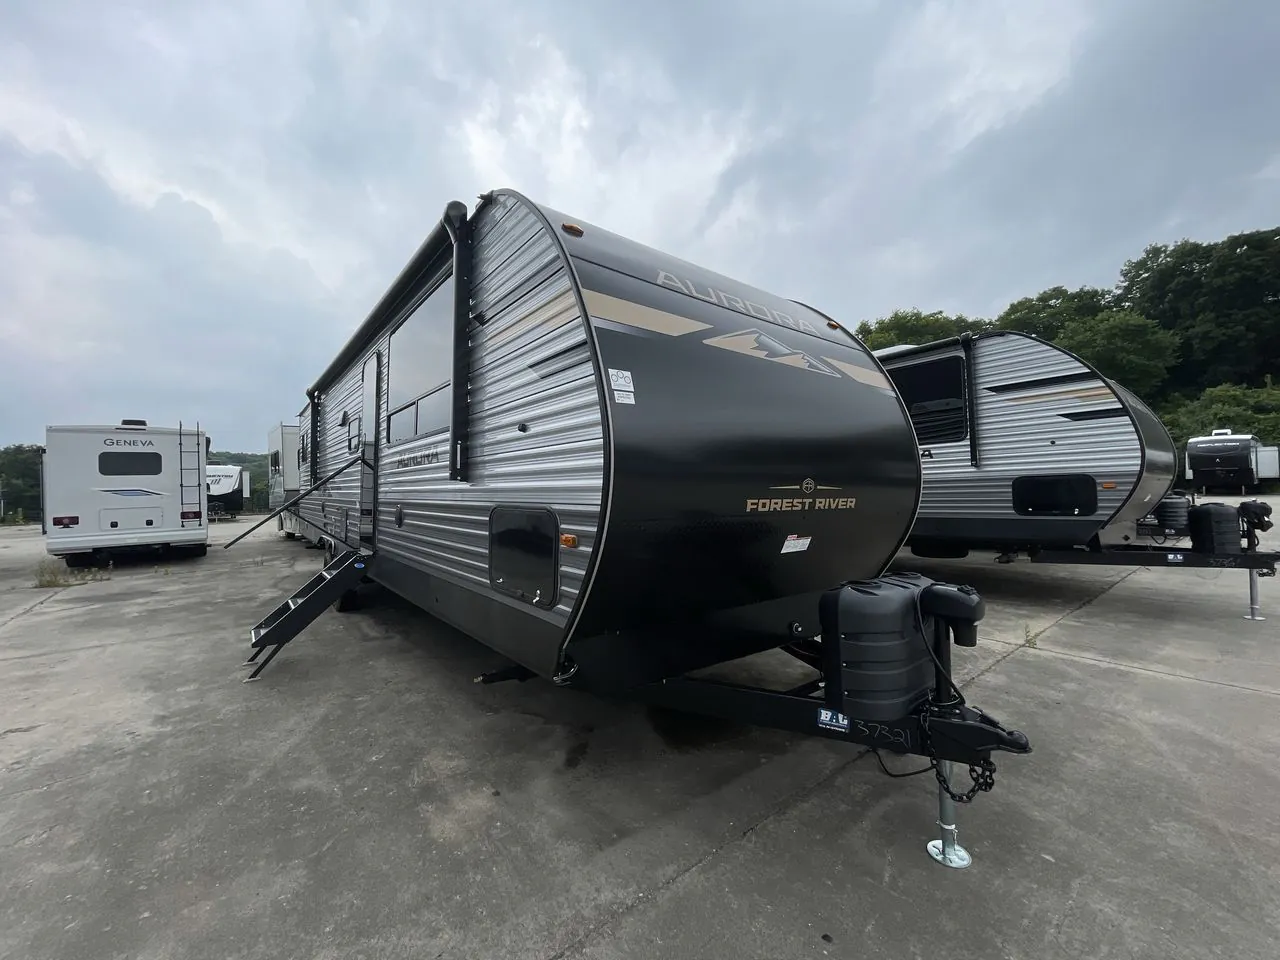
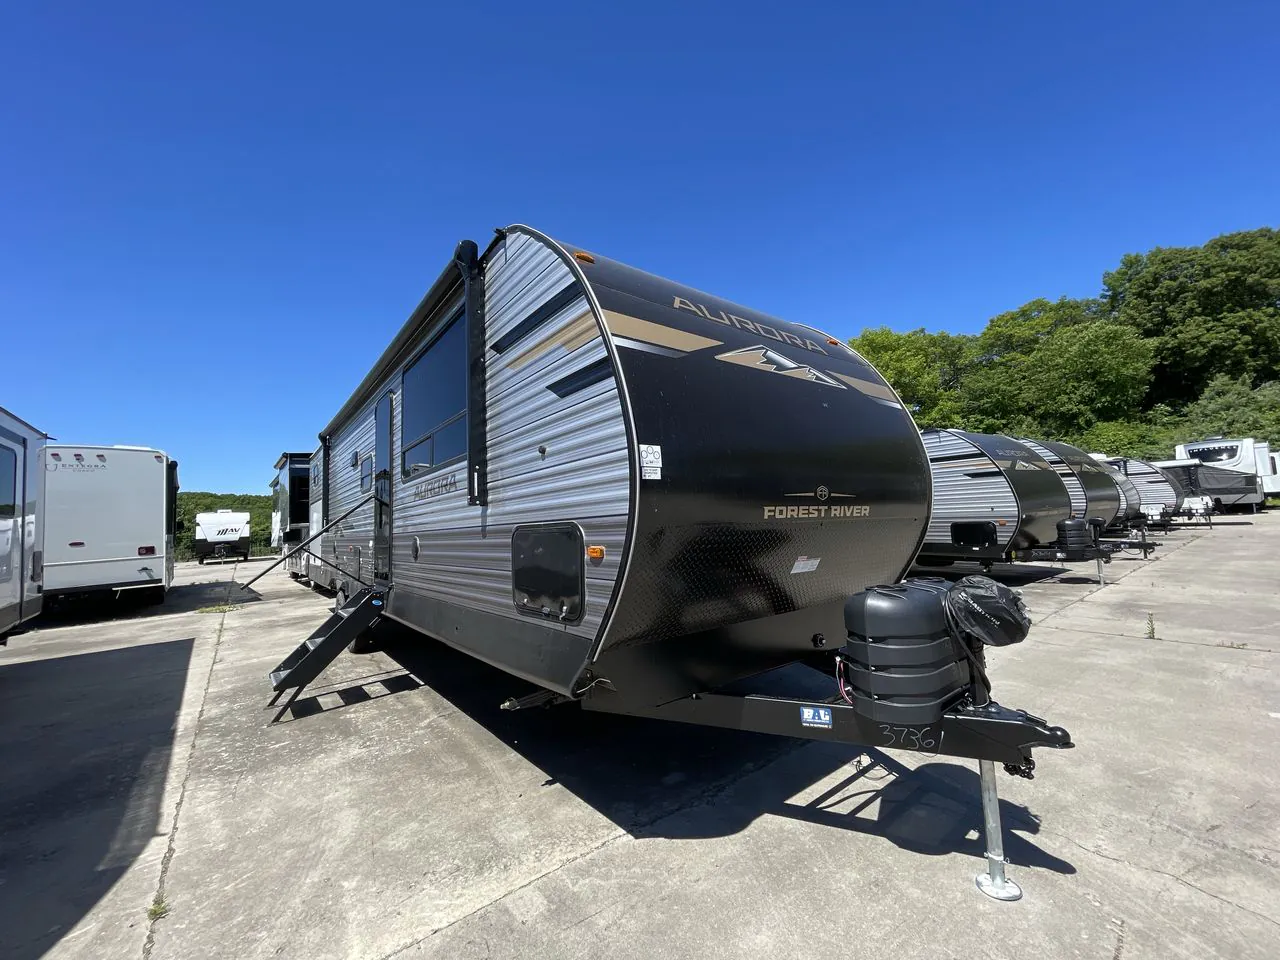
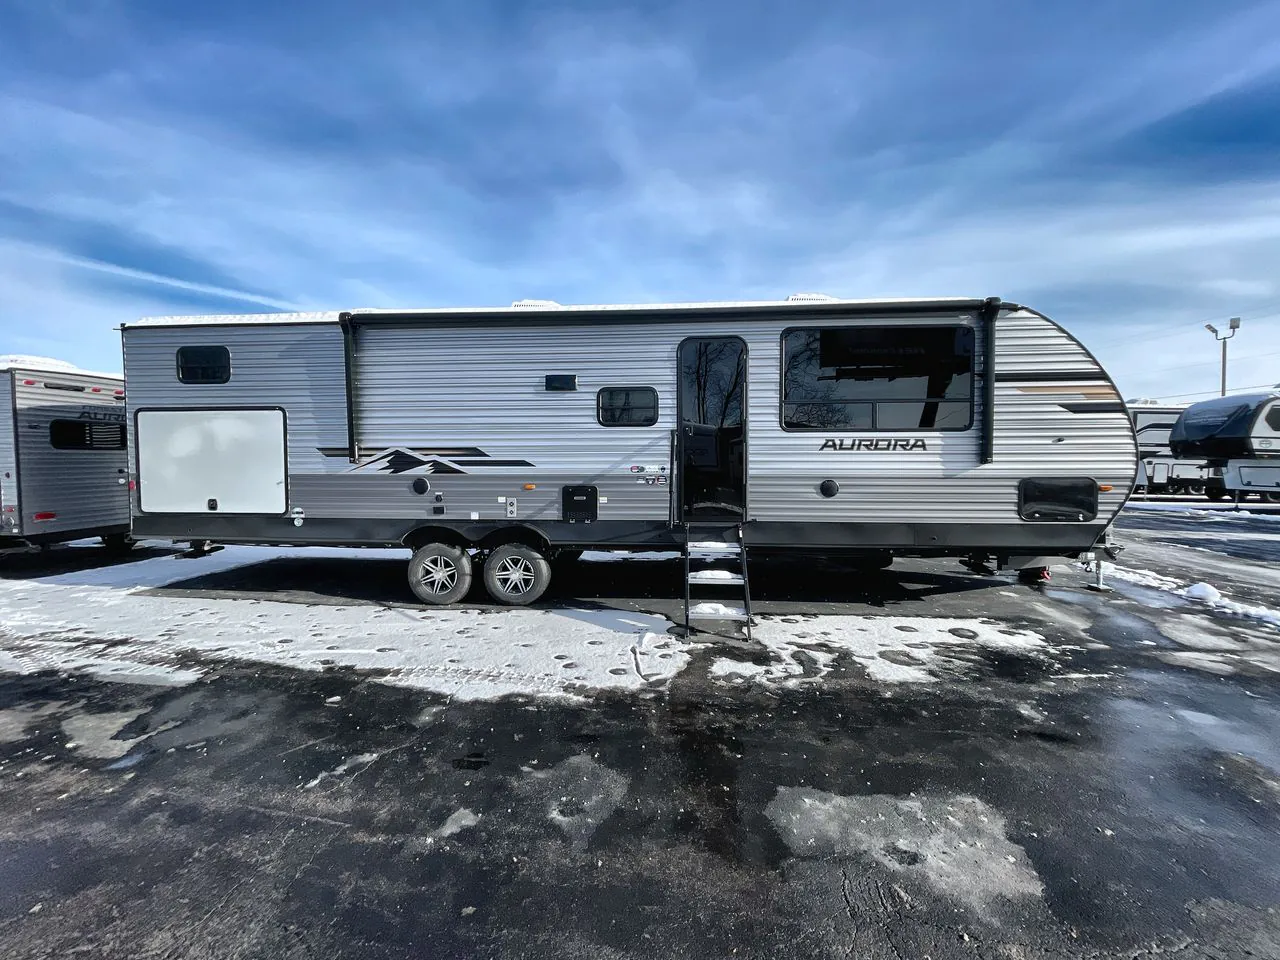
2026 Forest River Aurora 34BHTS – Travel Trailer
The 2026 Forest River Aurora 34BHTS is a spacious, family-friendly travel trailer built for comfort, convenience, and extended stays. Designed with a triple slide-out floorplan, this model features a private front queen bedroom, a rear bunkhouse with loft-style sleeping, and a large living/kitchen area—perfect for families or entertaining guests.
Key Features & Benefits:
Sleeps up to 9: Ideal for families or hosting extra guests
Private Bunkhouse & Loft: Great separation of space for kids or guests
Dual Entry Bath: Easy access from outside and main living area
Exterior Camp Kitchen: Cook outside with a mini fridge, sink, and griddle
Spacious Kitchen & Living Area: Includes stainless appliances and entertainment center
Washer/Dryer Prep: Ready for long-term trips or full-time living
21' Electric Awning with LED Lights: Enhances your outdoor living space
Heated & Enclosed Underbelly: Extended season camping protection
15,000 BTU A/C & 35,000 BTU Furnace: Comfort in all weather conditions
The Aurora 34BHTS offers a traditional, well-thought-out layout with modern features, giving families the space and comfort they need for memorable adventures.
Blue Compass RV
Epsom, NH
Sells faster than 73% of US RV dealers
Compared with 1,318 dealers nationwide
Other listings for this floor plan, ranked by condition, model year, distance, price, and listing quality.
The listing price on this unit has changed 1 time.