Ordered Options:
-
Cottage Advantage Package
-
Cottage Convenience Package
-
Slide Room Awning Toppers
-
Heat Pump in Bedroom
-
Residential Toilet - No Tanks
-
CO2 Detector
Forest River Cedar Creek Cottage destination trailer 40CMK highlights:
-
Front Kitchen
-
LP Quick Connect
-
15' Awning
-
Triple Slides
-
Shower with a Seat
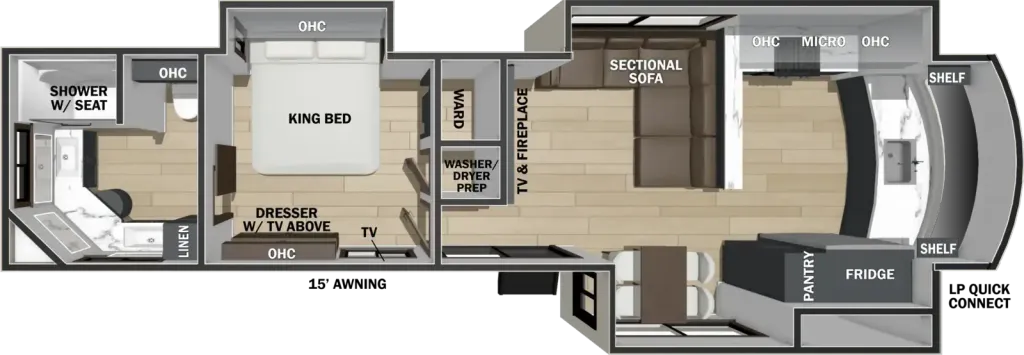
Comfort comes easy in this spacious destination trailer! The front kitchen includes plenty of counter space to prep meals, along with shelves, overhead cabinets, and a pantry for storage. There is also a counter that overlooks the living area, which includes an L-shaped sectional sofa, a TV and fireplace, and a free-standing table close by to play games at. Heading to the master bedroom, you'll love the king bed slide out, spacious wardrobe, dresser with a TV, plus washer/dryer prep if you plan to add these appliances. The real gem of this model is the full rear bath, complete with a toilet, linen closet, large vanity with two bath sinks plus a shower with a seat for added comfort!
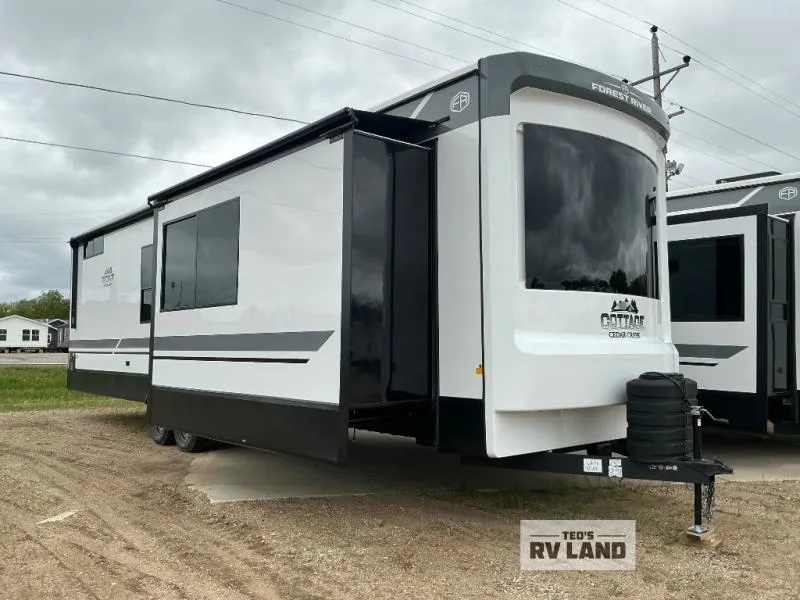
With any Cedar Creek Cottage destination trailer by Forest River, you can enjoy extended stays with residential features at the location of your choice! Each model is built with **3M bonded sidewalls, **new 3" wall with R11 insulation, and a 101" wide body frame. There is also an AlphaPly TPO roof membrane, and new waterproof and bug proof Vixenite slide room floor panels for added durability. Head inside where you'll find residential dovetail, self-closing drawers, flush floor slides in the kitchen and living area, a residential style headboard and luxurious bedding decor, and extra storage for linens in the bedroom and bath.
Specifications
Length
41 ft 6 in
Dry weight
12,519 lbs
Sleeps
4 people
Slideouts
3
Unit features & options
- New 3" Wall with R11 Insulation
- New 80" Tall, Dual Pane Patio Door
- New 3 Coleman MACH 8 Energy Saver 15,000 BTU Air Conditioners
- New “Dual Pane” Square Windows with Reflective Integrated Shade & Screens
- 101" Wide Body Frame
- “True” Gelcoat Exterior (The Best of the Best in Exteriors)
- Cedar Creek’s Famous All-Aluminum Superstructure on 16" Centers or less
- 3M Bonded Sidewalls
- TT only (2) 7000# Axles
- 4' x 6' ABS, Ribbed, Removable Underbelly Panels
- AlphaPly TPO Roof Membrane featuring a Lifetime Warranty - 40% Thicker
- Suburban ST-60 60,000 BTU Tankless Water Heater
- 12-Volt Heating Pads on All Black, Grey, & Fresh Water Tanks
- Electric Awning with LED Night Lights
- Individual Shut Off Valves - Kitchen and Bathroom
- New Waterproof, Bug-Proof Vixenite Slide Room floor panels
- New Fenderskirt with pop rivets
- 50" Smart Television w/Swing Arm
- 32" Smart Television in the BR
- 12v Bluetooth Stereo Speaker in ceiling
- New Travelfi Pay as you go internet
- Stainless Steel Refrigerator with Ice Maker
- 3 Burner Gas Oven with Pull-Out Pan Drawer
- Vixeinite Flush Floor Slides in Kitchen and Living Area Flush Floor Slides in Kitchen and Living Area
Full specifications
Get more info
2026 Cedar Creek Cottage 40CMK
Dealer information
Ted's RV Land – Paynesville
Paynesville, MN 56362
Ordered Options:
-
Cottage Advantage Package
-
Cottage Convenience Package
-
Slide Room Awning Toppers
-
Heat Pump in Bedroom
-
Residential Toilet - No Tanks
-
CO2 Detector
Forest River Cedar Creek Cottage destination trailer 40CMK highlights:
-
Front Kitchen
-
LP Quick Connect
-
15' Awning
-
Triple Slides
-
Shower with a Seat
Comfort comes easy in this spacious destination trailer! The front kitchen includes plenty of counter space to prep meals, along with shelves, overhead cabinets, and a pantry for storage. There is also a counter that overlooks the living area, which includes an L-shaped sectional sofa, a TV and fireplace, and a free-standing table close by to play games at. Heading to the master bedroom, you'll love the king bed slide out, spacious wardrobe, dresser with a TV, plus washer/dryer prep if you plan to add these appliances. The real gem of this model is the full rear bath, complete with a toilet, linen closet, large vanity with two bath sinks plus a shower with a seat for added comfort!
With any Cedar Creek Cottage destination trailer by Forest River, you can enjoy extended stays with residential features at the location of your choice! Each model is built with **3M bonded sidewalls, **new 3" wall with R11 insulation, and a 101" wide body frame. There is also an AlphaPly TPO roof membrane, and new waterproof and bug proof Vixenite slide room floor panels for added durability. Head inside where you'll find residential dovetail, self-closing drawers, flush floor slides in the kitchen and living area, a residential style headboard and luxurious bedding decor, and extra storage for linens in the bedroom and bath.
Specifications
Length
41 ft 6 in
Dry weight
12,519 lbs
Sleeps
4 people
Slideouts
3
Unit features & options
- New 3" Wall with R11 Insulation
- New 80" Tall, Dual Pane Patio Door
- New 3 Coleman MACH 8 Energy Saver 15,000 BTU Air Conditioners
- New “Dual Pane” Square Windows with Reflective Integrated Shade & Screens
- 101" Wide Body Frame
- “True” Gelcoat Exterior (The Best of the Best in Exteriors)
- Cedar Creek’s Famous All-Aluminum Superstructure on 16" Centers or less
- 3M Bonded Sidewalls
- TT only (2) 7000# Axles
- 4' x 6' ABS, Ribbed, Removable Underbelly Panels
- AlphaPly TPO Roof Membrane featuring a Lifetime Warranty - 40% Thicker
- Suburban ST-60 60,000 BTU Tankless Water Heater
- 12-Volt Heating Pads on All Black, Grey, & Fresh Water Tanks
- Electric Awning with LED Night Lights
- Individual Shut Off Valves - Kitchen and Bathroom
- New Waterproof, Bug-Proof Vixenite Slide Room floor panels
- New Fenderskirt with pop rivets
- 50" Smart Television w/Swing Arm
- 32" Smart Television in the BR
- 12v Bluetooth Stereo Speaker in ceiling
- New Travelfi Pay as you go internet
- Stainless Steel Refrigerator with Ice Maker
- 3 Burner Gas Oven with Pull-Out Pan Drawer
- Vixeinite Flush Floor Slides in Kitchen and Living Area Flush Floor Slides in Kitchen and Living Area
Full specifications
Get more info
2026 Cedar Creek Cottage 40CMK