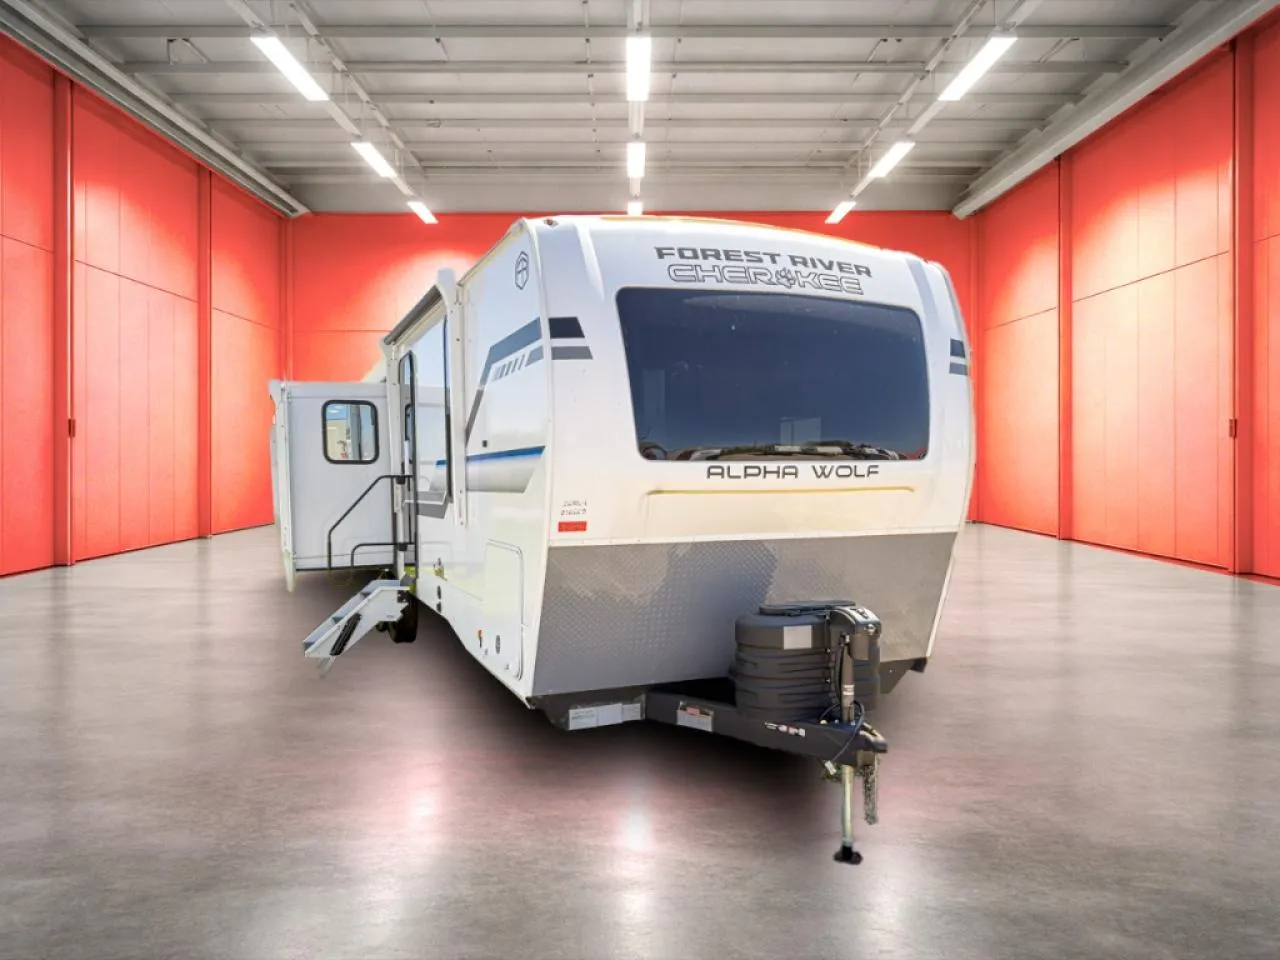
2026 Forest River Cherokee Alpha Wolf 26RL Travel Trailer
Rear living travel trailer with dual opposing slides, island kitchen, and two awnings.
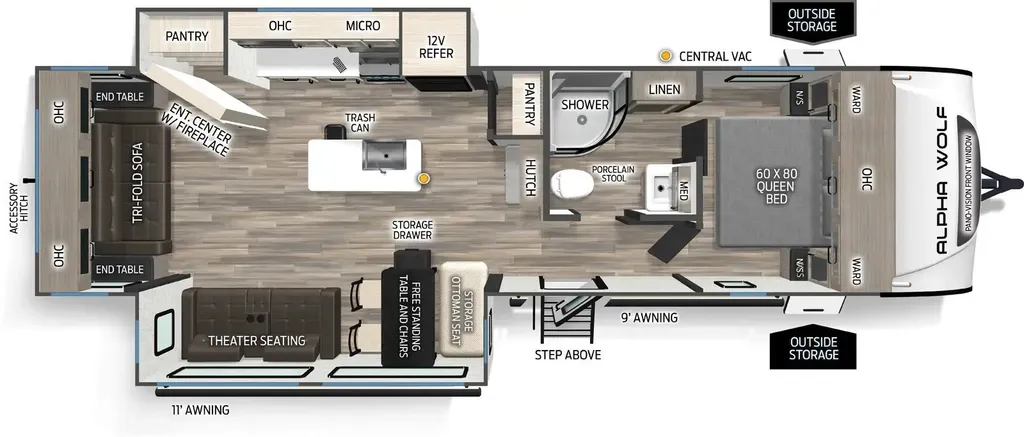
Q: What defines this Cherokee Alpha Wolf 26RL floorplan? A: It is a rear living travel trailer with dual opposing slides, theater seating, a tri-fold sofa, kitchen island, free-standing table with chairs, and two patio awnings.
This new 2026 Forest River Cherokee Alpha Wolf 26RL travel trailer is available at Price Right RV in Dewitt, Michigan. It brings a rear living layout with dual opposing slides, an island kitchen, and two patio awnings into a mid-length travel trailer.
-
Overall length 34 ft 6 in, exterior width 8 ft, exterior height 11 ft 2 in.
-
Dry weight 7,258 lbs, GVWR 9,750 lbs, cargo capacity 2,492 lbs, hitch weight 1,080 lbs.
-
Fresh water capacity 81 gallons, grey water capacity 70 gallons, black water capacity 35 gallons.
-
Sleeps 4 with a queen bed and additional sleeping on the rear tri-fold sofa.
-
Two slide-outs, rear living area, and a kitchen island.
-
Rear tri-fold sofa with Pano-Vision window in the living area.
-
Theater seating and LED TV in the main living area.
-
Free-standing table with chairs and a storage ottoman seat.
-
Hutch with overhead storage for kitchen and dining storage.
-
Kitchen island with sink, trash can storage, and hidden drawer where applicable.
-
12V residential style 10 cu ft refrigerator with travel lock.
-
Three-burner cooktop in the kitchen area.
-
On demand tankless hot water heater.
-
Queen bed listed as available bed in the front bedroom.
-
Dual entry bathroom with radius shower and glass shower door.
-
Shower skylight and porcelain stool with water jet assist and foot flush.
-
Interior decor and exterior color listed as TEAGAN ONYX.
-
Super lumen lighting system with dimmer in main living areas and bedroom.
-
Fully adjustable slow rise blackout roller shades in main living area.
-
Solid surface kitchen countertops.
-
Workstation farm style kitchen sink with cup washer and multiple accessories.
-
High capacity electric fireplace listed at 5200 BTUs where applicable.
-
Two patio awnings, 11 ft and 9 ft, adding shaded outdoor space.
-
Pass-through “SuperStore” basement storage compartment with tough skid flooring.
-
Outside shower with hot and cold water.
-
Leash Latch pet safety technology at the exterior.
-
Pet friendly “clean sweep” floor design with no interior heat vents.
-
Juice Pack with 100 watt solar panel, battery disconnect, battery, voltmeter, and 30 amp solar charger.
-
Optional Juice Pack expansion kit with 200 watt panel in place of 100 watt panel.
-
Weather Guard Package with armored underbelly tank enclosure and forced air heat.
-
12V heat pads on all holding tanks as part of the Weather Guard Package.
-
Thermo-control reflective safety glass windows.
-
PVC roof membrane with heat reflectivity and lifetime warranty.
-
Insulator Series wood roof and floor superstructure.
-
15,000 BTU central air conditioning unit with quick cool feature.
-
Upgraded laminated exterior walls with block foam insulation.
-
“ToughBend” rigid skirt metal design and “SuperTruss” roof structure with 3/8 in decking.
-
5/8 in tongue and groove plywood floor decking.
-
Blackout wheel package with aluminum rims.
-
Exterior steps with oversized landing and quick release.
-
Rear 2 in accessory hitch receiver.
-
Power front jack and four power stabilizer jacks.
-
Quick clean waste tank sprayer.
-
Outside TV prep and secondary exterior outlet.
-
Central vacuum dustpan where applicable.
-
Bedroom TV prep and full walk around bedroom.
-
Full length hanging closets in bedroom on non bed slide models.
-
Bedroom fireplace and sun bench front window seating area on bed slide models where applicable.
-
Washer and dryer prep wardrobe where applicable.
-
USB and USBC charging stations throughout.
-
Niagara size 81 gallon fresh water tank labeling.
-
LP quick connect for compatible gas appliances.
-
30 amp electrical service listed with solar wattage 100 watts.
This unit sits in the travel trailer category with verified equipment such as dual opposing slides, an island kitchen, and the Weather Guard Package with armored underbelly tank enclosure and 12V heat pads on all holding tanks. The strongest appeal comes from the rear living layout, the equipment list that includes a 15,000 BTU central air unit, on demand tankless hot water heater, and Juice Pack 100 watt solar system, and the clear local availability signals shown on the Price Right RV page.
This unit sits in the travel trailer category with verified equipment such as dual opposing slides, an island kitchen, and the Weather Guard Package with armored underbelly tank enclosure and 12V heat pads on all holding tanks. The strongest appeal comes from the rear living layout, the equipment list that includes a 15,000 BTU central air unit, on demand tankless hot water heater, and Juice Pack 100 watt solar system, and the clear local availability signals shown on the Price Right RV page.
Explore all Cherokee Alpha Wolf travel trailer models
Sales Pitch: Dual opposing slides, rear living lounge, and island kitchen in a 34 ft 6 in Cherokee Alpha Wolf 26RL in Dewitt, MI.
Ready to see this RV in person or ask a few questions first?
Call or text either Price Right RV location below and our team will help you with availability, walk-through details, trade options, and next steps. Lansing (DeWitt) 12909 Old US Hwy 27, DeWitt, MI 48820 Call: 517-669-2755 Text: 810-258-5985 Metro Detroit (Sterling Heights) 35235 Mound Rd, Sterling Heights, MI 48310 Call: 586-446-6000 Text: 8106708805
Specifications
Length
34 ft 6 in
Dry weight
7,258 lbs
Sleeps
4 people
Slideouts
2
Unit features & options
- Individual Reading Lights at Bed
- Nightstand Drawers (Non-Bed Slide Models)
- Full Bed Overhead Cabinet Storage (Non-Bed Slide Models)
- Full Length Hanging Closets in Bedroom
- Vertical Bed Base Lift for Additional Changing Space/Storage and Seating Area (Non-Bed Slides)
- Full Under Bed Storage w/ Strut Assist (Bed Slide Models)
- Bedroom Fireplace (Bed Slide Models)
- High Capacity Electric Fireplace 5200 BTUs (Where Applicable)
- Full Walk Around Bedroom
- Pleated Shades in Bedroom and Bunkroom
- Sun Bench Front Window Seating Area (Bed Slide Models)
- Washer/Dryer Prep Wardrobe (Where Applicable)
- Bedroom TV Prep
- Glass Shower Door (N/A Tub Models)
- Shower Skylight
- Porcelain Stool w/ Water Jet Assist and Foot Flush
- 10 cu. ft. Refrigerator
- Central Vacuum Dustpan (Where Applicable) - Accessories Available Aftermarket
- “Counter-Max” L-Kitchen Design (Where Applicable)
- Trash Can Storage and Hidden Drawer (All Islands)
- Floating Dinette Table w/ Drawer Storage, Free-Standing Chairs and Seating
- Storage Ottoman (Where Applicable)
- Folding Storage Ottoman (Where Applicable)
- Booth Dinette w/ Pots and Pans Drawers (Where Applicable)
Full specifications
Get more info
2026 Cherokee Alpha Wolf 26RL
Dealer information
2026 Forest River Cherokee Alpha Wolf 26RL Travel Trailer
Rear living travel trailer with dual opposing slides, island kitchen, and two awnings.
Q: What defines this Cherokee Alpha Wolf 26RL floorplan? A: It is a rear living travel trailer with dual opposing slides, theater seating, a tri-fold sofa, kitchen island, free-standing table with chairs, and two patio awnings.
This new 2026 Forest River Cherokee Alpha Wolf 26RL travel trailer is available at Price Right RV in Dewitt, Michigan. It brings a rear living layout with dual opposing slides, an island kitchen, and two patio awnings into a mid-length travel trailer.
-
Overall length 34 ft 6 in, exterior width 8 ft, exterior height 11 ft 2 in.
-
Dry weight 7,258 lbs, GVWR 9,750 lbs, cargo capacity 2,492 lbs, hitch weight 1,080 lbs.
-
Fresh water capacity 81 gallons, grey water capacity 70 gallons, black water capacity 35 gallons.
-
Sleeps 4 with a queen bed and additional sleeping on the rear tri-fold sofa.
-
Two slide-outs, rear living area, and a kitchen island.
-
Rear tri-fold sofa with Pano-Vision window in the living area.
-
Theater seating and LED TV in the main living area.
-
Free-standing table with chairs and a storage ottoman seat.
-
Hutch with overhead storage for kitchen and dining storage.
-
Kitchen island with sink, trash can storage, and hidden drawer where applicable.
-
12V residential style 10 cu ft refrigerator with travel lock.
-
Three-burner cooktop in the kitchen area.
-
On demand tankless hot water heater.
-
Queen bed listed as available bed in the front bedroom.
-
Dual entry bathroom with radius shower and glass shower door.
-
Shower skylight and porcelain stool with water jet assist and foot flush.
-
Interior decor and exterior color listed as TEAGAN ONYX.
-
Super lumen lighting system with dimmer in main living areas and bedroom.
-
Fully adjustable slow rise blackout roller shades in main living area.
-
Solid surface kitchen countertops.
-
Workstation farm style kitchen sink with cup washer and multiple accessories.
-
High capacity electric fireplace listed at 5200 BTUs where applicable.
-
Two patio awnings, 11 ft and 9 ft, adding shaded outdoor space.
-
Pass-through “SuperStore” basement storage compartment with tough skid flooring.
-
Outside shower with hot and cold water.
-
Leash Latch pet safety technology at the exterior.
-
Pet friendly “clean sweep” floor design with no interior heat vents.
-
Juice Pack with 100 watt solar panel, battery disconnect, battery, voltmeter, and 30 amp solar charger.
-
Optional Juice Pack expansion kit with 200 watt panel in place of 100 watt panel.
-
Weather Guard Package with armored underbelly tank enclosure and forced air heat.
-
12V heat pads on all holding tanks as part of the Weather Guard Package.
-
Thermo-control reflective safety glass windows.
-
PVC roof membrane with heat reflectivity and lifetime warranty.
-
Insulator Series wood roof and floor superstructure.
-
15,000 BTU central air conditioning unit with quick cool feature.
-
Upgraded laminated exterior walls with block foam insulation.
-
“ToughBend” rigid skirt metal design and “SuperTruss” roof structure with 3/8 in decking.
-
5/8 in tongue and groove plywood floor decking.
-
Blackout wheel package with aluminum rims.
-
Exterior steps with oversized landing and quick release.
-
Rear 2 in accessory hitch receiver.
-
Power front jack and four power stabilizer jacks.
-
Quick clean waste tank sprayer.
-
Outside TV prep and secondary exterior outlet.
-
Central vacuum dustpan where applicable.
-
Bedroom TV prep and full walk around bedroom.
-
Full length hanging closets in bedroom on non bed slide models.
-
Bedroom fireplace and sun bench front window seating area on bed slide models where applicable.
-
Washer and dryer prep wardrobe where applicable.
-
USB and USBC charging stations throughout.
-
Niagara size 81 gallon fresh water tank labeling.
-
LP quick connect for compatible gas appliances.
-
30 amp electrical service listed with solar wattage 100 watts.
This unit sits in the travel trailer category with verified equipment such as dual opposing slides, an island kitchen, and the Weather Guard Package with armored underbelly tank enclosure and 12V heat pads on all holding tanks. The strongest appeal comes from the rear living layout, the equipment list that includes a 15,000 BTU central air unit, on demand tankless hot water heater, and Juice Pack 100 watt solar system, and the clear local availability signals shown on the Price Right RV page.
This unit sits in the travel trailer category with verified equipment such as dual opposing slides, an island kitchen, and the Weather Guard Package with armored underbelly tank enclosure and 12V heat pads on all holding tanks. The strongest appeal comes from the rear living layout, the equipment list that includes a 15,000 BTU central air unit, on demand tankless hot water heater, and Juice Pack 100 watt solar system, and the clear local availability signals shown on the Price Right RV page.
Explore all Cherokee Alpha Wolf travel trailer models
Sales Pitch: Dual opposing slides, rear living lounge, and island kitchen in a 34 ft 6 in Cherokee Alpha Wolf 26RL in Dewitt, MI.
Ready to see this RV in person or ask a few questions first?
Call or text either Price Right RV location below and our team will help you with availability, walk-through details, trade options, and next steps. Lansing (DeWitt) 12909 Old US Hwy 27, DeWitt, MI 48820 Call: 517-669-2755 Text: 810-258-5985 Metro Detroit (Sterling Heights) 35235 Mound Rd, Sterling Heights, MI 48310 Call: 586-446-6000 Text: 8106708805
Specifications
Length
34 ft 6 in
Dry weight
7,258 lbs
Sleeps
4 people
Slideouts
2
Unit features & options
- Individual Reading Lights at Bed
- Nightstand Drawers (Non-Bed Slide Models)
- Full Bed Overhead Cabinet Storage (Non-Bed Slide Models)
- Full Length Hanging Closets in Bedroom
- Vertical Bed Base Lift for Additional Changing Space/Storage and Seating Area (Non-Bed Slides)
- Full Under Bed Storage w/ Strut Assist (Bed Slide Models)
- Bedroom Fireplace (Bed Slide Models)
- High Capacity Electric Fireplace 5200 BTUs (Where Applicable)
- Full Walk Around Bedroom
- Pleated Shades in Bedroom and Bunkroom
- Sun Bench Front Window Seating Area (Bed Slide Models)
- Washer/Dryer Prep Wardrobe (Where Applicable)
- Bedroom TV Prep
- Glass Shower Door (N/A Tub Models)
- Shower Skylight
- Porcelain Stool w/ Water Jet Assist and Foot Flush
- 10 cu. ft. Refrigerator
- Central Vacuum Dustpan (Where Applicable) - Accessories Available Aftermarket
- “Counter-Max” L-Kitchen Design (Where Applicable)
- Trash Can Storage and Hidden Drawer (All Islands)
- Floating Dinette Table w/ Drawer Storage, Free-Standing Chairs and Seating
- Storage Ottoman (Where Applicable)
- Folding Storage Ottoman (Where Applicable)
- Booth Dinette w/ Pots and Pans Drawers (Where Applicable)
Full specifications
Get more info
2026 Cherokee Alpha Wolf 26RL