Skip to main contentSkip to navigation
RV Envy
RV floor plans
Inventory
Sell your RV
Dealers
RV EnvyPro
  • Class A motorhomes
  • Class C motorhomes
  • Class B vans
  • Fifth wheel trailers
  • Travel trailers
  • Pop-up campers
  • Advanced search
  • Floor plan wizard
  • Inventory

Browse popular layouts & features

Class A motorhomes

  • … with bunk beds
  • … with two bedrooms
  • … with bath and a half
  • … with two full bathrooms
  • … with bunk over cab
  • … with rear bathroom
Browse all features →

Class B vans

  • … with King size bed
  • … with rear twin beds
  • … with Murphy bed
  • … with rear bathroom
  • … with dual twin beds
Browse all features →

Class C motorhomes

  • … with bunk over cab
  • … with bunk beds
  • … with rear bathroom
  • … with rear twin beds
  • … with Murphy bed
  • … with outdoor kitchen
  • … with outdoor TV
Browse all features →

Fifth wheel trailers

  • … with bath and a half
  • … with two bathrooms
  • … with bunk beds
  • … with two bedrooms
  • … with side patio
  • … with rear patio
  • … with outdoor kitchen
  • … with washer/dryer
  • … with front living
Browse all features →

Travel trailers

  • … with bunk beds
  • … with two bedrooms
  • … with Murphy bed
  • … with outdoor kitchen
  • … with rear bath
  • … with front bedroom
Browse all features →

Popup campers

  • under $10k
  • under $15k
  • under 2,000 lbs
  • under 3,000 lbs
Browse all features →

RV dealers by metro area

Los AngelesDallas–Fort WorthHoustonAtlantaPhoenixTampa BayOrlandoDenverChicagoSeattleNashvilleTorontoBrowse all metro areas →

Explore

  • RV floor plans
  • Browse inventory
  • Sell your RV
  • Dealers
  • Shopping tips

Company

  • About
  • Our story
  • Contact

Services

  • Dealer leads
  • Dealer websites & CRM
  • OEM advertising
  • Shopper insights

Join our mailing list

We don't send much, but you won't want to miss it!

RV Envy

The RV search engine. Find your dream RV.

We do our best to keep listing details accurate, but pricing, specifications, and availability come from third-party sources and can change without notice. We can't guarantee accuracy, so please confirm the details with the dealer before making any decisions. See something inaccurate? Contact us.

© 2026 RV Envy. All rights reserved.

For AI agentsPrivacyTerms
Dashboard
    1. Home
    2. Inventory
    3. Royal RV Center
    4. 2026 Forest River Cherokee Timberwolf 39DC

    2026 Forest River Cherokee Timberwolf 39DC

    NewTravel trailer|Stock #R005086|Located at Royal RV Center in Middlebury, IN
    $77,640$47,995
    Save $29,645
    RV Envy

    2026 Forest River Cherokee Timberwolf 39DC

    New · Travel trailer

    $77,640$47,995Save $29,645

    Royal RV Center

    14441 Us Hwy 20

    Middlebury, IN 46540

    (574) 444-9302

    Stock #R005086

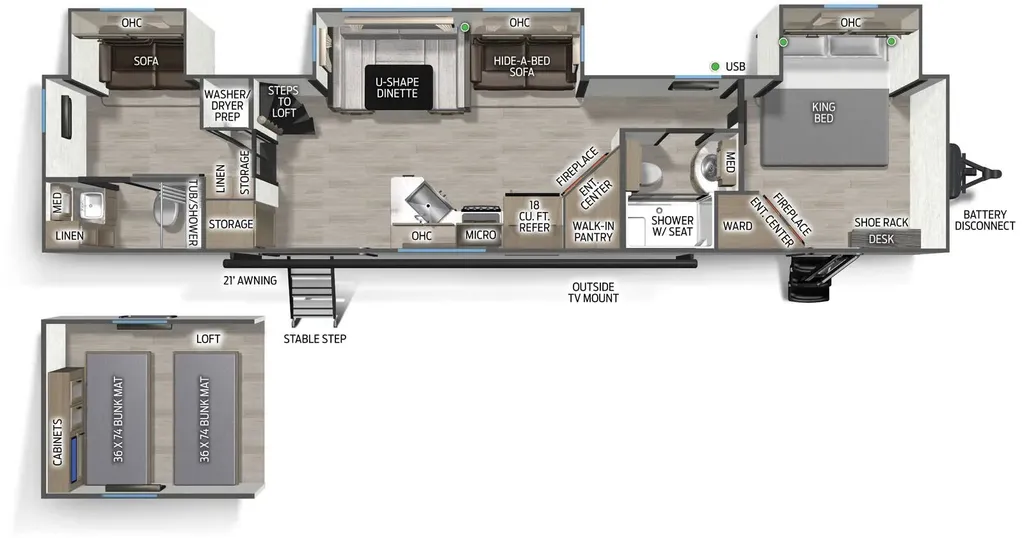
    2026 Forest River Cherokee Timberwolf 39DC floor plan

    Specifications

    Length44 ft 11 in
    Dry weight11,554 lbs
    Sleeps9 people
    Slideouts3

    Full specifications

    AC BTU27000 btu
    Available BedsKing
    Awning InfoFull Length Power
    Axle Count2
    Black Water Capacity70 gals
    Cargo Capacity1916 lbs
    Dry Weight11554 lbs
    Ext Height13 ft 6 in
    Ext Width8 ft
    Fresh Water Capacity40 gals
    Furnace BTU30000 btu
    GVWR13470 lbs
    Grey Water Capacity80 gals
    Hitch Weight1470 lbs
    Length44 ft 11 in
    Shower TypeShower w/Seat
    Sleeps9
    Slides3
    Washer/Dryer AvailableYes
    Water Heater TypeTankless

    Options and equipment may differ from those listed. We do our best to ensure accuracy, but please confirm all details with the dealer before purchase.

    Get more info

    2026 Cherokee Timberwolf 39DC
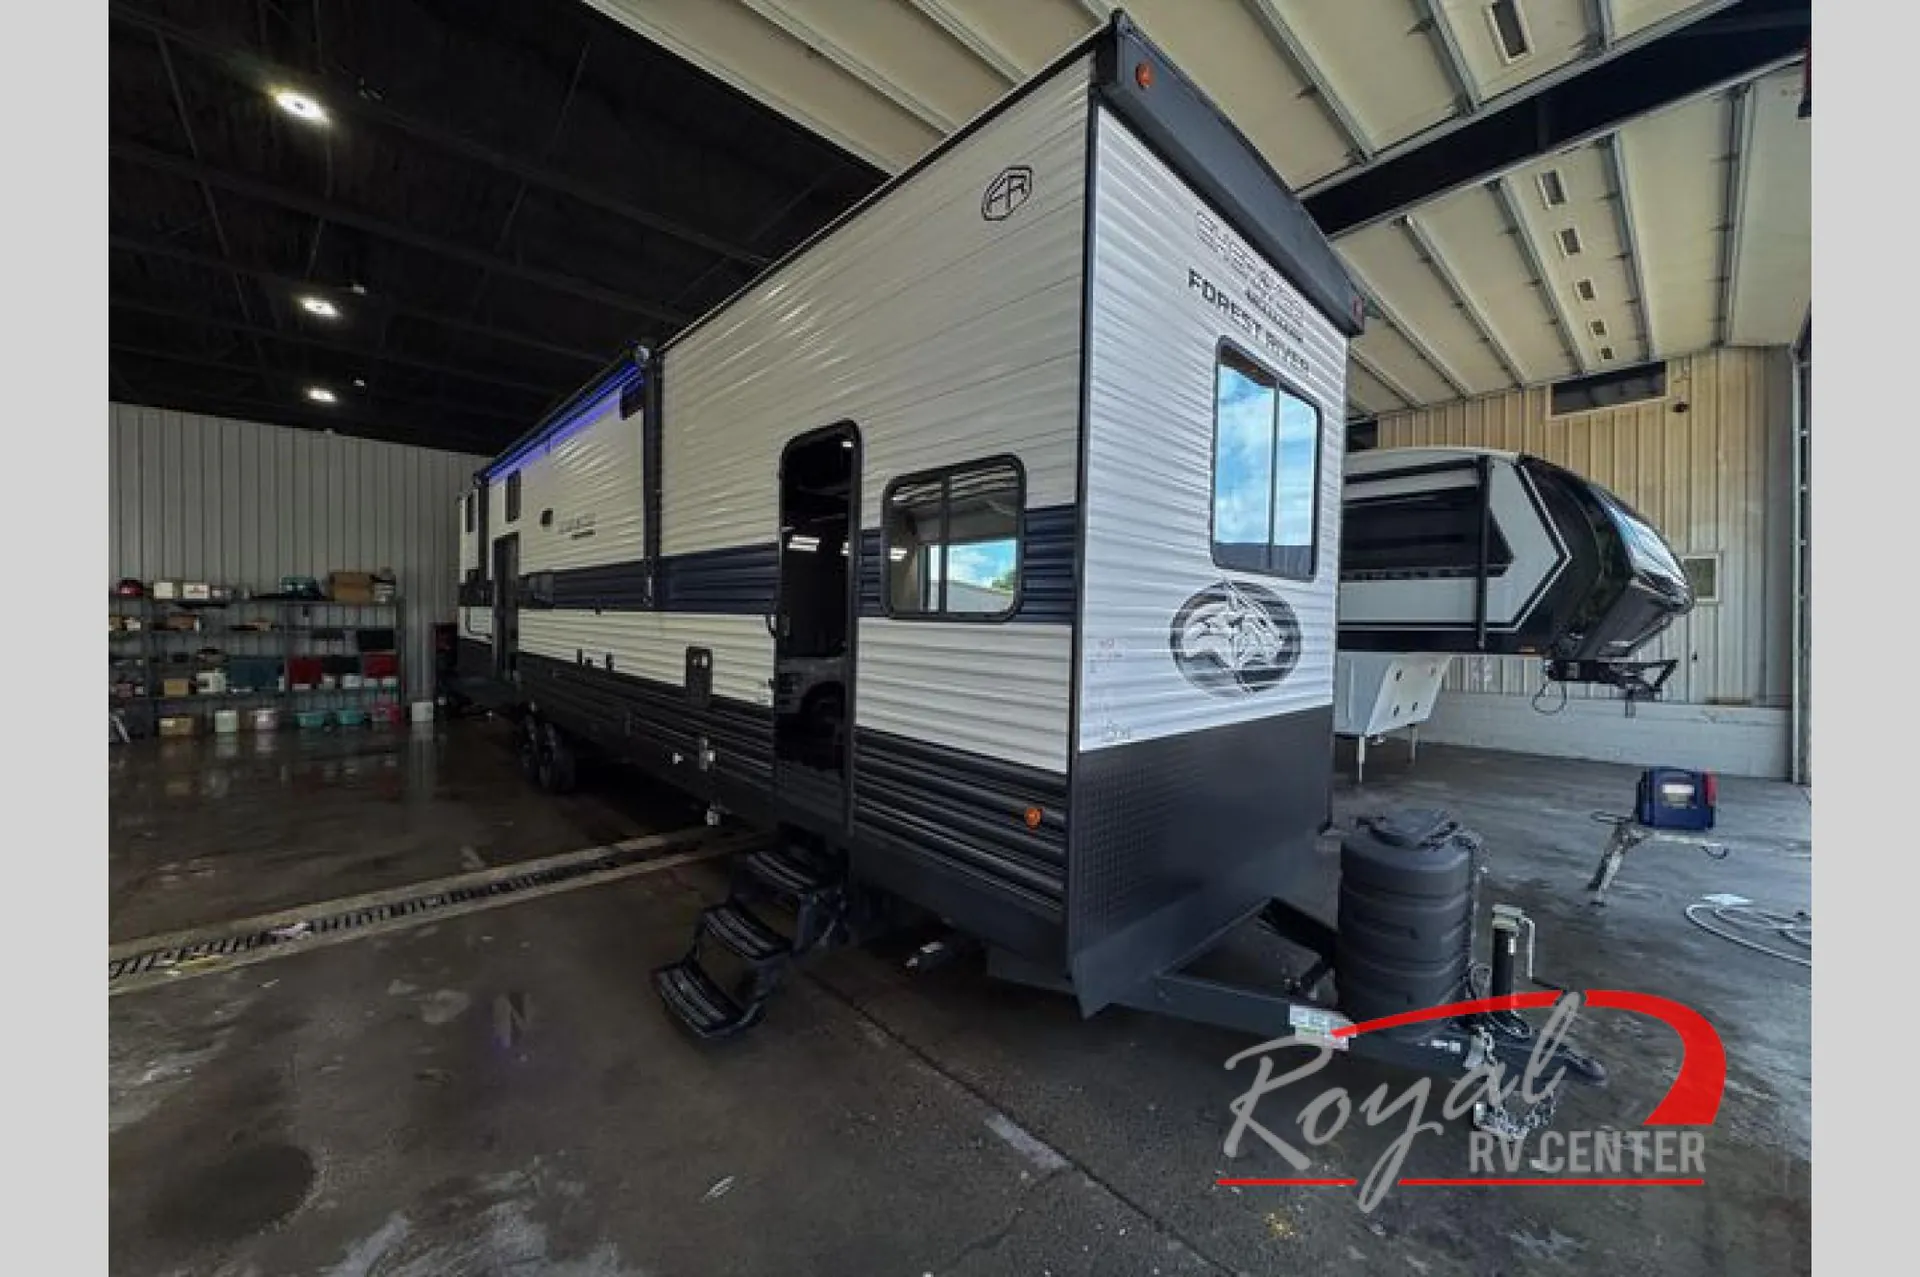
    2026 Cherokee Timberwolf 39DC
    I'm interested in
    Preferred contact method
    EmailPhone callText message

    The dealer sees only your first name and general area, not your full name, email, or phone. You'll chat through RV Envy and can share your info anytime.

    We'll add you to our weekly newsletter too, but you can unsubscribe at anytime.

    Dealer information

    Royal RV Center

    14441 Us Hwy 20
    Middlebury, IN 46540
    (574) 444-9302

    Pricing report

    Current price

    $47,995

    new

    Price history

    This unit has seen 2 price adjustments. RV Envy Pro lets you see the full price history.

    Pricing report

    Current price

    $47,995

    new

    Price history

    This unit has seen 2 price adjustments. RV Envy Pro lets you see the full price history.

    Forest River Cherokee Timberwolf 39DC Destination Trailer for Sale in Middlebury, IN

    Bring family and guests together with the residential-style space of the Forest River Cherokee Timberwolf 39DC destination trailer at Royal RV Center in Middlebury, Indiana. Featuring a private rear den suite, loft, front king bedroom, two full bathrooms, and triple slides, the 39DC provides multiple living and sleeping areas for seasonal camping and extended stays.

    Timberwolf 39DC Highlights

    • Private rear den suite

    • Rear full bathroom

    • Loft with two bunk mats

    • Front king bed slide

    • Second full bathroom

    • Triple slide-outs

    • U-shaped dinette

    • Hide-a-bed sofa

    • Two fireplaces

    • Hidden walk-in pantry

    • Bedroom desk area

    • 21' power awning

    • Abundant interior storage

    Private Rear Den Suite & Loft

    The rear den suite gives kids, guests, or extended family a dedicated space of their own. A sofa slide expands the room, while abundant storage helps keep personal belongings organized. Best of all, the den has access to its own full bathroom for added privacy and convenience.

    Above the den, a loft with two bunk mats and storage cabinets provides additional sleeping space. Easy-access steps make getting into the loft convenient.

    Front King Bedroom

    At the opposite end of the trailer, the private front bedroom creates a separate retreat with a king bed slide-out. An entertainment center with fireplace, desk area, and shoe storage add comfort and everyday functionality.

    A second full bathroom is positioned nearby, giving the Timberwolf 39DC the convenience of two complete bathrooms.

    Spacious Main Living Area

    A large slide expands the central living space, where a U-shaped dinette and hide-a-bed sofa provide room for dining, relaxing, and additional sleeping accommodations.

    An entertainment center with fireplace creates a comfortable gathering area, while a hidden walk-in pantry provides valuable storage for food and other essentials.

    Residential-Style Kitchen

    The kitchen provides generous countertop and storage space to support everyday meal preparation during longer campground stays. Its central location keeps the cooking area connected to the main living and dining spaces.

    Destination Living & Outdoor Space

    With triple slide-outs, multiple private sleeping areas, two bathrooms, and extensive storage, the Timberwolf 39DC gives families room to spread out while maintaining dedicated spaces for guests and everyday activities.

    Outside, a 21' power awning extends your campsite living area and provides covered space for relaxing outdoors.

    If you're searching for a Forest River Cherokee Timberwolf 39DC destination trailer for sale in Indiana, Michigan, or Ohio, explore this spacious family-focused floorplan at Royal RV Center.

    Visit Royal RV Center in Middlebury, IN, proudly serving Indiana, Michigan, Ohio, and beyond.

    Forest River Cherokee Timberwolf 39DC Destination Trailer for Sale in Middlebury, IN

    Bring family and guests together with the residential-style space of the Forest River Cherokee Timberwolf 39DC destination trailer at Royal RV Center in Middlebury, Indiana. Featuring a private rear den suite, loft, front king bedroom, two full bathrooms, and triple slides, the 39DC provides multiple living and sleeping areas for seasonal camping and extended stays.

    Timberwolf 39DC Highlights

    • Private rear den suite

    • Rear full bathroom

    • Loft with two bunk mats

    • Front king bed slide

    • Second full bathroom

    • Triple slide-outs

    • U-shaped dinette

    • Hide-a-bed sofa

    • Two fireplaces

    • Hidden walk-in pantry

    • Bedroom desk area

    • 21' power awning

    • Abundant interior storage

    Private Rear Den Suite & Loft

    The rear den suite gives kids, guests, or extended family a dedicated space of their own. A sofa slide expands the room, while abundant storage helps keep personal belongings organized. Best of all, the den has access to its own full bathroom for added privacy and convenience.

    Above the den, a loft with two bunk mats and storage cabinets provides additional sleeping space. Easy-access steps make getting into the loft convenient.

    Front King Bedroom

    At the opposite end of the trailer, the private front bedroom creates a separate retreat with a king bed slide-out. An entertainment center with fireplace, desk area, and shoe storage add comfort and everyday functionality.

    A second full bathroom is positioned nearby, giving the Timberwolf 39DC the convenience of two complete bathrooms.

    Spacious Main Living Area

    A large slide expands the central living space, where a U-shaped dinette and hide-a-bed sofa provide room for dining, relaxing, and additional sleeping accommodations.

    An entertainment center with fireplace creates a comfortable gathering area, while a hidden walk-in pantry provides valuable storage for food and other essentials.

    Residential-Style Kitchen

    The kitchen provides generous countertop and storage space to support everyday meal preparation during longer campground stays. Its central location keeps the cooking area connected to the main living and dining spaces.

    Destination Living & Outdoor Space

    With triple slide-outs, multiple private sleeping areas, two bathrooms, and extensive storage, the Timberwolf 39DC gives families room to spread out while maintaining dedicated spaces for guests and everyday activities.

    Outside, a 21' power awning extends your campsite living area and provides covered space for relaxing outdoors.

    If you're searching for a Forest River Cherokee Timberwolf 39DC destination trailer for sale in Indiana, Michigan, or Ohio, explore this spacious family-focused floorplan at Royal RV Center.

    Visit Royal RV Center in Middlebury, IN, proudly serving Indiana, Michigan, Ohio, and beyond.

    Specifications

    Length

    44 ft 11 in

    Dry weight

    11,554 lbs

    Sleeps

    9 people

    Slideouts

    3

    Specifications

    Length

    44 ft 11 in

    Dry weight

    11,554 lbs

    Sleeps

    9 people

    Slideouts

    3

    Download brochure
    Download brochure

    Unit features & options

    • 26" Wide Door IPO 22" Door
    • Blackout Glass, Safety Slam, Friction Hinge Entry Door with Window and Shade Prep (N/A on LP models)
    • Cherokee Exclusive Stable Step with Oversized Landing (N/A on LP models)
    • Full Length Power Awning
    • High Impact Front Metal IPO Corrugated Metal
    • Large Exterior Folding Assist Handle (N/A on LP models)
    • Leash Latch for Pret Security
    • One Piece, Decked Roof
    • Outdoor Shower with Hot and Cold Water
    • Outside Kitchen
    • Outside Storage Door
    • RV Grill LP Quick Connect
    • Solar Reflective Thermo Controlled Tinted Safety Glass Windows
    • Spare Tire (Optional on LP models)
    • Tufflex PVC Seamless Roof Membrane w/ Heat Reflectivity (Lifetime Limited Warranty)
    • TV Antenna and Hookups
    • Wolf Pup Quick Jack
    • 12-volt Tank Heaters (N/A on LP models)
    • 13.5K BTU Low Profile Air Conditioner (x2 excluding 16ML, which has 1) (15K on 39HBA, 39NA & 39TN)
    • 30,000 BTU Furnace
    • 55 Amp Converter
    • Black Tank Flush Out Kit (N/A on LP models)
    • Carbon Monoxide Detector
    • Detachable Power Cord

    Unit features & options

    • 26" Wide Door IPO 22" Door
    • Blackout Glass, Safety Slam, Friction Hinge Entry Door with Window and Shade Prep (N/A on LP models)
    • Cherokee Exclusive Stable Step with Oversized Landing (N/A on LP models)
    • Full Length Power Awning
    • High Impact Front Metal IPO Corrugated Metal
    • Large Exterior Folding Assist Handle (N/A on LP models)
    • Leash Latch for Pret Security
    • One Piece, Decked Roof
    • Outdoor Shower with Hot and Cold Water
    • Outside Kitchen
    • Outside Storage Door
    • RV Grill LP Quick Connect
    • Solar Reflective Thermo Controlled Tinted Safety Glass Windows
    • Spare Tire (Optional on LP models)
    • Tufflex PVC Seamless Roof Membrane w/ Heat Reflectivity (Lifetime Limited Warranty)
    • TV Antenna and Hookups
    • Wolf Pup Quick Jack
    • 12-volt Tank Heaters (N/A on LP models)
    • 13.5K BTU Low Profile Air Conditioner (x2 excluding 16ML, which has 1) (15K on 39HBA, 39NA & 39TN)
    • 30,000 BTU Furnace
    • 55 Amp Converter
    • Black Tank Flush Out Kit (N/A on LP models)
    • Carbon Monoxide Detector
    • Detachable Power Cord

    Full specifications

    As provided in the original listing

    AC BTU27000 btu
    Available BedsKing
    Awning InfoFull Length Power
    Axle Count2
    Black Water Capacity70 gals
    Cargo Capacity1916 lbs
    Dry Weight11554 lbs
    Ext Height13 ft 6 in
    Ext Width8 ft
    Fresh Water Capacity40 gals
    Furnace BTU30000 btu
    GVWR13470 lbs
    Grey Water Capacity80 gals
    Hitch Weight1470 lbs
    Length44 ft 11 in
    Shower TypeShower w/Seat
    Sleeps9
    Slides3
    Washer/Dryer AvailableYes
    Water Heater TypeTankless

    Full specifications

    As provided in the original listing

    AC BTU27000 btu
    Available BedsKing
    Awning InfoFull Length Power
    Axle Count2
    Black Water Capacity70 gals
    Cargo Capacity1916 lbs
    Dry Weight11554 lbs
    Ext Height13 ft 6 in
    Ext Width8 ft
    Fresh Water Capacity40 gals
    Furnace BTU30000 btu
    GVWR13470 lbs
    Grey Water Capacity80 gals
    Hitch Weight1470 lbs
    Length44 ft 11 in
    Shower TypeShower w/Seat
    Sleeps9
    Slides3
    Washer/Dryer AvailableYes
    Water Heater TypeTankless