Get in touch and we'll be happy to answer any questions or set up an appointment to see it in person.
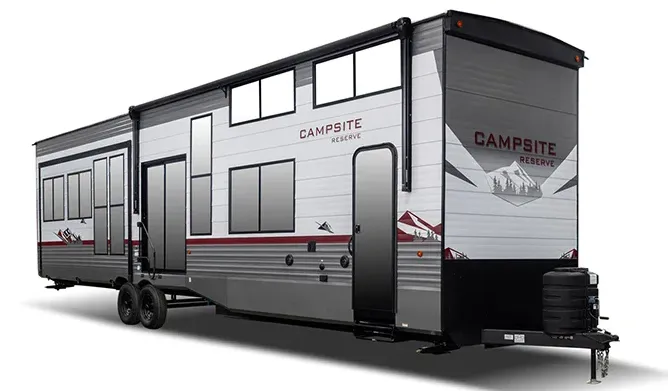
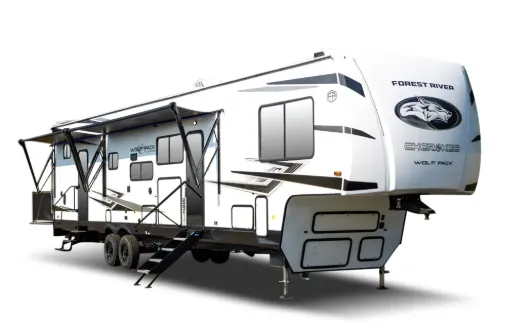
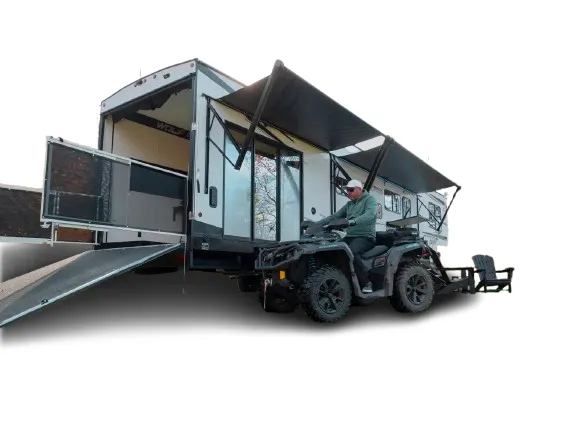
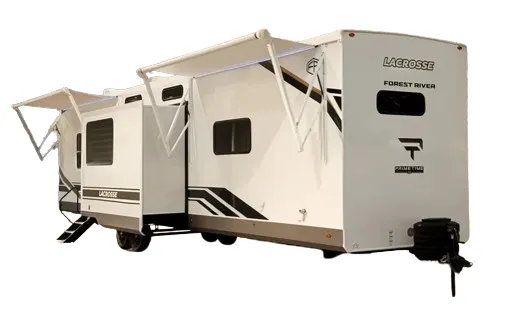
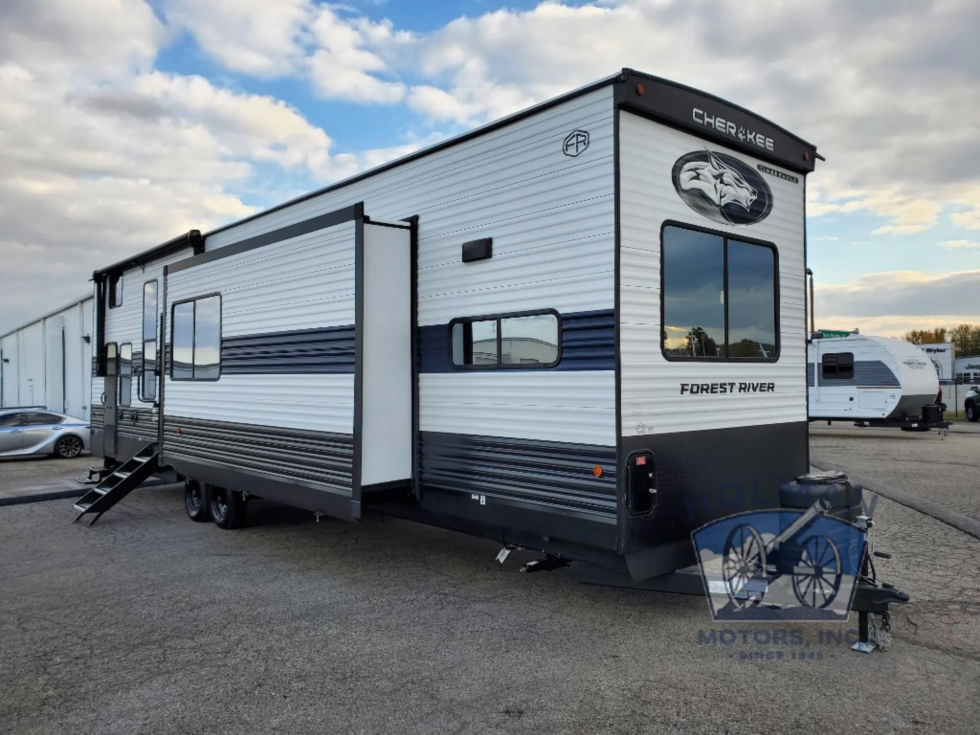
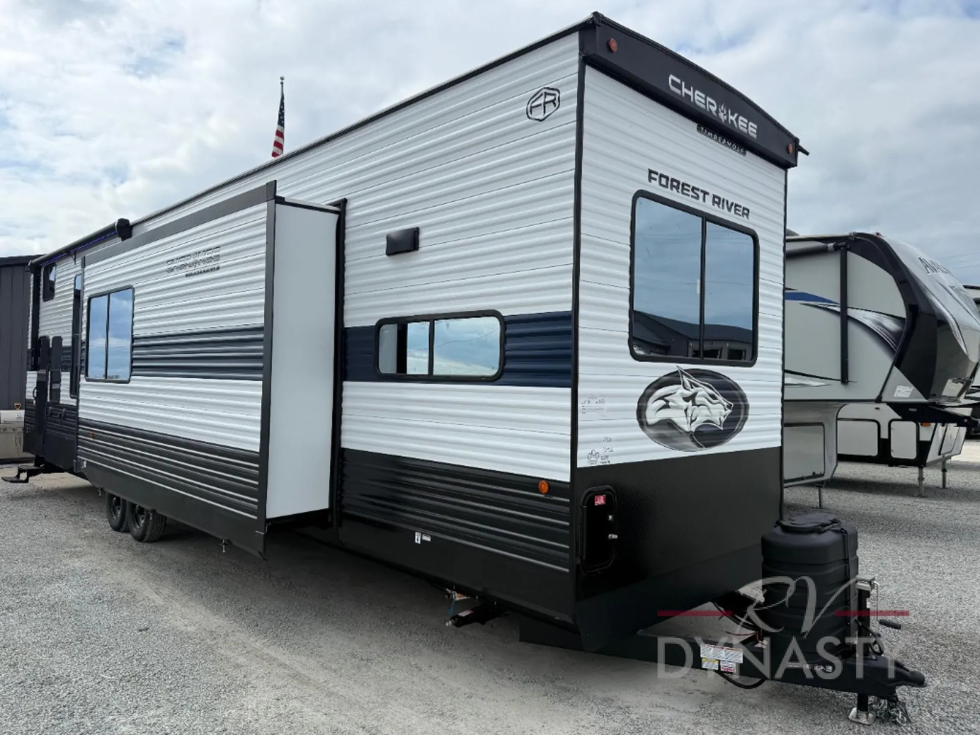
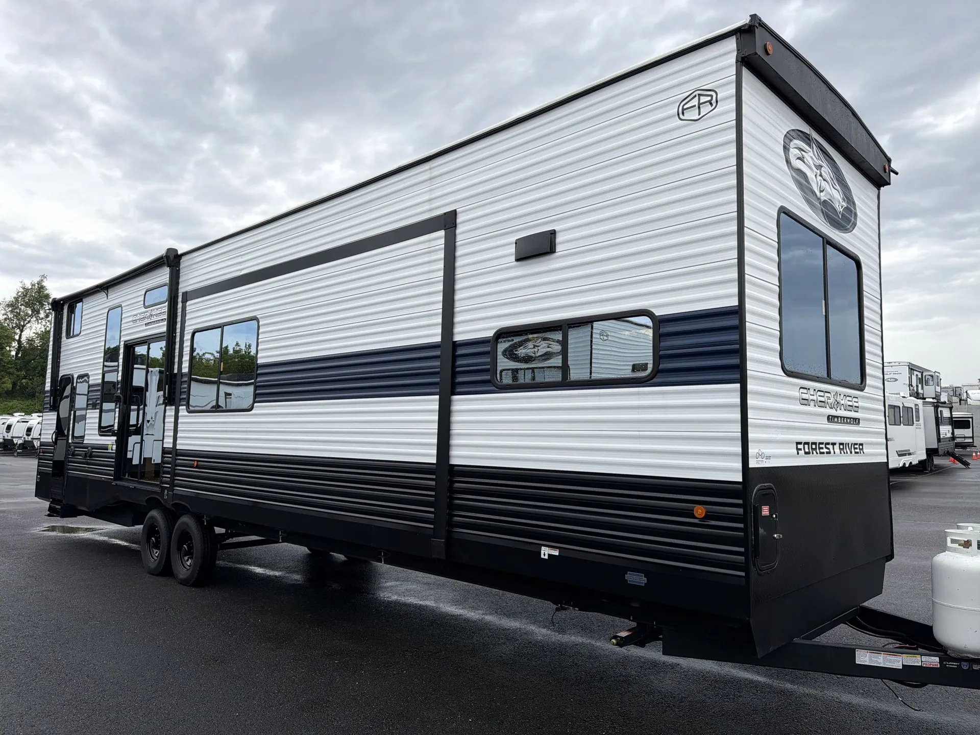
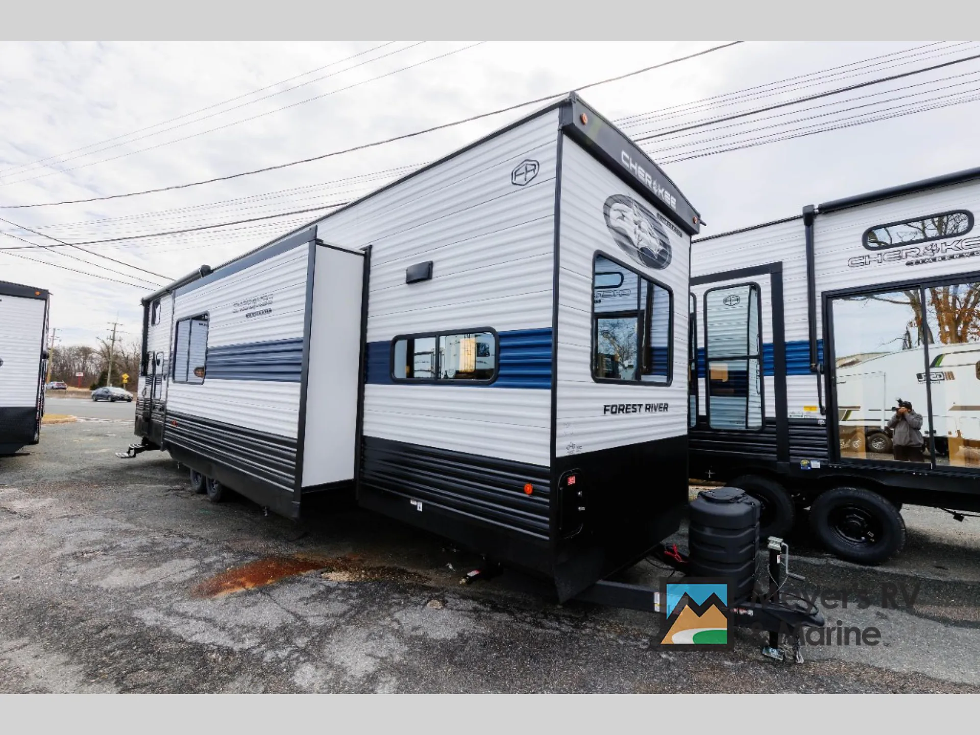
2026 Forest River Cherokee Timberwolf 39DK
NewStock #R004562-1
Listing price
2026 Cherokee Timberwolf 39DK
Other floor plans with a similar body style, feature mix, and price range, prioritizing other manufacturers and brands.
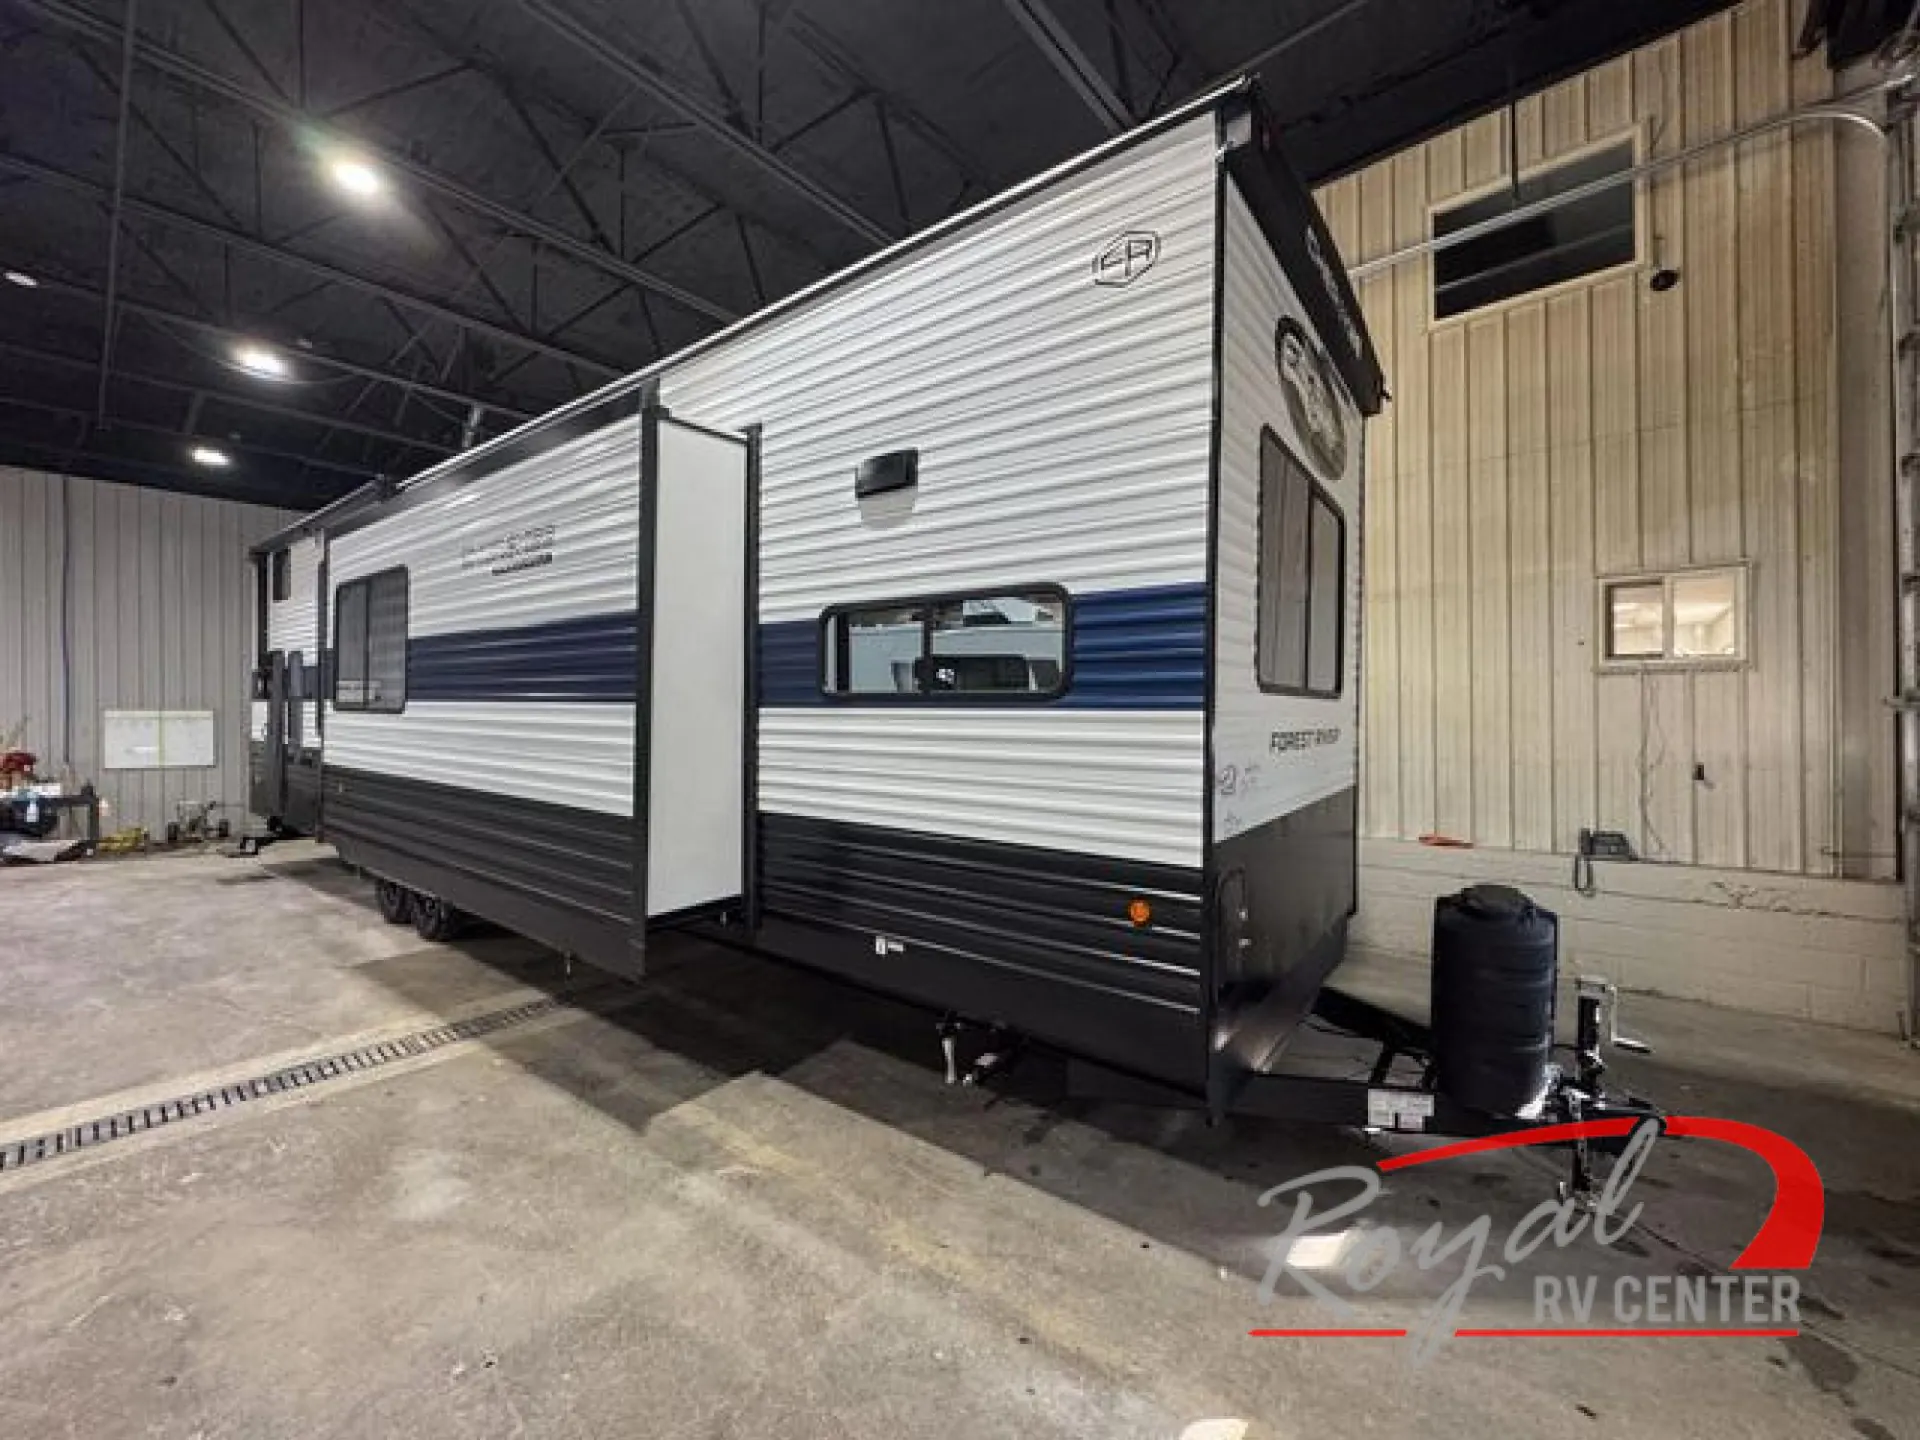
This 44-foot Cherokee Timberwolf stretches out with room for eight people to sleep comfortably. The generous length translates to spacious living areas and a full bathroom, making it well-suited for extended trips with larger groups or families who want plenty of elbow room.
Length
43 ft 9 in
Dry weight
11,979 lbs
GVWR
13,255 lbs
Sleeps
8
Many factors play into a unit's listing price and what you should pay. This guide provides a ballpark estimate, but it does not factor in your exact scenario or how different listings are equipped.
$48,795 – $86,094
This unit has been on the lot longer than 120 days.
This unit is ranked 1 of 12 by asking price in this group.
The listing price on this unit has changed 10 times.
See the complete price timeline and the rest of this unit's pricing insights.
Royal RV Center
Middlebury, IN
Compared with 20 dealers in Indiana
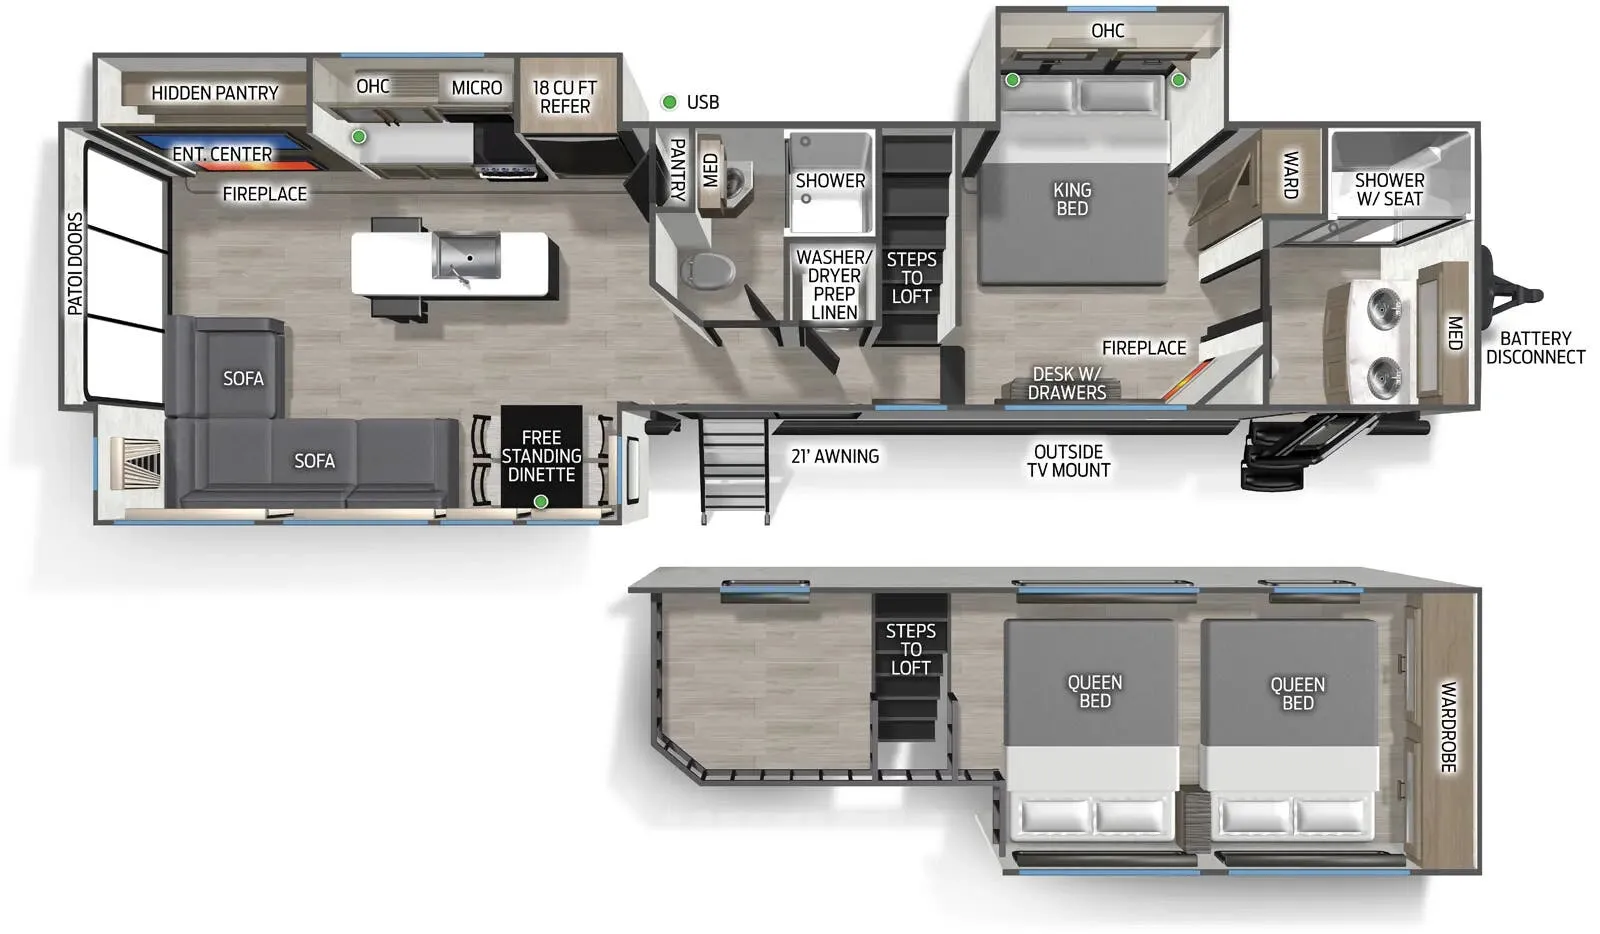
Enjoy residential-style space, flexible sleeping accommodations, and an impressive double-loft design in the Forest River Cherokee Timberwolf 39DK destination trailer at Royal RV Center in Middlebury, Indiana. With four slide-outs, a front kitchen, spacious central living area, rear king bedroom, and multiple sleeping areas, the 39DK is designed for families and extended campground stays.
Four slide-outs
Front kitchen
18 cu. ft. refrigerator
Large pantry
Free-standing dinette
Bar-top seating
Two hide-a-bed sofas
Dual lounge chairs
Entertainment center with fireplace
Double-loft layout
Rear king bed slide
Washer/dryer prep
Full bathroom with shower and seat
Dual entry doors
The front kitchen provides generous counter space for preparing meals, along with a large pantry and 18 cu. ft. refrigerator for food storage. A free-standing dinette sits within a slide-out, while bar-top seating provides another convenient place for meals or conversation.
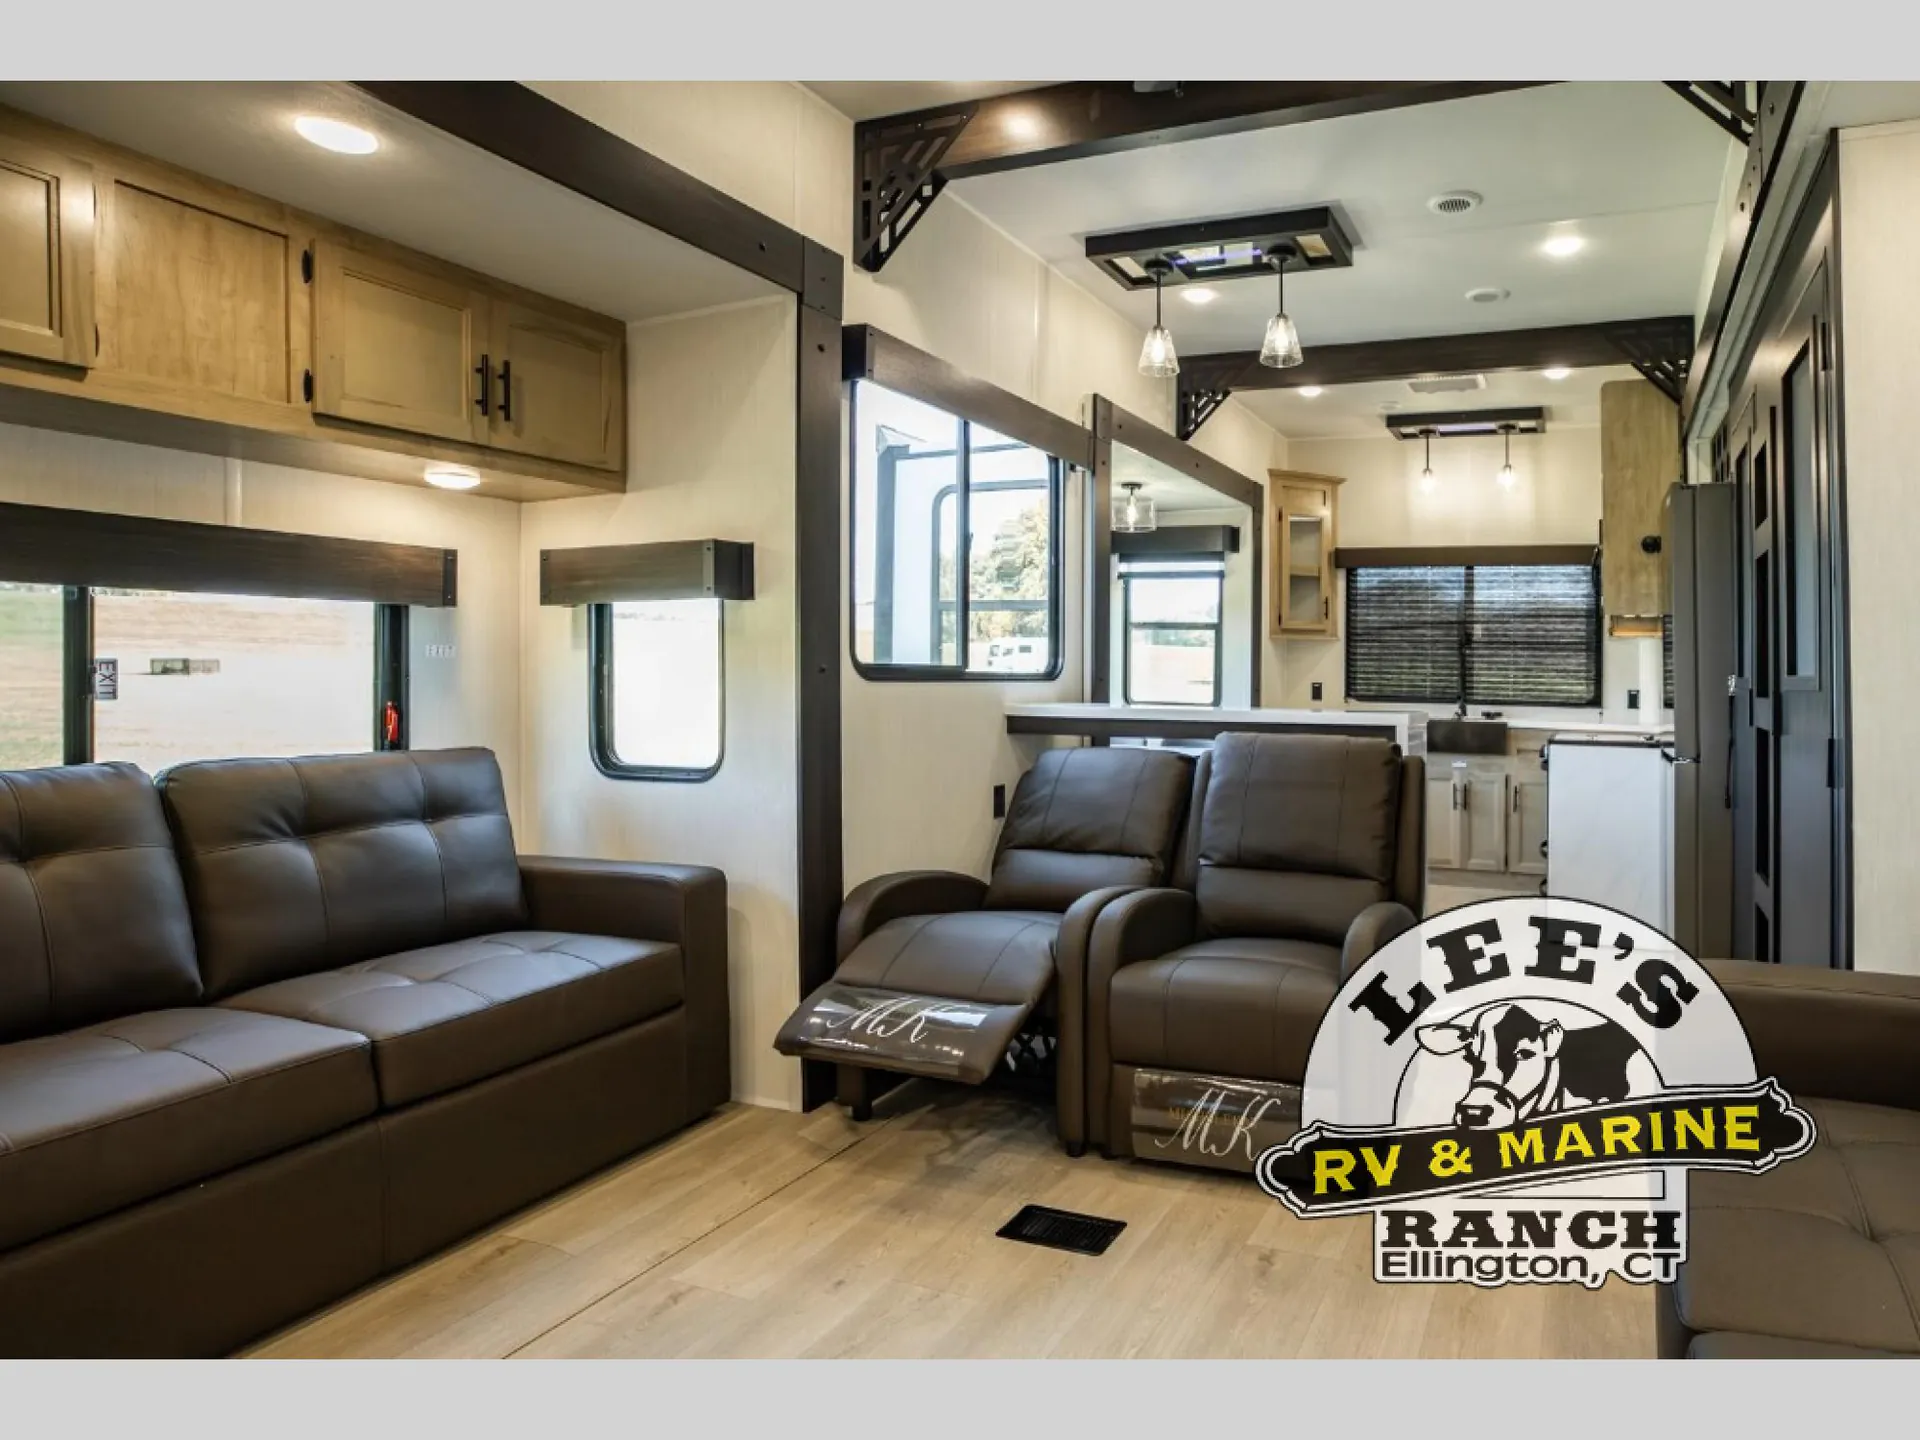
Settle into a comfortable living space with dual hide-a-bed sofas and two lounge chairs. The hide-a-bed sofas provide both everyday seating and additional sleeping accommodations when guests stay over.
An entertainment center with a fireplace creates a comfortable focal point for relaxing indoors.
The double-loft arrangement makes smart use of the Timberwolf 39DK's vertical space. One loft area features two bunk mats with cabinets, while the additional open loft provides flexible space for sleeping, storage, or other campsite needs.
Located beneath the loft, the private rear bedroom features a , wardrobe and storage space, an entertainment center, and washer/dryer prep. This dedicated bedroom provides extra privacy and storage for longer stays.
Other listings for this floor plan, ranked by condition, model year, distance, price, and listing quality.
The full bathroom includes a shower with a seat and is conveniently positioned near an exterior entry. Two entry doors provide convenient access to different areas of the destination trailer.
With four slide-outs, the Timberwolf 39DK expands into a spacious floorplan with dedicated areas for cooking, dining, relaxing, sleeping, and storage. Its combination of residential-style interior features and multiple sleeping spaces makes it well suited for families planning longer stays at their favorite campground or destination.
If you're searching for a Forest River Cherokee Timberwolf 39DK destination trailer for sale in Indiana, Michigan, or Ohio, explore this spacious loft-equipped floorplan at Royal RV Center.
Visit Royal RV Center in Middlebury, IN, proudly serving Indiana, Michigan, Ohio, and beyond.