New 2026 Forest River Grand Surveyor 267RBSS Travel Trailer
Rear full bath, front king bedroom, and outdoor kitchen built into a 30 ft 7 in floorplan with a full slide out
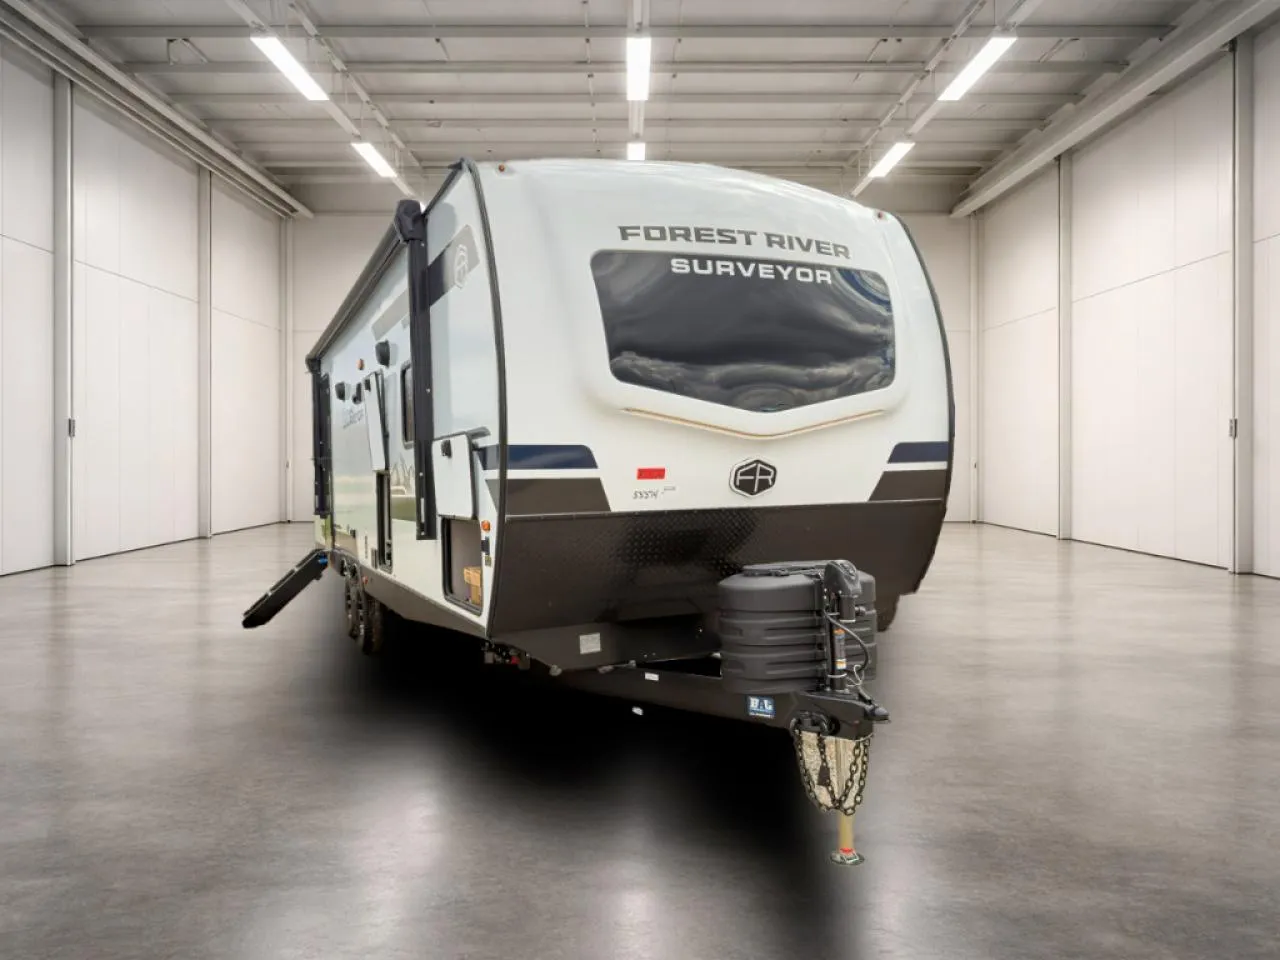
The 2026 Forest River Grand Surveyor 267RBSS is a new travel trailer at Price Right RV in DeWitt, Michigan, stock number R11770. The rear full bath, front king bedroom, outdoor kitchen, and full slide out each occupy their own defined space in a 30 ft 7 in floorplan.
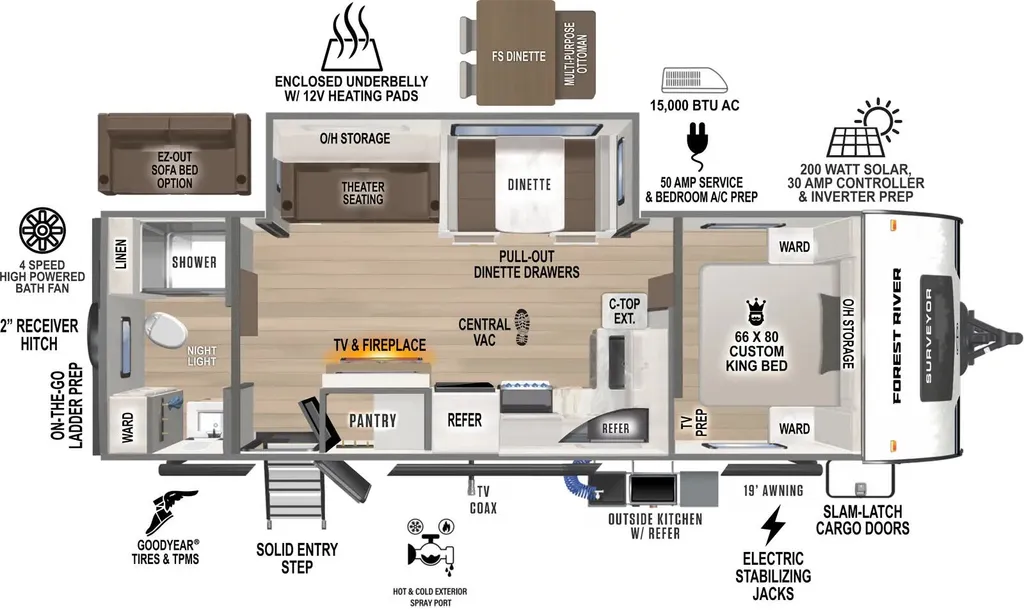
Q: What separates the 267RBSS from a standard travel trailer layout? A: The rear full bathroom sits completely behind a barn door at the back of the trailer, keeping bath traffic out of the living area and bedroom. The outdoor kitchen, walk-in pantry, and large slide out each serve a separate function without sharing or overlapping interior space.
-
Rear full bathroom with barn door, shower, wardrobe, and linen storage; bath sits separate from the main living area
-
Front master bedroom with walk-around custom king bed, dual wardrobes, and underbed storage drawers with motion lighting
-
Large slide out with panoramic windows expands the dining and living area; booth dinette includes pull-out storage drawers
-
Theater seating in the main living area; 5,200 BTU fireplace
-
Walk-in pantry at the entry door provides dedicated dry goods storage
-
L-shaped kitchen counter with countertop extension adds prep and serving space
-
Outdoor kitchen with gas griddle, sink, and refrigerator; 19-foot electric awning with LED light strip adds covered outdoor space
-
200-watt solar panel with 30-amp controller, solar inverter prep, and tankless water heater
-
Sealed underbelly with forced heat, radiant foil insulation, and 12V tank heaters; Extended Season Ready package standard
-
Central vacuum system, Azdel composite walls, Goodyear tires, TPMS, and 50-amp electrical service
-
Specs: 30 ft 7 in length, 6,063 lb dry weight, 615 lb hitch weight, 1,552 lb cargo capacity, 40-gal fresh, 60-gal grey, 30-gal black
Why the 267RBSS Floorplan Works
-
The rear full bathroom sits completely behind a barn door, keeping bath use separate from the bedroom and the main living area
-
The slide out opens the dining and living space, and panoramic windows bring natural light directly into the dinette area
-
The outdoor kitchen has its own gas griddle, sink, and refrigerator, keeping all outdoor cooking separate from the interior galley
-
The walk-in pantry at the entry, underbed storage drawers, and slam latch exterior baggage doors each serve a separate storage function without sharing space
Travel trailers in this length class vary considerably in how their floor space is divided. The Grand Surveyor 267RBSS places the full bath at the rear behind a dedicated barn door, adds a walk-in pantry near the entry, and positions the outdoor kitchen as a fully equipped separate cooking area rather than a pass-through accessory. Each functional zone has defined boundaries rather than depending on convertible furniture or shared areas to serve multiple purposes.
Specifications
Length
30 ft 7 in
Dry weight
6,063 lbs
Sleeps
6 people
Slideouts
1
Unit features & options
- Extended Season Ready
- 2" Aluminum Framed Floor w/ Block Foam Insulation
- Sealed Underbelly w/ Forced Heat & Radiant Foil Insulation
- 12V Tank Heaters
- Goodyear Tires
- Automotive Style Tinted Front Windshield
- 200-Watt Solar Panel & 30 Amp Solar Controller
- Solar Inverter Prep
- Tire Pressure Monitoring System (TPMS)
- Electric Awning w/ LED Light strip
- Central Vacuum System
- 10 Cu. Ft. 12V Black Glass Refrigerator
- Adjustable Platform Entry Step w/ Night Light (All Entries)
- 2" Rear Accessory Hitch
- Tankless Water Heater
- Roller Shades T/O
- Upgraded Slow-Close Shower Door
- HD TV
- Surf(X) Seamless Countertops T/O
- 21" Oven (N/A Sub 4 Series)
- 4 Speed Bath Fan
- Aluminum Wheels
- Slam Latch Exterior Baggage Doors
- Outdoor Kitchen
Full specifications
Get more info
2026 Grand Surveyor 267RBSS
Dealer information
New 2026 Forest River Grand Surveyor 267RBSS Travel Trailer
Rear full bath, front king bedroom, and outdoor kitchen built into a 30 ft 7 in floorplan with a full slide out
The 2026 Forest River Grand Surveyor 267RBSS is a new travel trailer at Price Right RV in DeWitt, Michigan, stock number R11770. The rear full bath, front king bedroom, outdoor kitchen, and full slide out each occupy their own defined space in a 30 ft 7 in floorplan.
Q: What separates the 267RBSS from a standard travel trailer layout? A: The rear full bathroom sits completely behind a barn door at the back of the trailer, keeping bath traffic out of the living area and bedroom. The outdoor kitchen, walk-in pantry, and large slide out each serve a separate function without sharing or overlapping interior space.
-
Rear full bathroom with barn door, shower, wardrobe, and linen storage; bath sits separate from the main living area
-
Front master bedroom with walk-around custom king bed, dual wardrobes, and underbed storage drawers with motion lighting
-
Large slide out with panoramic windows expands the dining and living area; booth dinette includes pull-out storage drawers
-
Theater seating in the main living area; 5,200 BTU fireplace
-
Walk-in pantry at the entry door provides dedicated dry goods storage
-
L-shaped kitchen counter with countertop extension adds prep and serving space
-
Outdoor kitchen with gas griddle, sink, and refrigerator; 19-foot electric awning with LED light strip adds covered outdoor space
-
200-watt solar panel with 30-amp controller, solar inverter prep, and tankless water heater
-
Sealed underbelly with forced heat, radiant foil insulation, and 12V tank heaters; Extended Season Ready package standard
-
Central vacuum system, Azdel composite walls, Goodyear tires, TPMS, and 50-amp electrical service
-
Specs: 30 ft 7 in length, 6,063 lb dry weight, 615 lb hitch weight, 1,552 lb cargo capacity, 40-gal fresh, 60-gal grey, 30-gal black
Why the 267RBSS Floorplan Works
-
The rear full bathroom sits completely behind a barn door, keeping bath use separate from the bedroom and the main living area
-
The slide out opens the dining and living space, and panoramic windows bring natural light directly into the dinette area
-
The outdoor kitchen has its own gas griddle, sink, and refrigerator, keeping all outdoor cooking separate from the interior galley
-
The walk-in pantry at the entry, underbed storage drawers, and slam latch exterior baggage doors each serve a separate storage function without sharing space
Travel trailers in this length class vary considerably in how their floor space is divided. The Grand Surveyor 267RBSS places the full bath at the rear behind a dedicated barn door, adds a walk-in pantry near the entry, and positions the outdoor kitchen as a fully equipped separate cooking area rather than a pass-through accessory. Each functional zone has defined boundaries rather than depending on convertible furniture or shared areas to serve multiple purposes.
Specifications
Length
30 ft 7 in
Dry weight
6,063 lbs
Sleeps
6 people
Slideouts
1
Unit features & options
- Extended Season Ready
- 2" Aluminum Framed Floor w/ Block Foam Insulation
- Sealed Underbelly w/ Forced Heat & Radiant Foil Insulation
- 12V Tank Heaters
- Goodyear Tires
- Automotive Style Tinted Front Windshield
- 200-Watt Solar Panel & 30 Amp Solar Controller
- Solar Inverter Prep
- Tire Pressure Monitoring System (TPMS)
- Electric Awning w/ LED Light strip
- Central Vacuum System
- 10 Cu. Ft. 12V Black Glass Refrigerator
- Adjustable Platform Entry Step w/ Night Light (All Entries)
- 2" Rear Accessory Hitch
- Tankless Water Heater
- Roller Shades T/O
- Upgraded Slow-Close Shower Door
- HD TV
- Surf(X) Seamless Countertops T/O
- 21" Oven (N/A Sub 4 Series)
- 4 Speed Bath Fan
- Aluminum Wheels
- Slam Latch Exterior Baggage Doors
- Outdoor Kitchen
Full specifications
Get more info
2026 Grand Surveyor 267RBSS