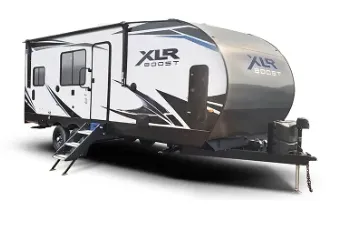
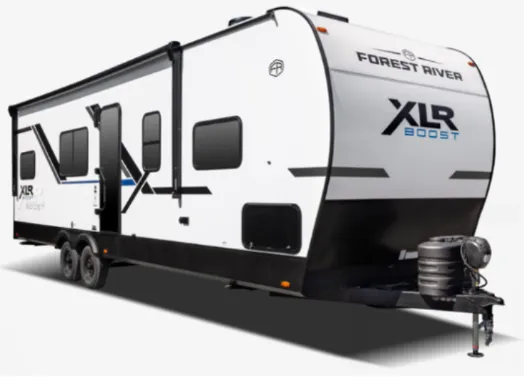
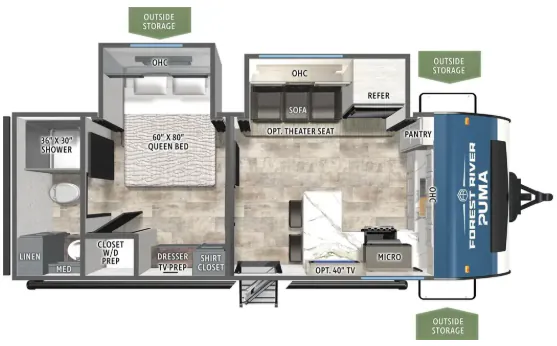
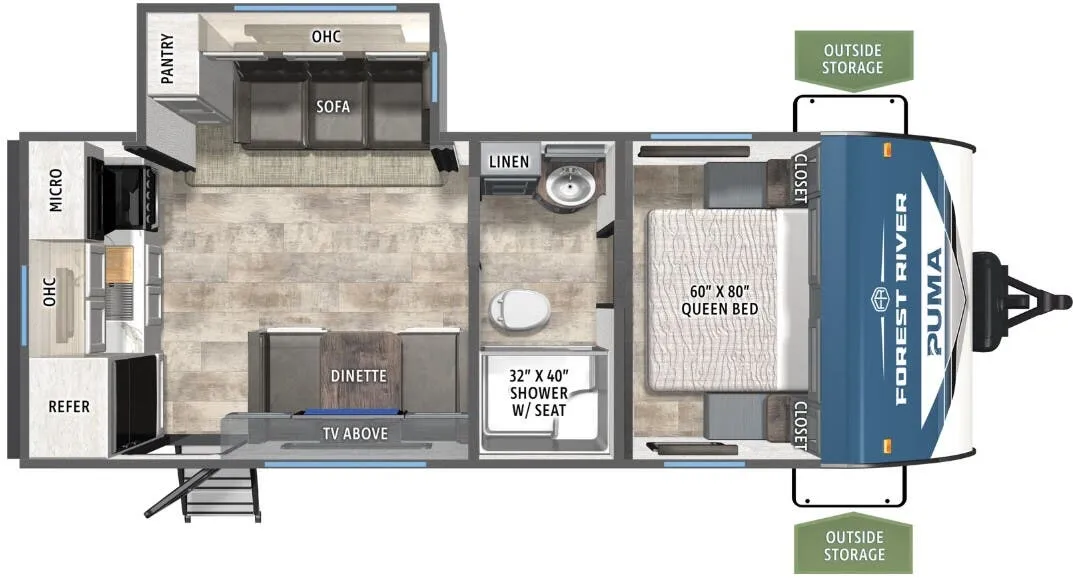
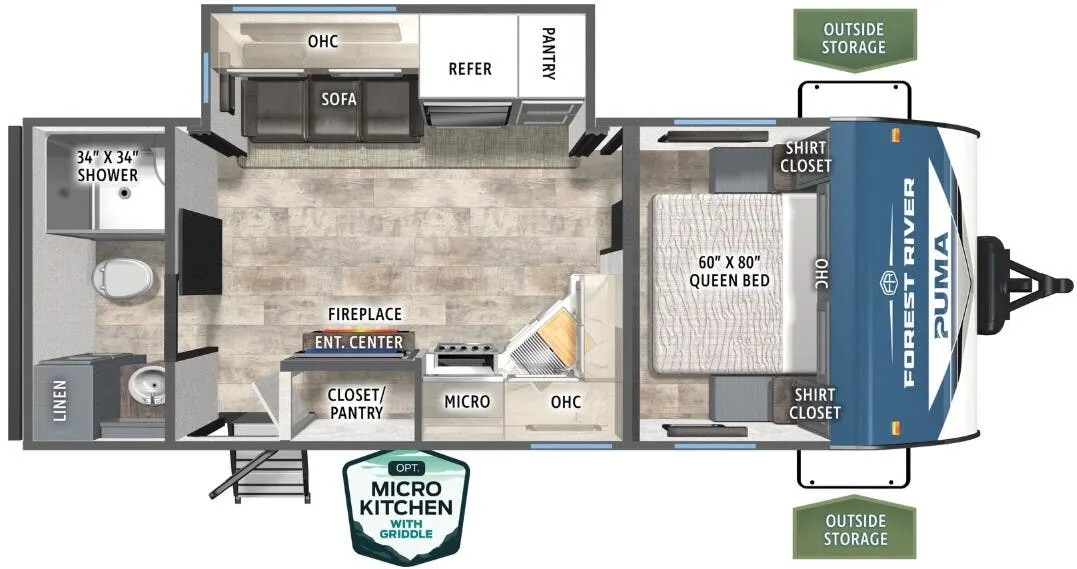
Get in touch and we'll be happy to answer any questions or set up an appointment to see it in person.
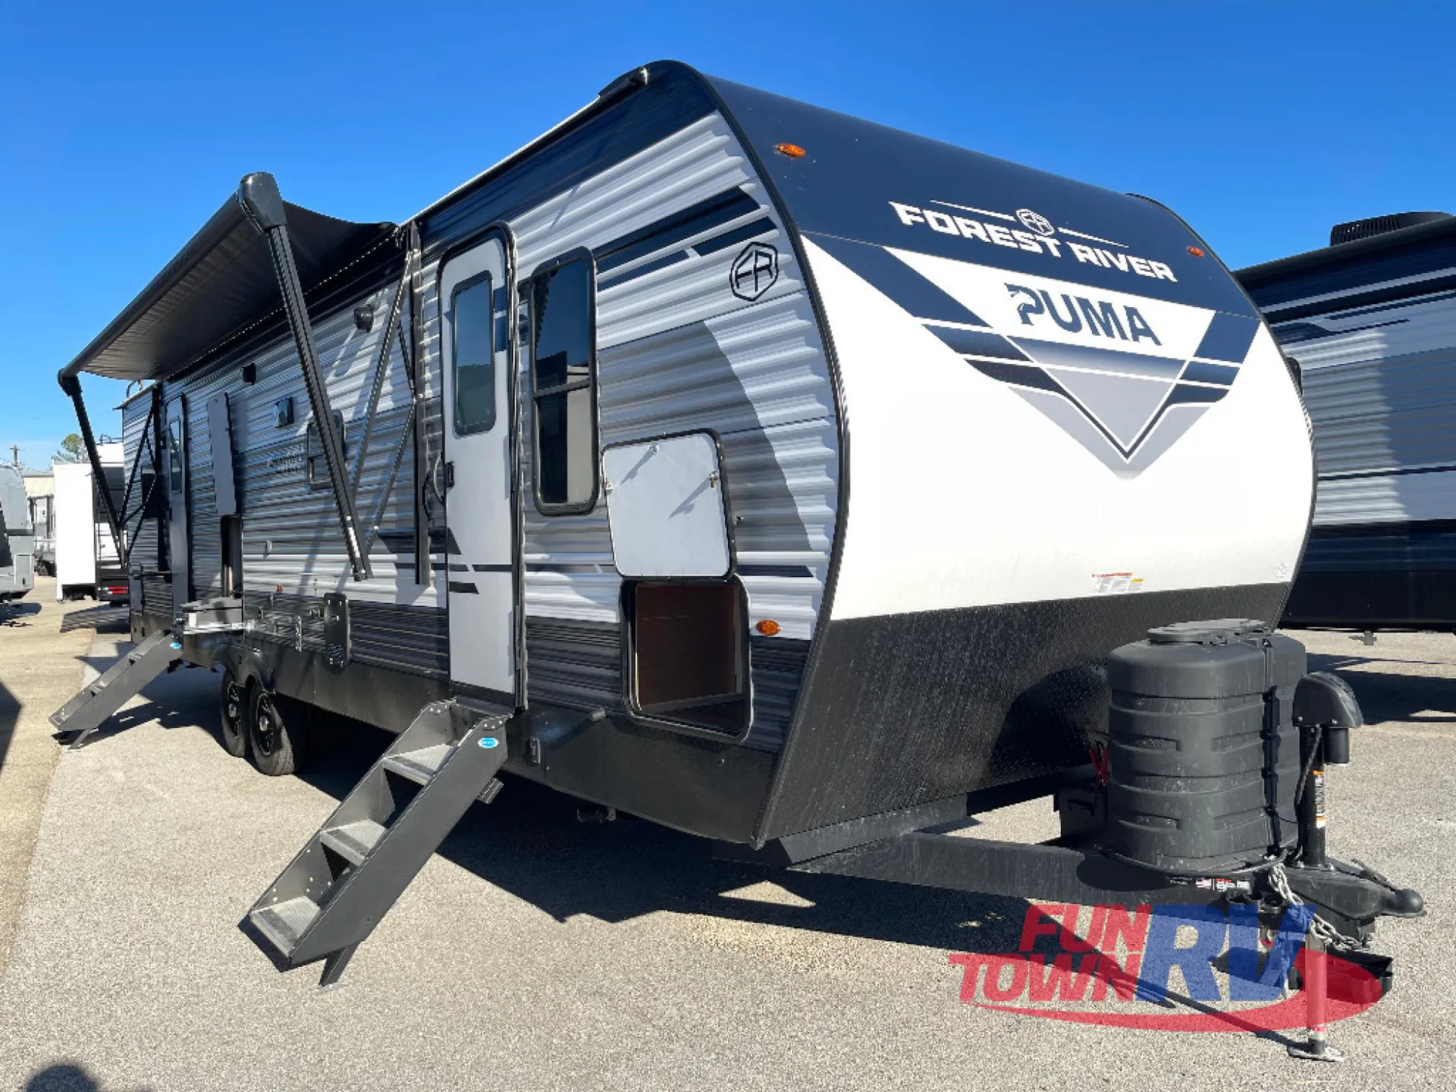
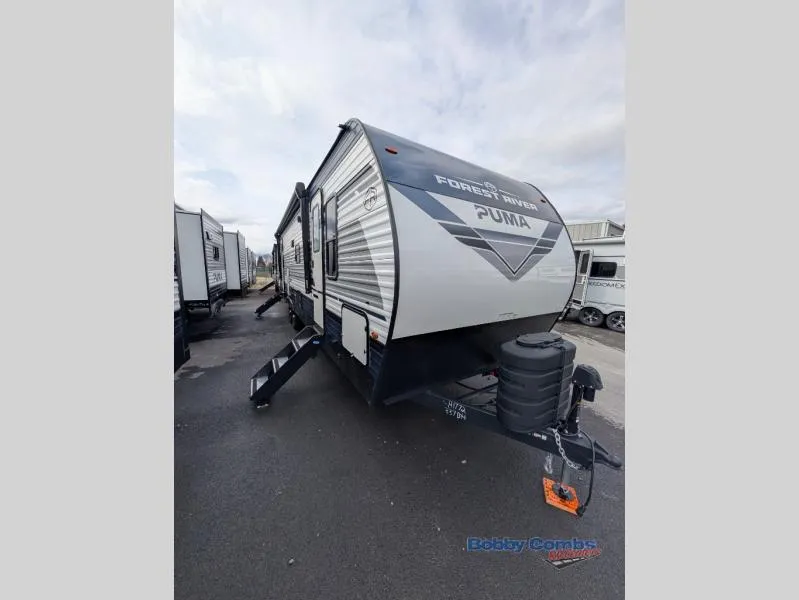
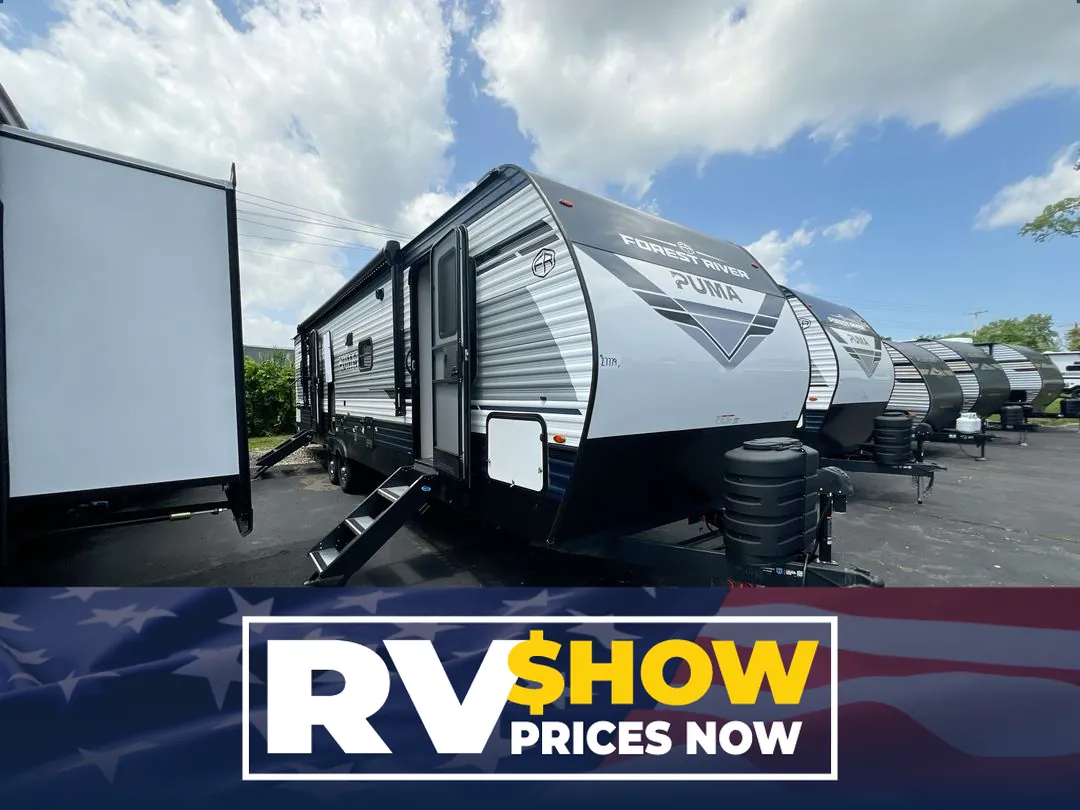
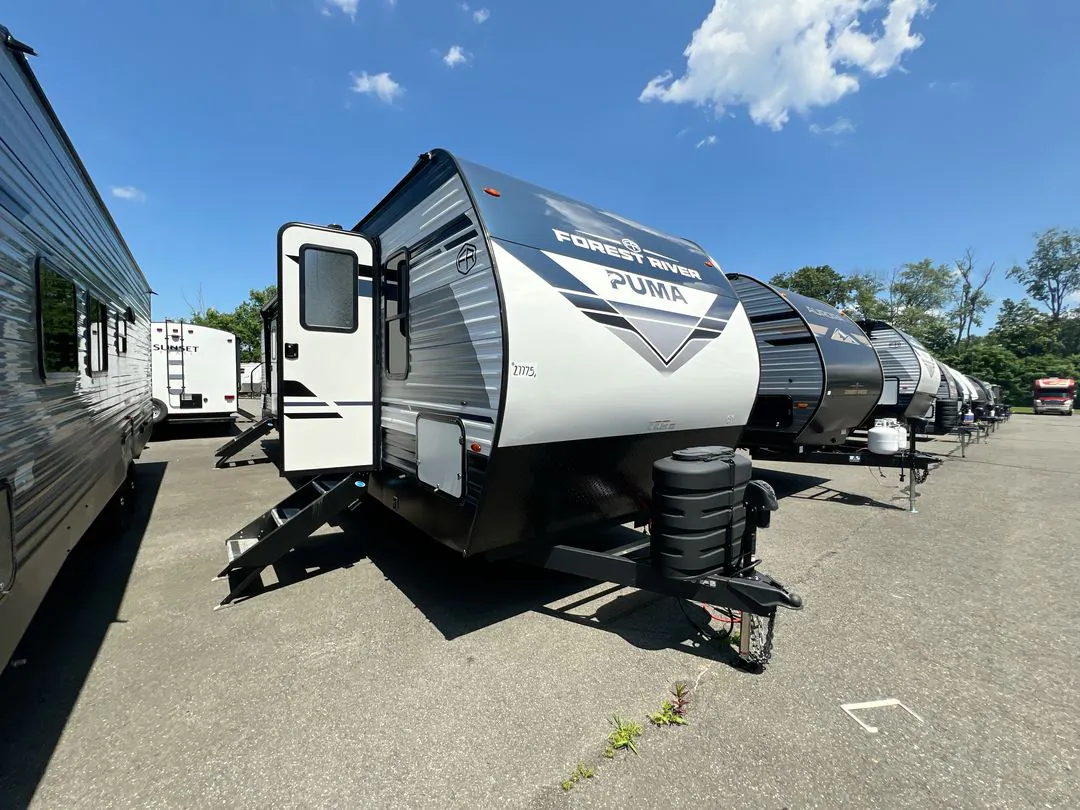
2026 Forest River Puma 337BH
NewStock #107153
Listing price
2026 Puma 337BH
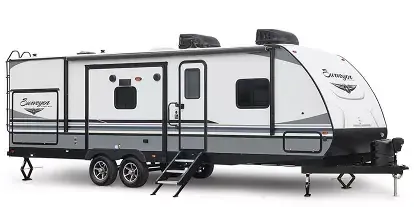
Other floor plans with a similar body style, feature mix, and price range, prioritizing other manufacturers and brands.
This bunkhouse stands out with two private bunk rooms and dual entries that give everyone their own space and easy access. The roomy layout shines during extended stays, with washer/dryer connections adding convenience for longer adventures. Owners consistently praise the thoughtful design that prioritizes livability over luxury, making it a practical choice for families who value space and functionality.
Length
37 ft 1 in
Dry weight
7,463 lbs
GVWR
9,263 lbs
Sleeps
6
Many factors play into a unit's listing price and what you should pay. This guide provides a ballpark estimate, but it does not factor in your exact scenario or how different listings are equipped.
There may be room for price negotiation.
$28,995 – $38,495
This unit has been on the lot longer than 120 days.
This unit is ranked 19 of 35 by asking price in this group.
The listing price on this unit has changed 4 times.
See the complete price timeline and the rest of this unit's pricing insights.
Campers Inn RV
Kings Mountain, NC
Compared with 1,115 dealers nationwide
Palomino Puma travel trailer 337BH highlights:
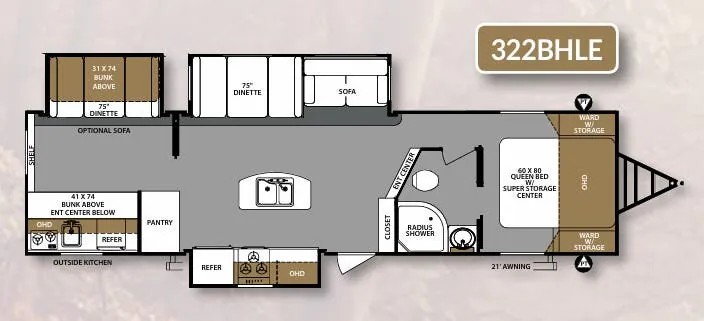
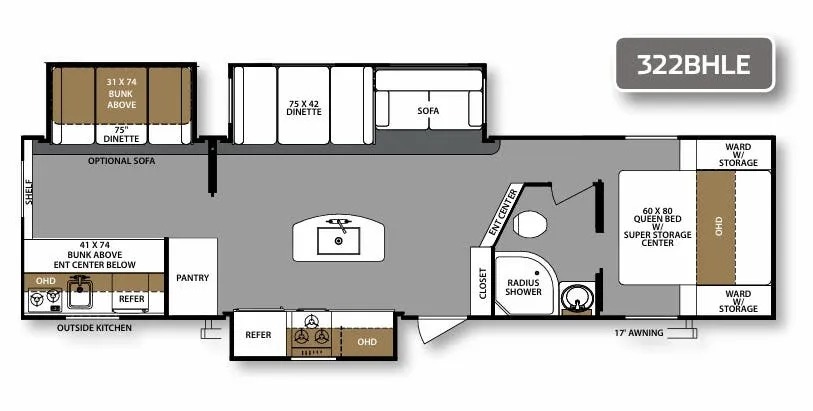
Two Private Bunkrooms
Large Slide Out
Outside Storage
Walk-Thru Bath
Booth Dinette
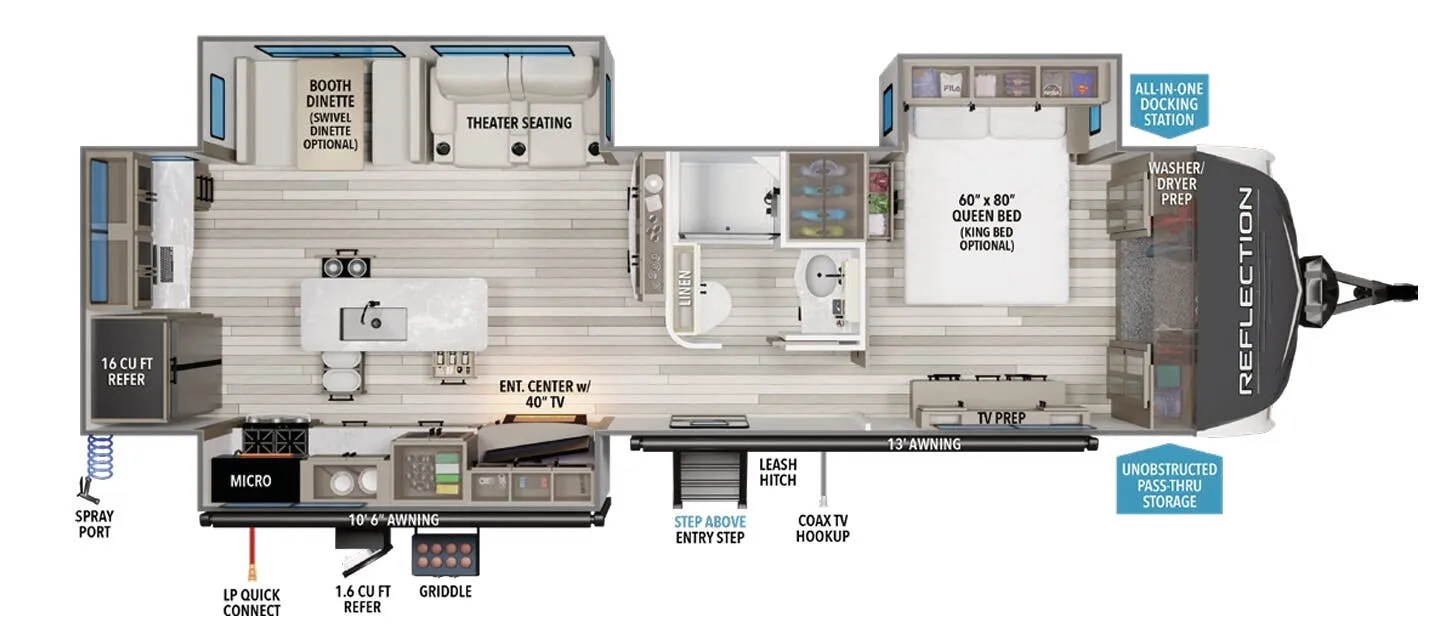
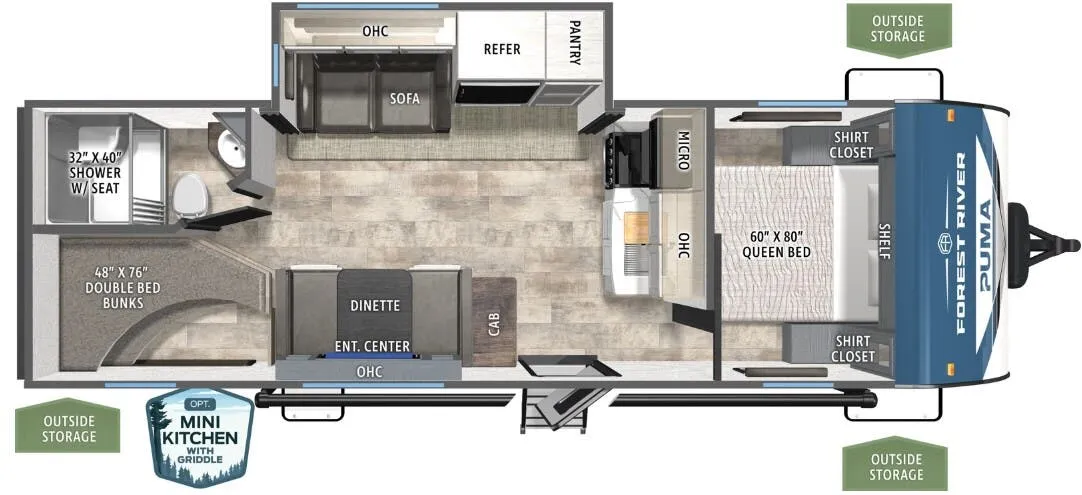
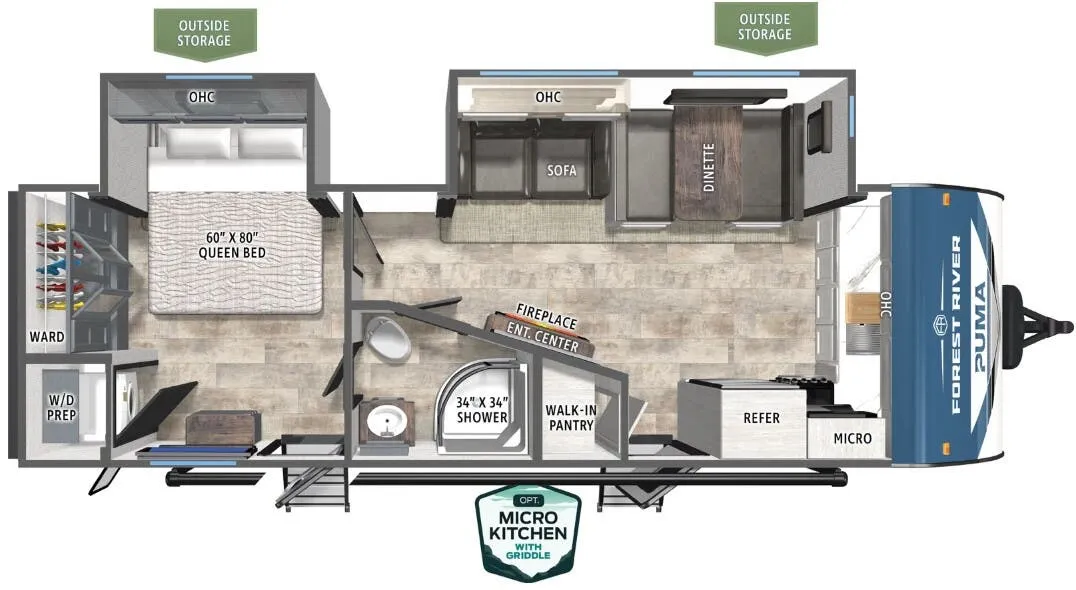
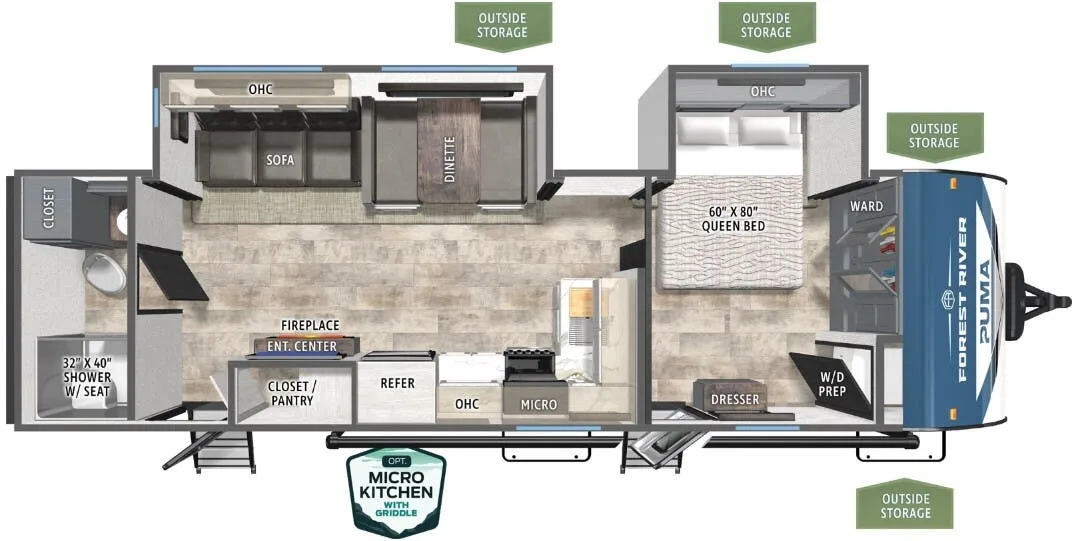
The 2026 Forest River RV Puma 337BH is a large family bunkhouse travel trailer designed for extended camping with multiple sleeping areas, a spacious slide-out living area, and a walk-through bathroom. Its standout feature is the dual private bunkroom layout, giving children or guests more separation from the main living space.
Sleeps up to 8 people
Front private bedroom with:
Queen bed
Wardrobes/storage
Two private bunkrooms in the rear area:
Separate sleeping spaces for kids or guests
Bunk storage
Large slide-out containing:
Booth dinette
Sofa
Walk-through bathroom
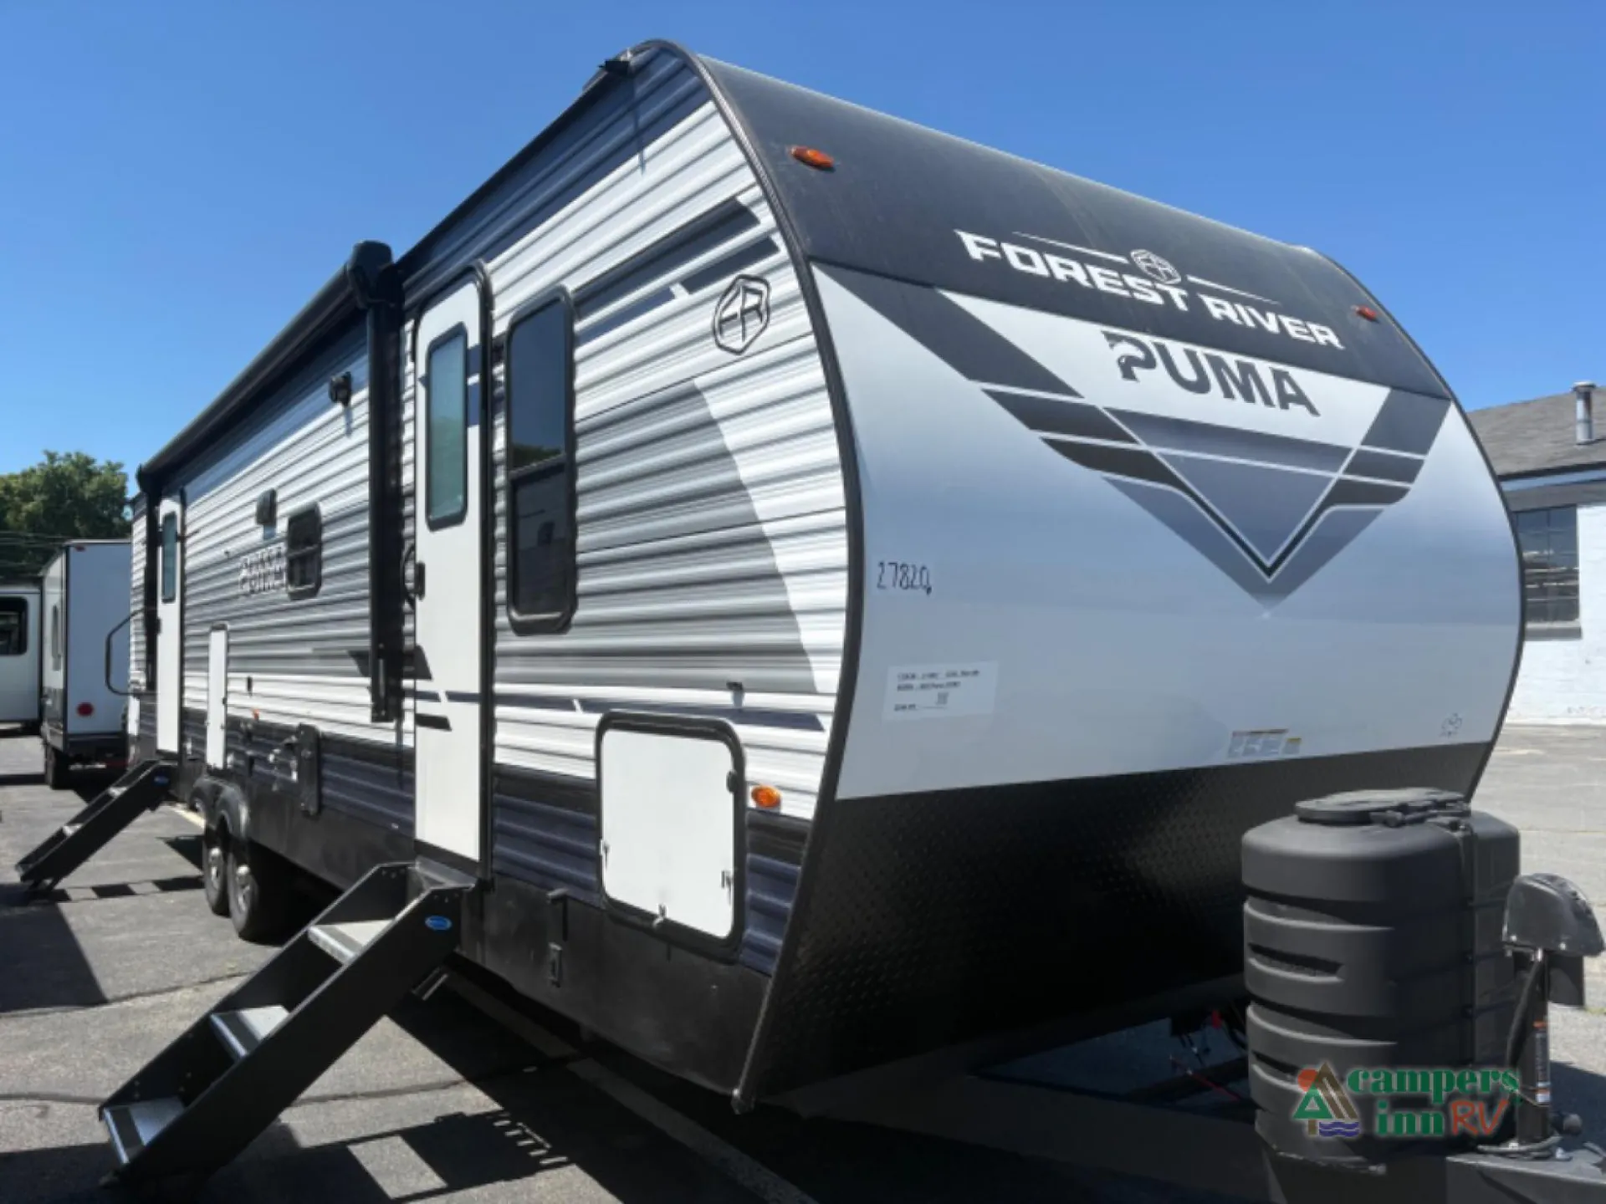
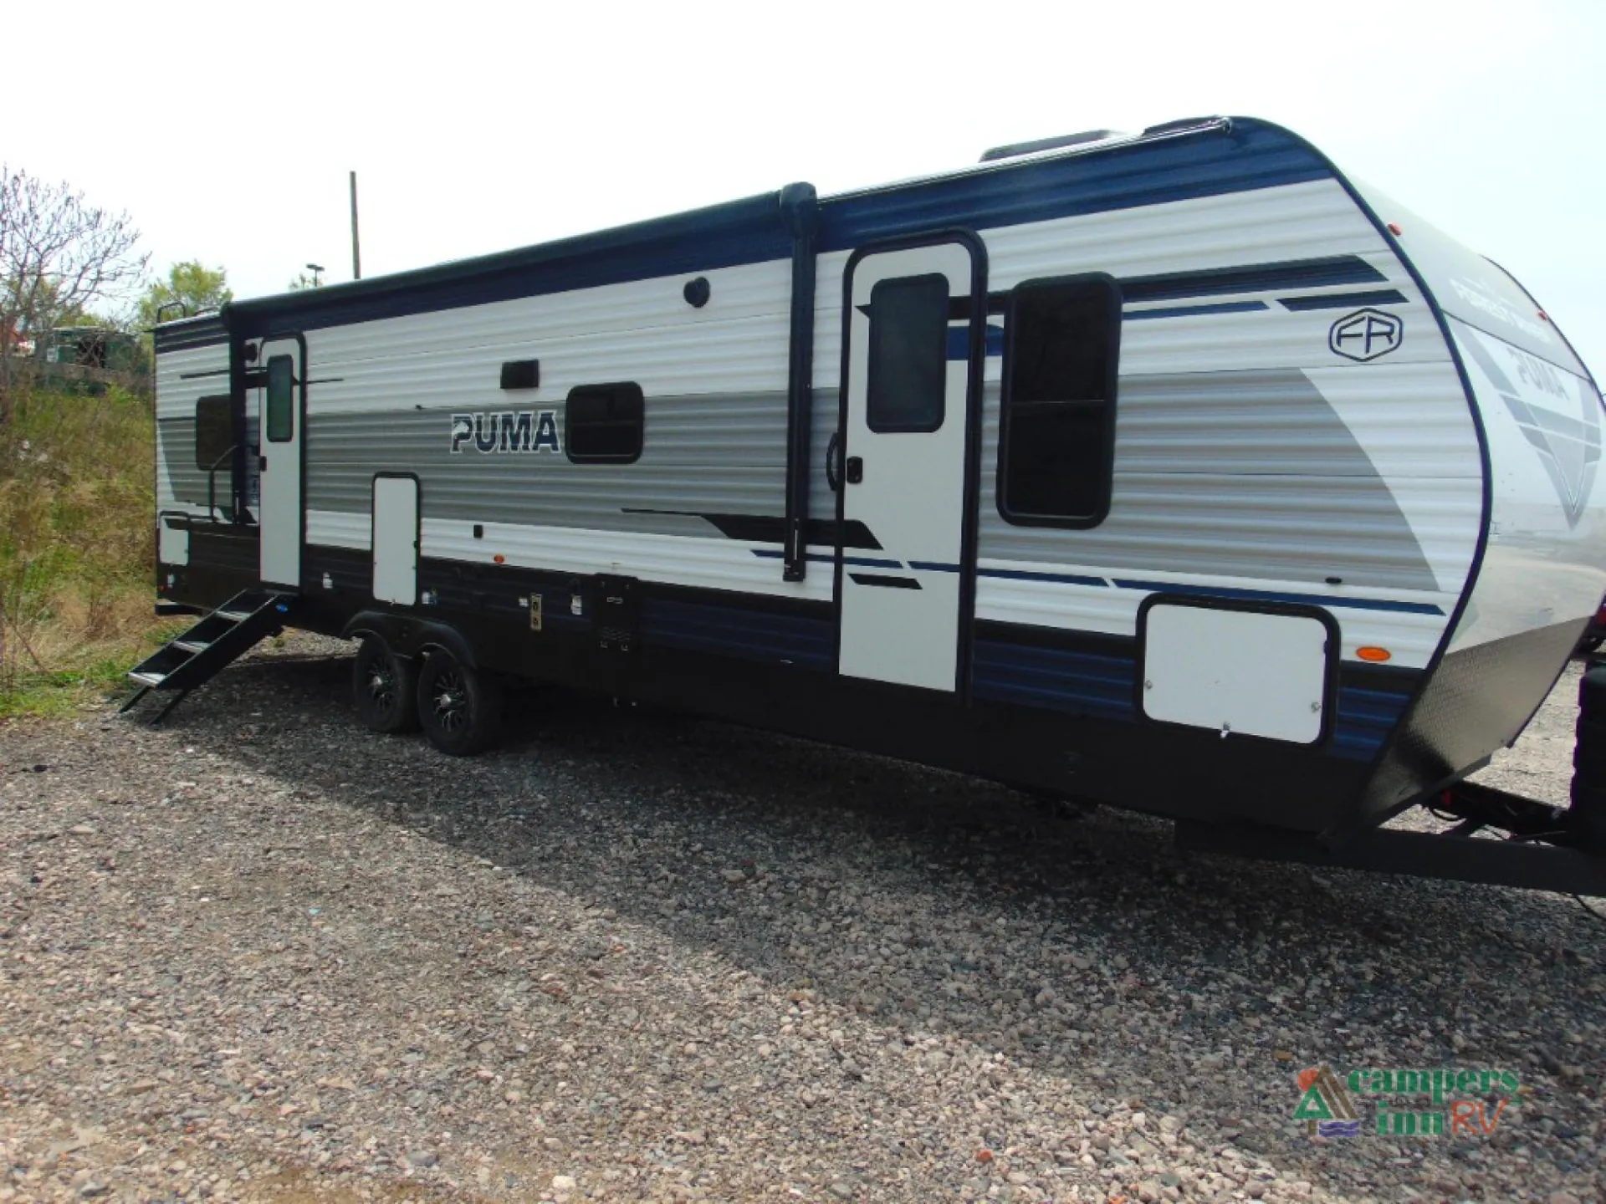
Two exterior entry doors
Large pass-through exterior storage.
11 cu. ft. 12V black glass refrigerator (configuration may vary by unit)
Three-burner range with oven
Microwave
Large sink with cover
Kitchen countertop space
Overhead cabinet storage
Pantry/storage areas
Exterior kitchen area (availability depends on package/configuration).
Large slide-out for increased living space
Booth dinette convertible for sleeping
Sofa seating
Other listings for this floor plan, ranked by condition, model year, distance, price, and listing quality.
Entertainment center
AM/FM/Bluetooth stereo
Interior LED lighting
Night roller shades
Congoleum linoleum flooring
Bedroom storage
Residential-style finishes.
Walk-through bathroom layout
34" × 34" shower
Shower seat
Vanity with sink
Foot-flush toilet
Storage cabinet/linen space.
19-foot power awning with LED lighting
Outside speakers
Exterior storage compartments
Exterior shower
Spare tire
Roof ladder
Black tank flush
Solid aluminum entry steps
Solar prep
WiFi prep
Enclosed underbelly.
Powder-coated steel I-beam frame
AlphaPly/TPO roof membrane
Darco-wrapped enclosed underbelly
50-amp electrical service
13,500 BTU A/C (options may vary)
Gas/electric water heater
Second A/C prep.
Call, Click, Text or Visit Us Today at Campers Inn of Kings Mountain and Find Your Away!
Stock 360 Tour & Stock Images may be shown. Colors & Specs may vary.