Get in touch and we'll be happy to answer any questions or set up an appointment to see it in person.
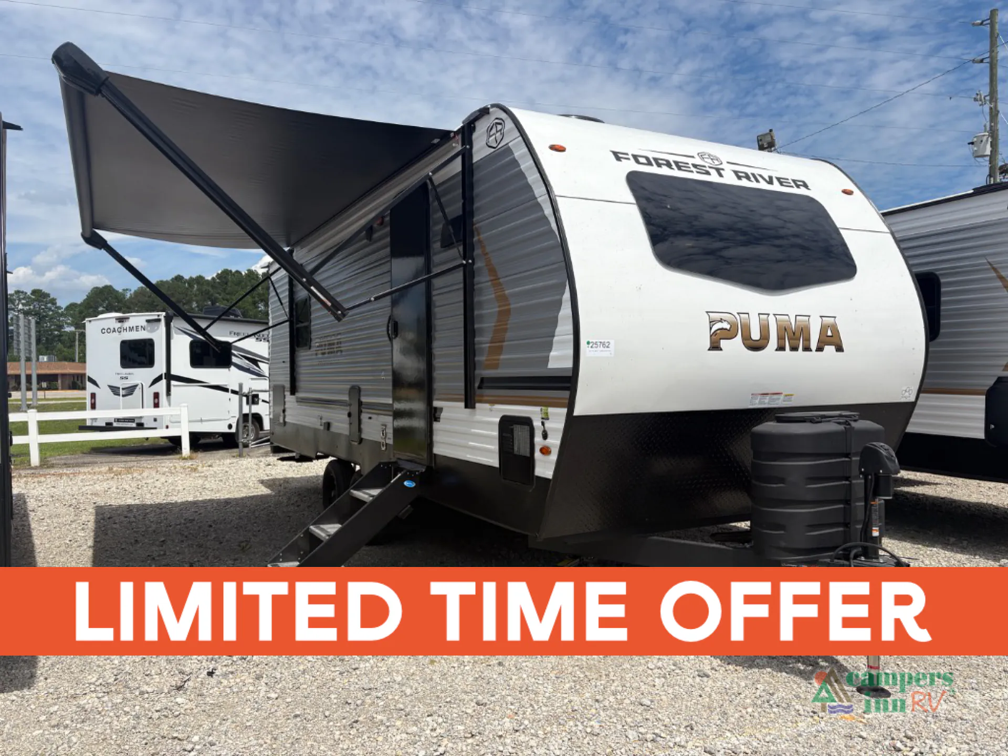
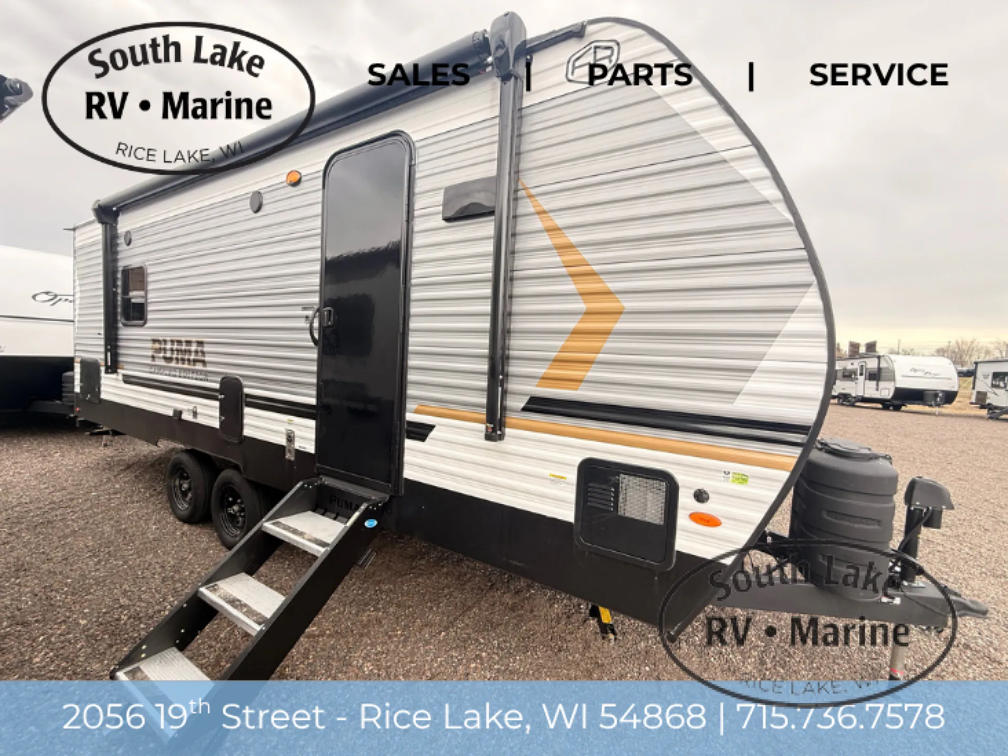
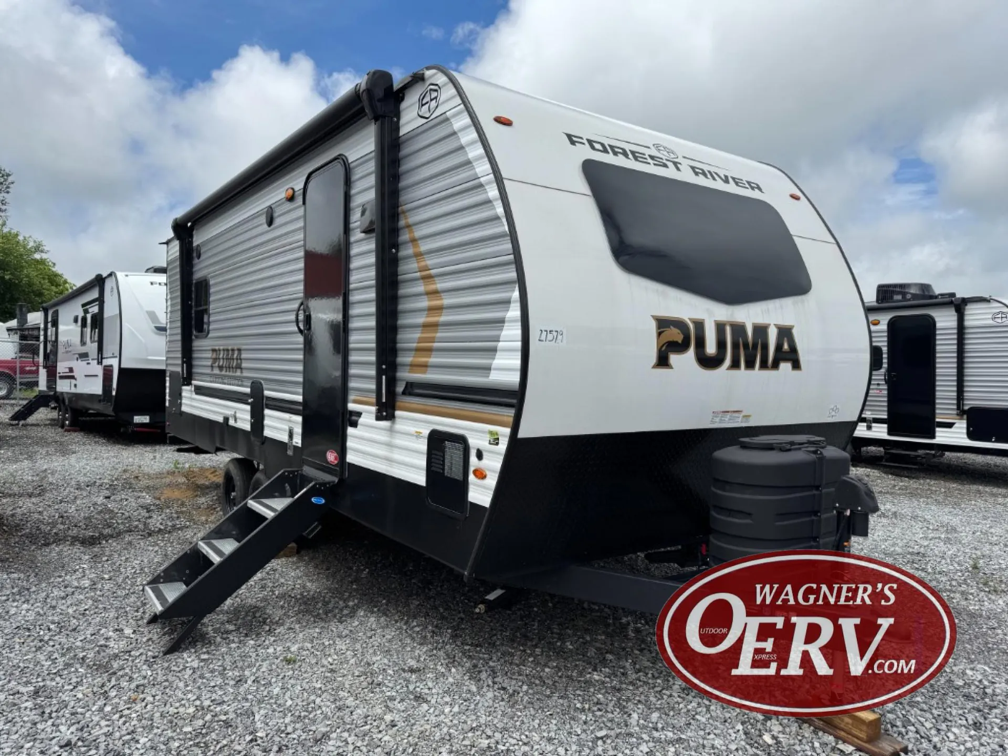
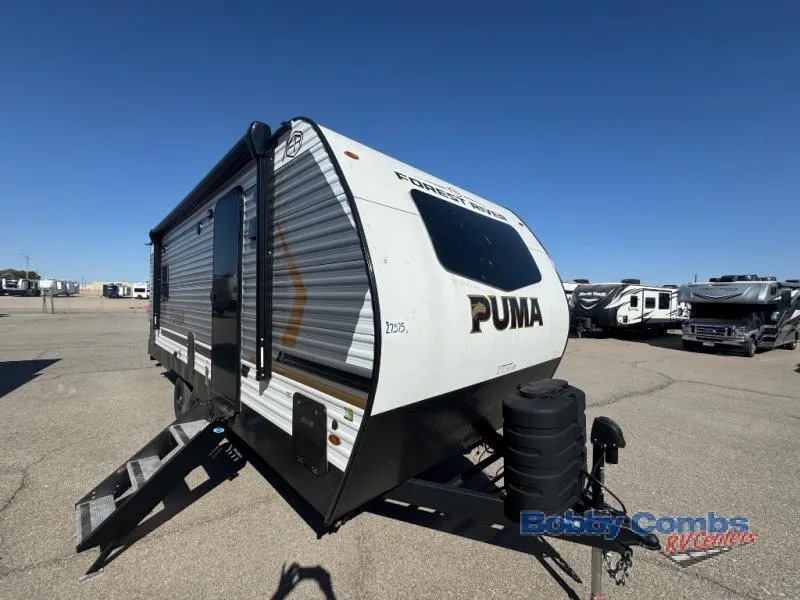
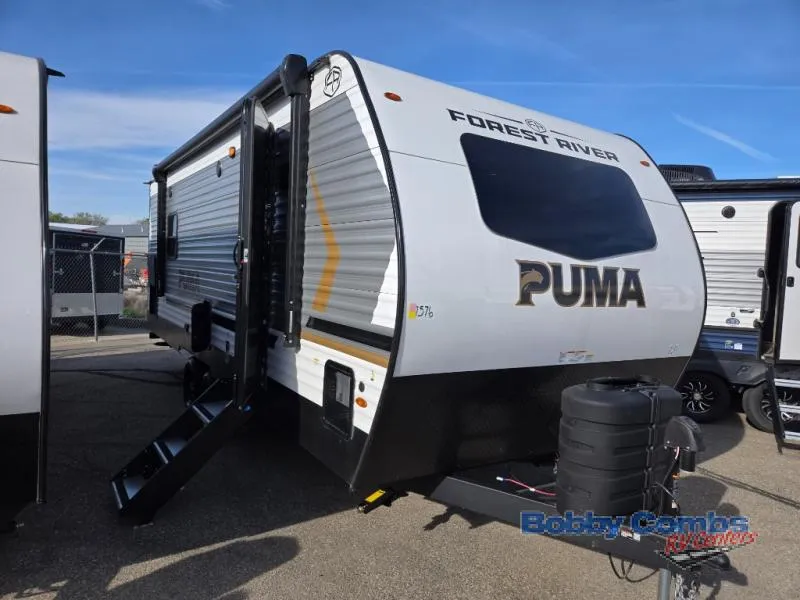
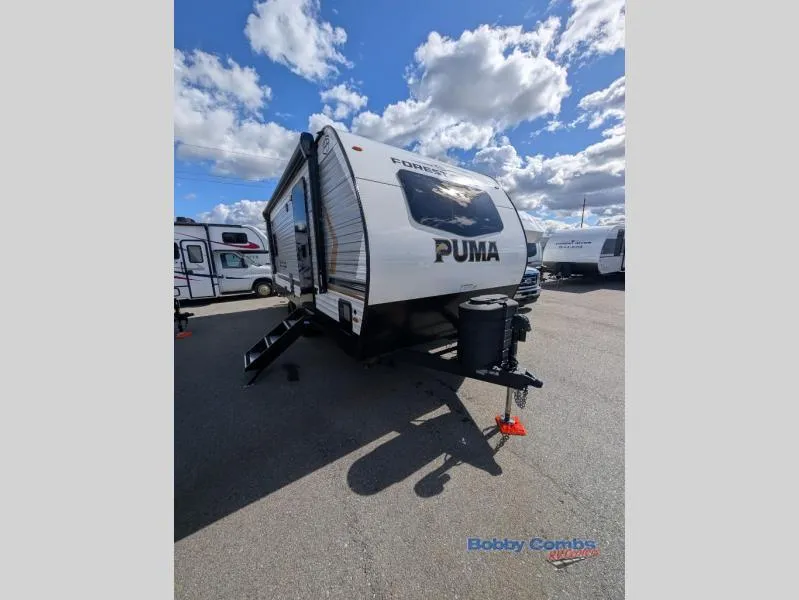
2026 Forest River Puma Camping Edition 211FKCE
NewStock #106880
Listing price
2026 Puma Camping Edition 211FKCE

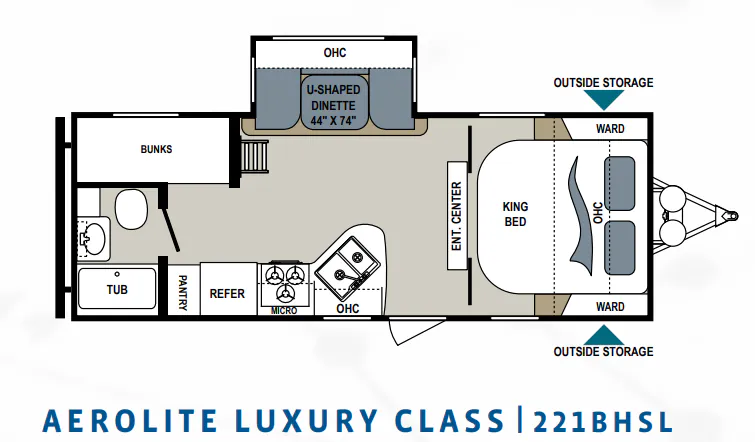
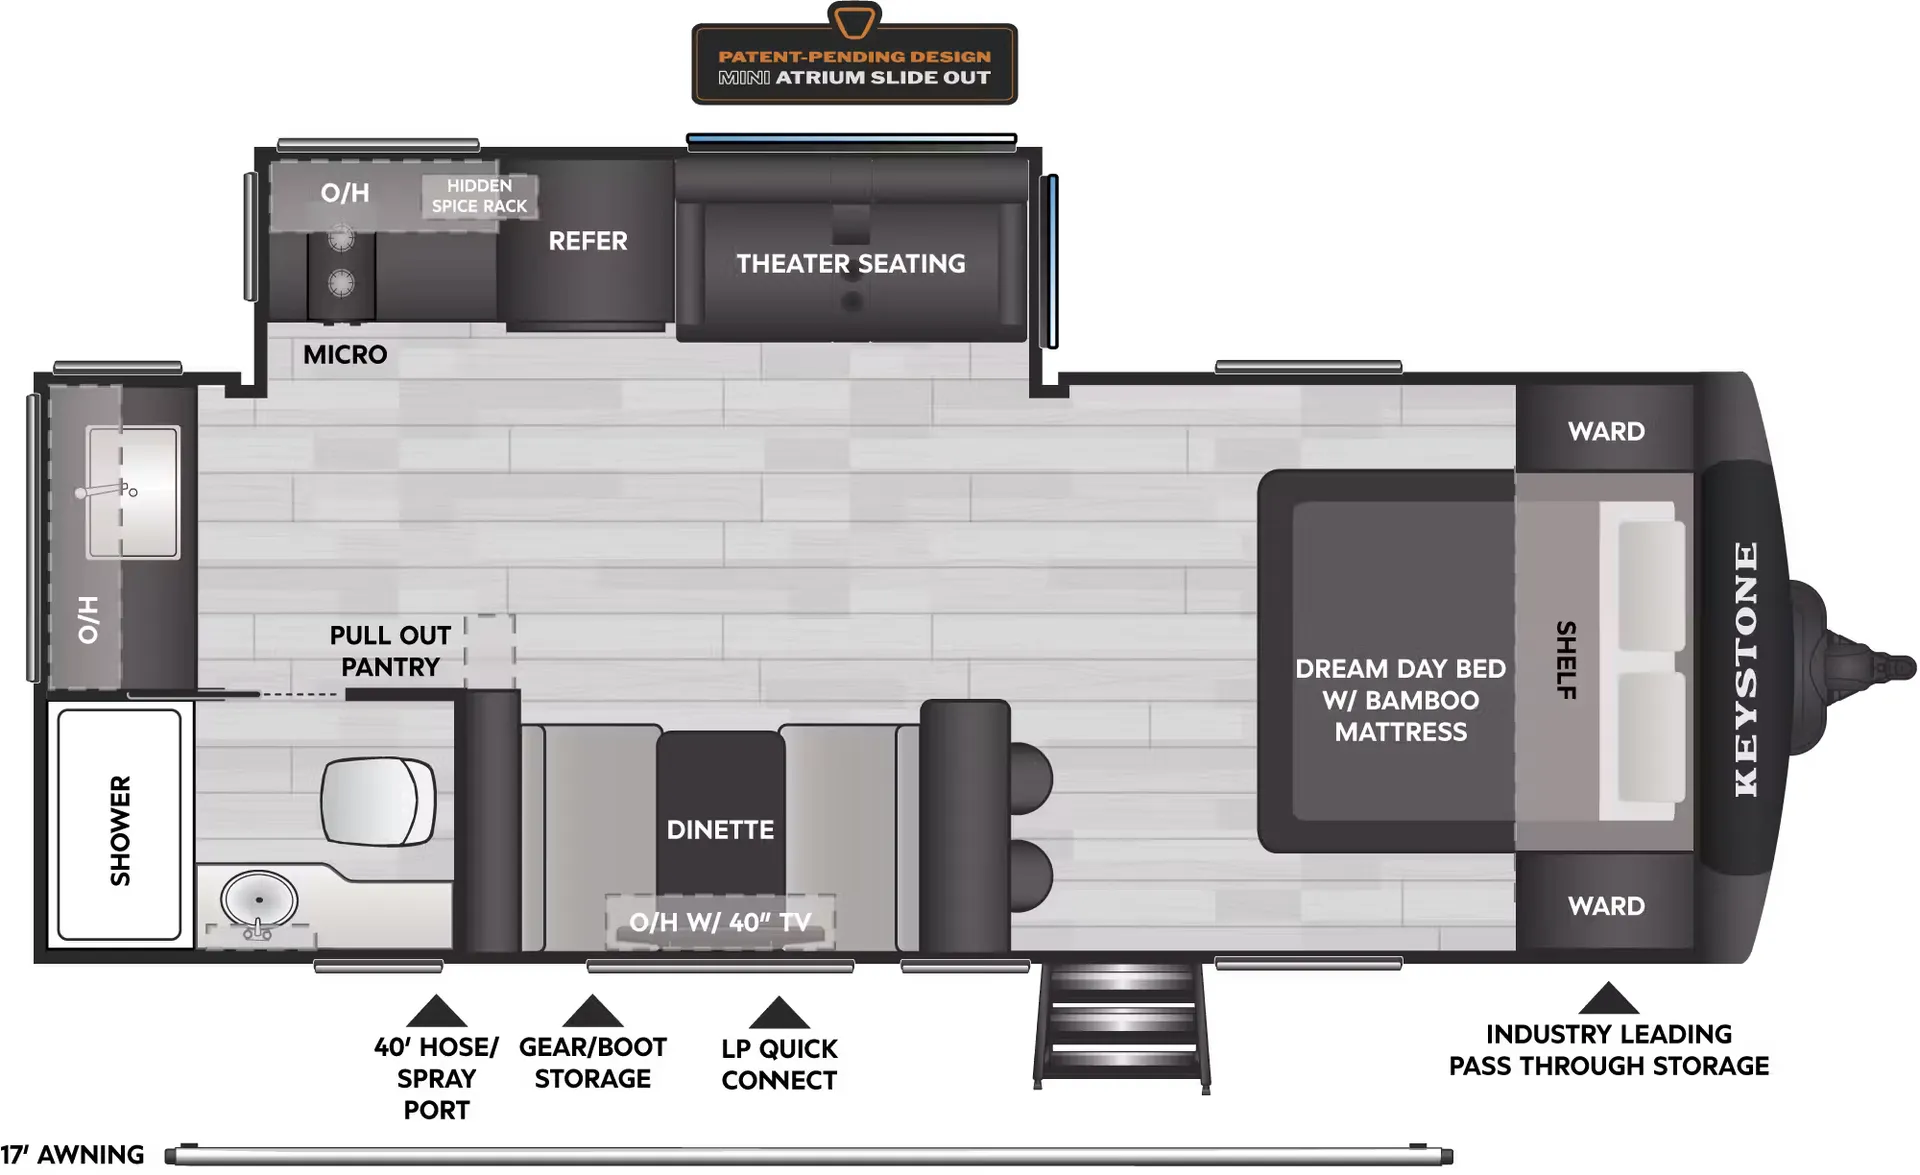
Other floor plans with a similar body style, feature mix, and price range, prioritizing other manufacturers and brands.
This compact 27-foot travel trailer delivers essential camping comfort with a full bathroom and sleeping for three. The Camping Edition trim focuses on the fundamentals while keeping the weight manageable at 6,488 pounds, making it towable by a wider range of vehicles.
Length
26 ft 7 in
Dry weight
4,988 lbs
GVWR
6,488 lbs
Sleeps
3
Many factors play into a unit's listing price and what you should pay. This guide provides a ballpark estimate, but it does not factor in your exact scenario or how different listings are equipped.
There may be room for price negotiation.
$19,888 – $31,999
This unit is ranked 11 of 17 by asking price in this group.
The listing price on this unit has changed 6 times.
See the complete price timeline and the rest of this unit's pricing insights.
Campers Inn RV
Kings Mountain, NC
Compared with 1,118 dealers nationwide
Forest River Puma Camping Edition travel trailer 211FKCE highlights:
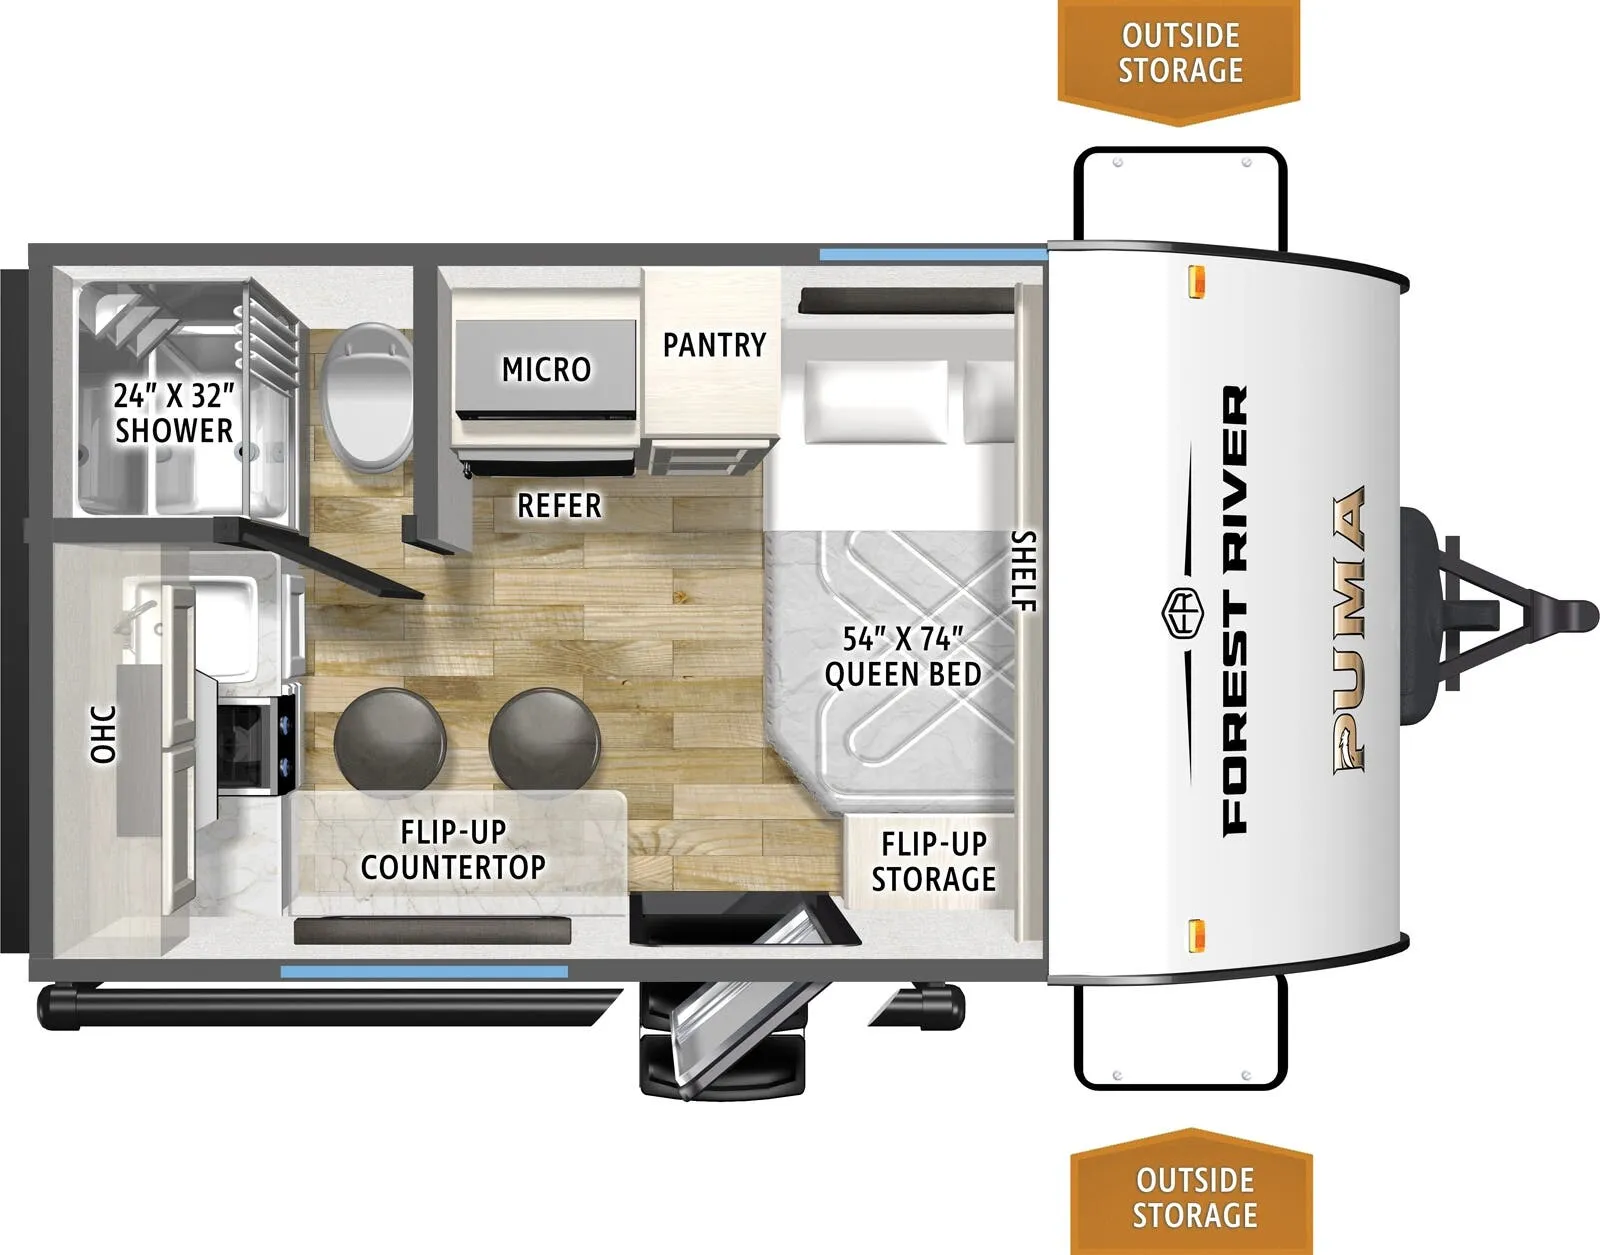
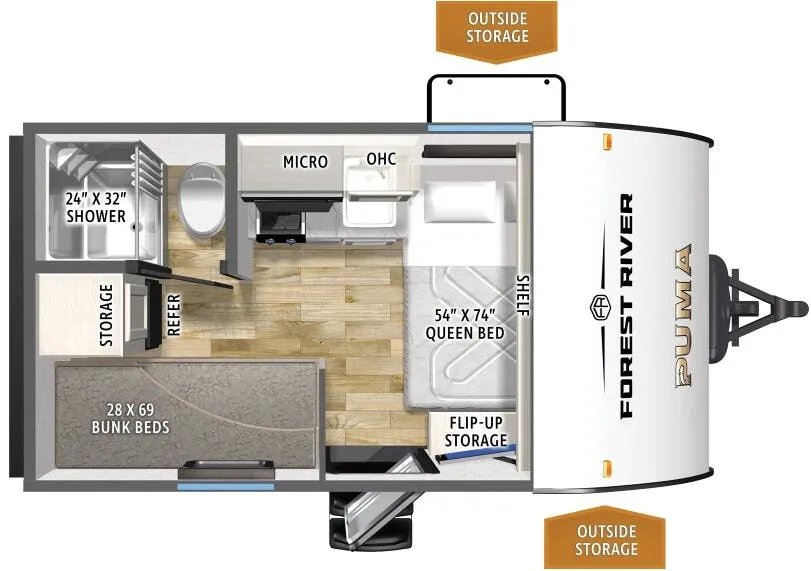
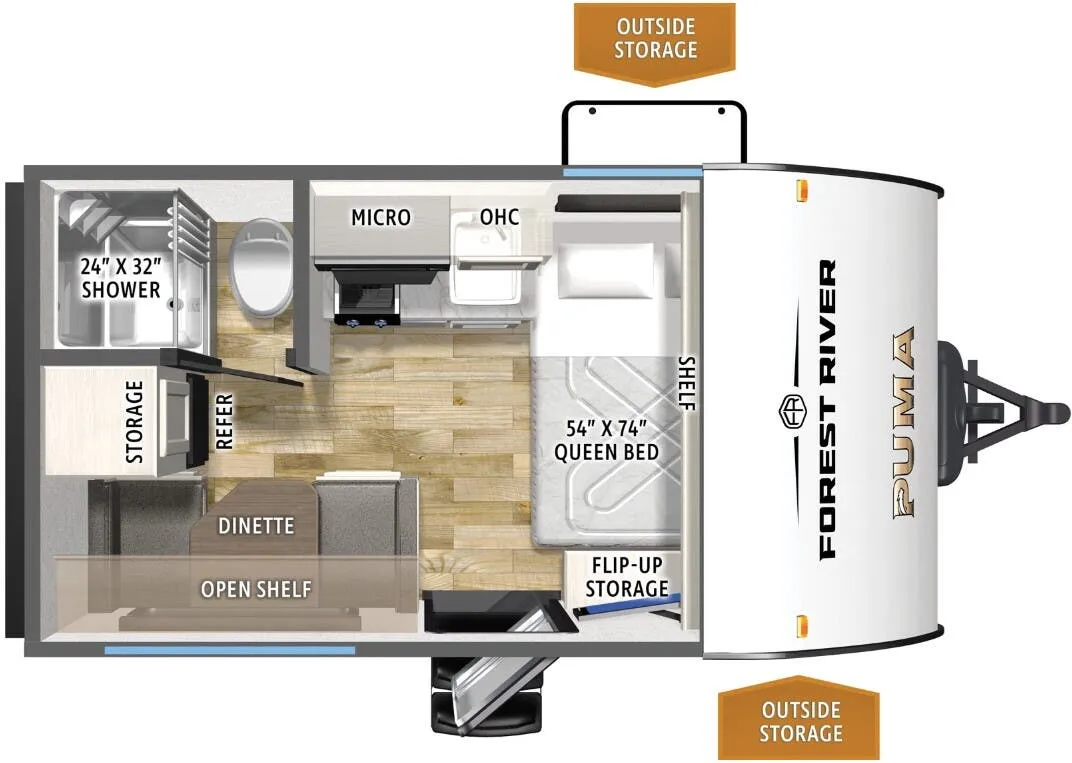
Front Kitchen
RV Queen Bed
Walk-Thru Bath
Outside Storage
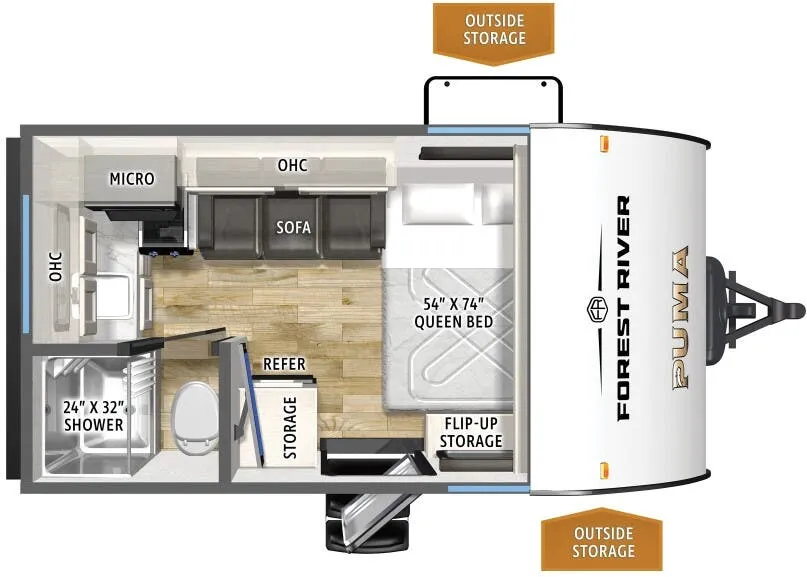
The 2026 Forest River RV Puma Camping Edition 211FKCE is a front-kitchen travel trailer designed for couples or small families who want a larger living space while keeping a relatively manageable towing profile. Its standout feature is the front kitchen layout, which provides more counter space and storage than many trailers of similar size.
Sleeps up to 3 people
Front kitchen layout
Rear private bedroom with:
RV queen bed
Bedroom USB ports and outlets
Storage cabinets
Large slide-out with:
Jiffy sofa with flip-down cupholders and storage
Additional living space
Bathroom located between the kitchen and bedroom:
Shower
Vanity
Toilet
Single entry door
One slide-out.
Black glass 12V refrigerator
Microwave
3-burner cooktop with back-lit knobs
Thermofoil countertops with smooth edge
Front kitchen workspace with additional prep area
Kitchen storage cabinets
Sink and countertop workspace.
Jiffy sofa with flip-down cupholder and storage
Bedroom USB charging ports and outlets
Other listings for this floor plan, ranked by condition, model year, distance, price, and listing quality.
Pleated living room shades
LED interior lighting
Congoleum designer linoleum flooring
Residential-style storage
Slide-out for increased living area.
Full private bathroom
Shower
Vanity with storage
Foot-flush toilet
Convenient pass-through access between living area and bedroom.
Power awning
Solid entry step
Power tongue jack
Black tank flush
Front diamond plate rock guard
Backup camera prep
Battery disconnect
Magnetic baggage door latches
Two 30-lb LP bottles
Exterior storage compartments.
AlphaPly TPO roof membrane with lifetime warranty
5/8-inch tongue-and-groove plywood flooring
Congoleum designer flooring with cold-crack warranty
13,500 BTU low-profile A/C with heat pump
6-gallon water heater
Tandem-axle chassis
30-amp electrical service.
Call, Click, Text or Visit Us Today at Campers Inn of Kings Mountain and Find Your Away!
Stock 360 Tour & Stock Images may be shown. Colors & Specs may vary.