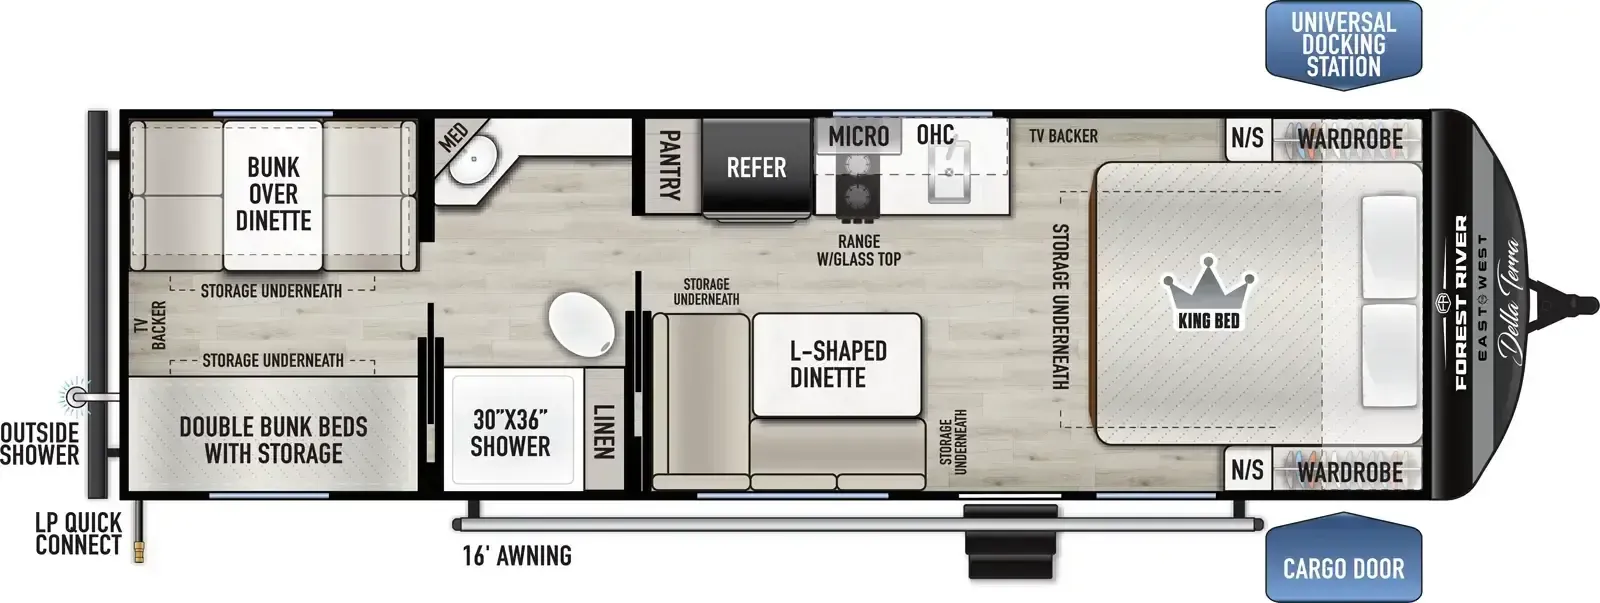
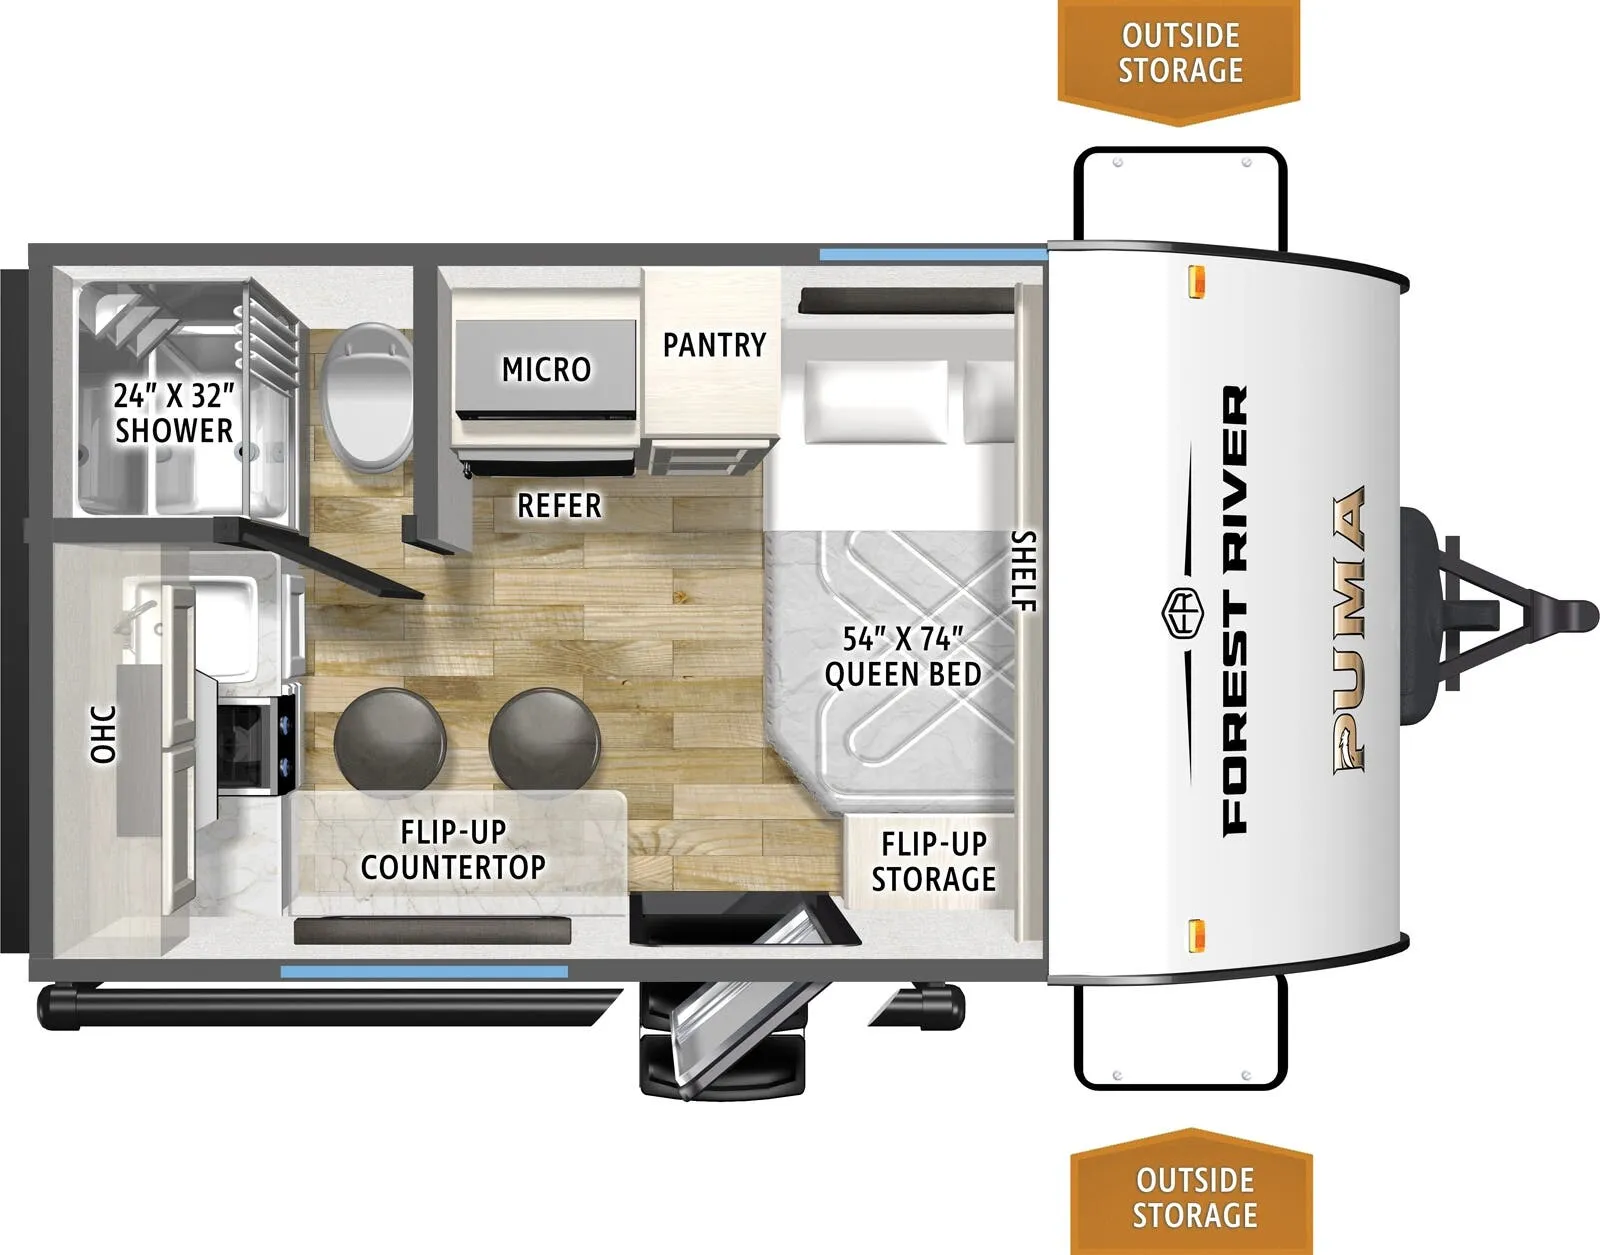
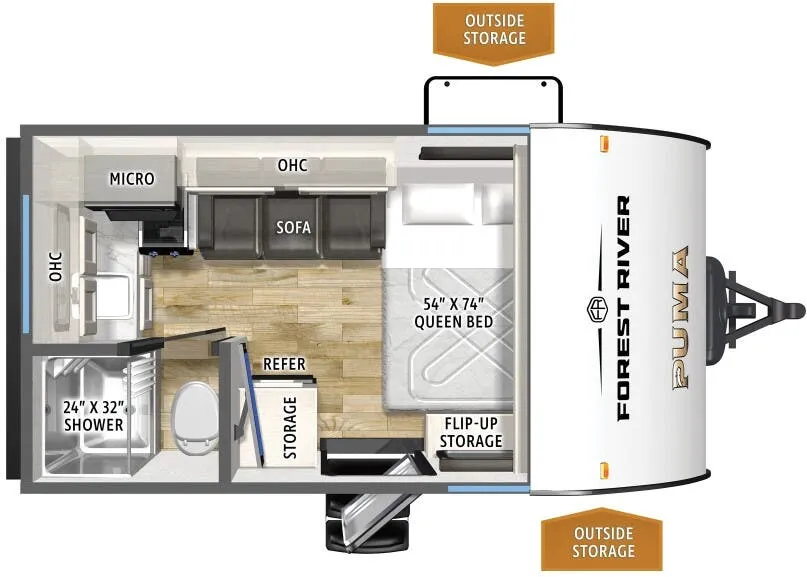
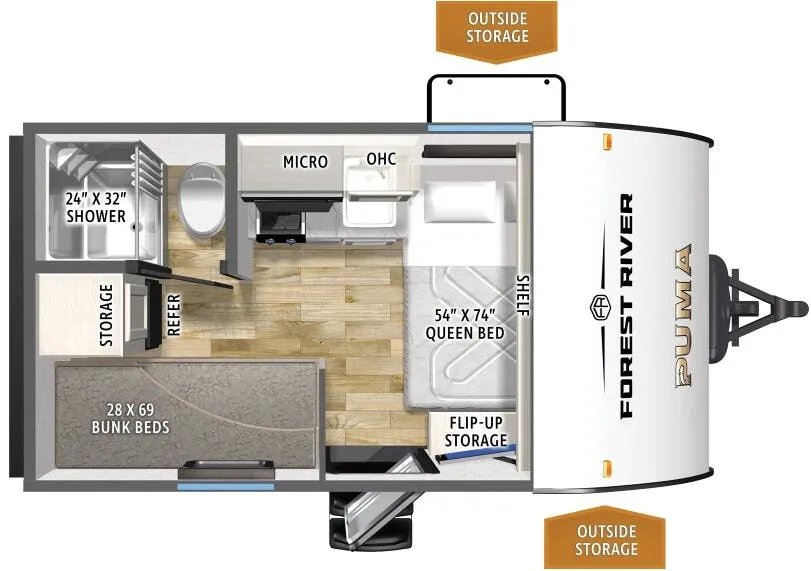
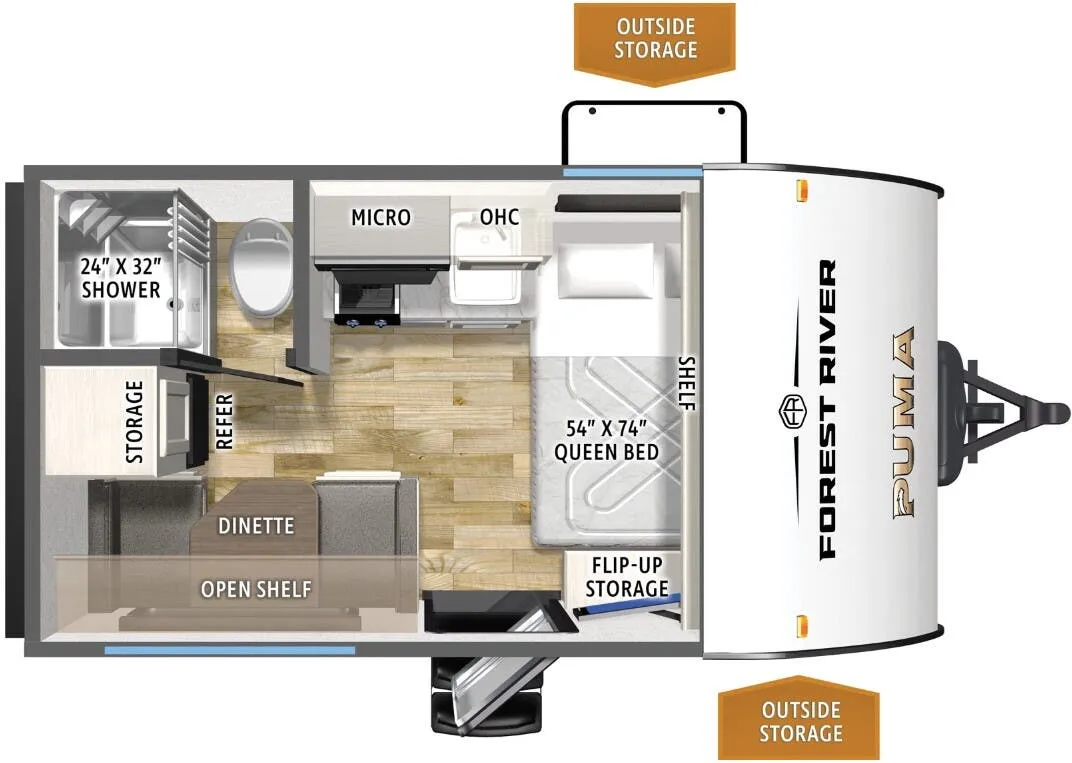
Get in touch and we'll be happy to answer any questions or set up an appointment to see it in person.
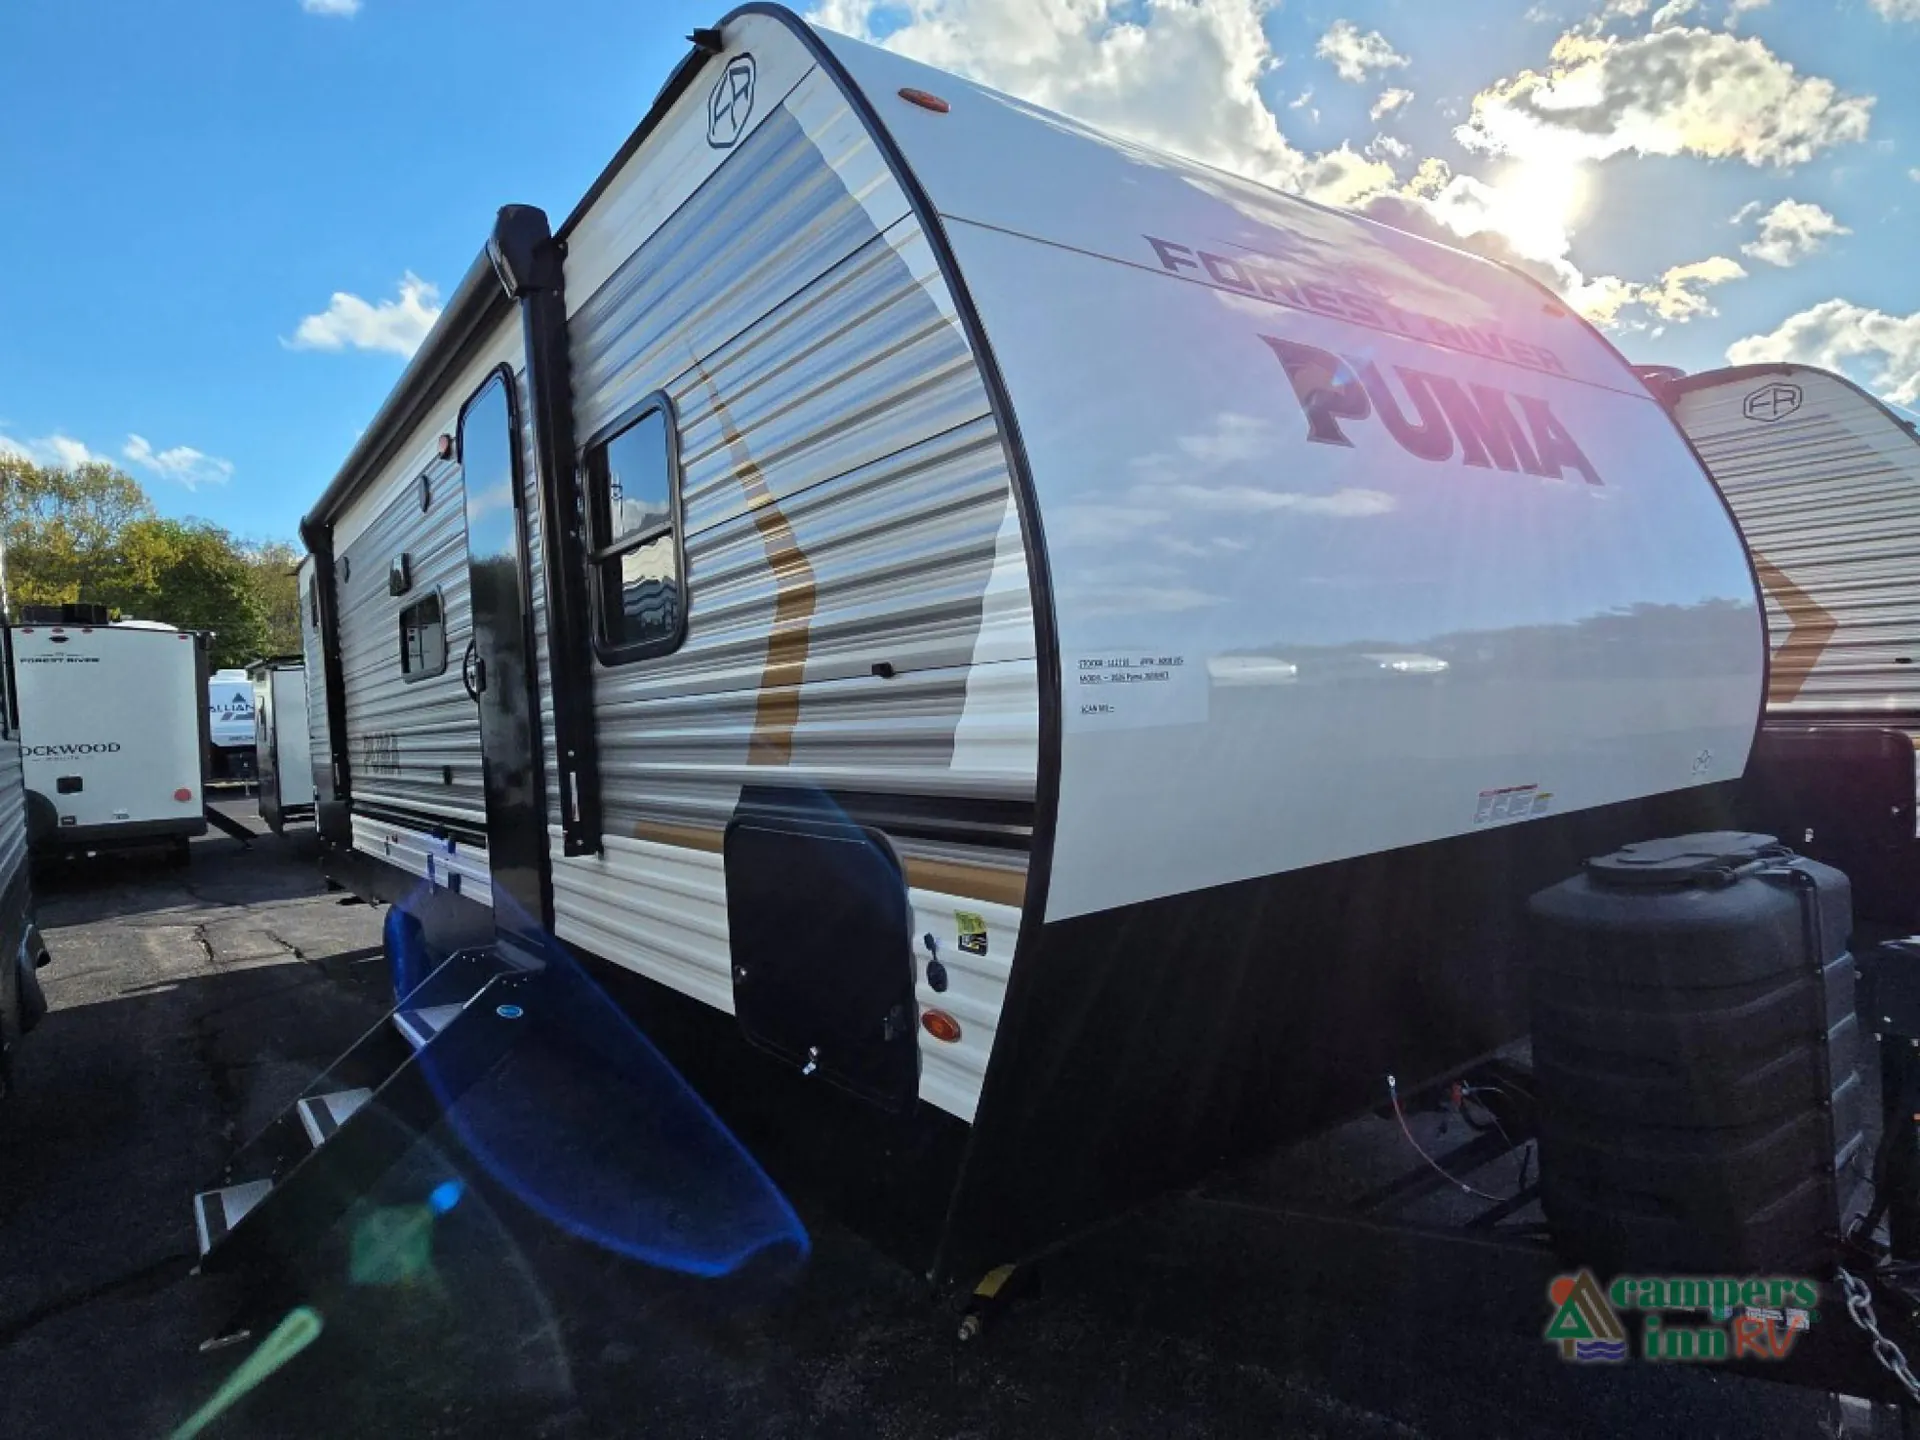
2026 Forest River Puma Camping Edition 283BHCE
NewStock #106455
Listing price
2026 Puma Camping Edition 283BHCE
Other floor plans with a similar body style, feature mix, and price range, prioritizing other manufacturers and brands.
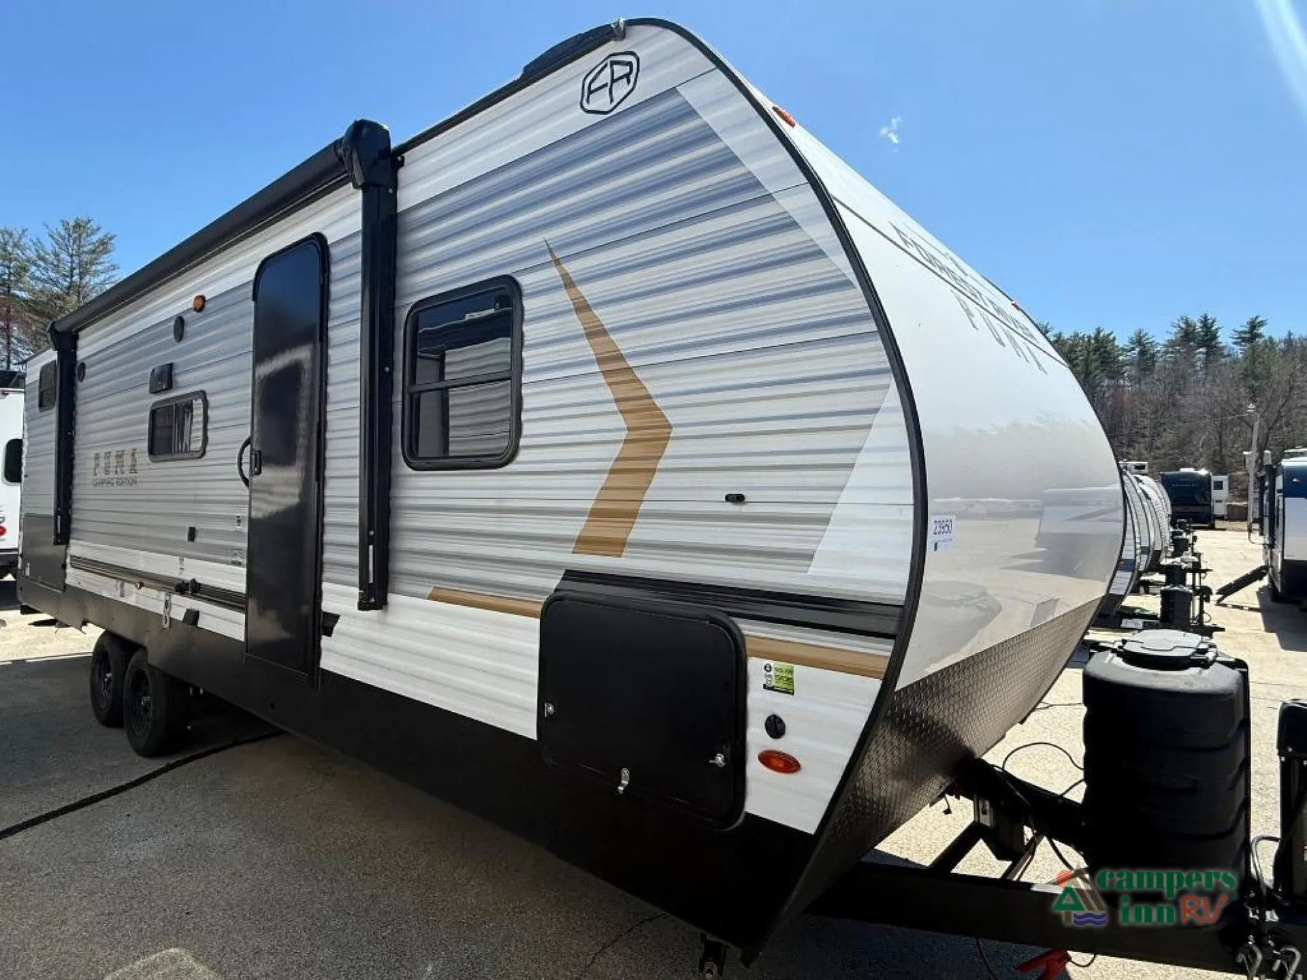
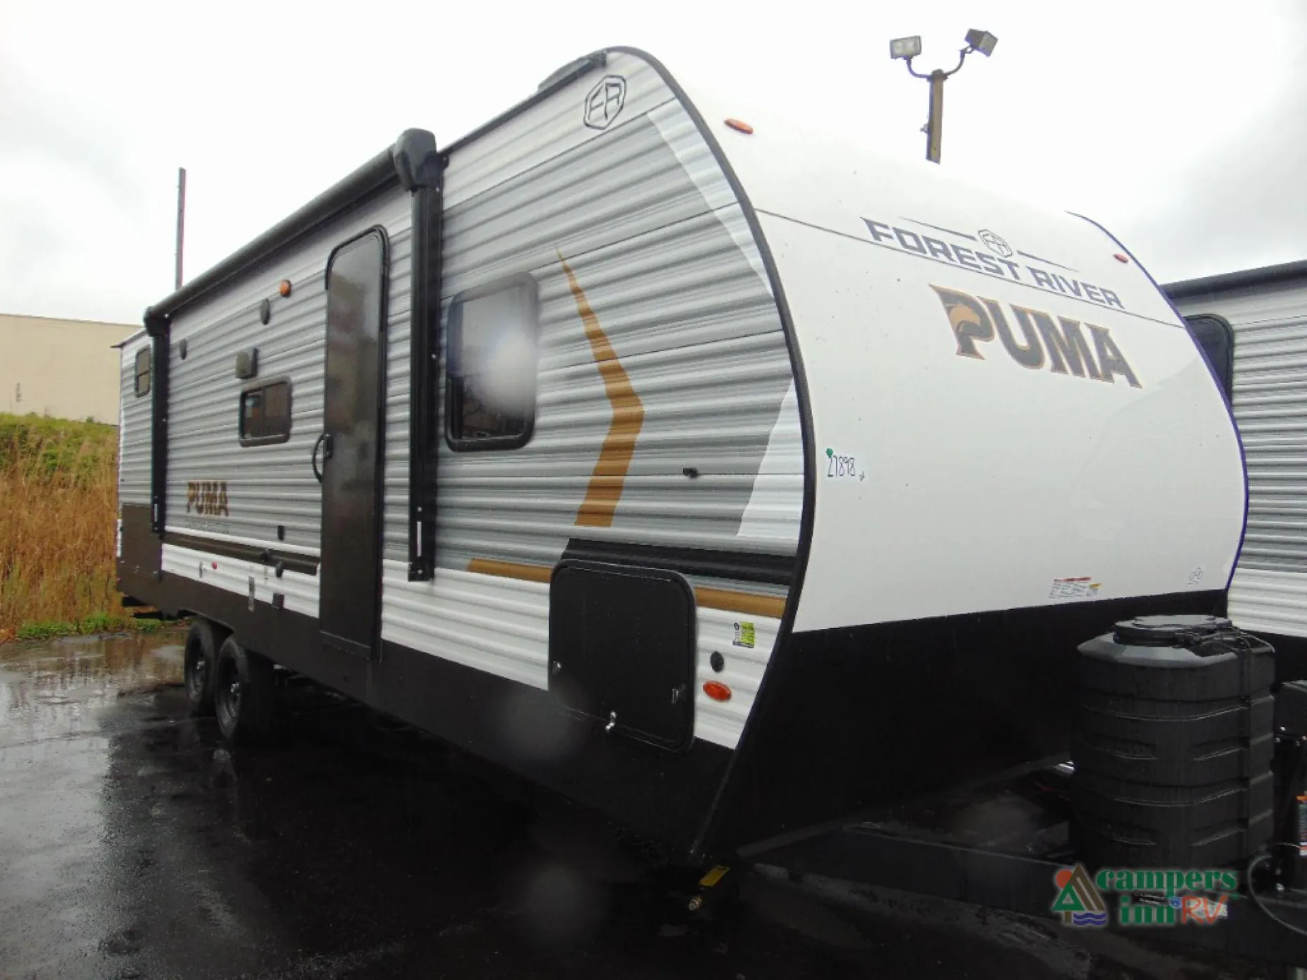
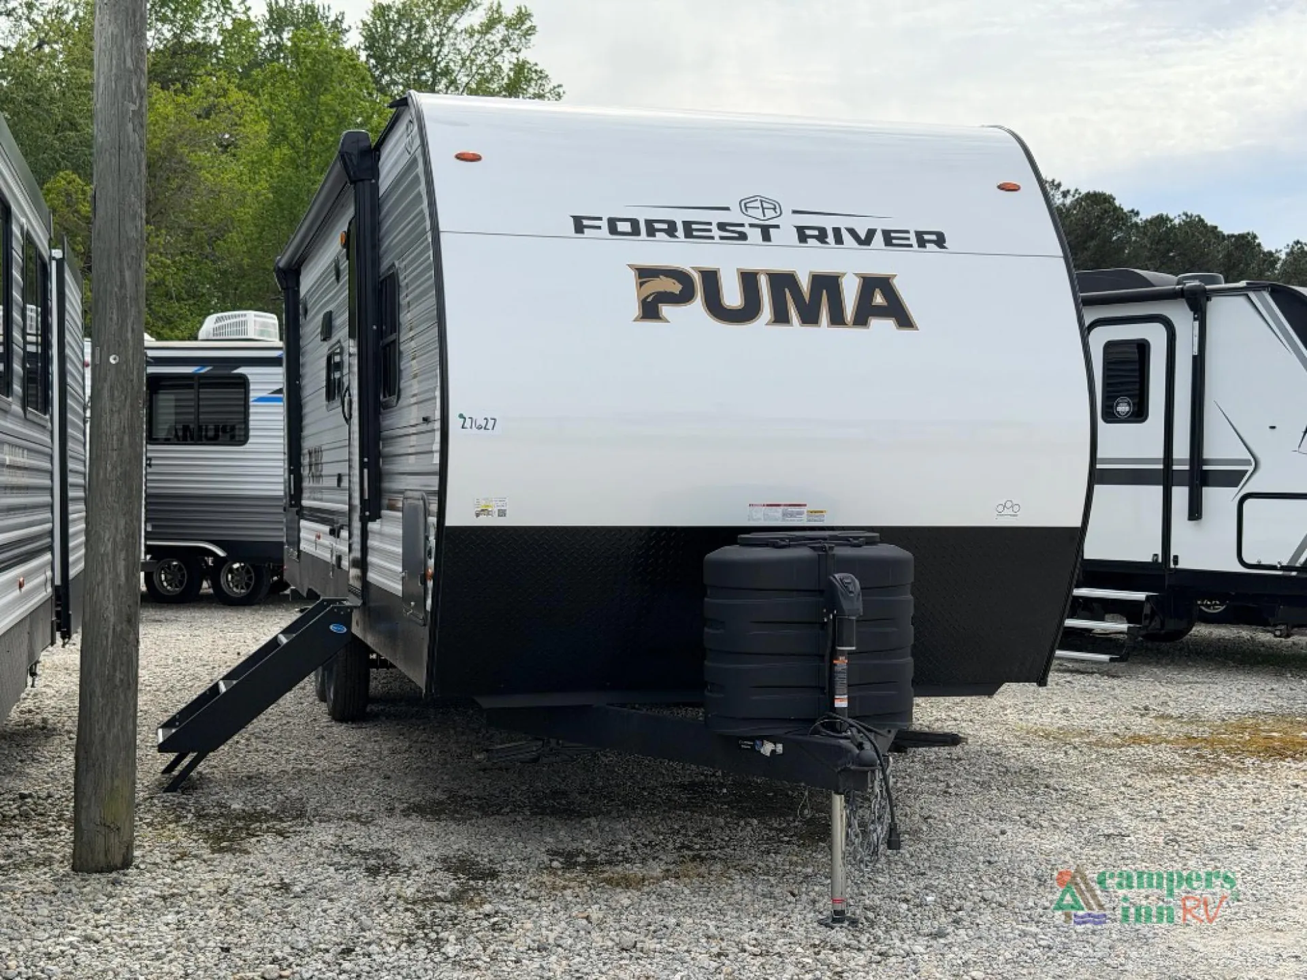
The Forest River Puma Camping Edition 283BHCE stands out with its adventure-ready design that accommodates up to 8 people without sacrificing comfort. This 31-foot travel trailer emphasizes outdoor living with camping-specific features that make it ideal for families who love to explore. The thoughtful layout maximizes space efficiency while maintaining the durability Forest River is known for.
Length
30 ft 9 in
Dry weight
6,008 lbs
GVWR
7,600 lbs
Sleeps
8
Many factors play into a unit's listing price and what you should pay. This guide provides a ballpark estimate, but it does not factor in your exact scenario or how different listings are equipped.
There may be room for price negotiation.
$21,900 – $36,997
This unit is ranked 12 of 27 by asking price in this group.
The listing price on this unit has changed 7 times.
See the complete price timeline and the rest of this unit's pricing insights.
Campers Inn RV
Kings Mountain, NC
Compared with 1,118 dealers nationwide
Palomino Puma Camping Edition travel trailer 283BHCE highlights:
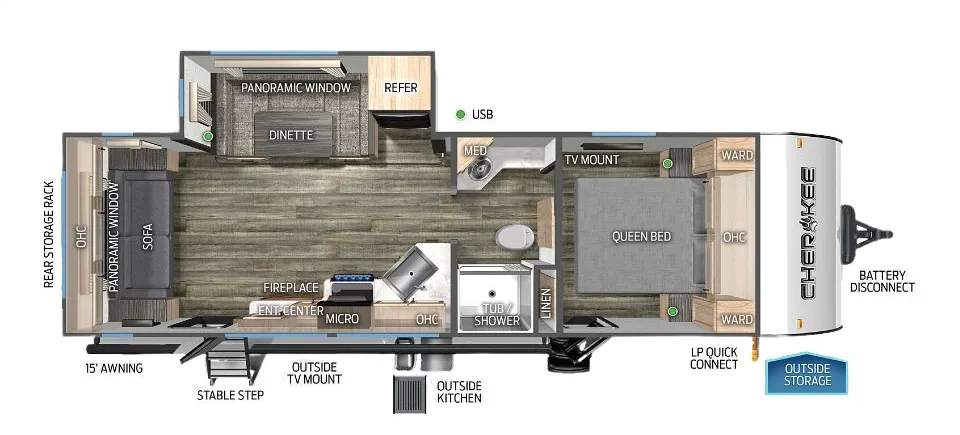
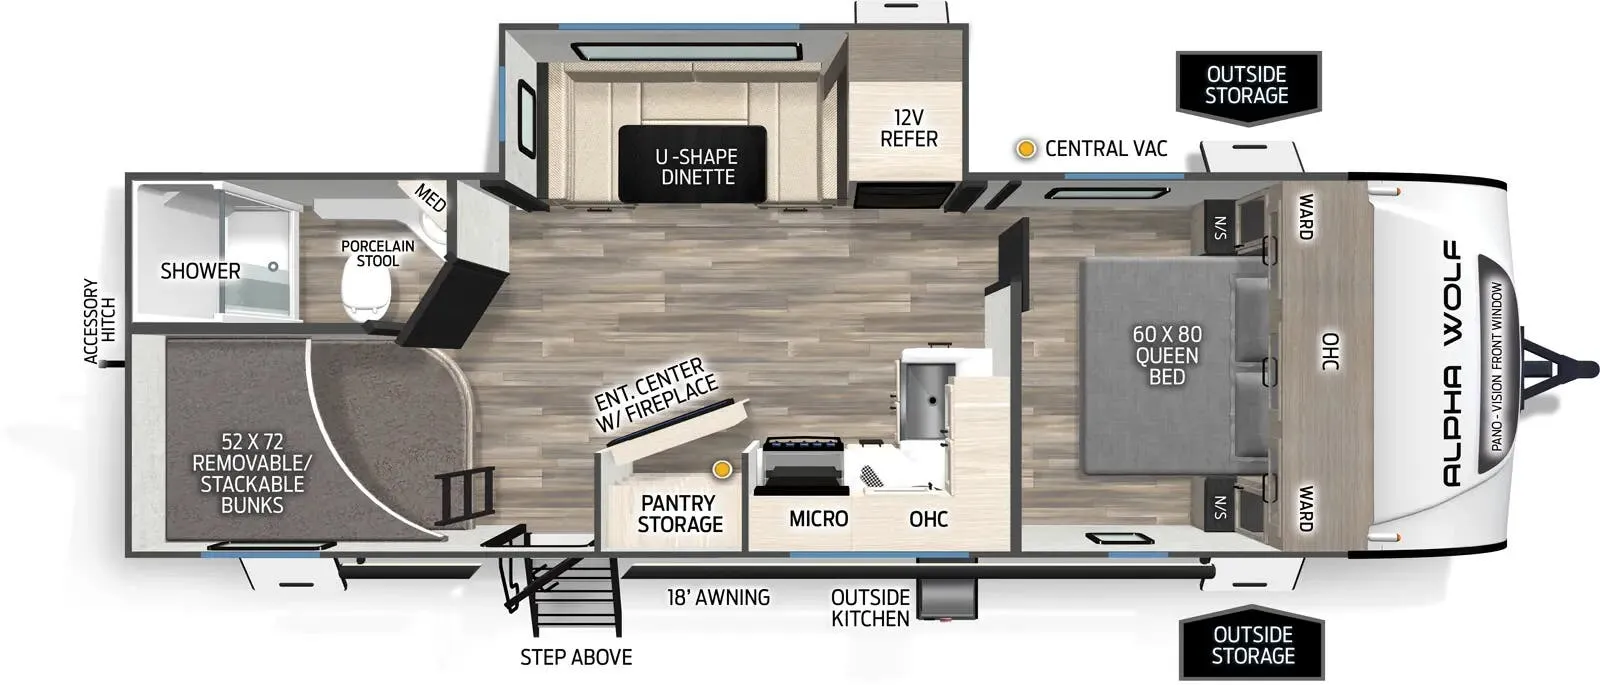
The 2026 Forest River RV Puma Camping Edition 283BHCE is a family bunkhouse travel trailer built for campers who need more sleeping capacity, a slide-out living area, and an outdoor kitchen while staying lighter than many large bunkhouse models. It is positioned as a value-oriented Puma Camping Edition floorplan.
Sleeps up to 8 people
Front private bedroom
RV queen bed
Bedroom storage
USB charging ports and outlets
Rear bunkhouse
Double-size bunk beds
Good for children, teens, or guests
Large slide-out with:
Jiffy sofa with flip-down cupholders and storage
Dinette that converts into a sleeping area
Private bathroom with:
Shower with seat
Vanity
Foot-flush toilet
Single entry door
One slide-out.
GE appliance package
10 cu. ft. stainless 12V refrigerator
Stainless microwave
Stainless 3-burner cooktop with back-lit knobs
Deep-basin farmhouse-style sink
Thermofoil countertops with smooth drop edge
Kitchen cabinet storage
Outdoor kitchen option/area for campsite cooking.
Jiffy sofa with storage and flip-down cupholders
Bedroom USB ports and outlets
Nightshades in living area
LED interior lighting
Congoleum designer linoleum flooring
Other listings for this floor plan, ranked by condition, model year, distance, price, and listing quality.
GE high-efficiency A/C system
GE gas/electric water heater
Living room entertainment area (TV configuration varies by unit/package).
Shower with seat
Shower size approximately 32" × 40"
Vanity storage
Foot-flush toilet
Practical family-friendly bathroom layout.
15-foot power awning
Outdoor kitchen
Power tongue jack
Solid entry step
Black tank flush
Front diamond plate rock guard
Backup camera prep
Battery disconnect
Exterior clamp-style baggage door latches
Two 20-lb LP bottles
Spare tire and carrier.
AlphaPly TPO roof membrane
5/8-inch tongue-and-groove plywood flooring
Enclosed underbelly
13,500 BTU low-profile A/C with heat pump
6-gallon GE gas/electric water heater
Tandem-axle chassis
50-amp electrical service.
Call, Click, Text or Visit Us Today at Campers Inn of Kings Mountain and Find Your Away!
Stock 360 Tour & Stock Images may be shown. Colors & Specs may vary.