Get in touch and we'll be happy to answer any questions or set up an appointment to see it in person.
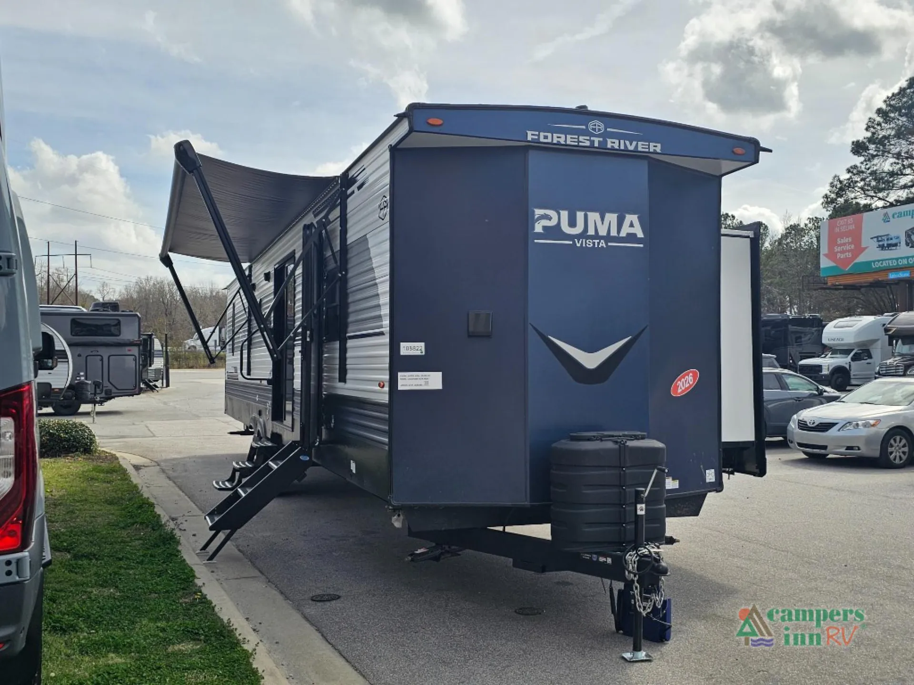
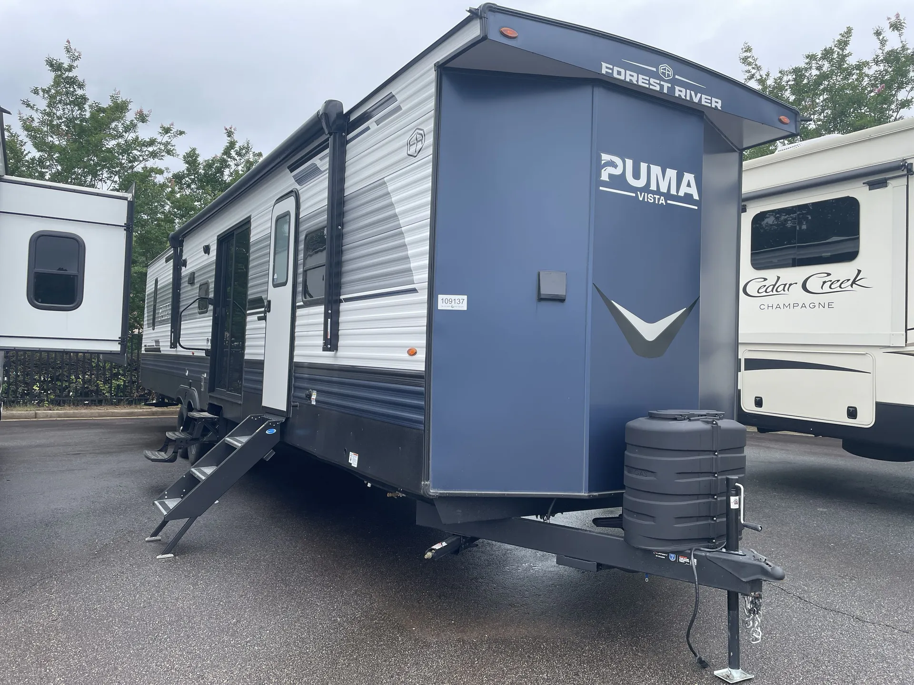
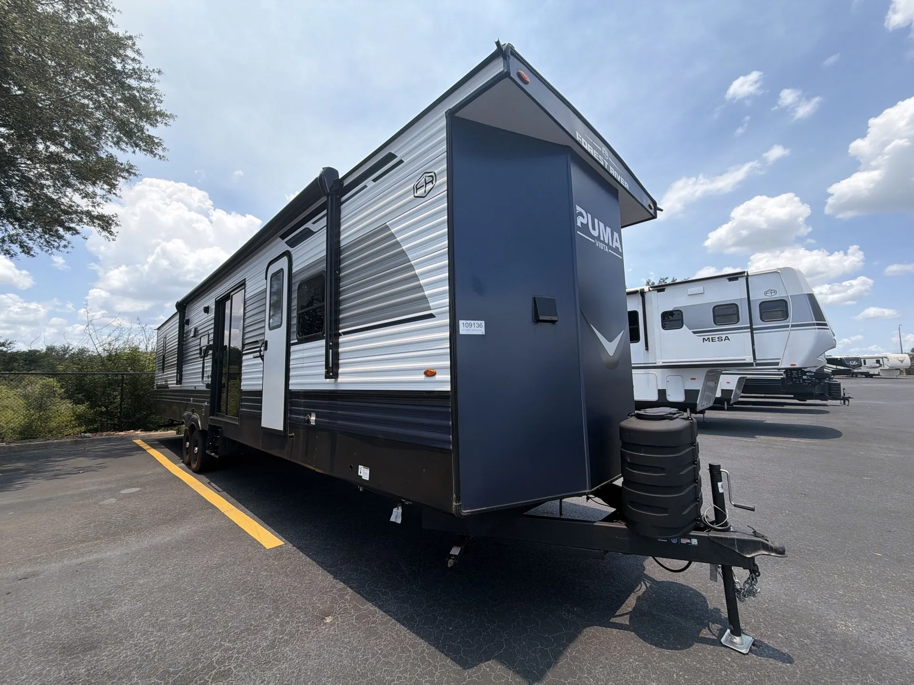
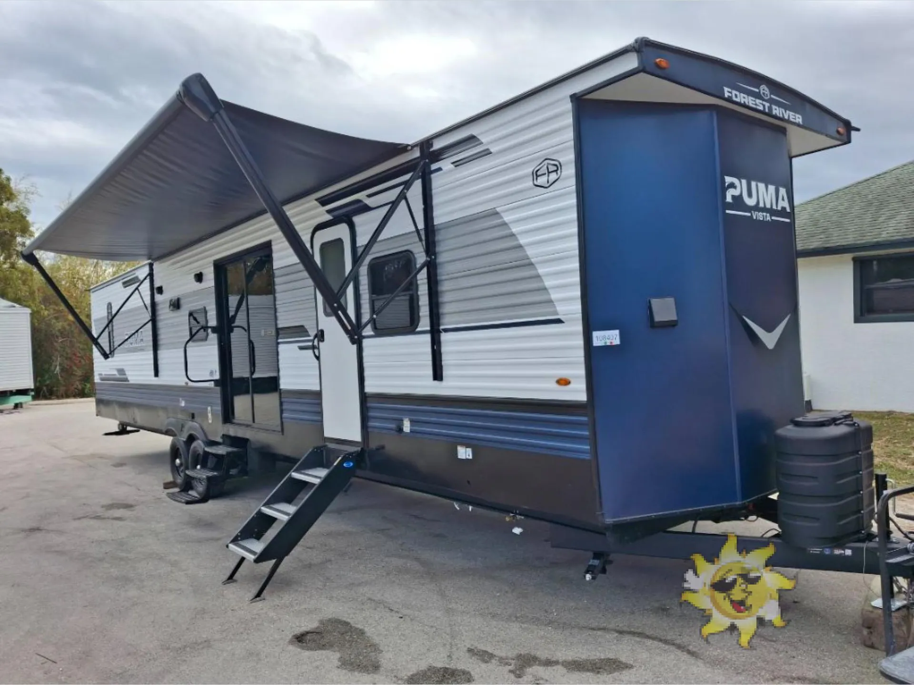
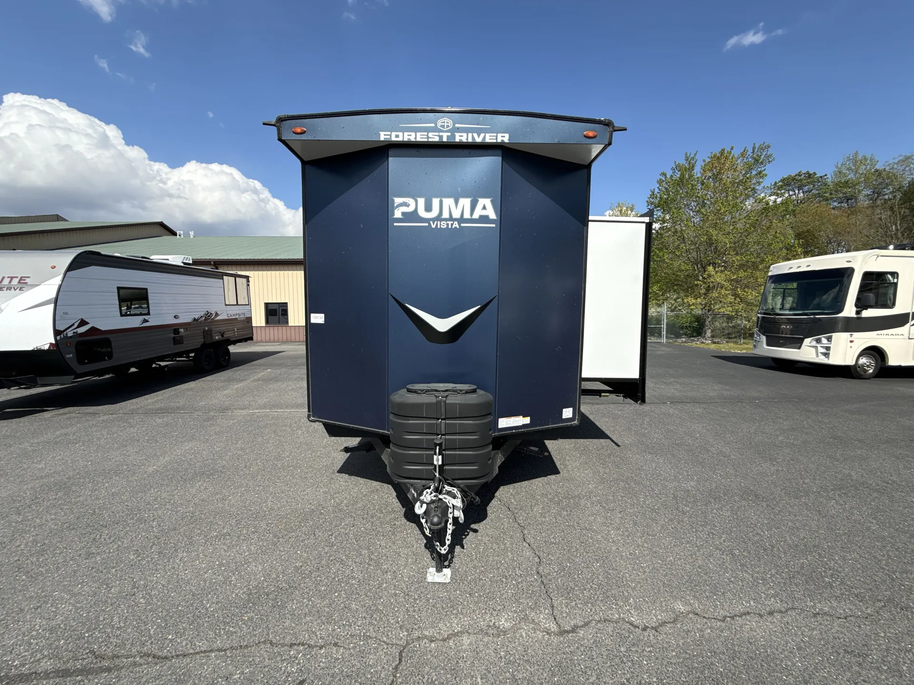
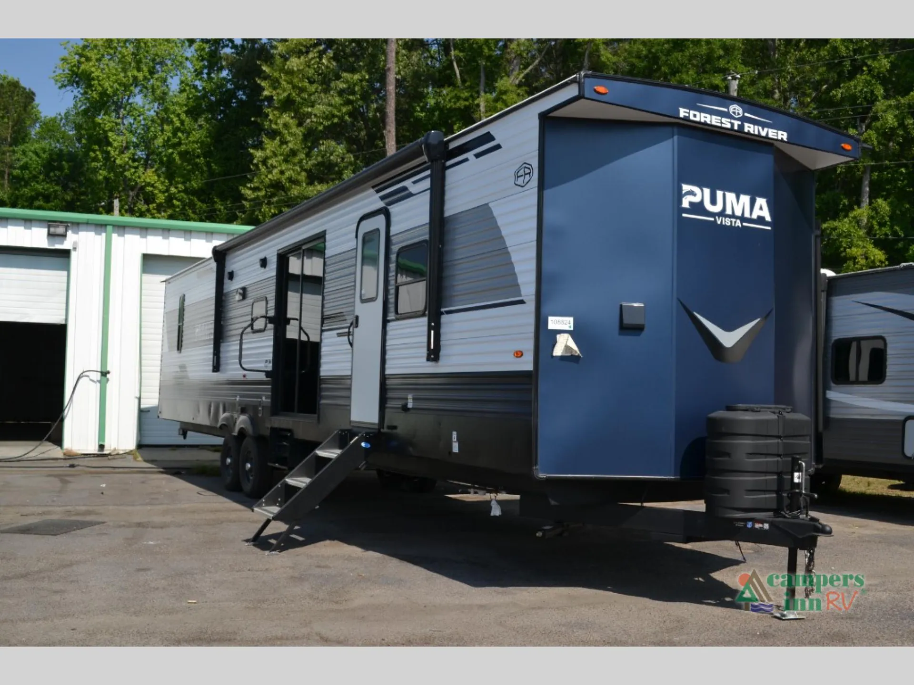
2026 Forest River Puma Vista 39DBT
NewStock #111362
Listing price
2026 Puma Vista 39DBT
Other floor plans with a similar body style, feature mix, and price range, prioritizing other manufacturers and brands.
Length
42 ft 4 in
Dry weight
10,162 lbs
Sleeps
5
Slideouts
3
At 42 feet, the 39DBT is built for the kind of stay where you're not rushing anywhere. The full kitchen comes loaded with a convection microwave with air fryer, 24" oven with 4-burner stove, and an 18 cubic foot residential-style refrigerator that actually holds a week's worth of groceries. The tankless water heater means you're not rationing hot showers, and the pre-wired solar option makes off-grid setups genuinely viable. Inside, the undermount sink with high-rise sprayer faucet and Congoleum designer flooring give the space a more finished, less camper-y feel. Owners consistently call out the floor plan as a highlight, and Forest River's Palomino backing means parts and service support are easier to come by than with smaller brands.
Many factors play into a unit's listing price and what you should pay. This guide provides a ballpark estimate, but it does not factor in your exact scenario or how different listings are equipped.
There may be room for price negotiation.
Unlock pricing insights with RV Envy Pro →$39,999 – $69,990
This unit has been on the lot longer than 120 days.
When was this unit listed?This unit ranks near the lowest priced for new units in this model year.
From the dealer's listing
Forest River Puma Vista destination trailer 39DBT highlights:
Two Full Bathrooms
Second Bedroom
Bedroom Vanity
Residential Style Refrigerator
Patio Door
Stock images shown. Colors and specs may vary. Please ask for exact details on this RV.
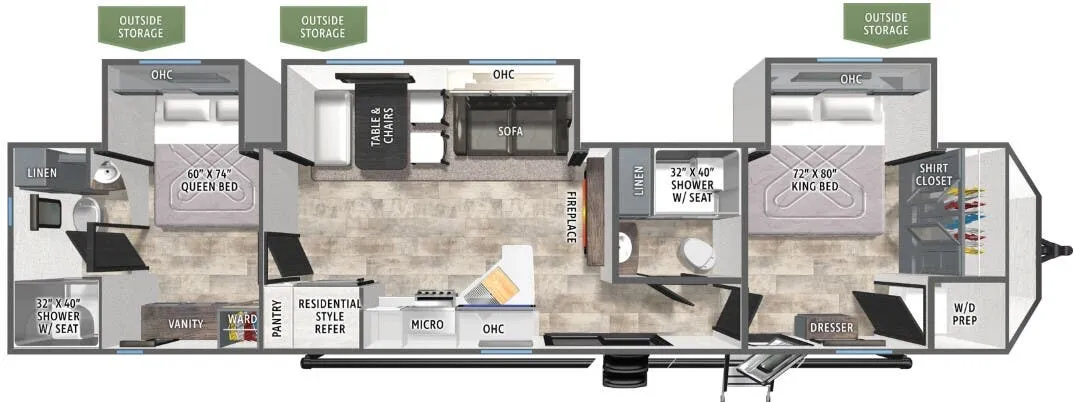
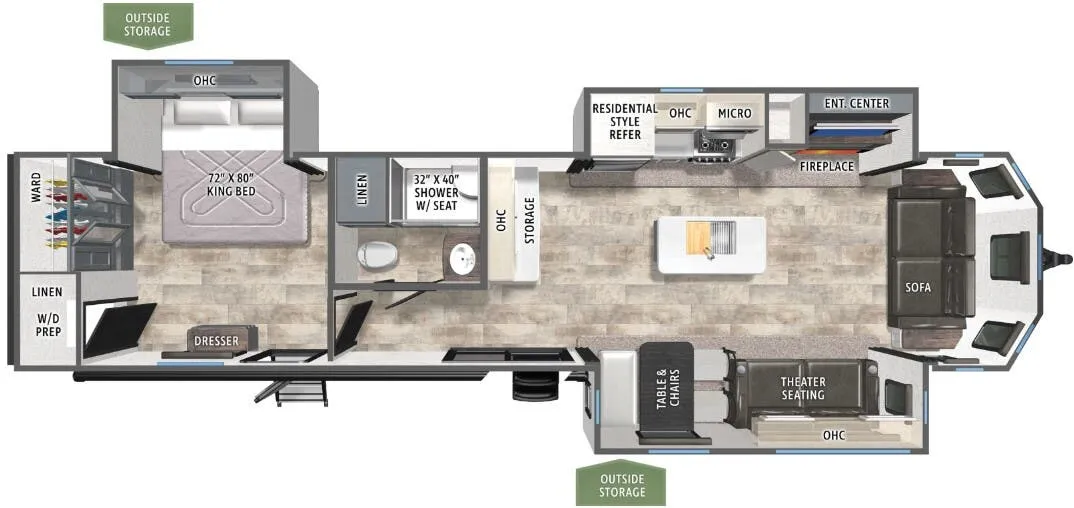
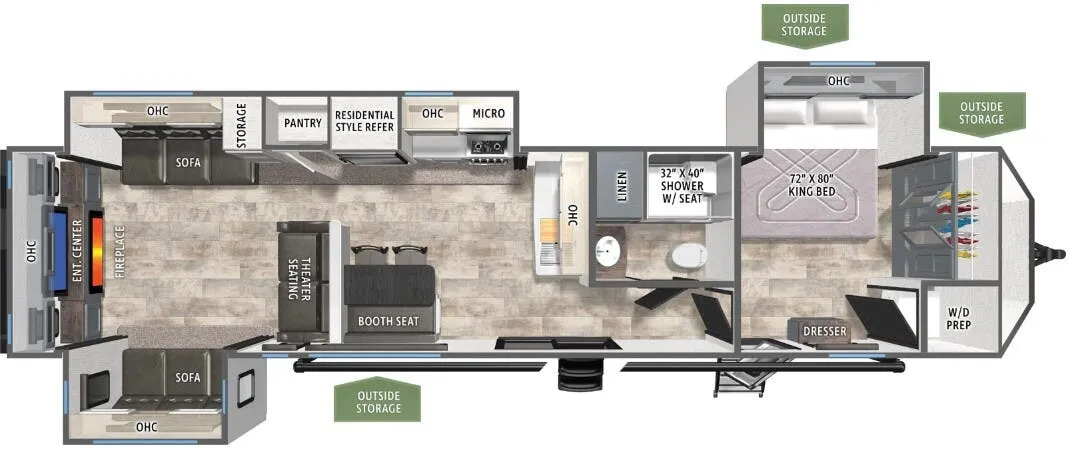
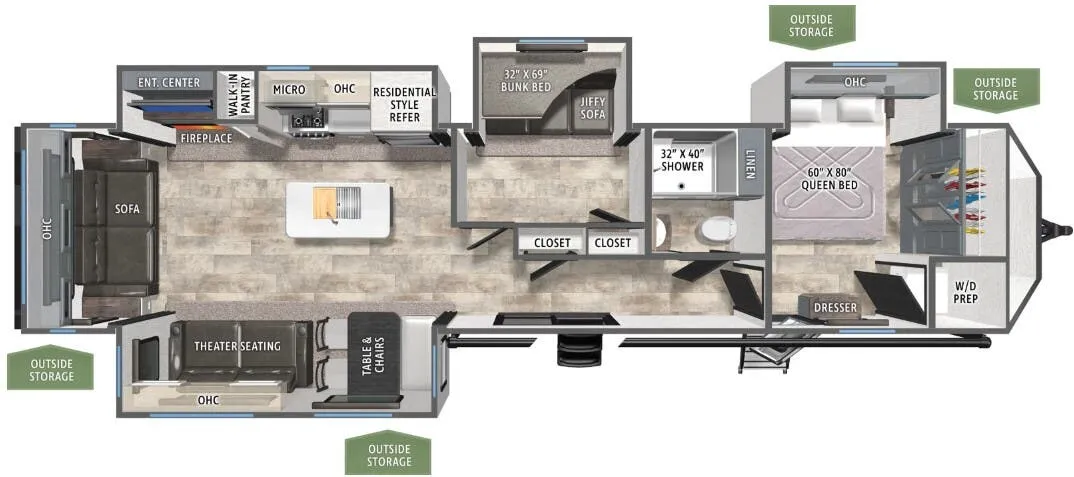
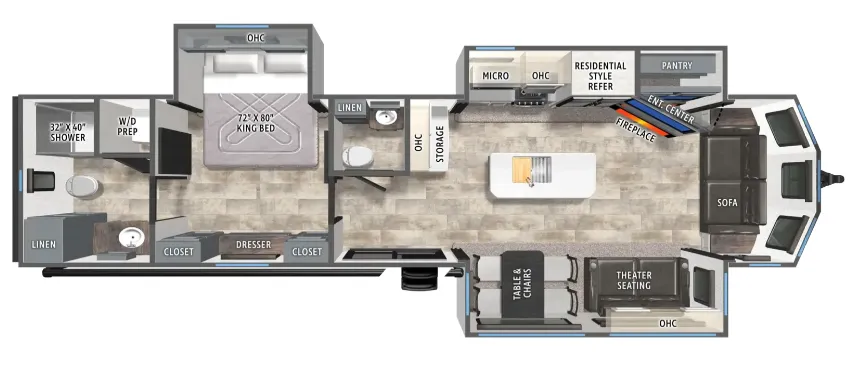
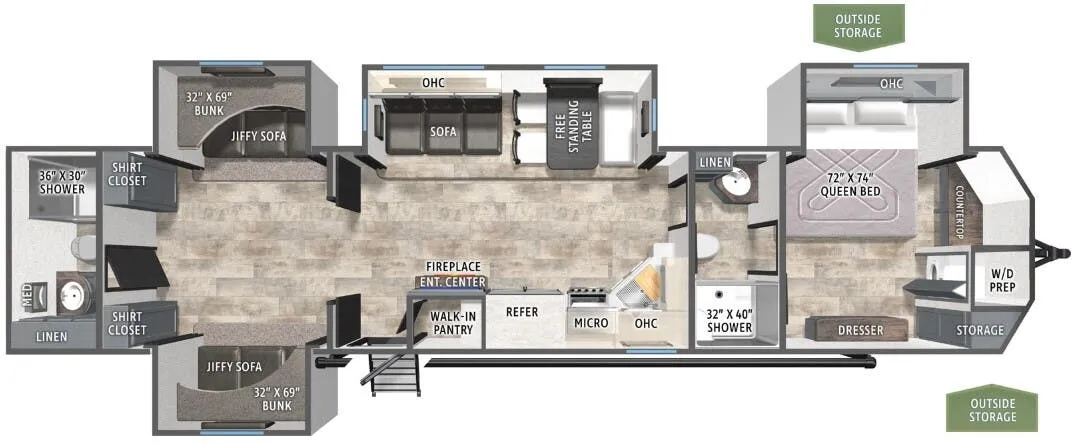
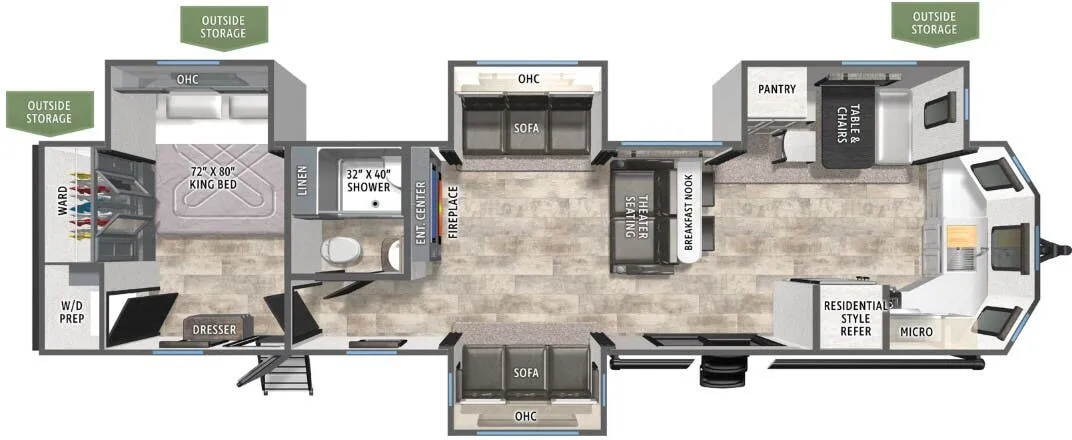
The Puma Vista 39DBT is a large destination trailer built for extended stays or seasonal camping, offering a residential feel with two bedrooms and two full bathrooms.
Length: ~42 ft
Weight: ~10,200 lbs dry
Sleeps: 6–7
Power: 50 amp
Layout highlights
Front king bedroom with slide-out and washer/dryer prep
Rear queen bedroom with private full bath
Two full bathrooms total
Spacious living area with sofa and dinette
Large kitchen with 18 cu ft residential refrigerator
Features
Patio door and large windows
Power awning
Multiple A/C units (often 3)
Solar and Wi-Fi prep available
Best for: families or couples wanting a park-style RV with home-like comfort rather than frequent towing.
Campers Inn RV
Moncks Corner, SC
Sells faster than 16% of US RV dealers
Compared with 1,320 dealers nationwide
Other listings for this floor plan, ranked by condition, model year, distance, price, and listing quality.
The listing price on this unit has changed 3 times.