Get in touch and we'll be happy to answer any questions or set up an appointment to see it in person.
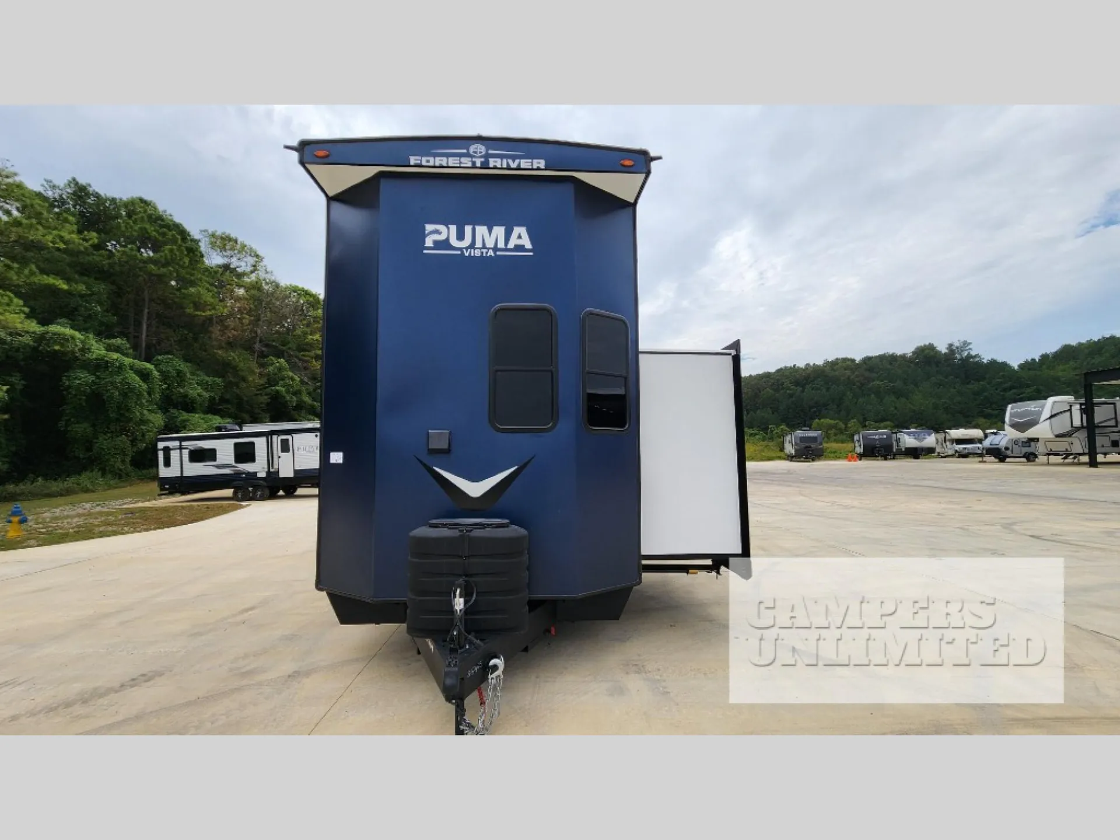
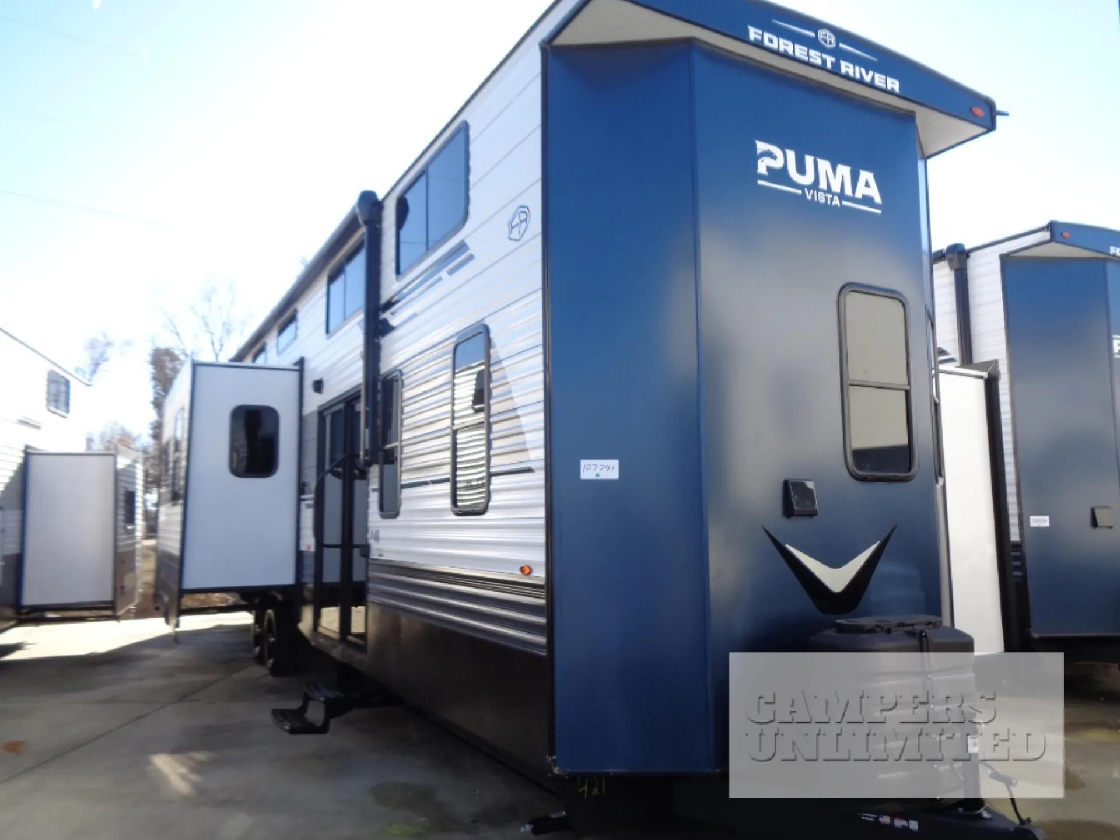
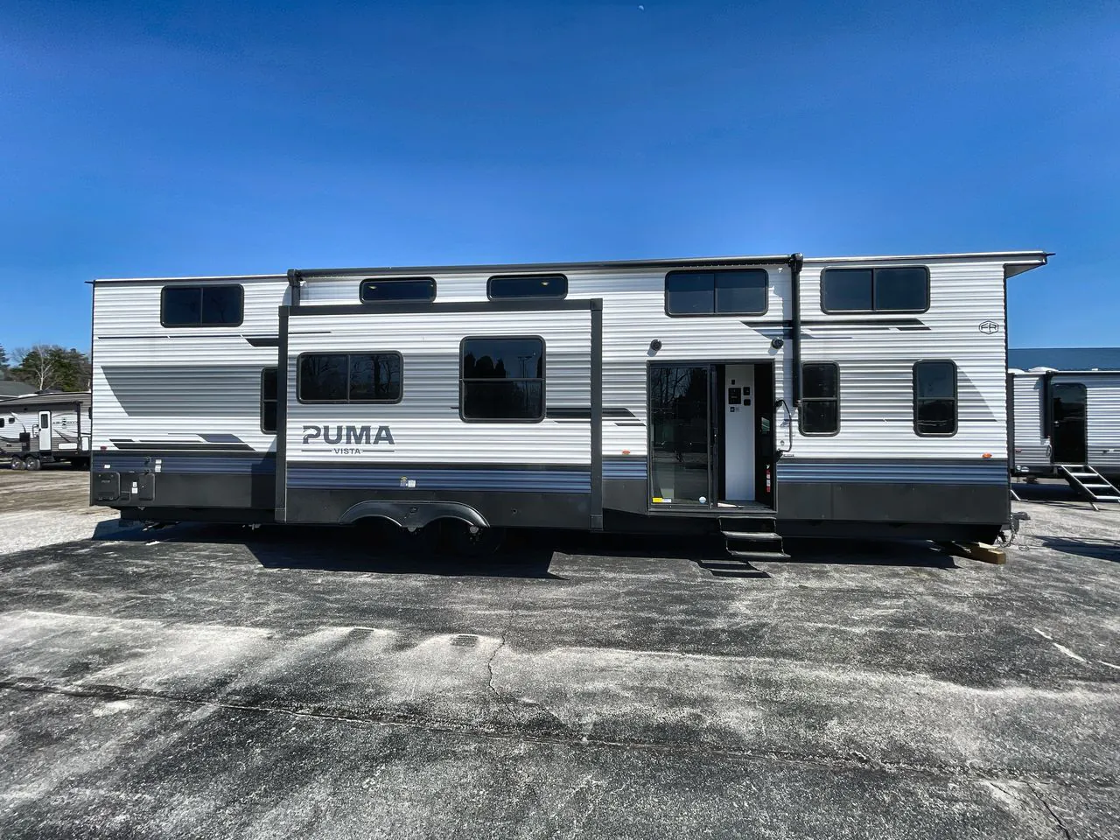
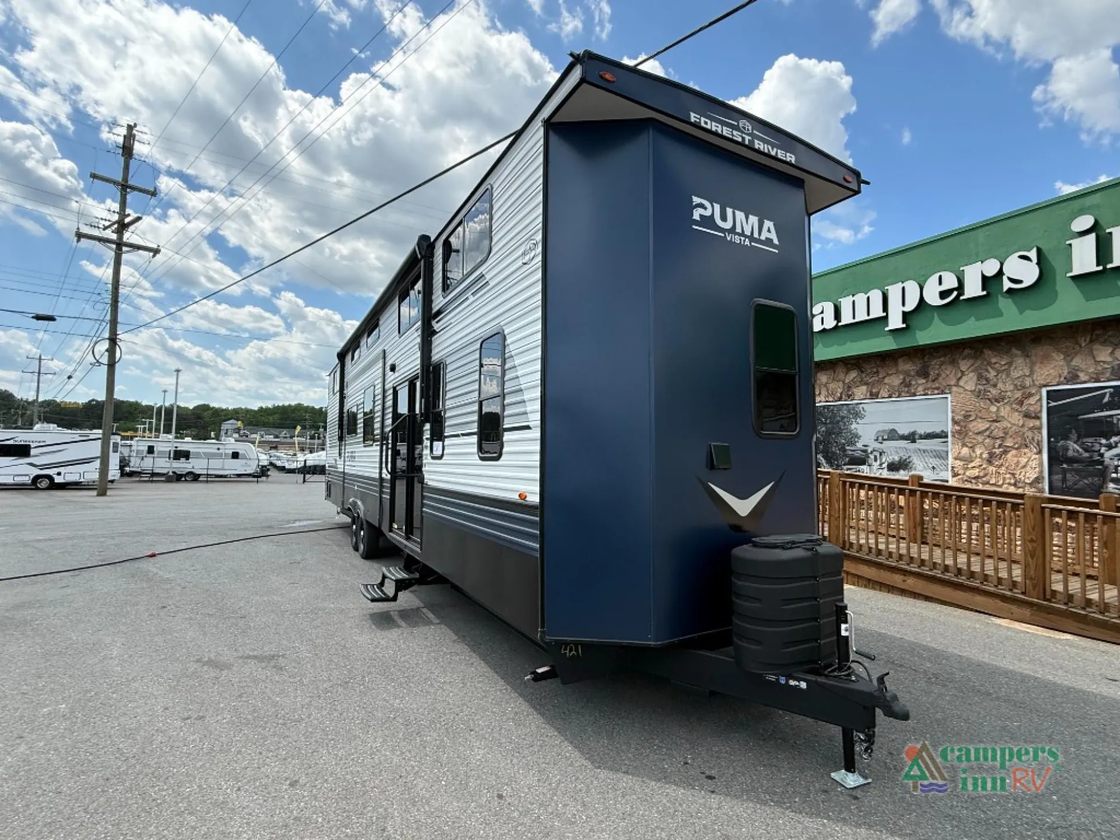
2026 Forest River Puma Vista 421LFT
NewStock #112769
Listing price
2026 Puma Vista 421LFT
Other floor plans with a similar body style, feature mix, and price range, prioritizing other manufacturers and brands.
Length
42 ft 10 in
Dry weight
13,719 lbs
Sleeps
10
Slideouts
4
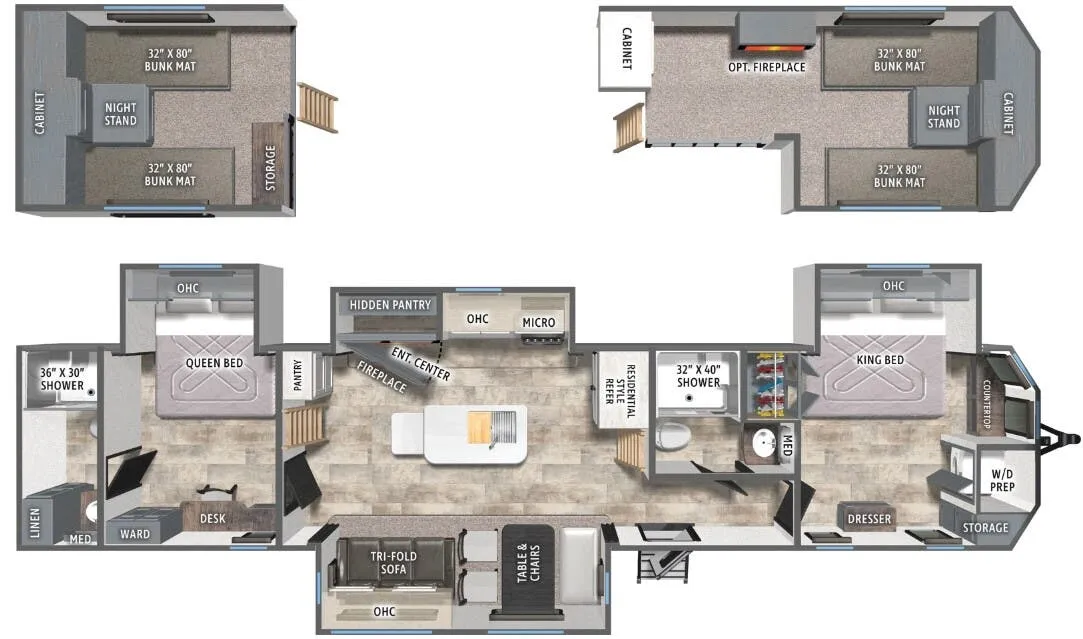
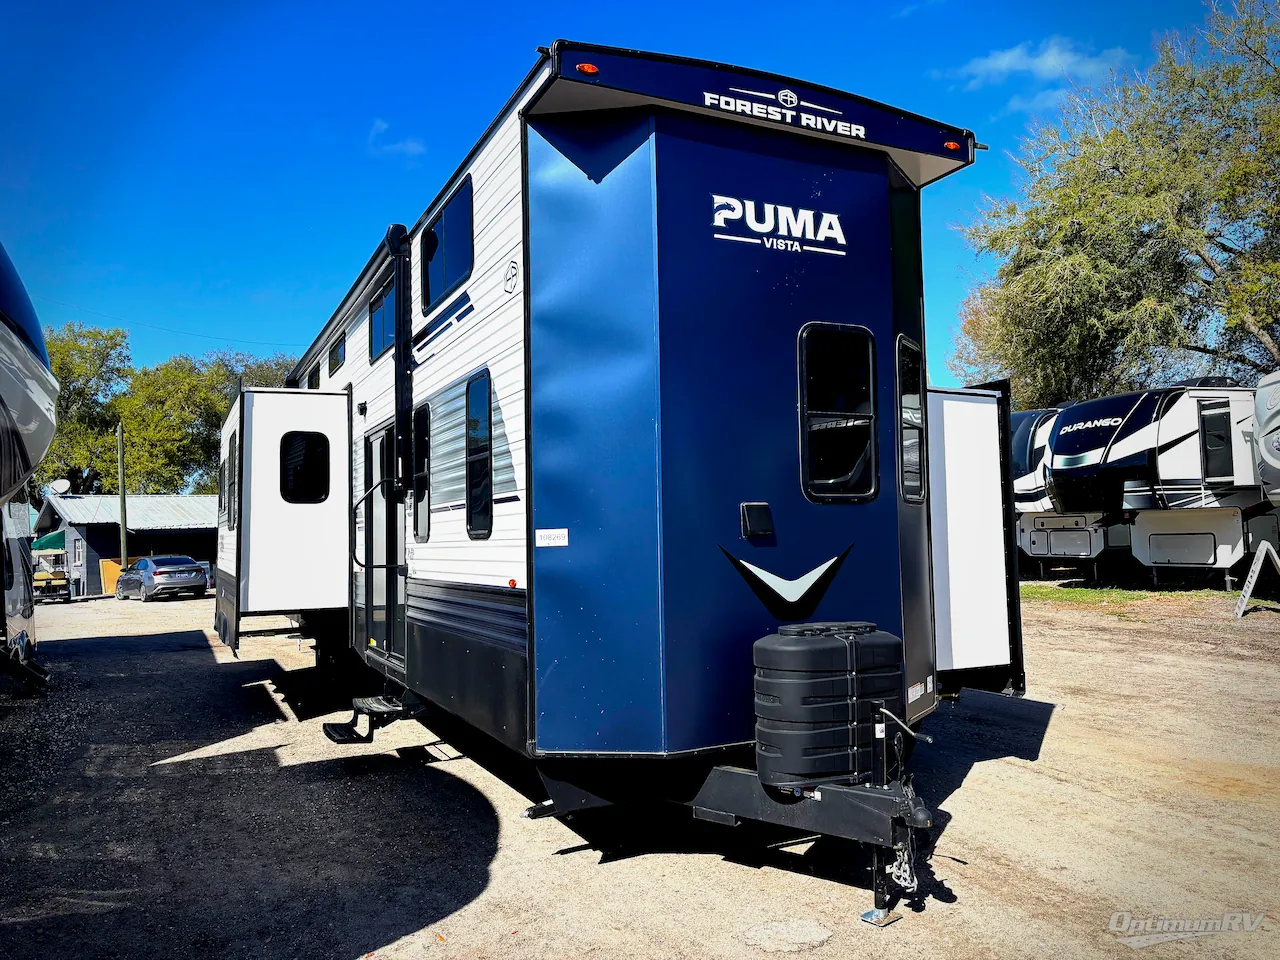
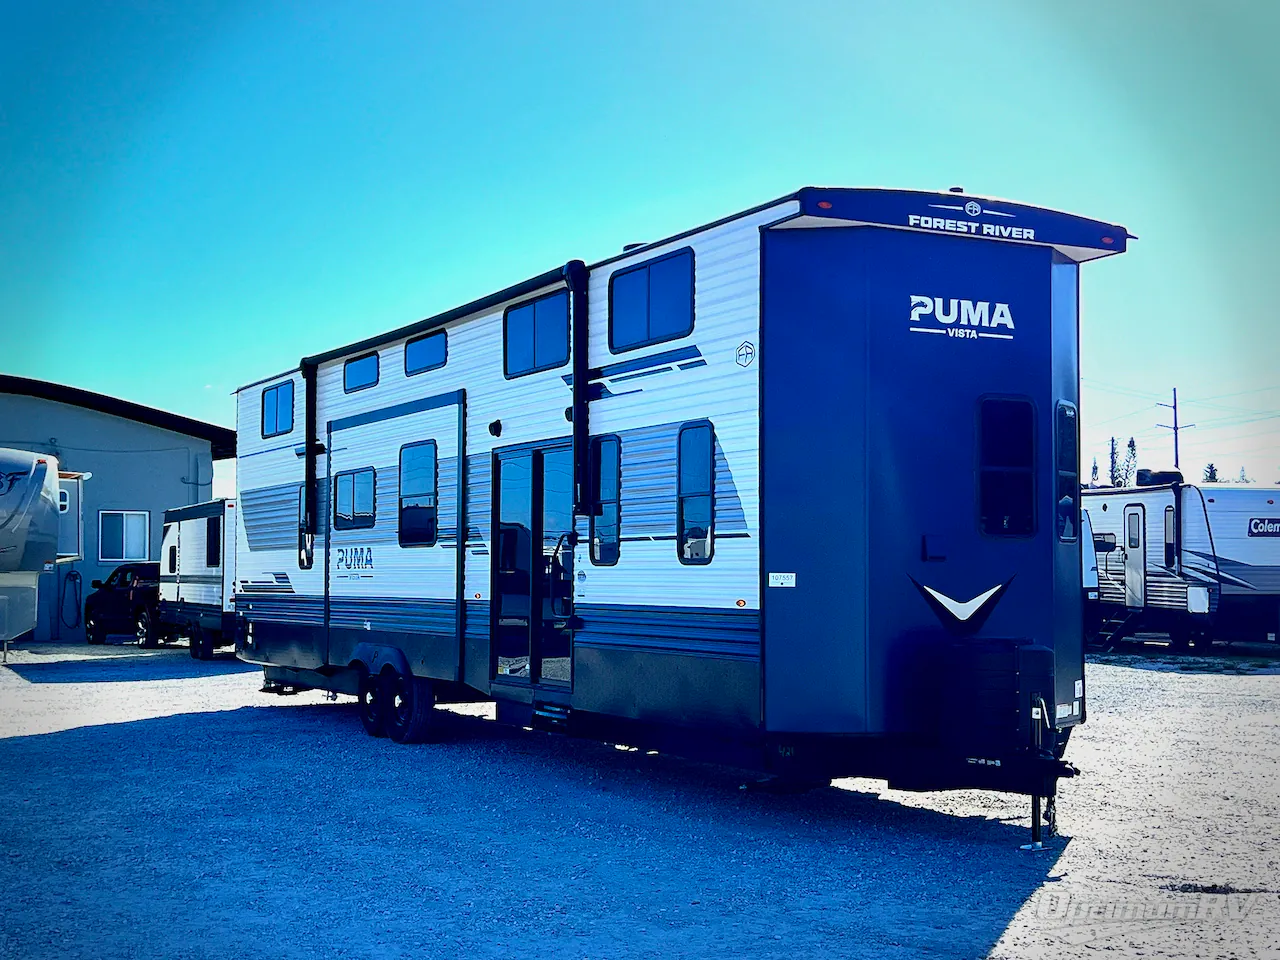
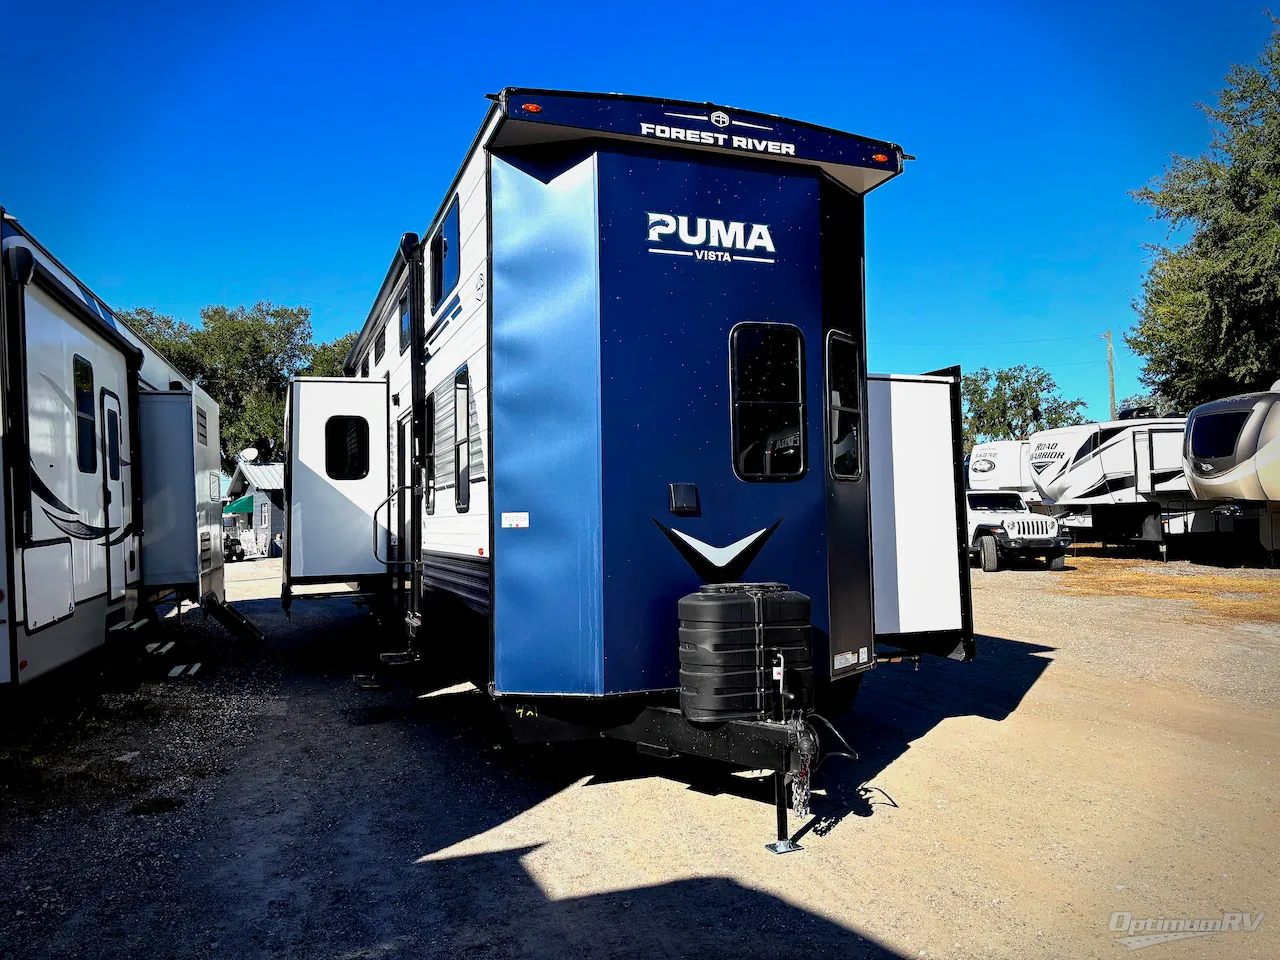
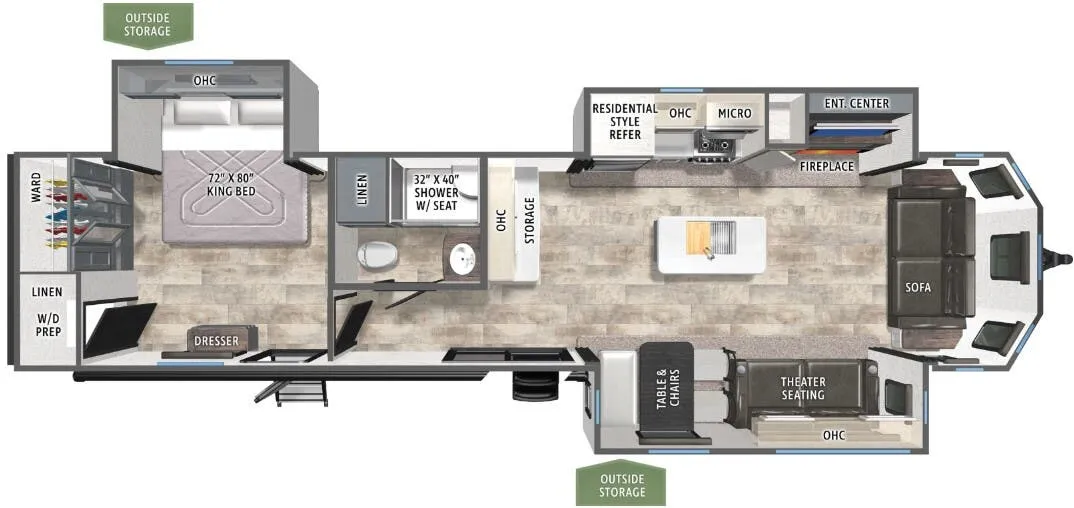
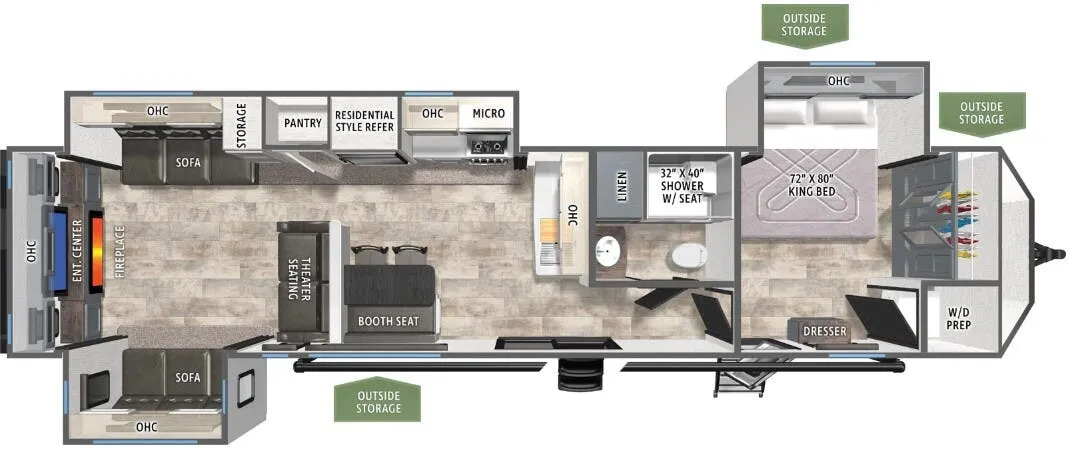
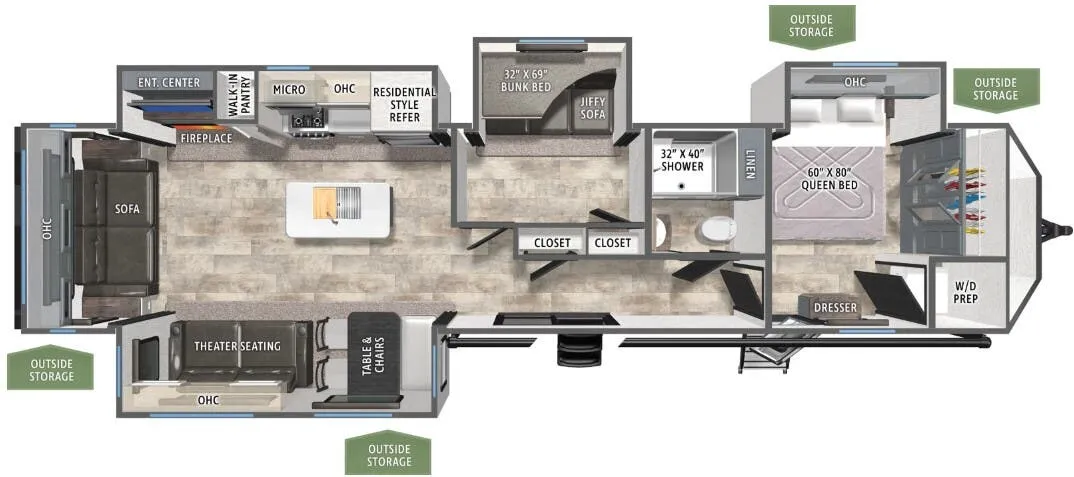
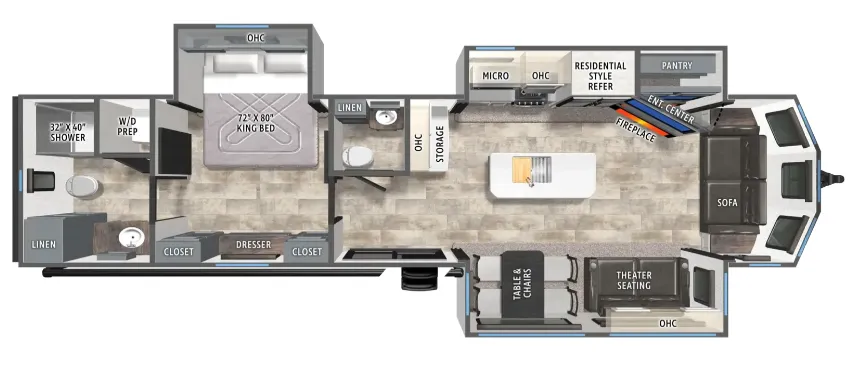
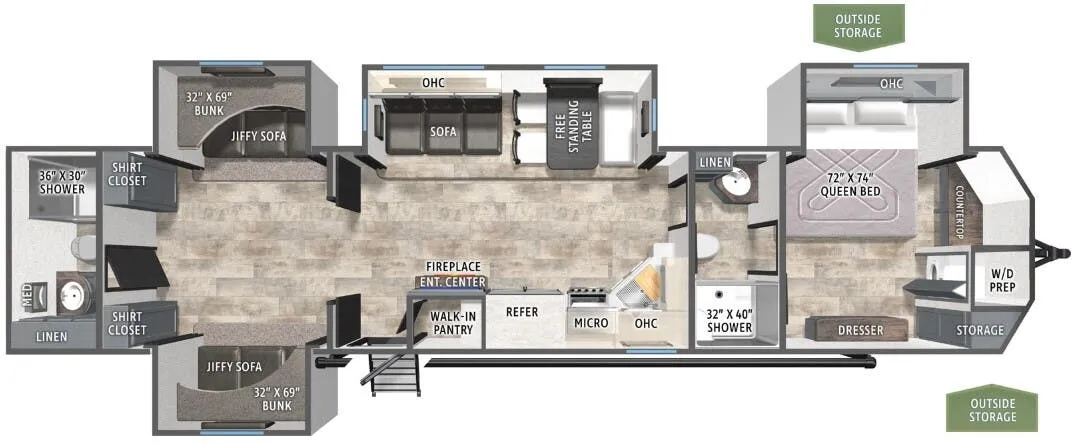
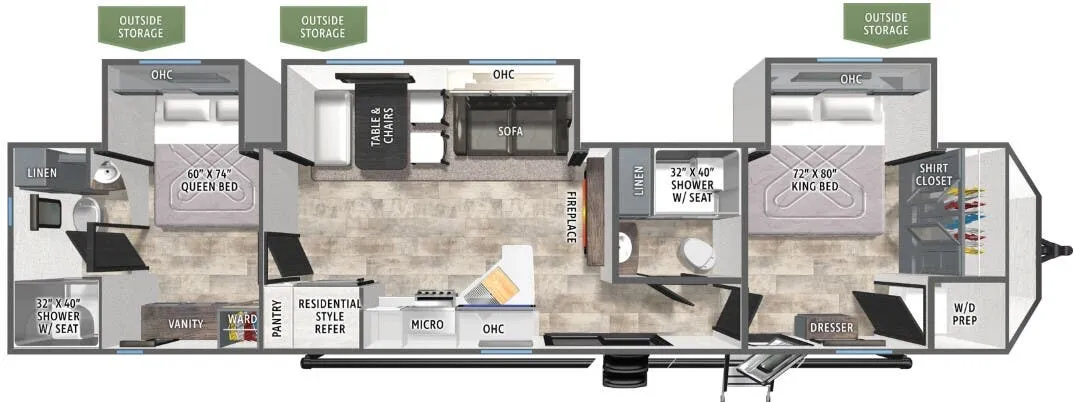
This family-focused destination trailer maximizes living space with quad slides that open up the interior dramatically. The dual-bedroom layout includes a King bed slide-out in the master, while lofts provide additional sleeping areas to accommodate up to nine people. Extensive storage throughout keeps large families organized during extended stays.
Many factors play into a unit's listing price and what you should pay. This guide provides a ballpark estimate, but it does not factor in your exact scenario or how different listings are equipped.
There may be room for price negotiation.
Unlock pricing insights with RV Envy Pro →$59,777 – $74,990
This unit has been on the lot for 91 to 120 days.
When was this unit listed?This unit ranks near the lowest priced for new units in this model year.
From the dealer's listing
Forest River Puma Vista destination trailer 421FLT highlights:
Two Bedrooms
Tri-Fold Sofa
Hidden Pantry behind TV
Four Bunk Mats
Four Slides
Two private bedrooms
Front king bedroom
Rear queen bedroom
Two separate lofts with four bunk mats total
Sleeps up to 9–10 people
Four slide-outs for expanded living space
Two full bathrooms
Large residential-style living room
Tri-fold sofa or optional theater seating
Entertainment center with Smart TV
5,100 BTU electric fireplace
Free-standing dinette/table & chairs
Ceiling fan in living room
Patio door with large windows for natural light
Kitchen island with flip-up extension
Hidden pantry behind TV
18 cu. ft. residential refrigerator
24" oven with 4-burner stove
Convection microwave with air fryer
Solid-surface countertops
High-rise faucet with sprayer
Undermount sink with cover
Front king bed slide
Rear queen bedroom with desk/chair setup
Washer/dryer prep
Bedroom TV hookups
Wardrobes, dressers, and storage cabinets
Campers Inn RV
Kings Mountain, NC
Sells faster than 16% of US RV dealers
Compared with 1,320 dealers nationwide
Other listings for this floor plan, ranked by condition, model year, distance, price, and listing quality.
The listing price on this unit has changed 3 times.
Three air conditioners
50-amp service
Tankless water heater
15K BTU ducted A/C with heat pump
Black tank flush
Outside shower
Wi-Fi prep
Solar prep/pre-wired for solar
AM/FM/Bluetooth stereo
TV antenna with booster & cable hookup
AlphaPly TPO roof membrane with lifetime warranty
Four stabilizer jacks
Dual exterior speakers
Folding grab handle
LED lighting
Congoleum designer linoleum flooring
Call, Click, Text or Visit Us Today at Campers Inn of Kings Mountain and Find Your Away!
Stock 360 Tour & Stock Images may be shown. Colors & Specs may vary.