Get in touch and we'll be happy to answer any questions or set up an appointment to see it in person.
2026 Forest River Quailridge 39FLML
NewStock #20015
10" welded i-beam chassis
Listing price
2026 Quailridge 39FLML
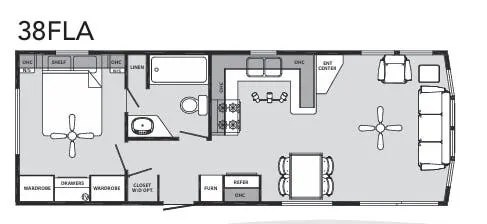
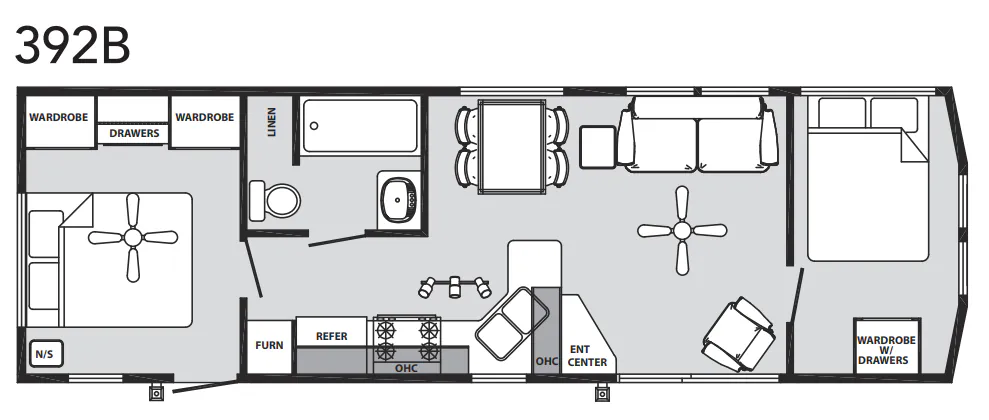
Other floor plans with a similar body style, feature mix, and price range, prioritizing other manufacturers and brands.
Length
39 ft 8 in
Dry weight
15,135 lbs
Sleeps
6
Slideouts
0
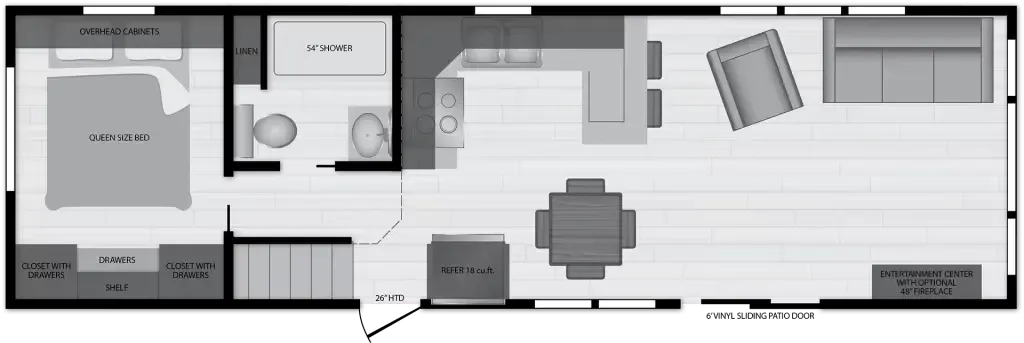
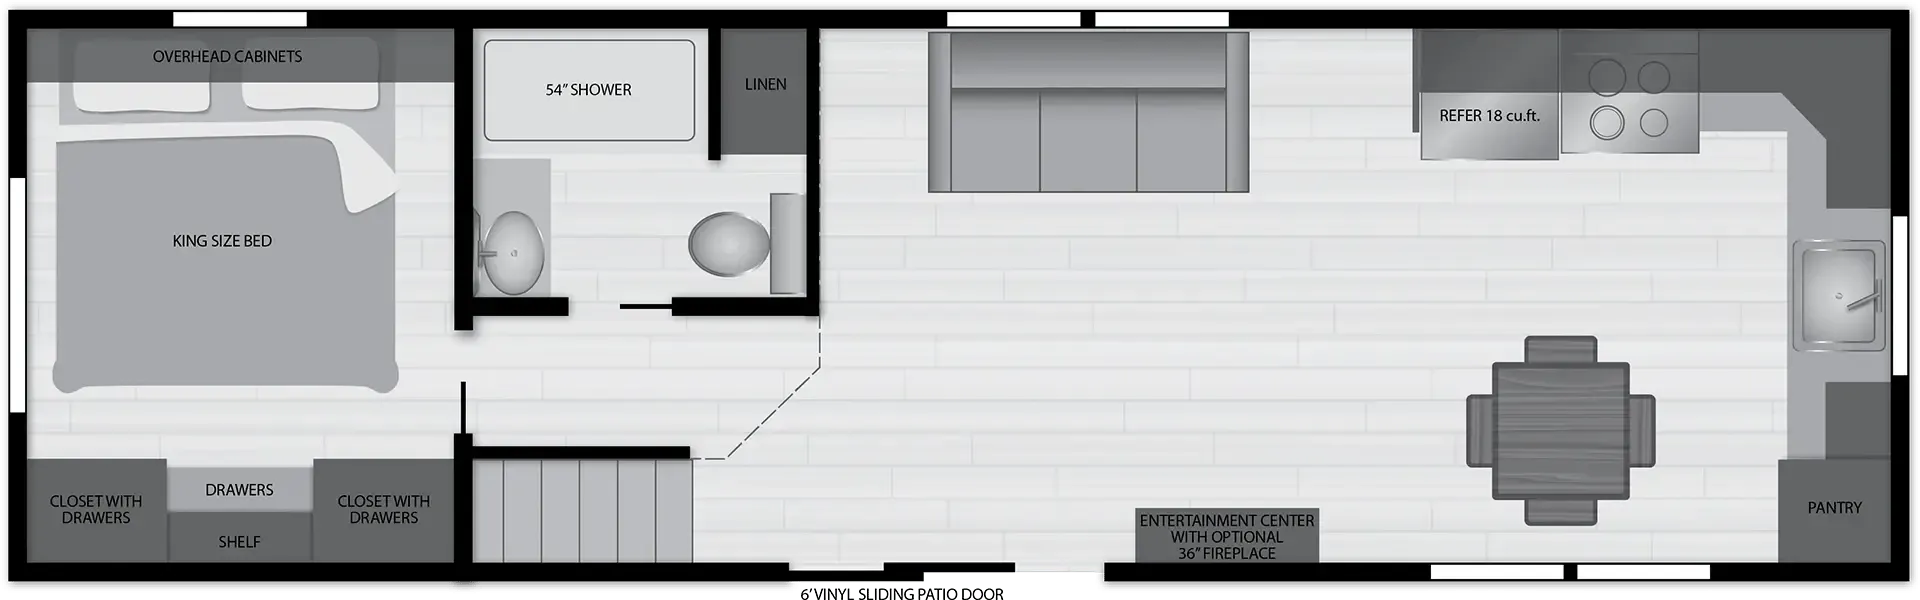
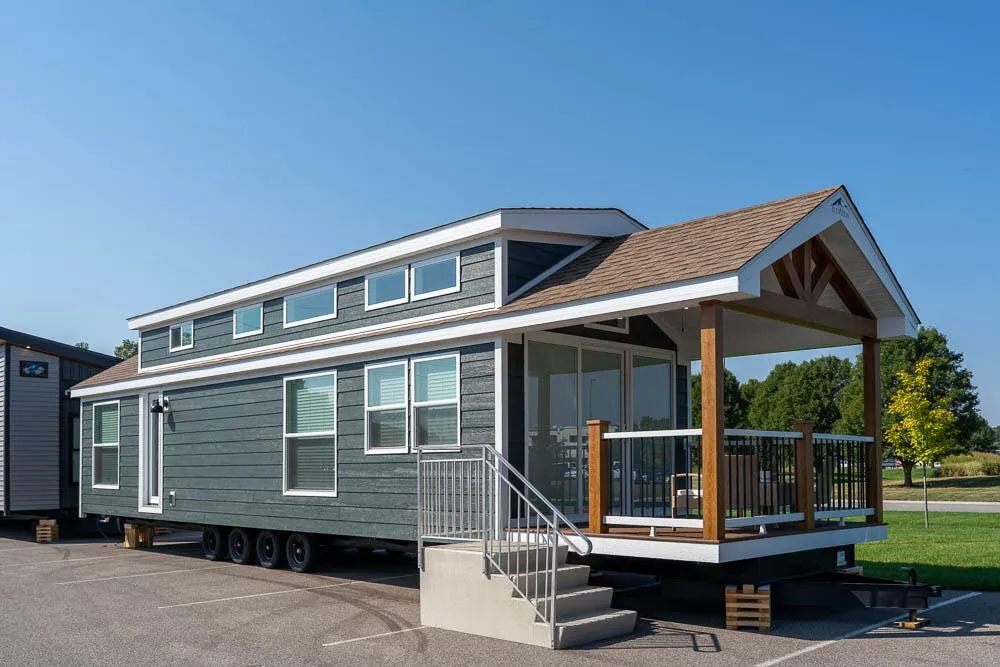
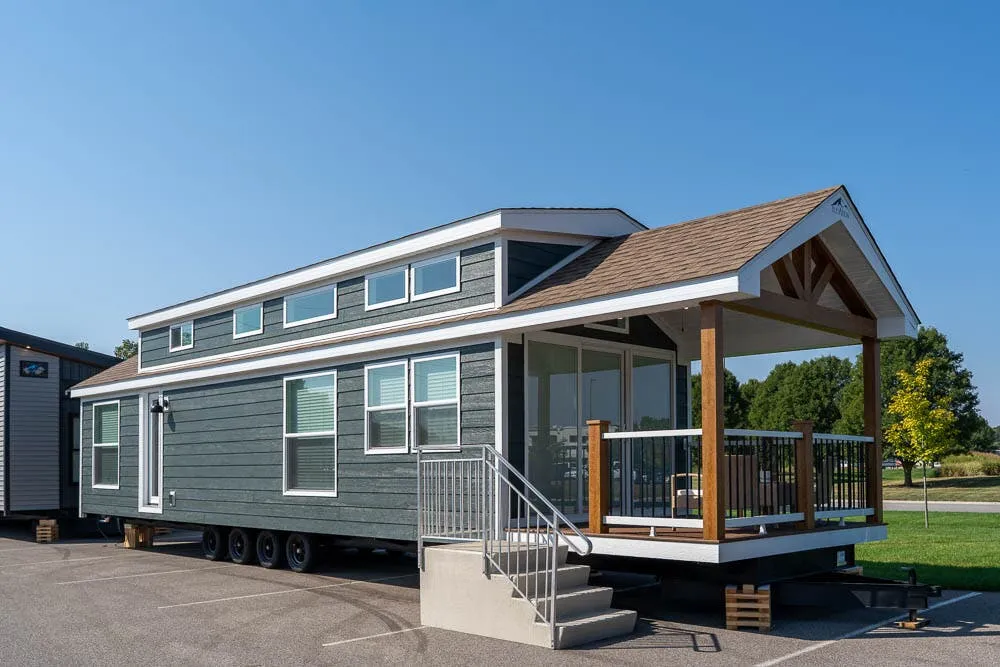
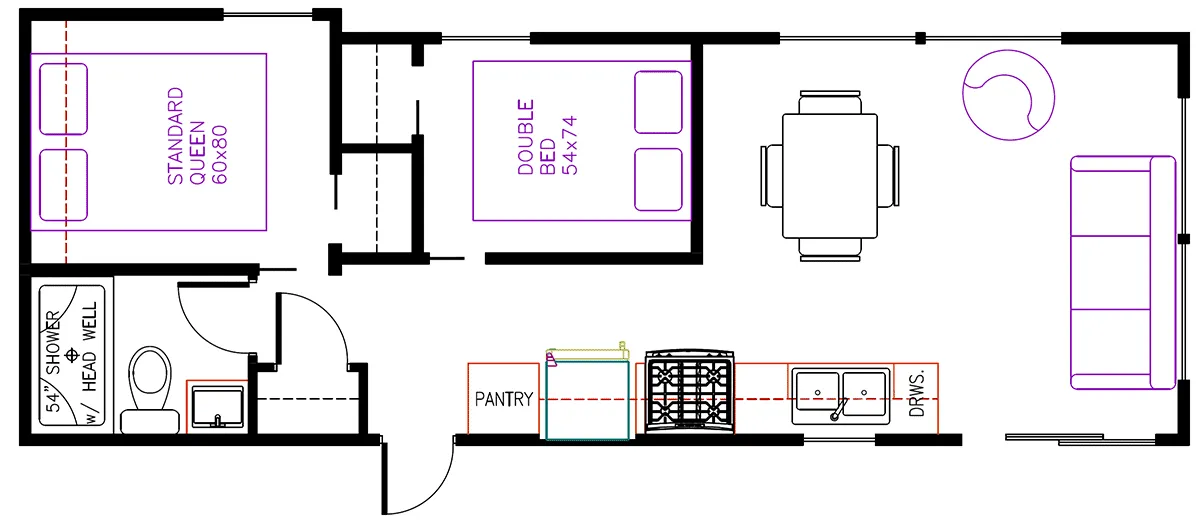
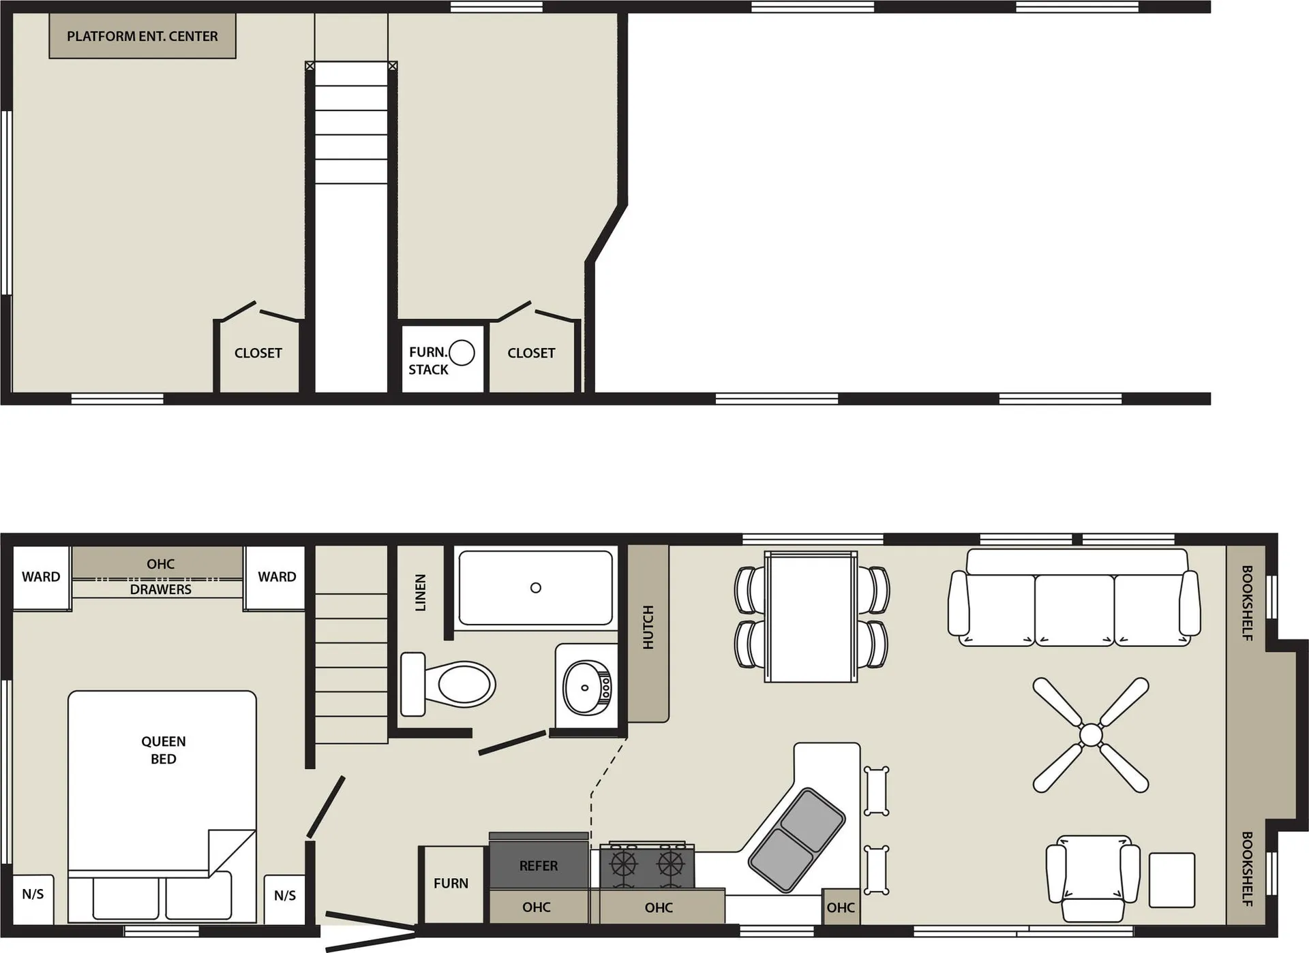
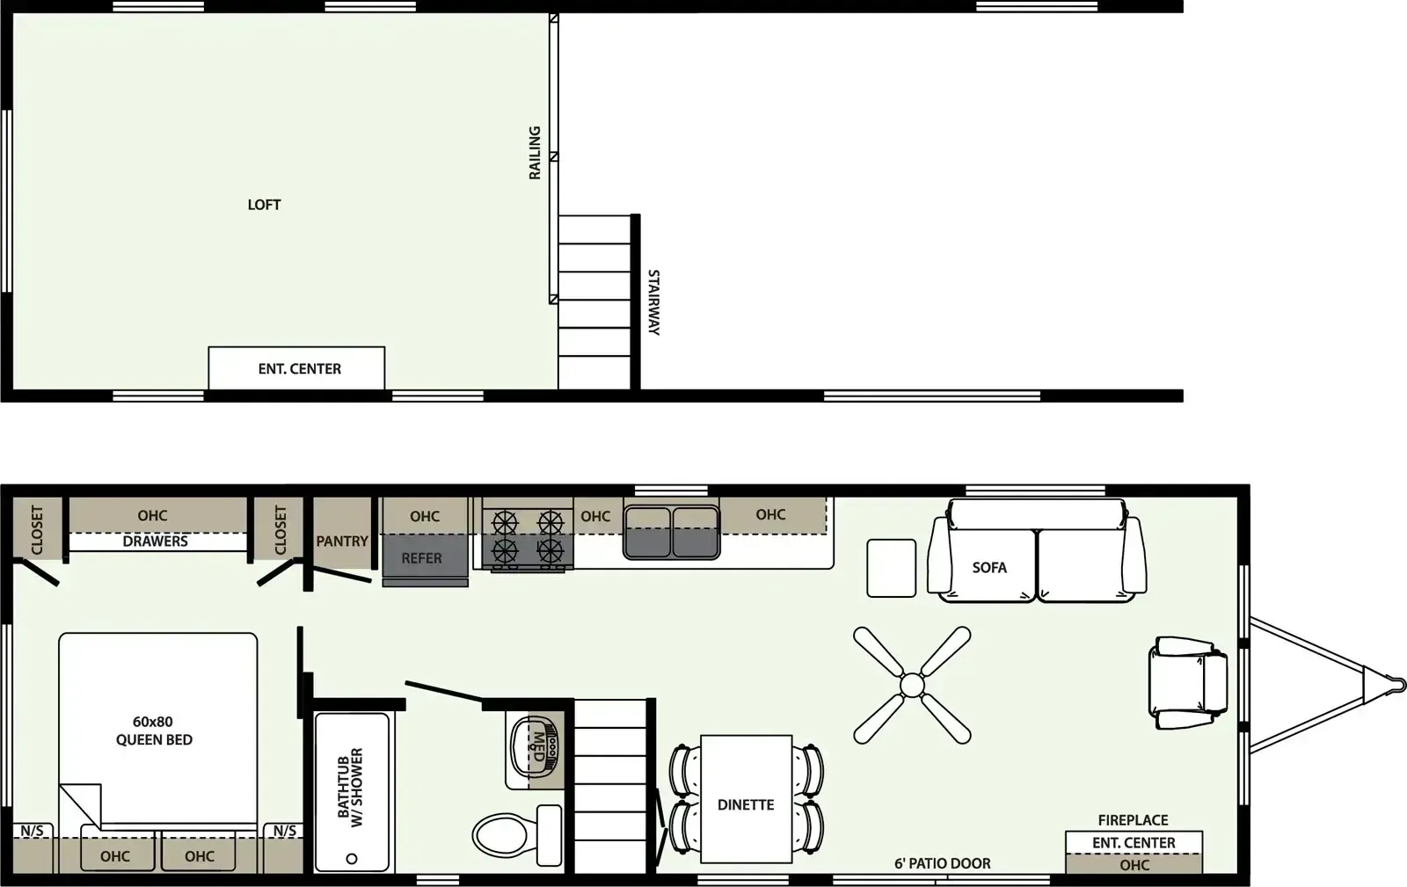
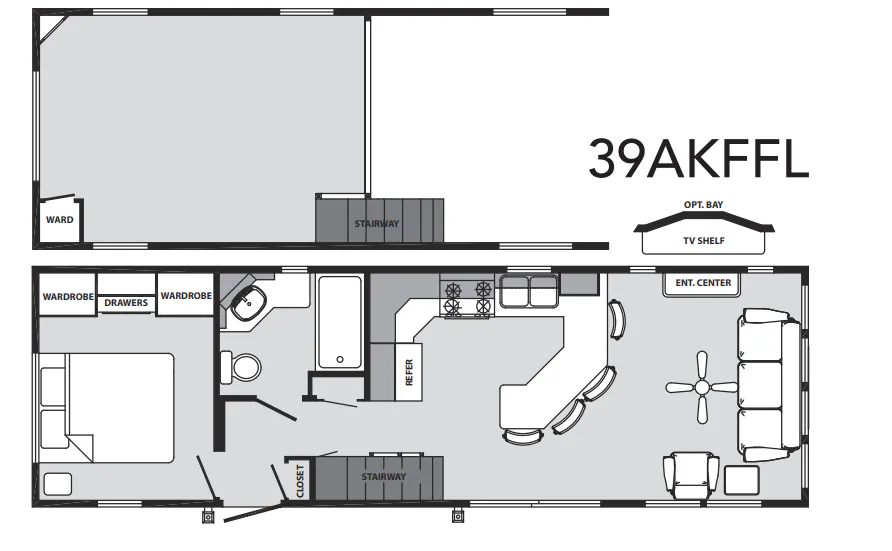
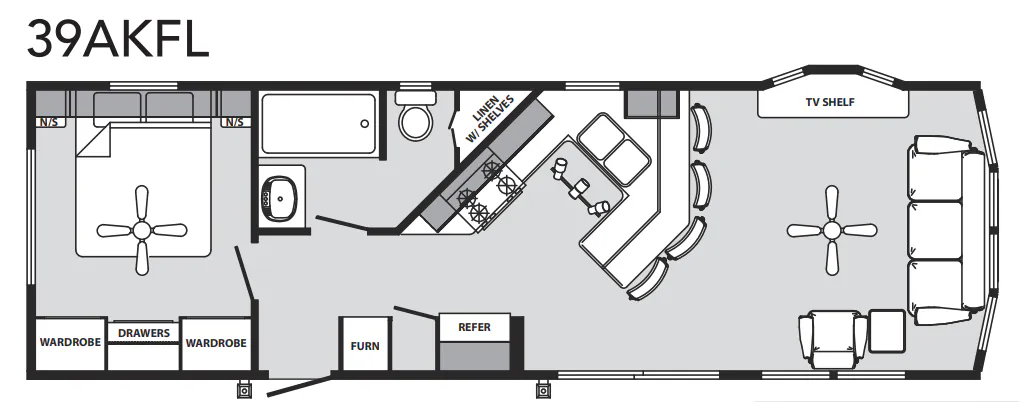
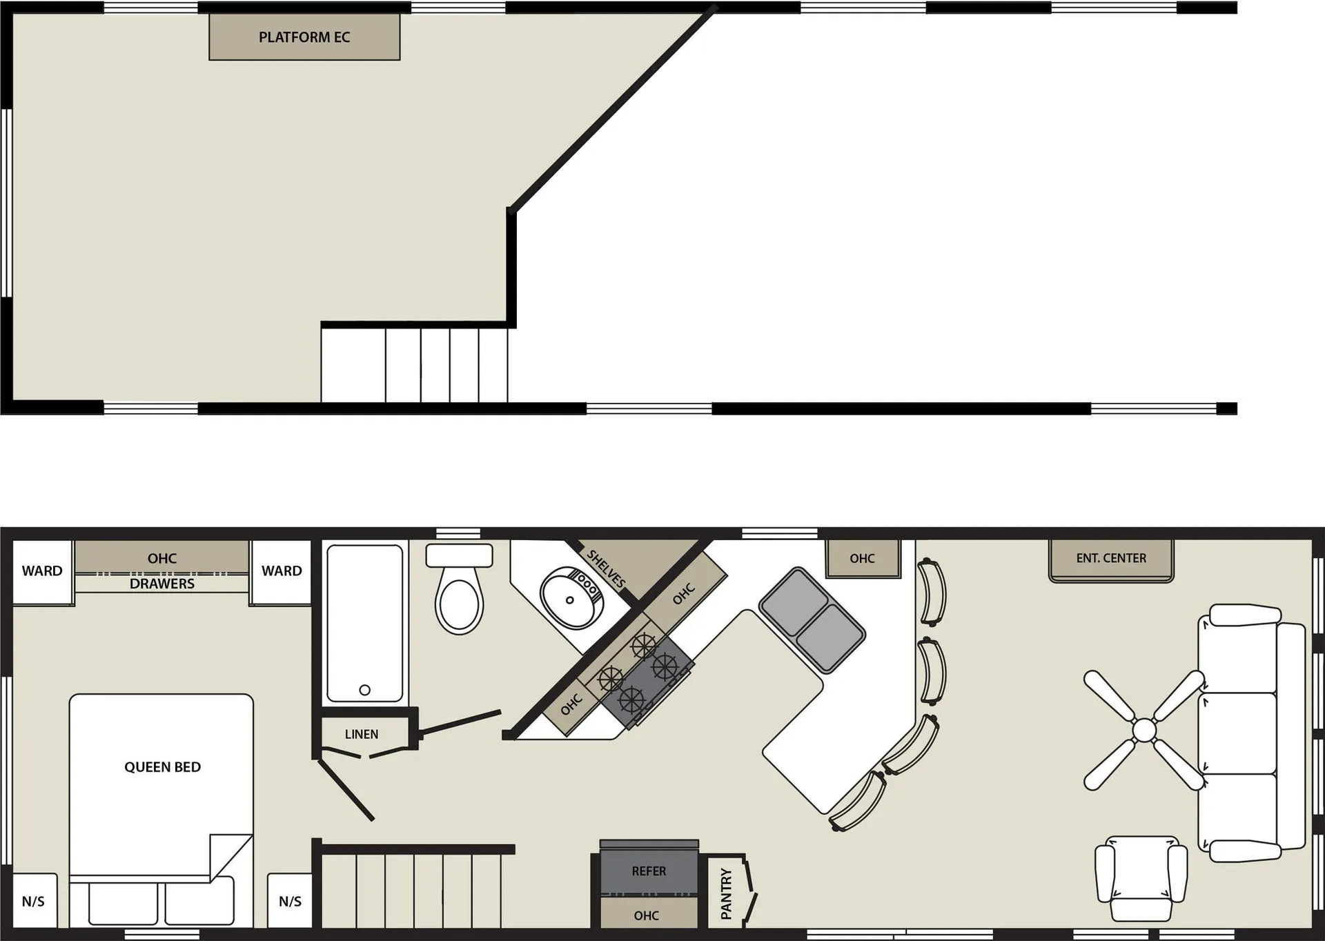
Built around a tall loft with extended dormers, the 39FLML feels more like a small cabin than a trailer. The kind of layout that makes seasonal living genuinely comfortable rather than just manageable. The standard package comes well-appointed: a residential kitchen with a 30" gas range, 17.5 cu ft refrigerator, and microwave, plus an electric fireplace and a 60x80 Serta Queen bed with bedspread. Options like an island with contoured barstools, a stackable washer/dryer, and an 18" dishwasher let you dial the livability up considerably. The heavy-duty bones, 10" welded I-beam chassis, R22 insulation, and 30-year asphalt shingles. Are designed for a unit that's going to stay put and take the seasons.
Many factors play into a unit's listing price and what you should pay. This guide provides a ballpark estimate, but it does not factor in your exact scenario or how different listings are equipped.
There may be room for price negotiation.
Unlock pricing insights with RV Envy Pro →The listing price on this unit has changed 2 times.
From the dealer's listing
Forest River Quailridge Premier park model 39FLML highlights:
Hide-A-Bed Sofa
Ceiling Fan
Dual Bedroom Wardrobes
Loft
Washer/Dryer Prep
Island w/ stools
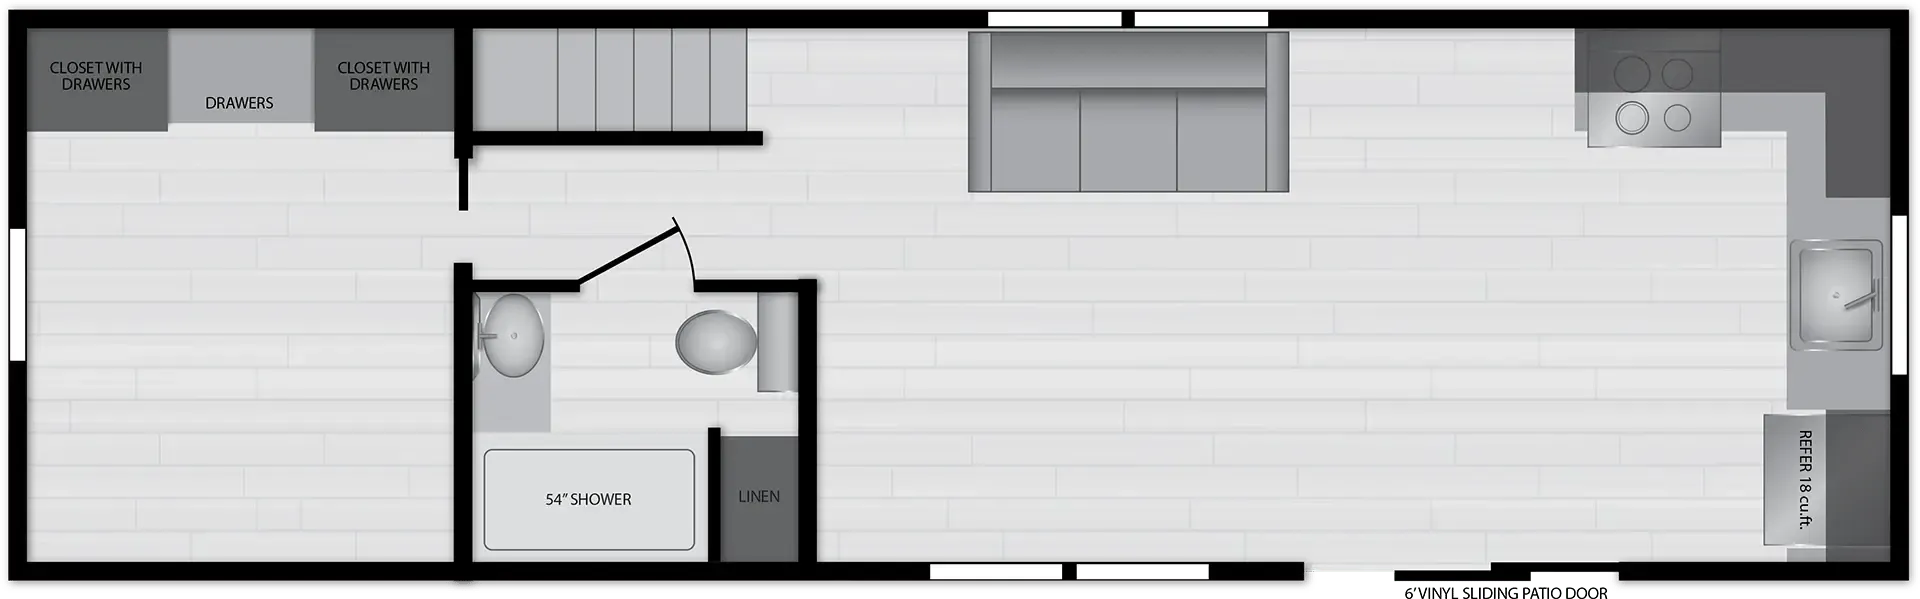
Enjoy a weekend getaway with this Quailridge park model! It features a front living area with a comfortable hide-a-bed sofa that you can transform into a sleeping space for added guests, a recliner chair, an entertainment center, plus a ceiling fan above it all to keep you cool. After you have whipped up your best meal in the complete kitchen, you can head to the hardwood dinette table with four chairs to enjoy it there comfortably, and if there happens to be any leftovers, you can easily store them inside the 18-cu. ft. frost-free refrigerator. The full bathroom has everything you need to get squeaky clean including a linen closet and a vanity sink!
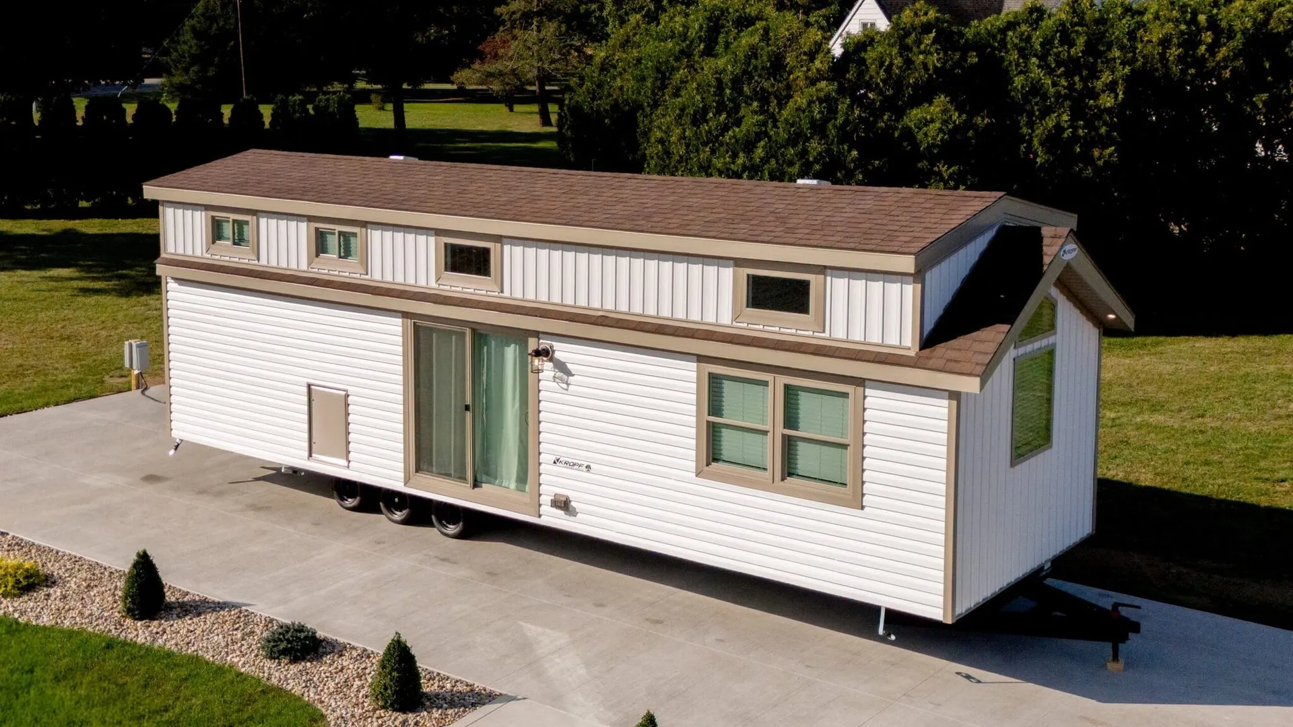
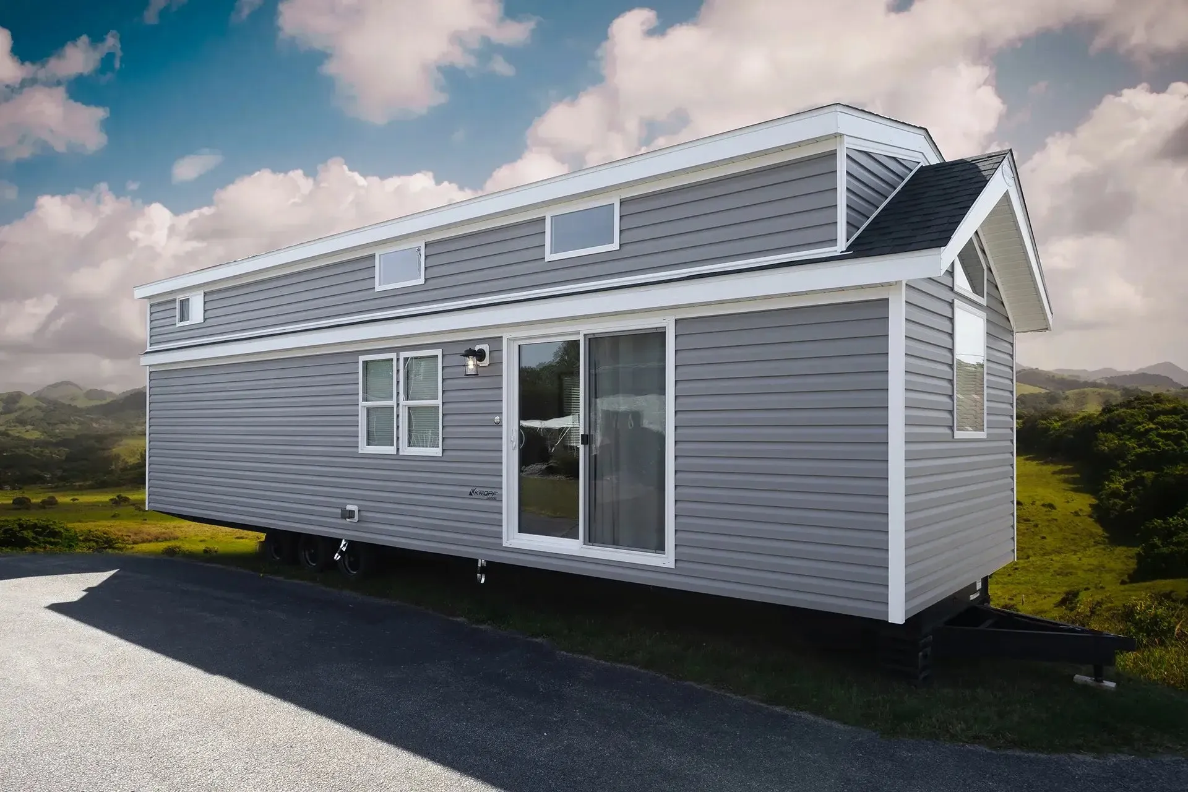
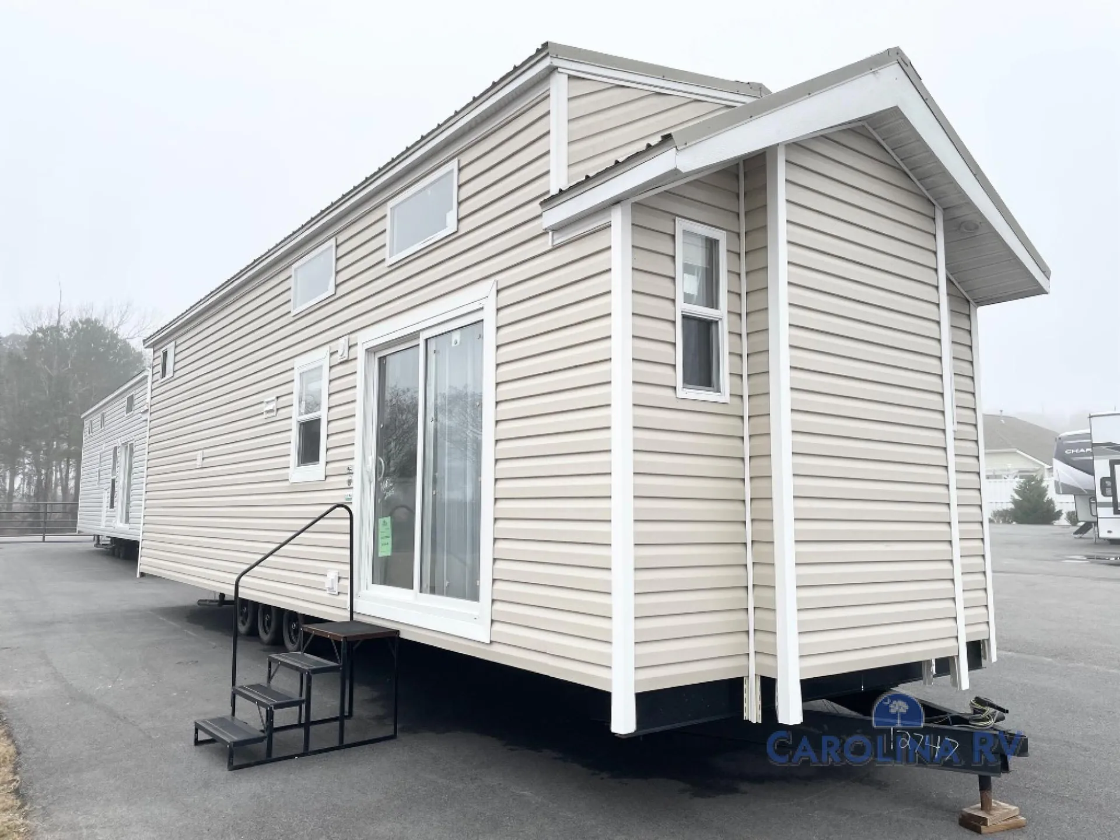
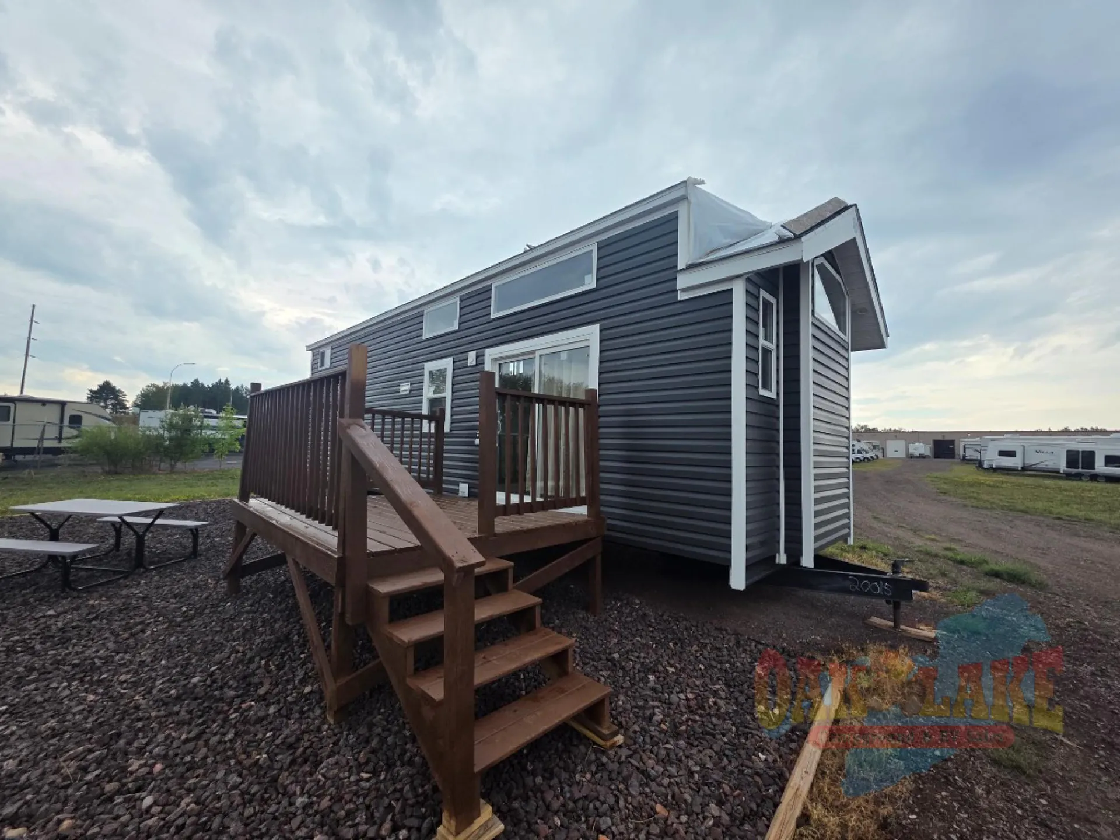
As you spend your summers escaping the city life, you'll be so thankful to have your Forest River Quailridge park model to keep you comfortable! You can use the Quailridge as a summer getaway, a weekend party house, or an inviting fall retreat. Each Quailridge is constructed with some of the best quality you can find on the market, such as vinyl siding, residential truss rafters, a corrosion resistant metal underbelly, and an extruded steel I-beam chassis. There are also hurricane tie-down straps, exterior porch lights, and residential thermopane single hung windows. Head inside to find residential carpet and padding, residential cabinetry, designer window valances, plus many more comforts.
Décor and bedding not included.
Oak Lake RV Sales
Moose Lake, MN
Sells faster than 8% of Minnesota RV dealers
Compared with 30 dealers in Minnesota
Other listings for this floor plan, ranked by condition, model year, distance, price, and listing quality.