Skip to main contentSkip to navigation
RV Envy
RV floor plans
Inventory
Sell your RV
Dealers
Dashboard
  • Class A motorhomes
  • Class C motorhomes
  • Class B vans
  • Fifth wheel trailers
  • Travel trailers
  • Pop-up campers
  • Advanced search
  • Floor plan wizard
  • Inventory

Browse popular layouts & features

Class A motorhomes

  • … with bunk beds
  • … with two bedrooms
  • … with bath and a half
  • … with two full bathrooms
  • … with bunk over cab
  • … with rear bathroom
Browse all features →

Class B vans

  • … with King size bed
  • … with rear twin beds
  • … with Murphy bed
  • … with rear bathroom
  • … with dual twin beds
Browse all features →

Class C motorhomes

  • … with bunk over cab
  • … with bunk beds
  • … with rear bathroom
  • … with rear twin beds
  • … with Murphy bed
  • … with outdoor kitchen
  • … with outdoor TV
Browse all features →

Fifth wheel trailers

  • … with bath and a half
  • … with two bathrooms
  • … with bunk beds
  • … with two bedrooms
  • … with side patio
  • … with rear patio
  • … with outdoor kitchen
  • … with washer/dryer
  • … with front living
Browse all features →

Travel trailers

  • … with bunk beds
  • … with two bedrooms
  • … with Murphy bed
  • … with outdoor kitchen
  • … with rear bath
  • … with front bedroom
Browse all features →

Popup campers

  • under $10k
  • under $15k
  • under 2,000 lbs
  • under 3,000 lbs
Browse all features →

RV dealers by metro area

Los AngelesDallas–Fort WorthHoustonAtlantaPhoenixTampa BayOrlandoDenverChicagoSeattleNashvilleTorontoBrowse all metro areas →

Explore

  • RV floor plans
  • Browse inventory
  • Sell your RV
  • Dealers
  • Shopping tips

Company

  • About
  • Our story
  • Contact

For dealers

  • Dealer websites & CRM
  • Dealer insights

Join our mailing list

We don't send much, but you won't want to miss it!

RV Envy

The RV search engine. Find your dream RV.

We do our best to keep listing details accurate, but pricing, specifications, and availability come from third-party sources and can change without notice. We can't guarantee accuracy, so please confirm the details with the dealer before making any decisions. See something inaccurate? Contact us.

© 2026 RV Envy. All rights reserved.

For AI agentsPrivacyTerms
Dashboard
    1. Home
    2. Inventory
    3. 2026 Forest River Quailridge 39FLML

    2026 Forest River Quailridge 39FLML

    NewDestination trailer|Stock #20015|Located at Oak Lake RV Sales in Moose Lake, MN
    $85,695$101,348
    Save $15,653
    RV Envy

    2026 Forest River Quailridge 39FLML

    New · Destination trailer

    $85,695$101,348Save $15,653

    Oak Lake RV Sales

    4787 County Road 10

    Moose Lake, MN 55767

    (855) 256-9683

    Stock #20015

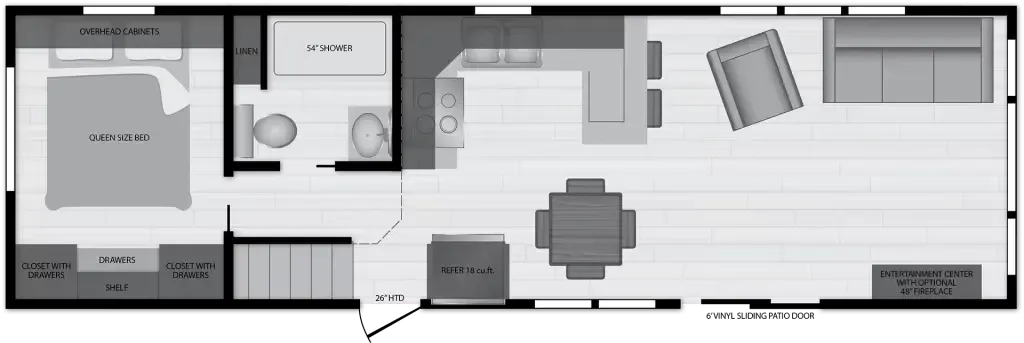
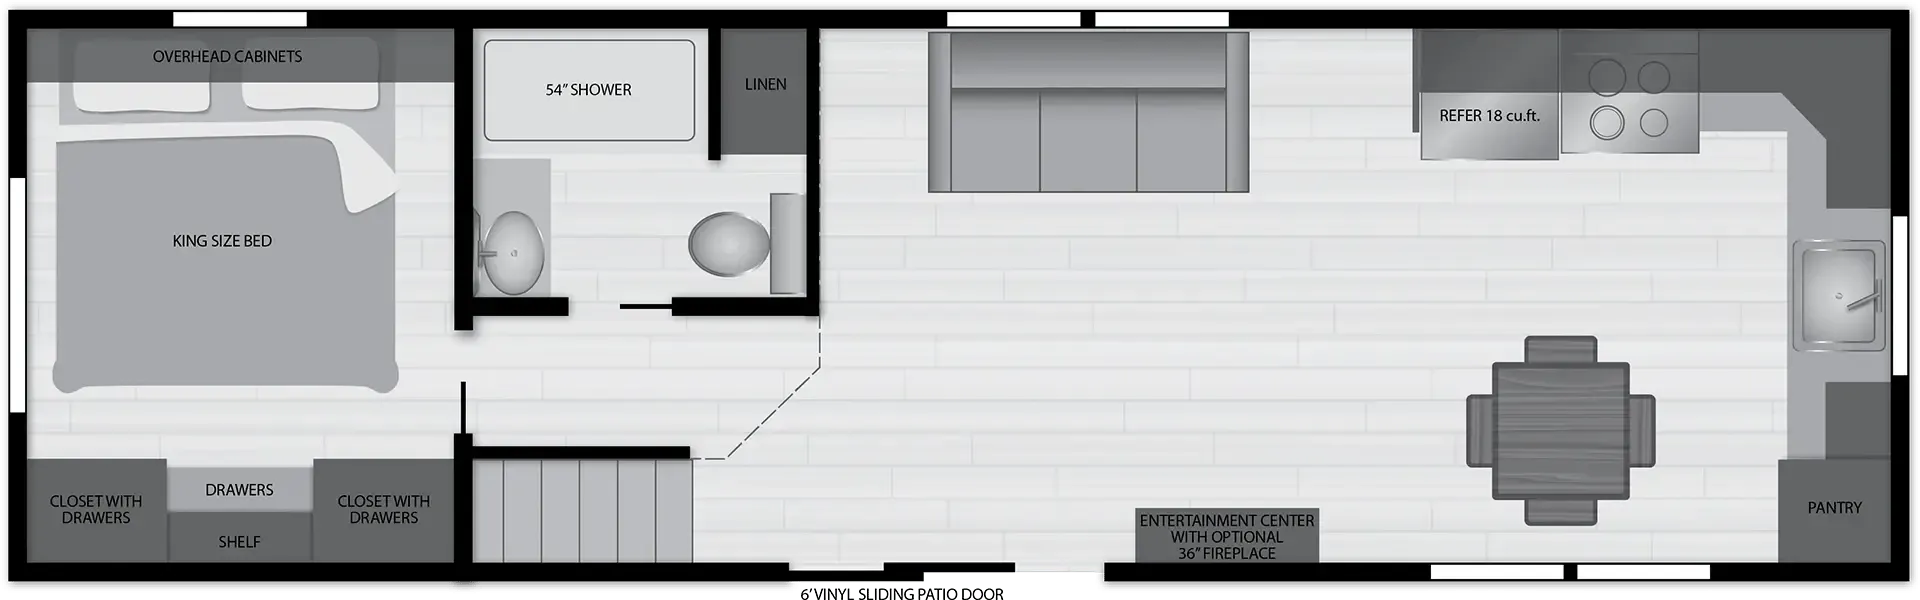
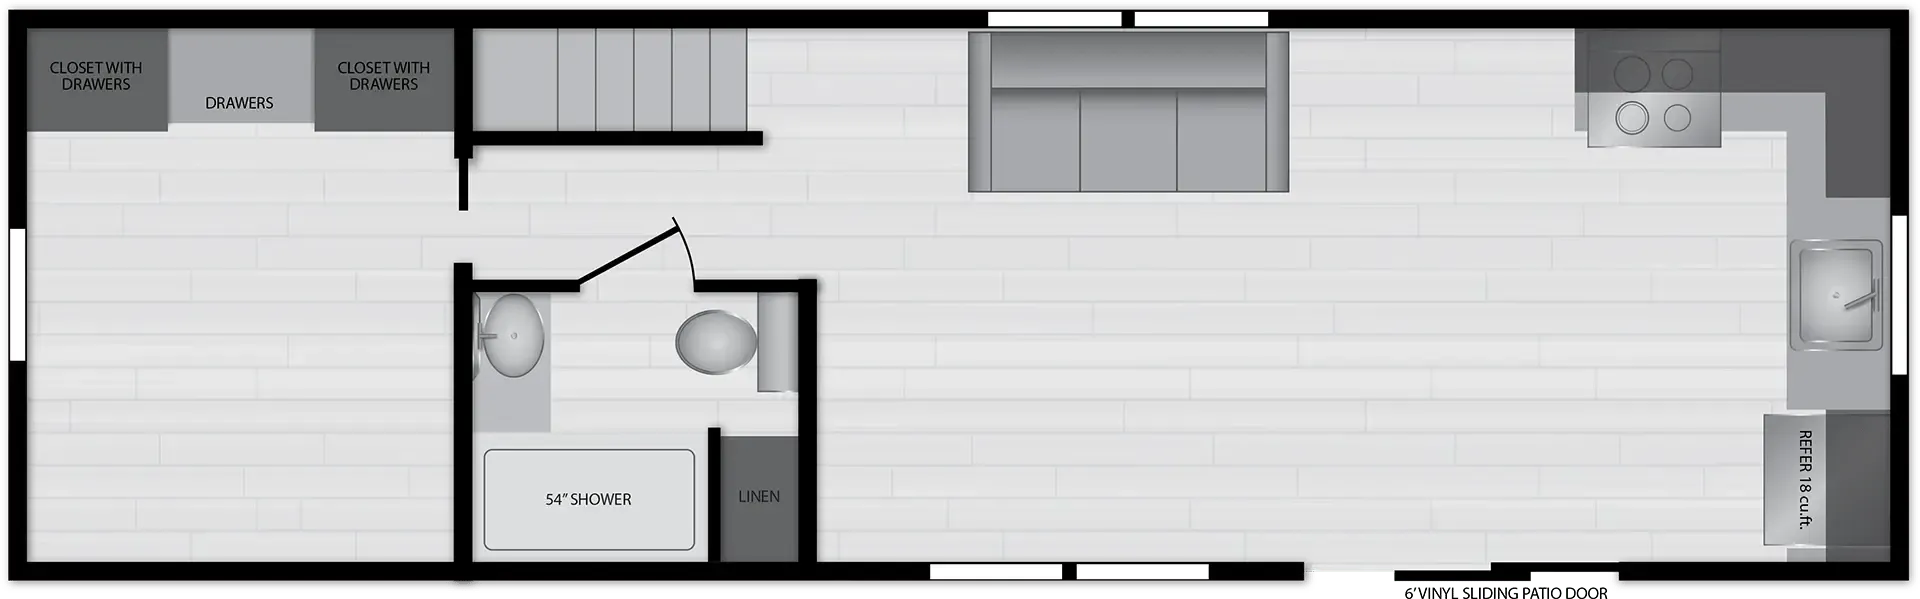
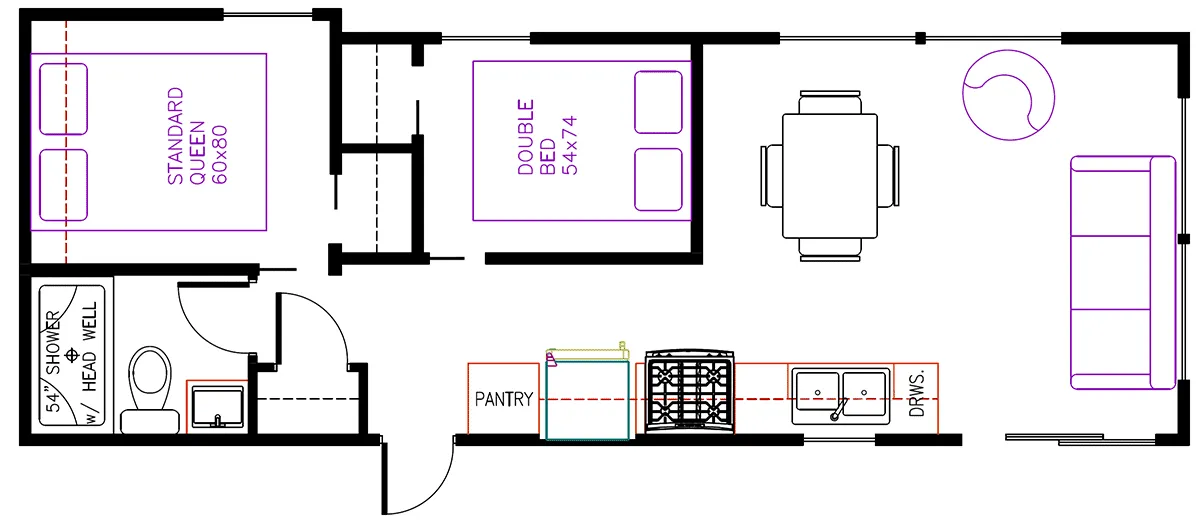
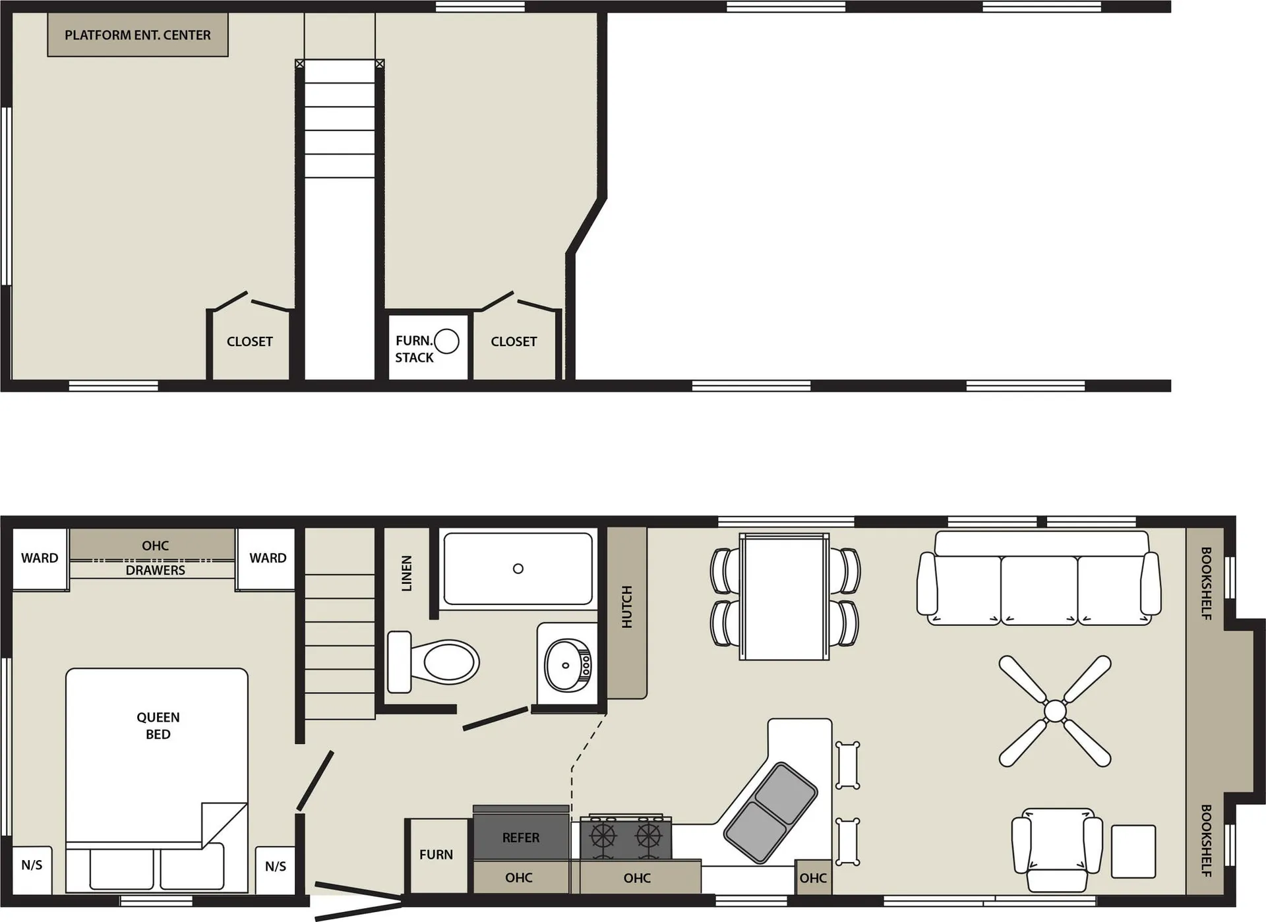
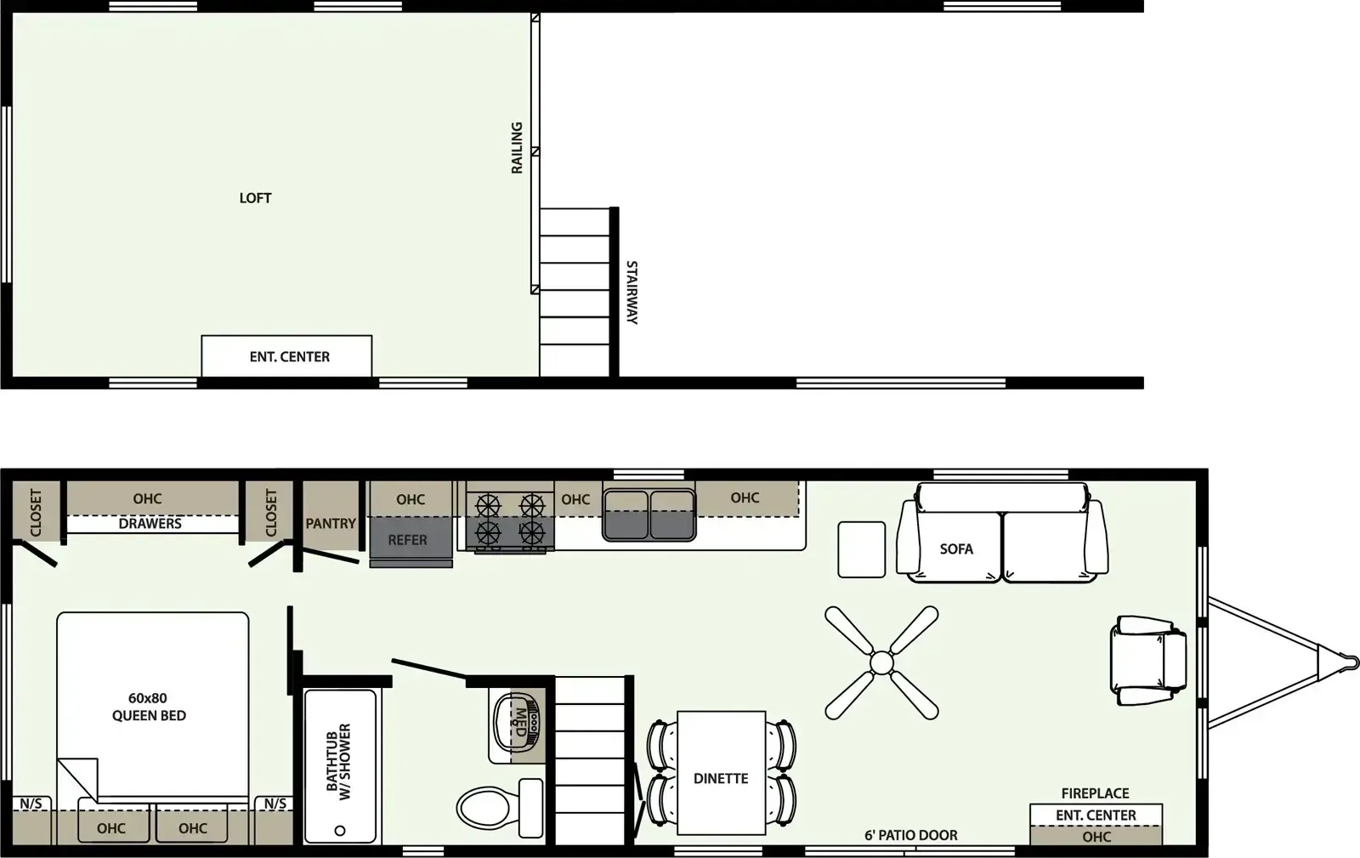
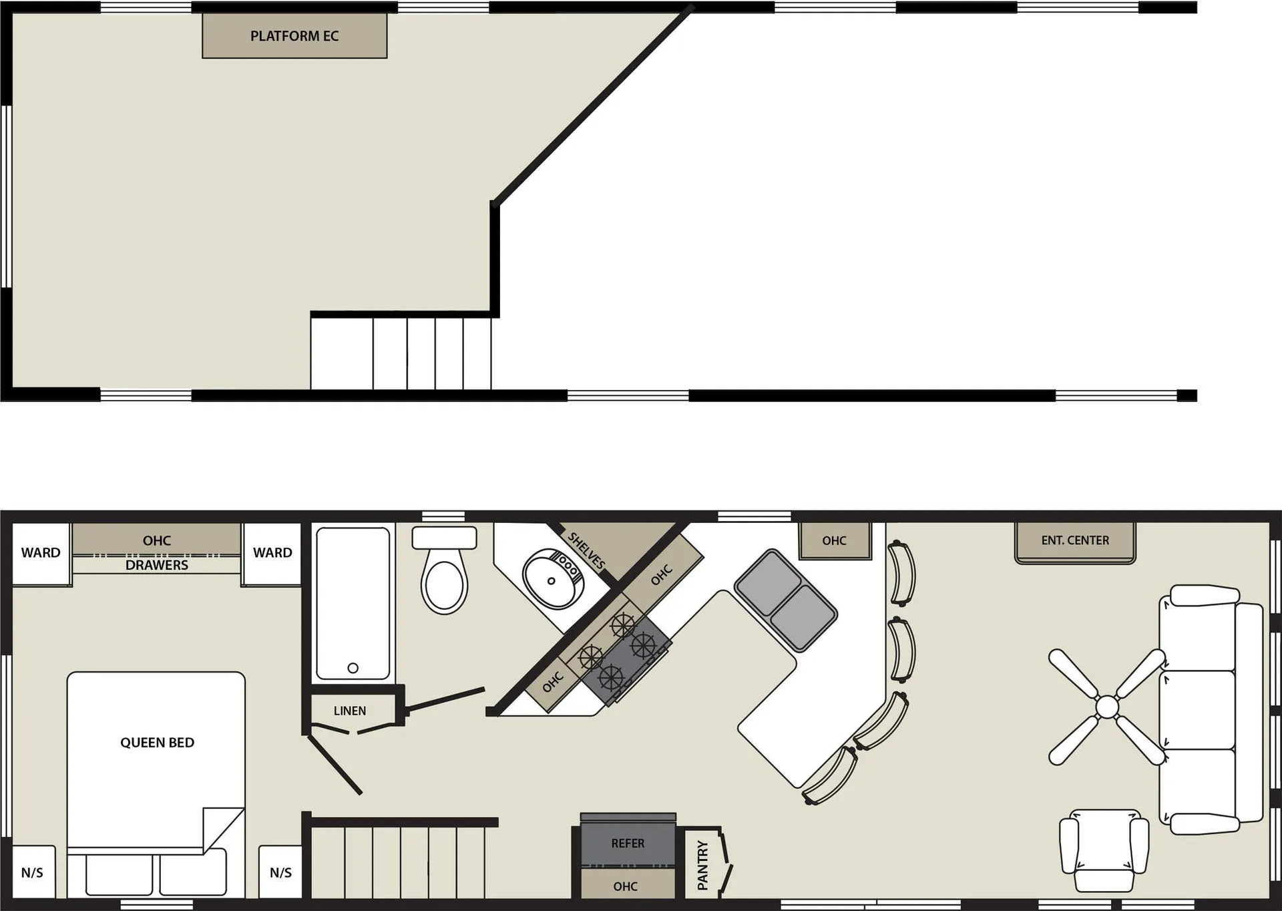
    2026 Forest River Quailridge 39FLML floor plan

    Specifications

    Length39 ft 8 in
    Dry weight15,135 lbs
    Sleeps6 people

    Full specifications

    Available BedsRV Queen
    Cooktop Burners4
    Dry Weight15135 lbs
    Electrical Service50 amp
    Ext Height14 ft
    Ext Width12 ft
    Exterior ColorPebble Clay, Cypress, Sand, Linen, Sterling Gray
    Furnace BTU56000 btu
    GVWR20940 lbs
    Interior ColorGraphite, Onyx, Pebble, Pewter, Rawhide, Seaport
    Length39 ft 8 in
    Refrigerator Size18 cu ft
    Refrigerator TypeFrost Free
    Shower TypeTub/Shower Combo
    Sleeps6
    Water Heater Capacity20 gal
    Water Heater TypeElectric

    Options and equipment may differ from those listed. We do our best to ensure accuracy, but please confirm all details with the dealer before purchase.

    Get more info

    2026 Quailridge 39FLML

    2026 Quailridge 39FLML
    I'm interested in
    Preferred contact method
    EmailPhone callText message

    The dealer sees only your first name and general area, not your full name, email, or phone. You'll chat through RV Envy and can share your info anytime.

    We'll add you to our weekly newsletter too, but you can unsubscribe at anytime.

    Dealer information

    Oak Lake RV Sales

    4787 County Road 10
    Moose Lake, MN 55767
    (855) 256-9683

    Forest River Quailridge Premier park model 39FLML highlights:

    • Hide-A-Bed Sofa

    • Ceiling Fan

    • Dual Bedroom Wardrobes

    • Loft

    • Washer/Dryer Prep

    • Island w/ stools

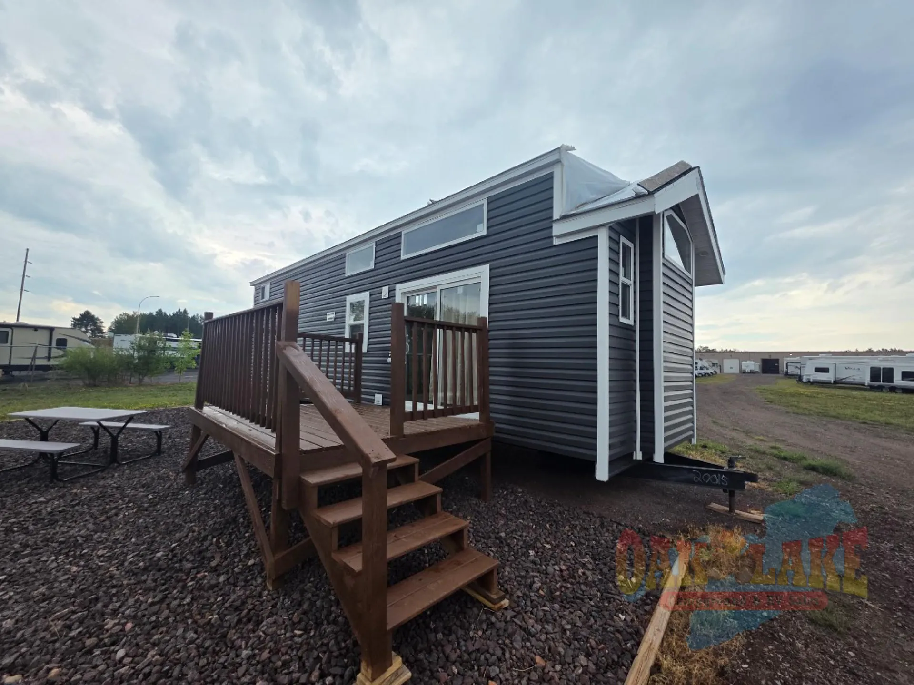
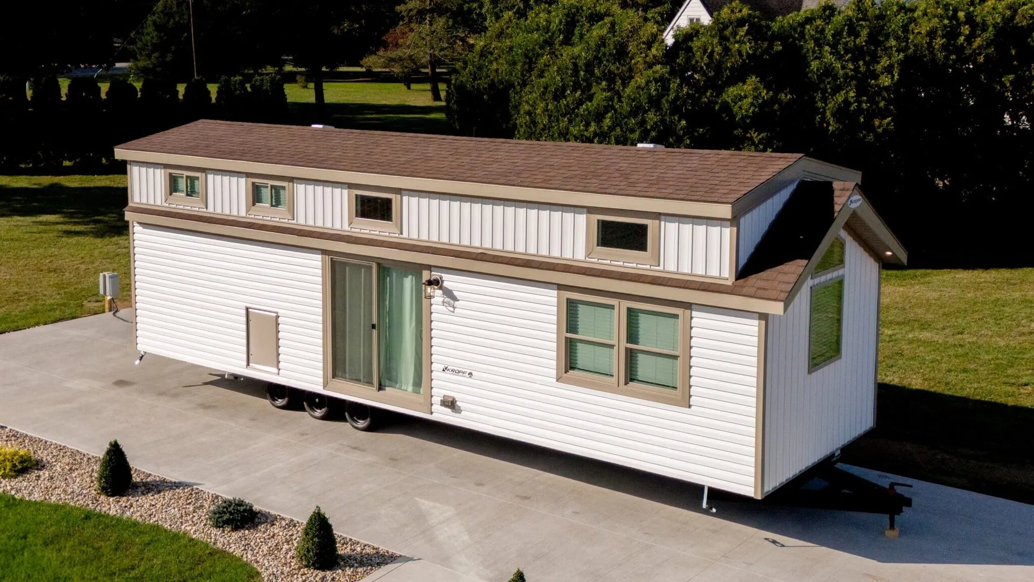
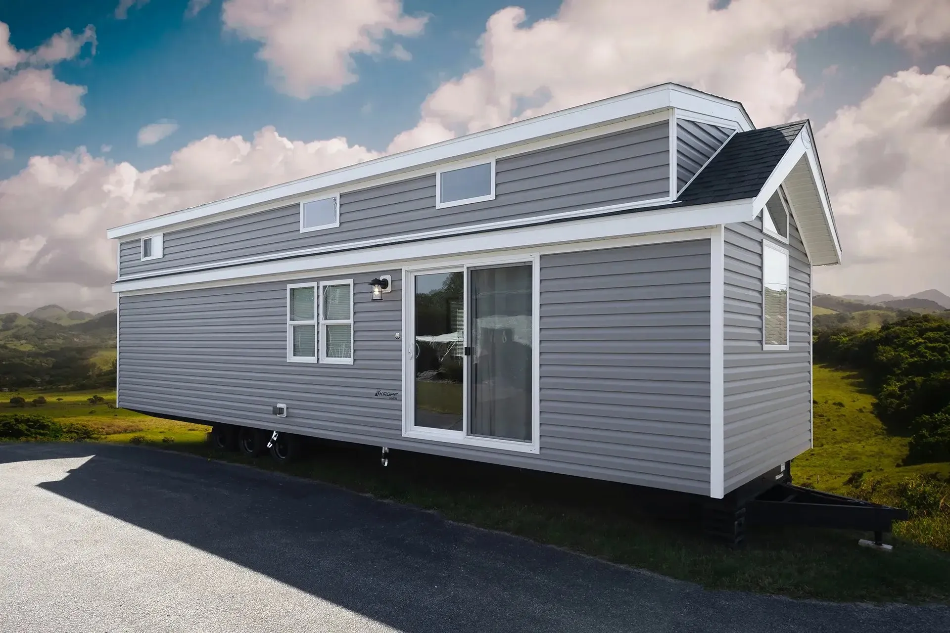
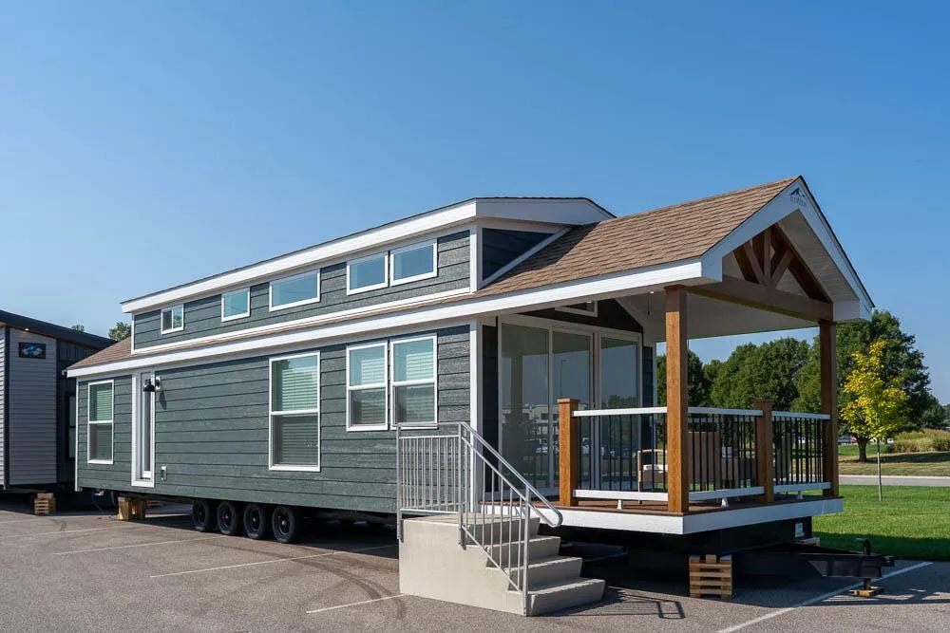
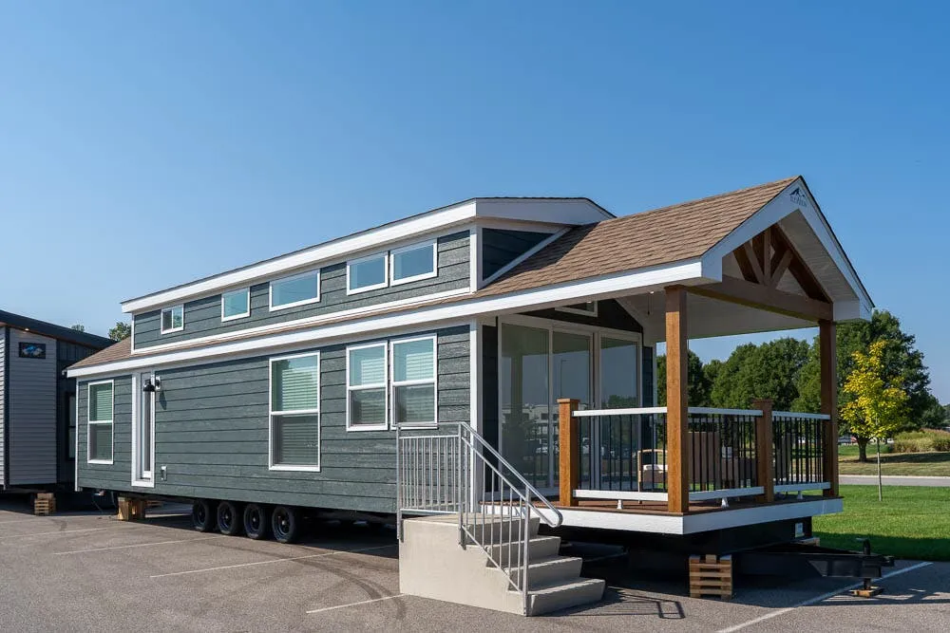
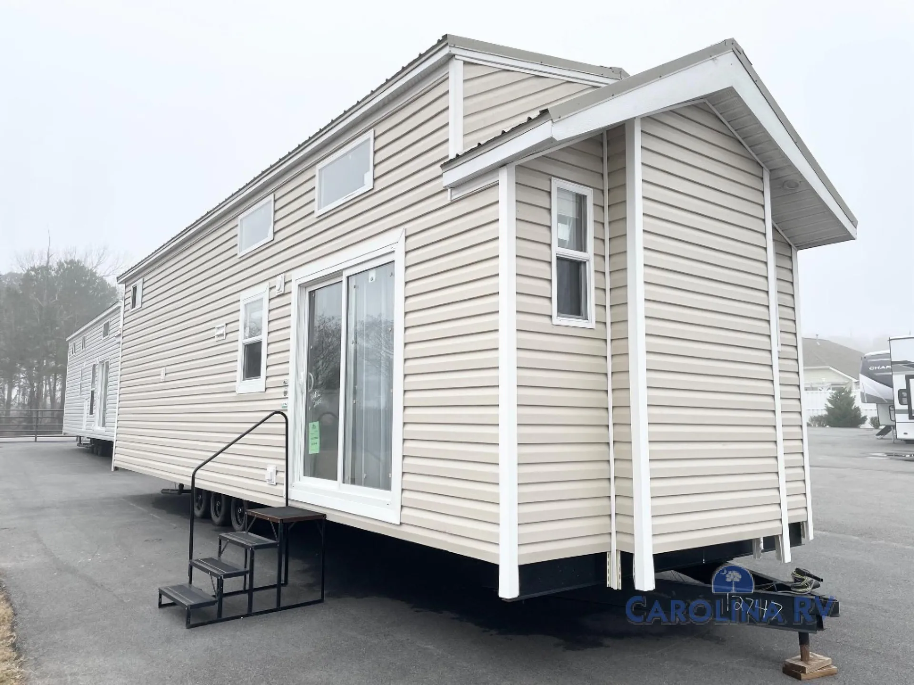
    Enjoy a weekend getaway with this Quailridge park model! It features a front living area with a comfortable hide-a-bed sofa that you can transform into a sleeping space for added guests, a recliner chair, an entertainment center, plus a ceiling fan above it all to keep you cool. After you have whipped up your best meal in the complete kitchen, you can head to the hardwood dinette table with four chairs to enjoy it there comfortably, and if there happens to be any leftovers, you can easily store them inside the 18-cu. ft. frost-free refrigerator. The full bathroom has everything you need to get squeaky clean including a linen closet and a vanity sink!

    As you spend your summers escaping the city life, you'll be so thankful to have your Forest River Quailridge park model to keep you comfortable! You can use the Quailridge as a summer getaway, a weekend party house, or an inviting fall retreat. Each Quailridge is constructed with some of the best quality you can find on the market, such as vinyl siding, residential truss rafters, a corrosion resistant metal underbelly, and an extruded steel I-beam chassis. There are also hurricane tie-down straps, exterior porch lights, and residential thermopane single hung windows. Head inside to find residential carpet and padding, residential cabinetry, designer window valances, plus many more comforts. 

    Décor and bedding not included.

    Forest River Quailridge Premier park model 39FLML highlights:

    • Hide-A-Bed Sofa

    • Ceiling Fan

    • Dual Bedroom Wardrobes

    • Loft

    • Washer/Dryer Prep

    • Island w/ stools

    Enjoy a weekend getaway with this Quailridge park model! It features a front living area with a comfortable hide-a-bed sofa that you can transform into a sleeping space for added guests, a recliner chair, an entertainment center, plus a ceiling fan above it all to keep you cool. After you have whipped up your best meal in the complete kitchen, you can head to the hardwood dinette table with four chairs to enjoy it there comfortably, and if there happens to be any leftovers, you can easily store them inside the 18-cu. ft. frost-free refrigerator. The full bathroom has everything you need to get squeaky clean including a linen closet and a vanity sink!

    As you spend your summers escaping the city life, you'll be so thankful to have your Forest River Quailridge park model to keep you comfortable! You can use the Quailridge as a summer getaway, a weekend party house, or an inviting fall retreat. Each Quailridge is constructed with some of the best quality you can find on the market, such as vinyl siding, residential truss rafters, a corrosion resistant metal underbelly, and an extruded steel I-beam chassis. There are also hurricane tie-down straps, exterior porch lights, and residential thermopane single hung windows. Head inside to find residential carpet and padding, residential cabinetry, designer window valances, plus many more comforts. 

    Décor and bedding not included.

    Specifications

    Length

    39 ft 8 in

    Dry weight

    15,135 lbs

    Sleeps

    6 people

    Specifications

    Length

    39 ft 8 in

    Dry weight

    15,135 lbs

    Sleeps

    6 people

    Unit features & options

    • 10" welded I-beam chassis
    • Corrosion resistant enclosed underbelly
    • 2"x6" transverse floor joist 16" on center
    • 5/8" tongue and groove plywood decking
    • R22 floor and roof insulation
    • OSB wall sheathing w/ weather wrap
    • Thermopane windows
    • Residential vinyl siding
    • Exterior lineals
    • 16" on center rafters
    • Fixed overhangs
    • Perimeter ice/storm shield
    • 30-year warranty asphalt shingles
    • Tall loft w/extended dormers
    • Premium vinyl siding
    • Front trapezoid window
    • Doorside add on eave
    • Barn style metal roof
    • Cushion backed vinyl flooring
    • Carpeted loft and steps (U.S. models only)
    • Batten strips in place of seam tape
    • Stainless steel kitchen sink
    • 1-piece fiberglass tub/shower
    • Residential porcelain toilet

    Unit features & options

    • 10" welded I-beam chassis
    • Corrosion resistant enclosed underbelly
    • 2"x6" transverse floor joist 16" on center
    • 5/8" tongue and groove plywood decking
    • R22 floor and roof insulation
    • OSB wall sheathing w/ weather wrap
    • Thermopane windows
    • Residential vinyl siding
    • Exterior lineals
    • 16" on center rafters
    • Fixed overhangs
    • Perimeter ice/storm shield
    • 30-year warranty asphalt shingles
    • Tall loft w/extended dormers
    • Premium vinyl siding
    • Front trapezoid window
    • Doorside add on eave
    • Barn style metal roof
    • Cushion backed vinyl flooring
    • Carpeted loft and steps (U.S. models only)
    • Batten strips in place of seam tape
    • Stainless steel kitchen sink
    • 1-piece fiberglass tub/shower
    • Residential porcelain toilet

    Full specifications

    As provided in the original listing

    Available BedsRV Queen
    Cooktop Burners4
    Dry Weight15135 lbs
    Electrical Service50 amp
    Ext Height14 ft
    Ext Width12 ft
    Exterior ColorPebble Clay, Cypress, Sand, Linen, Sterling Gray
    Furnace BTU56000 btu
    GVWR20940 lbs
    Interior ColorGraphite, Onyx, Pebble, Pewter, Rawhide, Seaport
    Length39 ft 8 in
    Refrigerator Size18 cu ft
    Refrigerator TypeFrost Free
    Shower TypeTub/Shower Combo
    Sleeps6
    Water Heater Capacity20 gal
    Water Heater TypeElectric

    Full specifications

    As provided in the original listing

    Available BedsRV Queen
    Cooktop Burners4
    Dry Weight15135 lbs
    Electrical Service50 amp
    Ext Height14 ft
    Ext Width12 ft
    Exterior ColorPebble Clay, Cypress, Sand, Linen, Sterling Gray
    Furnace BTU56000 btu
    GVWR20940 lbs
    Interior ColorGraphite, Onyx, Pebble, Pewter, Rawhide, Seaport
    Length39 ft 8 in
    Refrigerator Size18 cu ft
    Refrigerator TypeFrost Free
    Shower TypeTub/Shower Combo
    Sleeps6
    Water Heater Capacity20 gal
    Water Heater TypeElectric

    Price history

    Days listed

    46

    Price history

    Days listed

    46

    Get more info

    2026 Quailridge 39FLML

    2026 Quailridge 39FLML
    I'm interested in
    Preferred contact method
    EmailPhone callText message

    The dealer sees only your first name and general area, not your full name, email, or phone. You'll chat through RV Envy and can share your info anytime.

    We'll add you to our weekly newsletter too, but you can unsubscribe at anytime.