
2026 Quailridge Summit 40CKCL-S
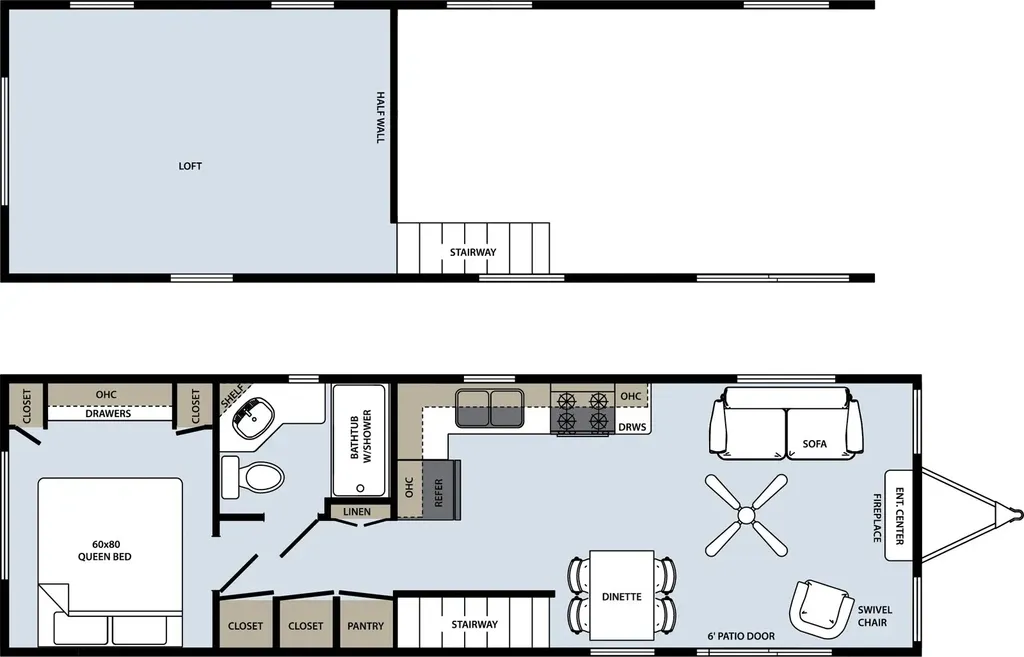
Forest River Quailridge Summit park model 40CKCL-S highlights:
Rear Private Bedroom
Front Living Area
Sofa
Loft
Spacious Pantry
You will enjoy vacationing in this park model! With an L-shaped kitchen to make whipping up your delicious meals even easier, and the table with four chairs is conveniently located across from it too. After you have finished dining, you can relax on the front sofa or in the swivel chair with a ceiling fan above it all to keep you cool. You might like to venture to the rear private bedroom and take a quick nap on the queen-sized bed. And the loft in this unit will provide extra sleeping or storage space!
You can be sure any one of the Forest River Quailridge Summit park models will give you years of enjoyment thanks to the corrosion resistant enclosed underbelly, a 10" welded I-beam chassis, and residential vinyl flooring. Throughout the interior, you will find plenty of at-home features you are sure to love like the cushion backed vinyl flooring, shaker style two panel interior doors, and stainless-steel sink. Each unit features a complete kitchen, private bedroom, and full bath. There are also available options to further customize your park model to fit your needs!
Does not include central air but is available to add.
Forest River Quailridge Summit park model 40CKCL-S highlights:
Rear Private Bedroom
Front Living Area
Sofa
Loft
Spacious Pantry
You will enjoy vacationing in this park model! With an L-shaped kitchen to make whipping up your delicious meals even easier, and the table with four chairs is conveniently located across from it too. After you have finished dining, you can relax on the front sofa or in the swivel chair with a ceiling fan above it all to keep you cool. You might like to venture to the rear private bedroom and take a quick nap on the queen-sized bed. And the loft in this unit will provide extra sleeping or storage space!
You can be sure any one of the Forest River Quailridge Summit park models will give you years of enjoyment thanks to the corrosion resistant enclosed underbelly, a 10" welded I-beam chassis, and residential vinyl flooring. Throughout the interior, you will find plenty of at-home features you are sure to love like the cushion backed vinyl flooring, shaker style two panel interior doors, and stainless-steel sink. Each unit features a complete kitchen, private bedroom, and full bath. There are also available options to further customize your park model to fit your needs!
Does not include central air but is available to add.
Length
36 ft 3 in
Dry weight
14,335 lbs
Sleeps
6 people
Length
36 ft 3 in
Dry weight
14,335 lbs
Sleeps
6 people
As provided in the original listing
As provided in the original listing
Days listed
46
Days listed
46
2026 Quailridge Summit 40CKCL-S