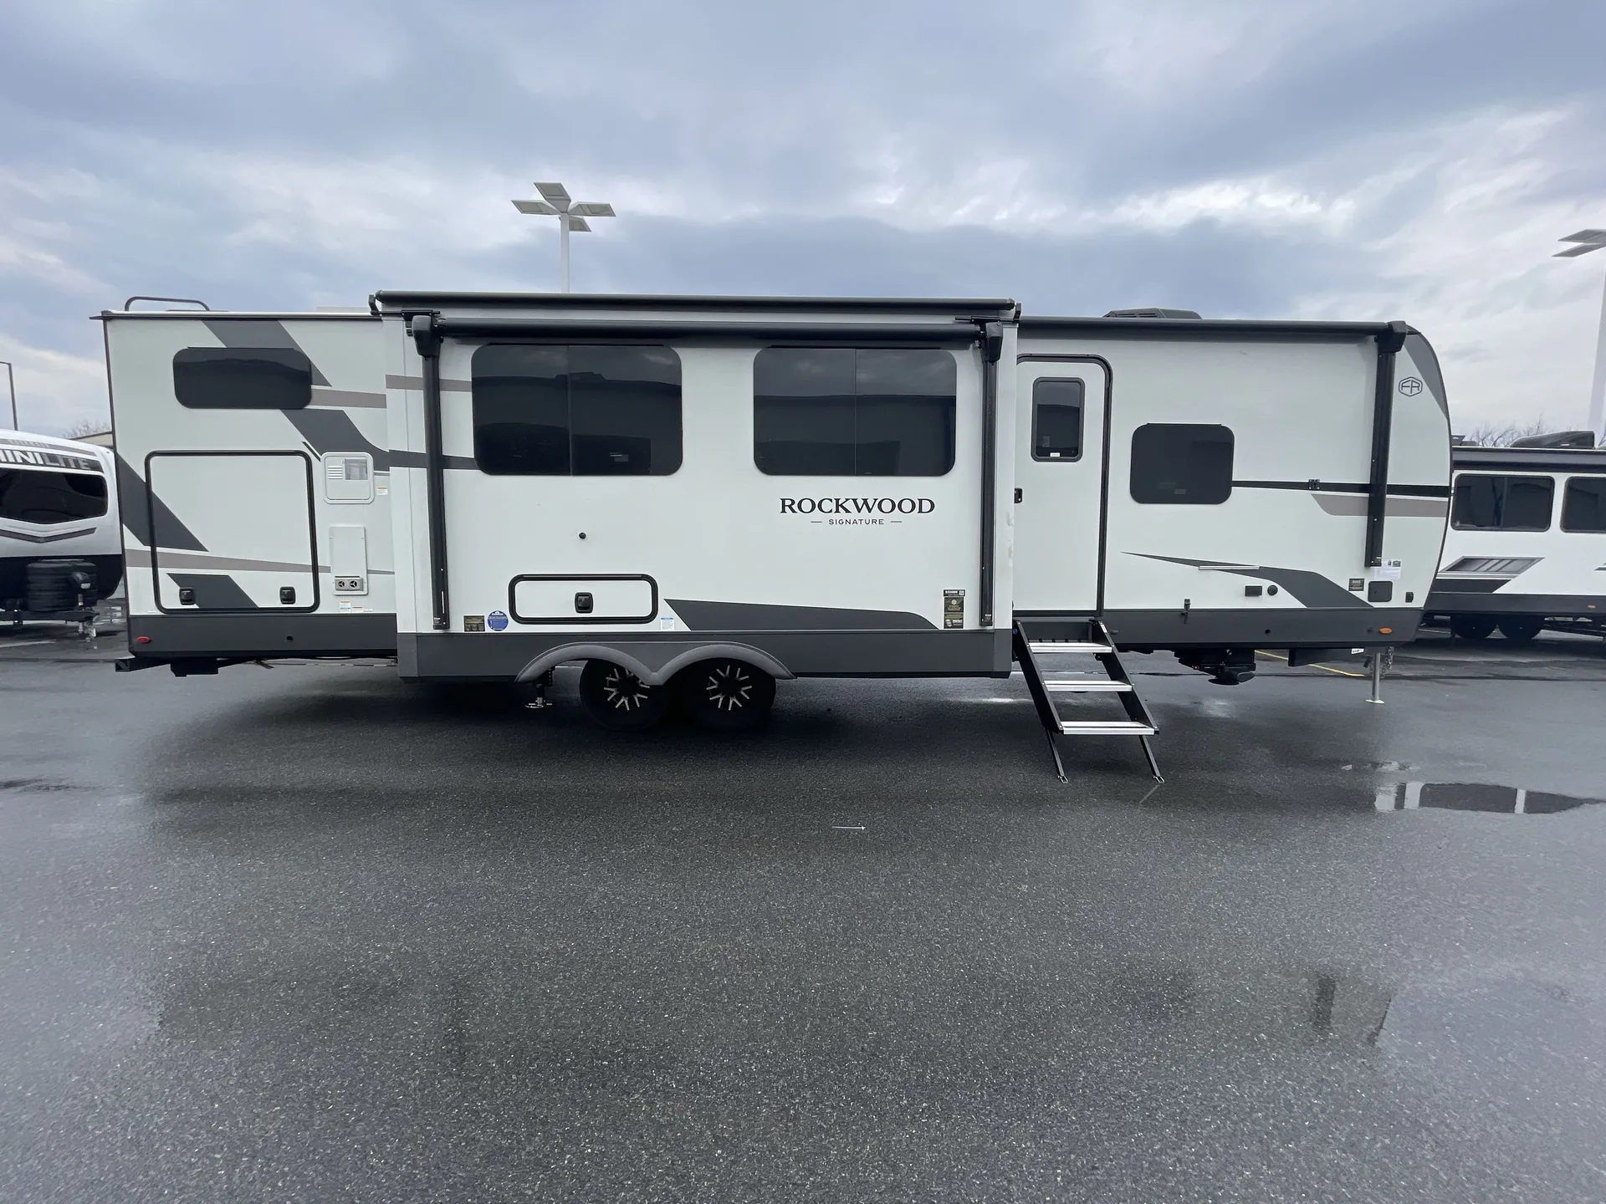
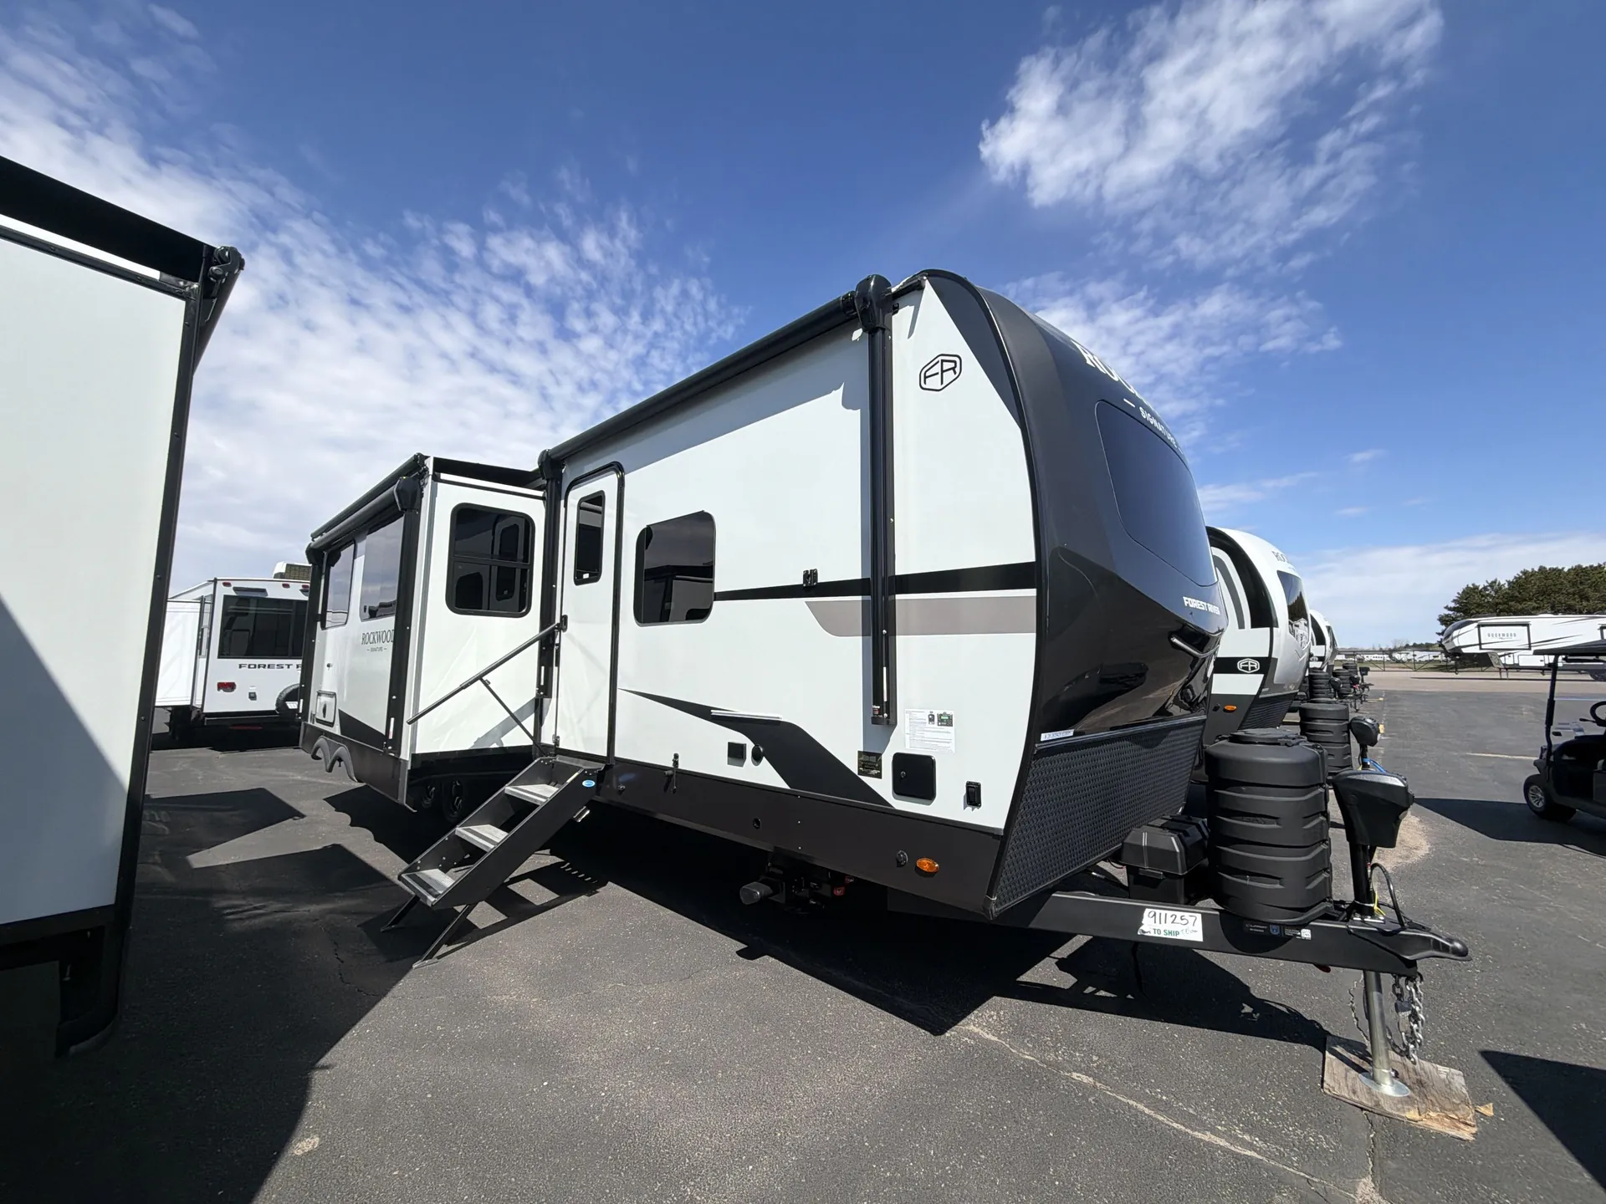
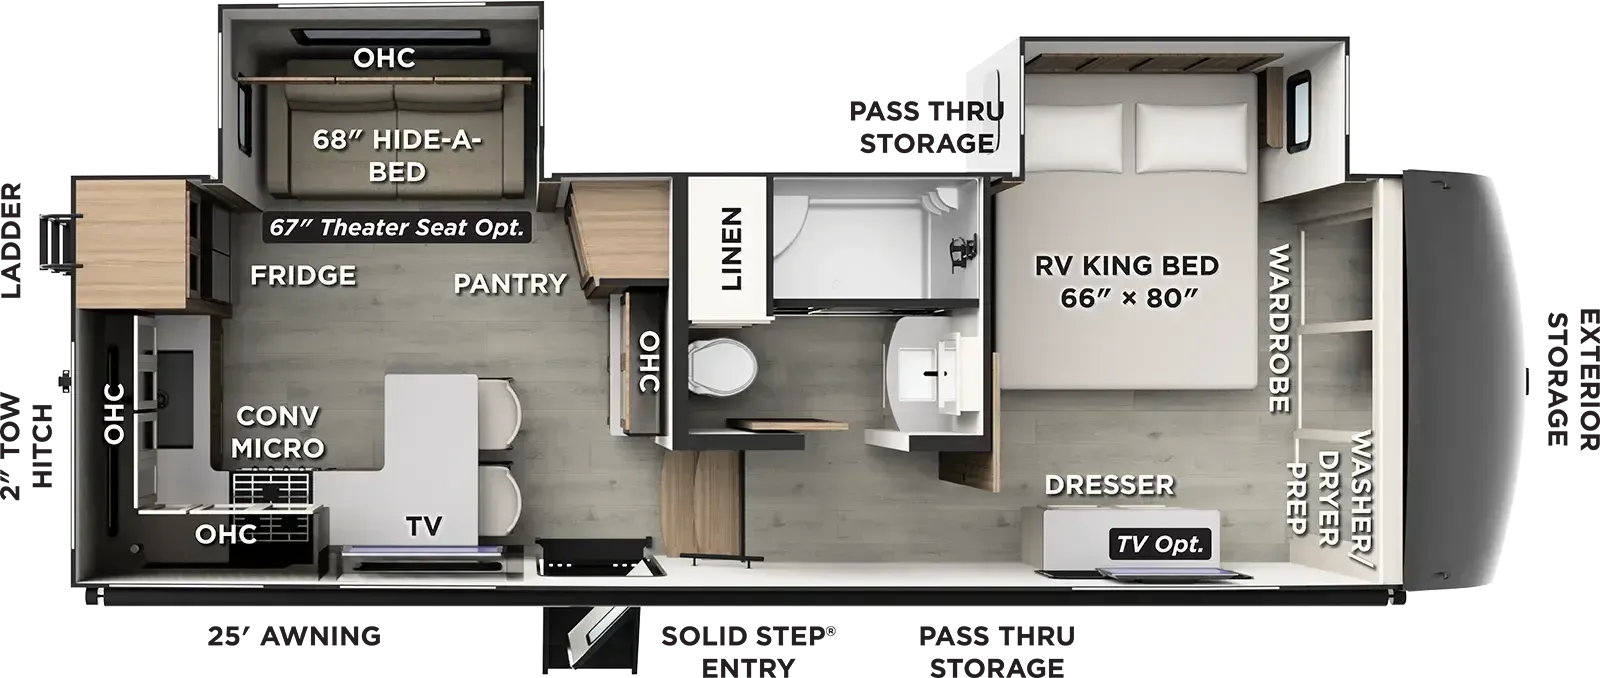
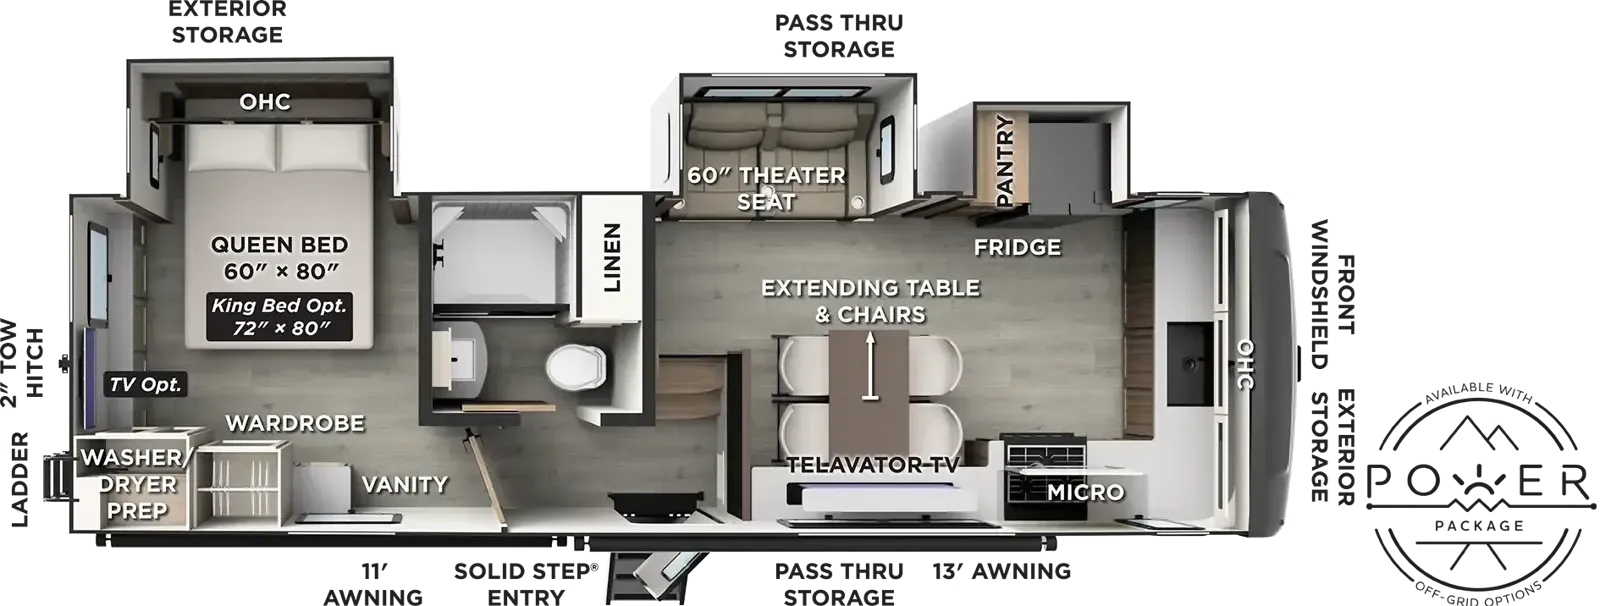
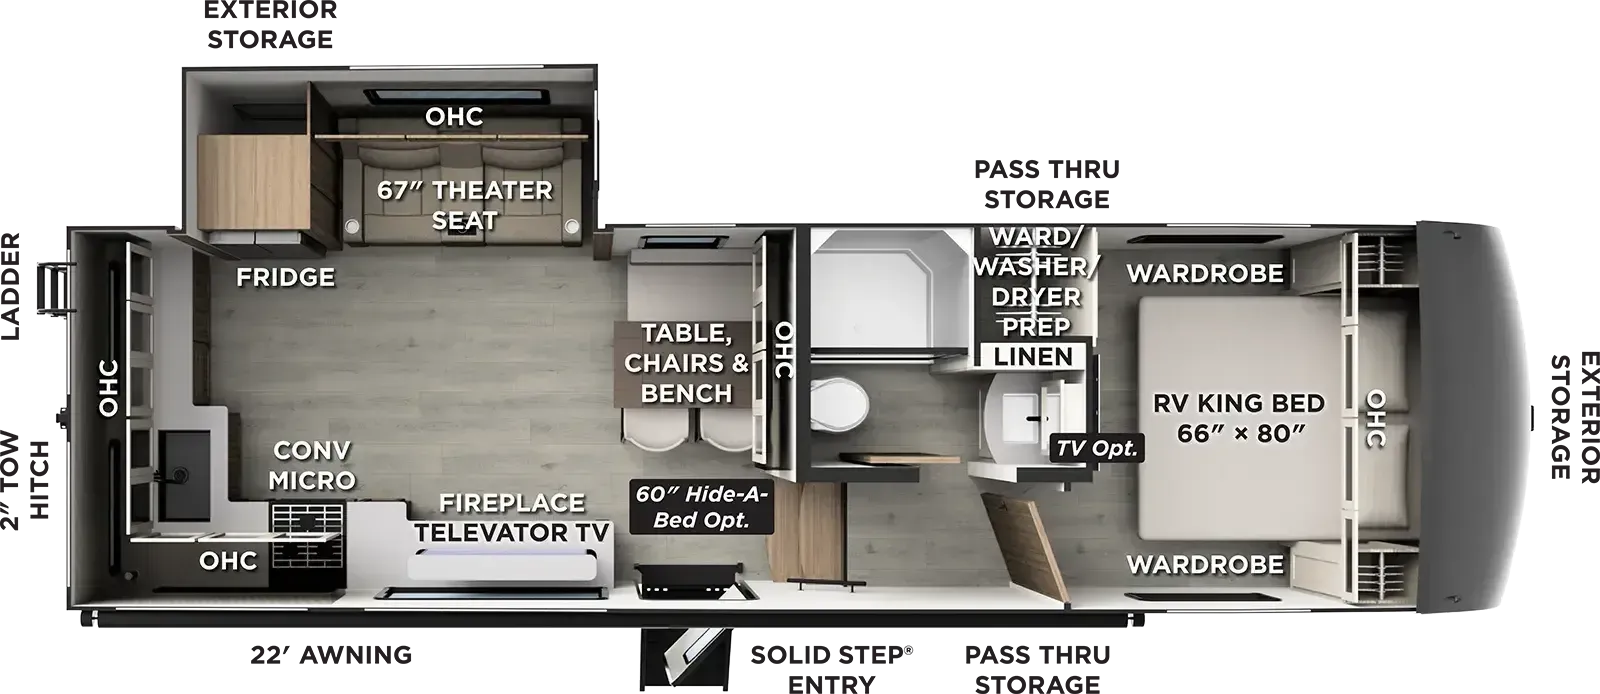
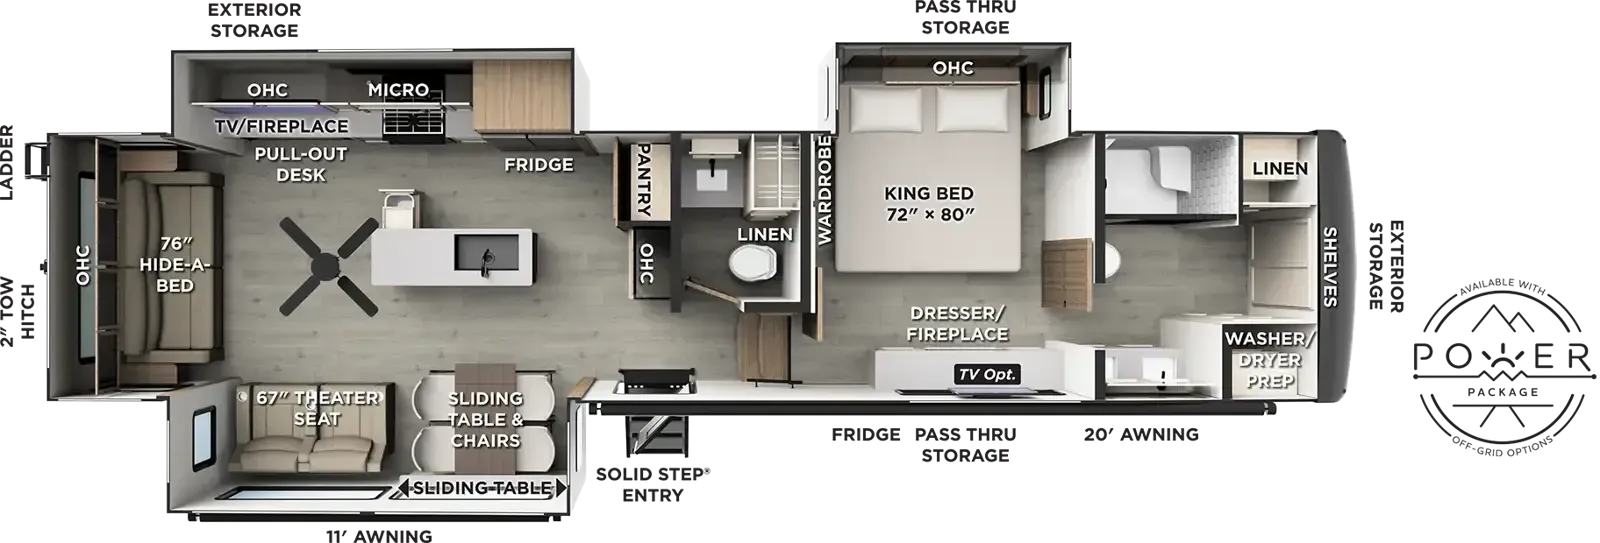
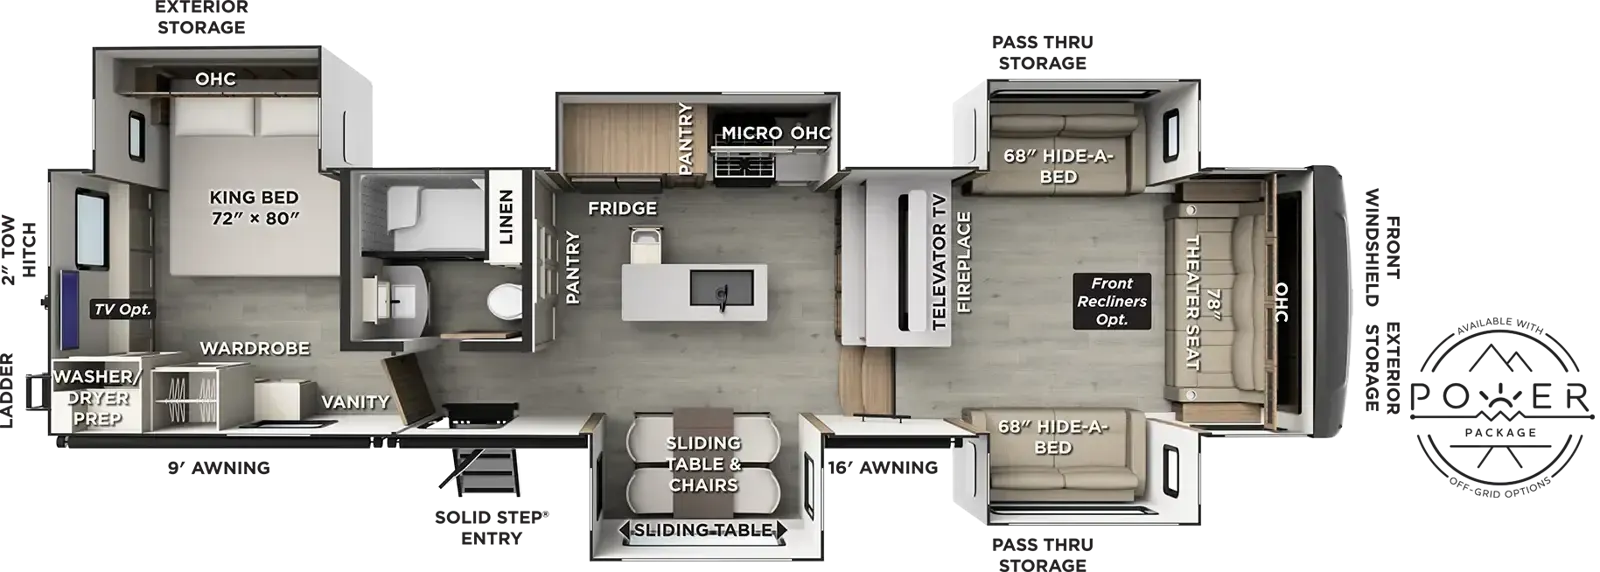
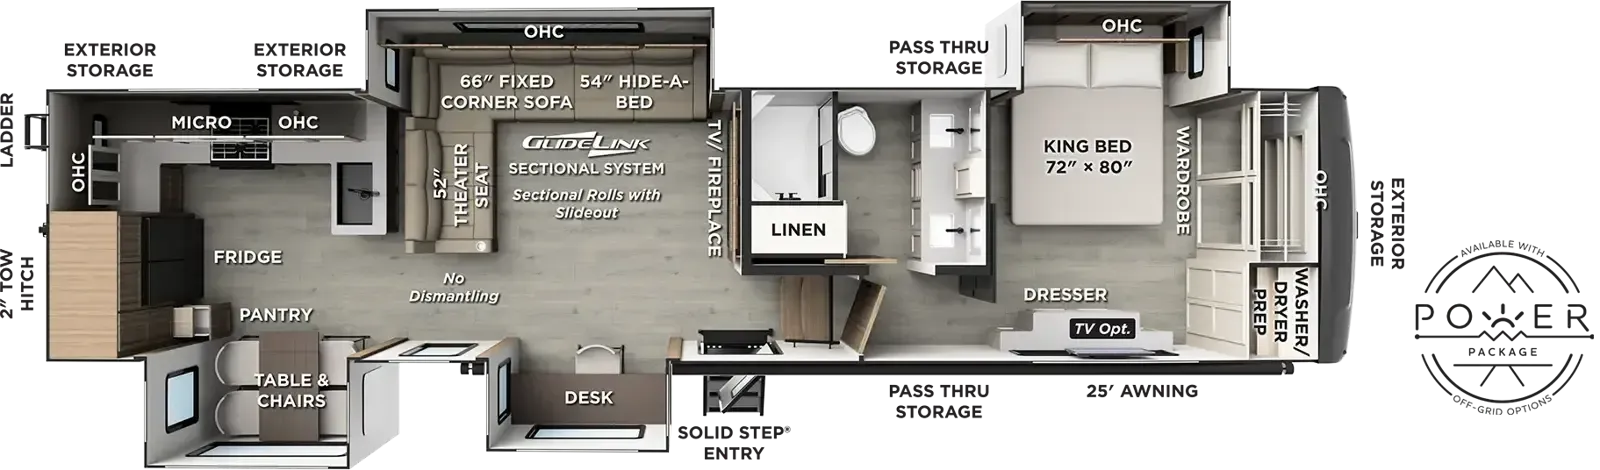
Front bedroom, u shaped dinette
Get in touch and we'll be happy to answer any questions or set up an appointment to see it in person.
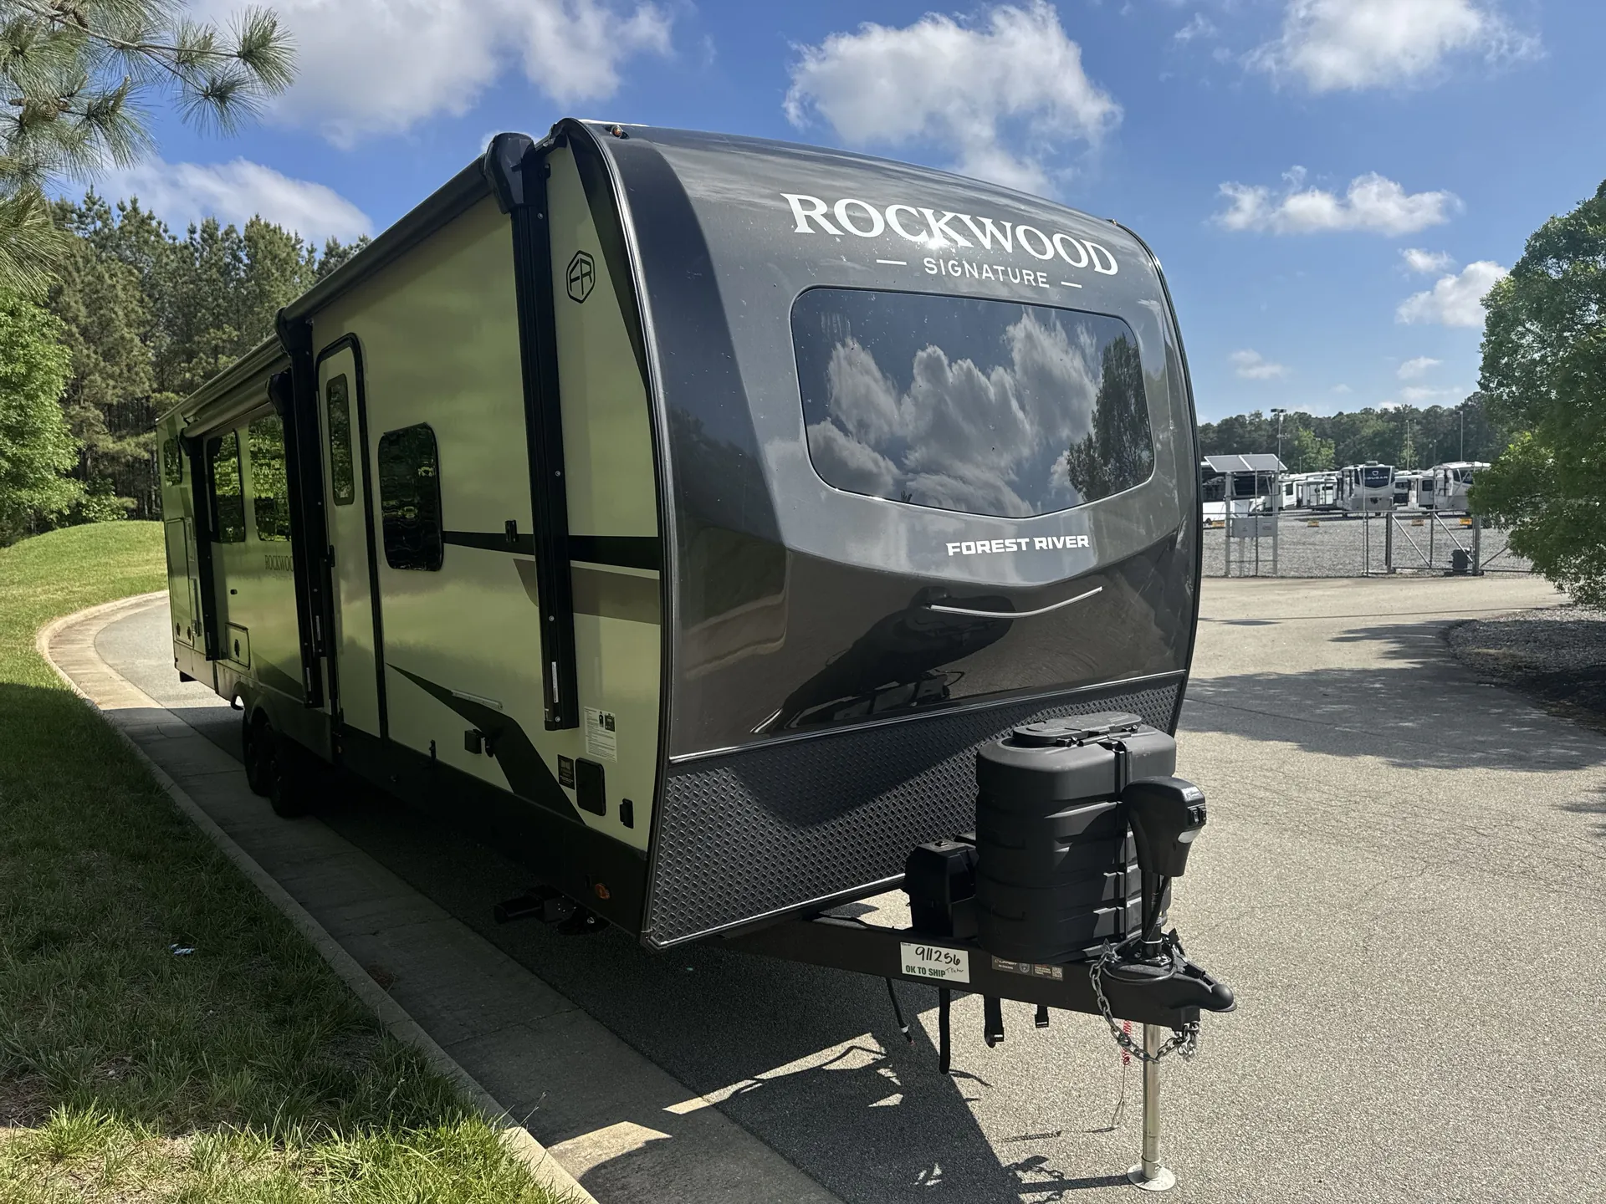
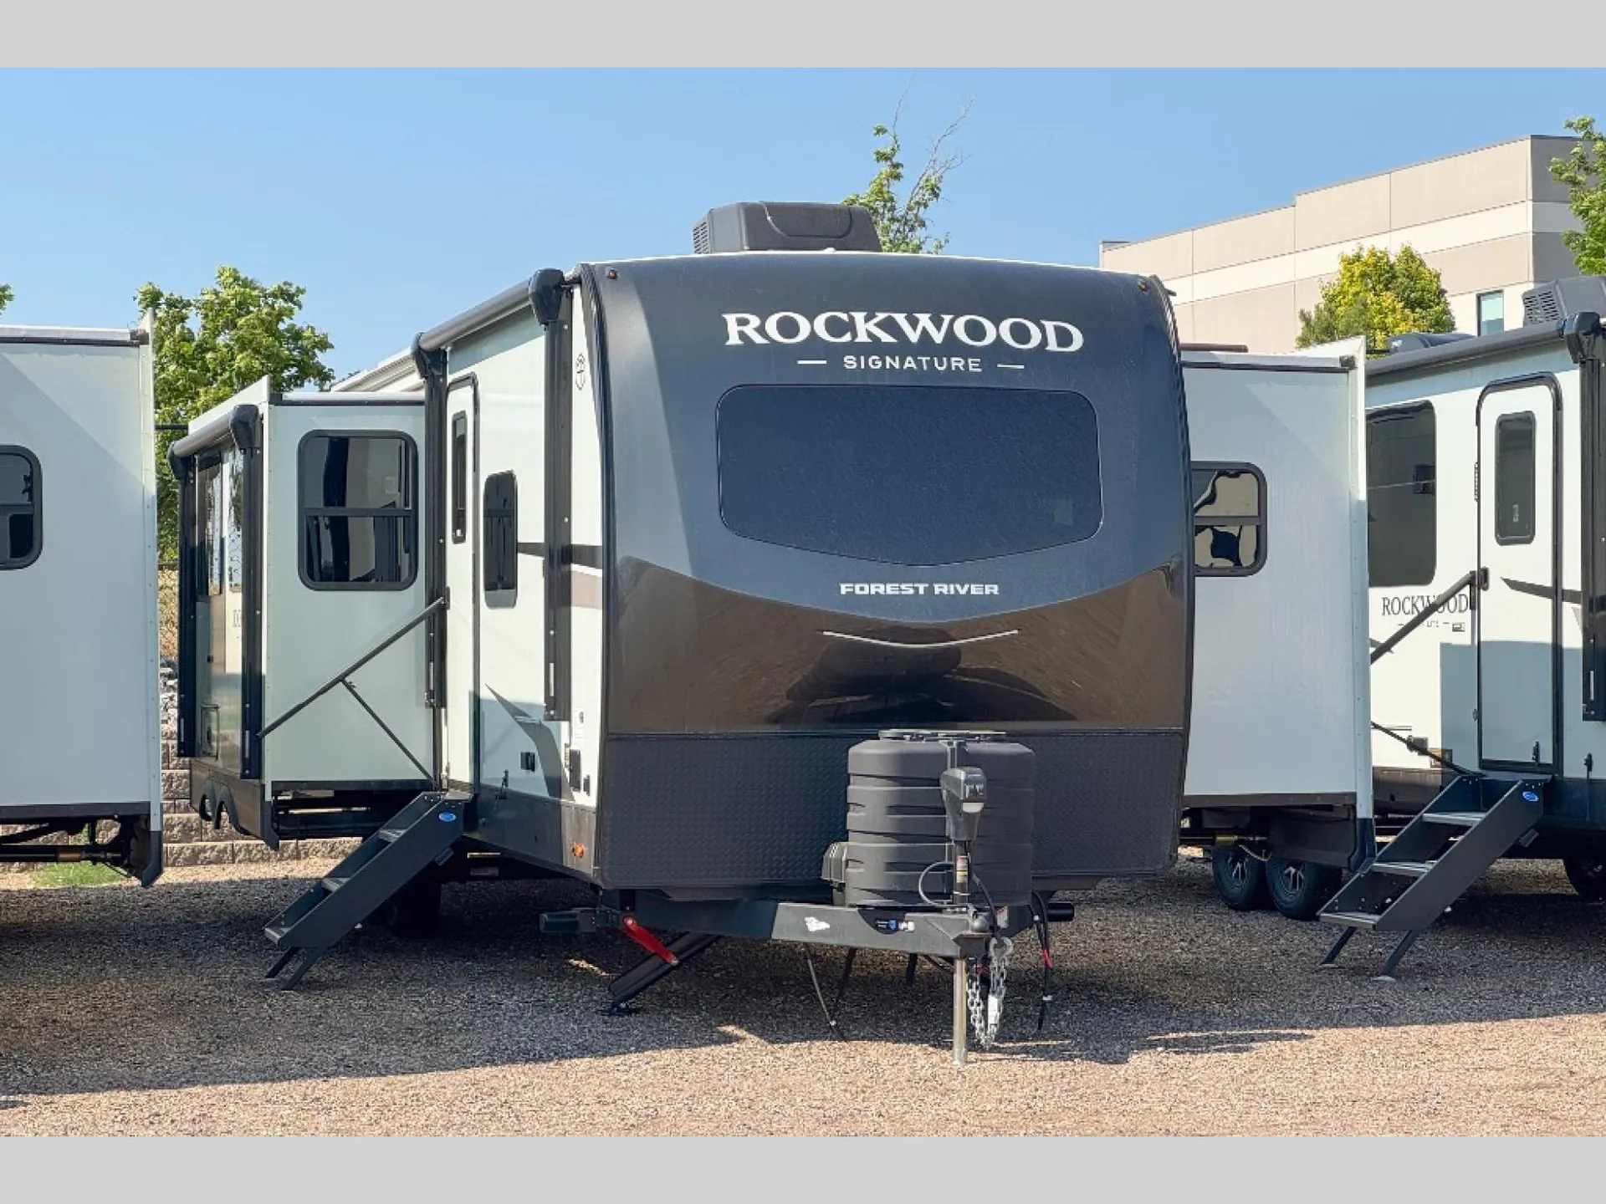
2026 Forest River Rockwood Signature 8336BH
NewStock #3685
Listing price
2026 Rockwood Signature 8336BH
Other floor plans with a similar body style, feature mix, and price range, prioritizing other manufacturers and brands.
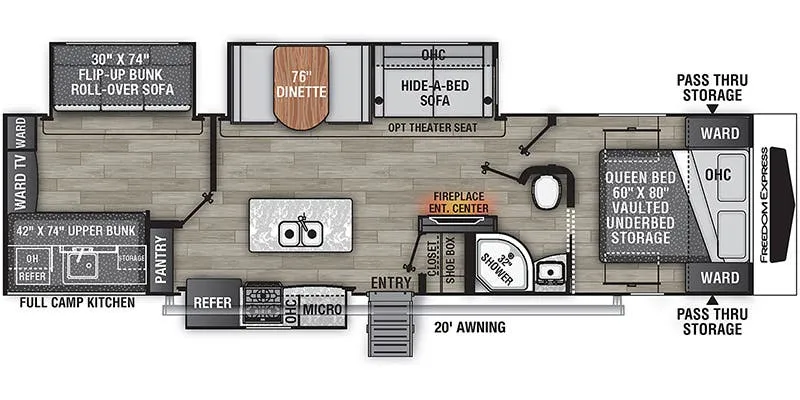
Four slide-outs give the 8336BH a remarkably open feel once you're set up. The U-shaped dinette and kitchen island create a central gathering space that doesn't feel squeezed even with a full crew. The front bedroom stays separated from the bunkhouse action in the rear, which owners consistently appreciate. Rockwood loaded this one with genuinely useful tech: 200W solar paired with an 1800W inverter, OneControl app for managing lights and awnings remotely, Starlink prep, and dual 15K BTU ACs for those hot-weather trips. Solid construction touches like the 6-sided aluminum frame, laminated fiberglass walls, and 12V heated tanks mean it's built to handle more than just fair-weather camping.
Length
36 ft 8 in
Dry weight
9,858 lbs
GVWR
11,376 lbs
Sleeps
10
Many factors play into a unit's listing price and what you should pay. This guide provides a ballpark estimate, but it does not factor in your exact scenario or how different listings are equipped.
There may be room for price negotiation.
$59,995 – $77,399
This unit is ranked 1 of 20 by asking price in this group.
The listing price on this unit has changed 2 times.
See the complete price timeline and the rest of this unit's pricing insights.
The Great Outdoors RV Company
Greeley, CO
Sells faster than 63% of Colorado RV dealers
Compared with 16 dealers in Colorado
The Forest River Rockwood Signature 8336BH is built for families and groups who want clearly defined living spaces, comfortable gathering areas, and the flexibility to settle in for longer stays.
Private Rear Bunkhouse
U-Shaped Dinette
Fireplace
Dual Entry Bathroom
Exterior Storage
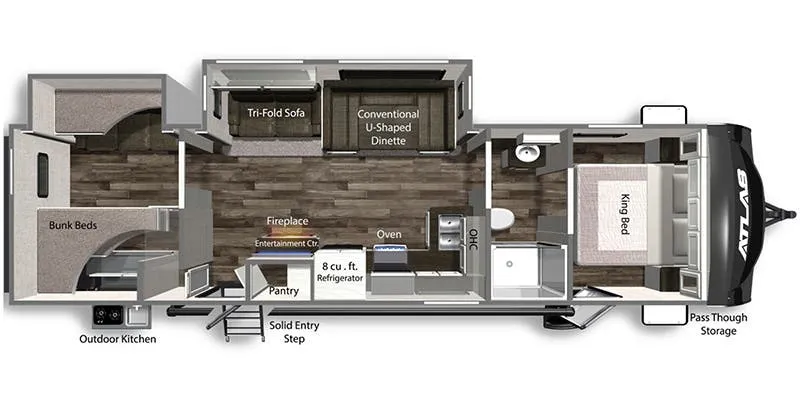
The rear private bunkhouse offers a separate space for kids or guests, complete with a slide-out for added room, two bunks, a pull-out sofa, and a wardrobe for clothing and personal items. It’s a layout that keeps sleeping areas comfortable without crowding the main living space.
In the center of the trailer, the main living area invites you to relax on the hide-a-bed sofa across from the fireplace, or gather around the U-shaped dinette for meals, games, or downtime. The kitchen island adds valuable counter space, making meal prep easier whether you’re cooking inside or heading outdoors.
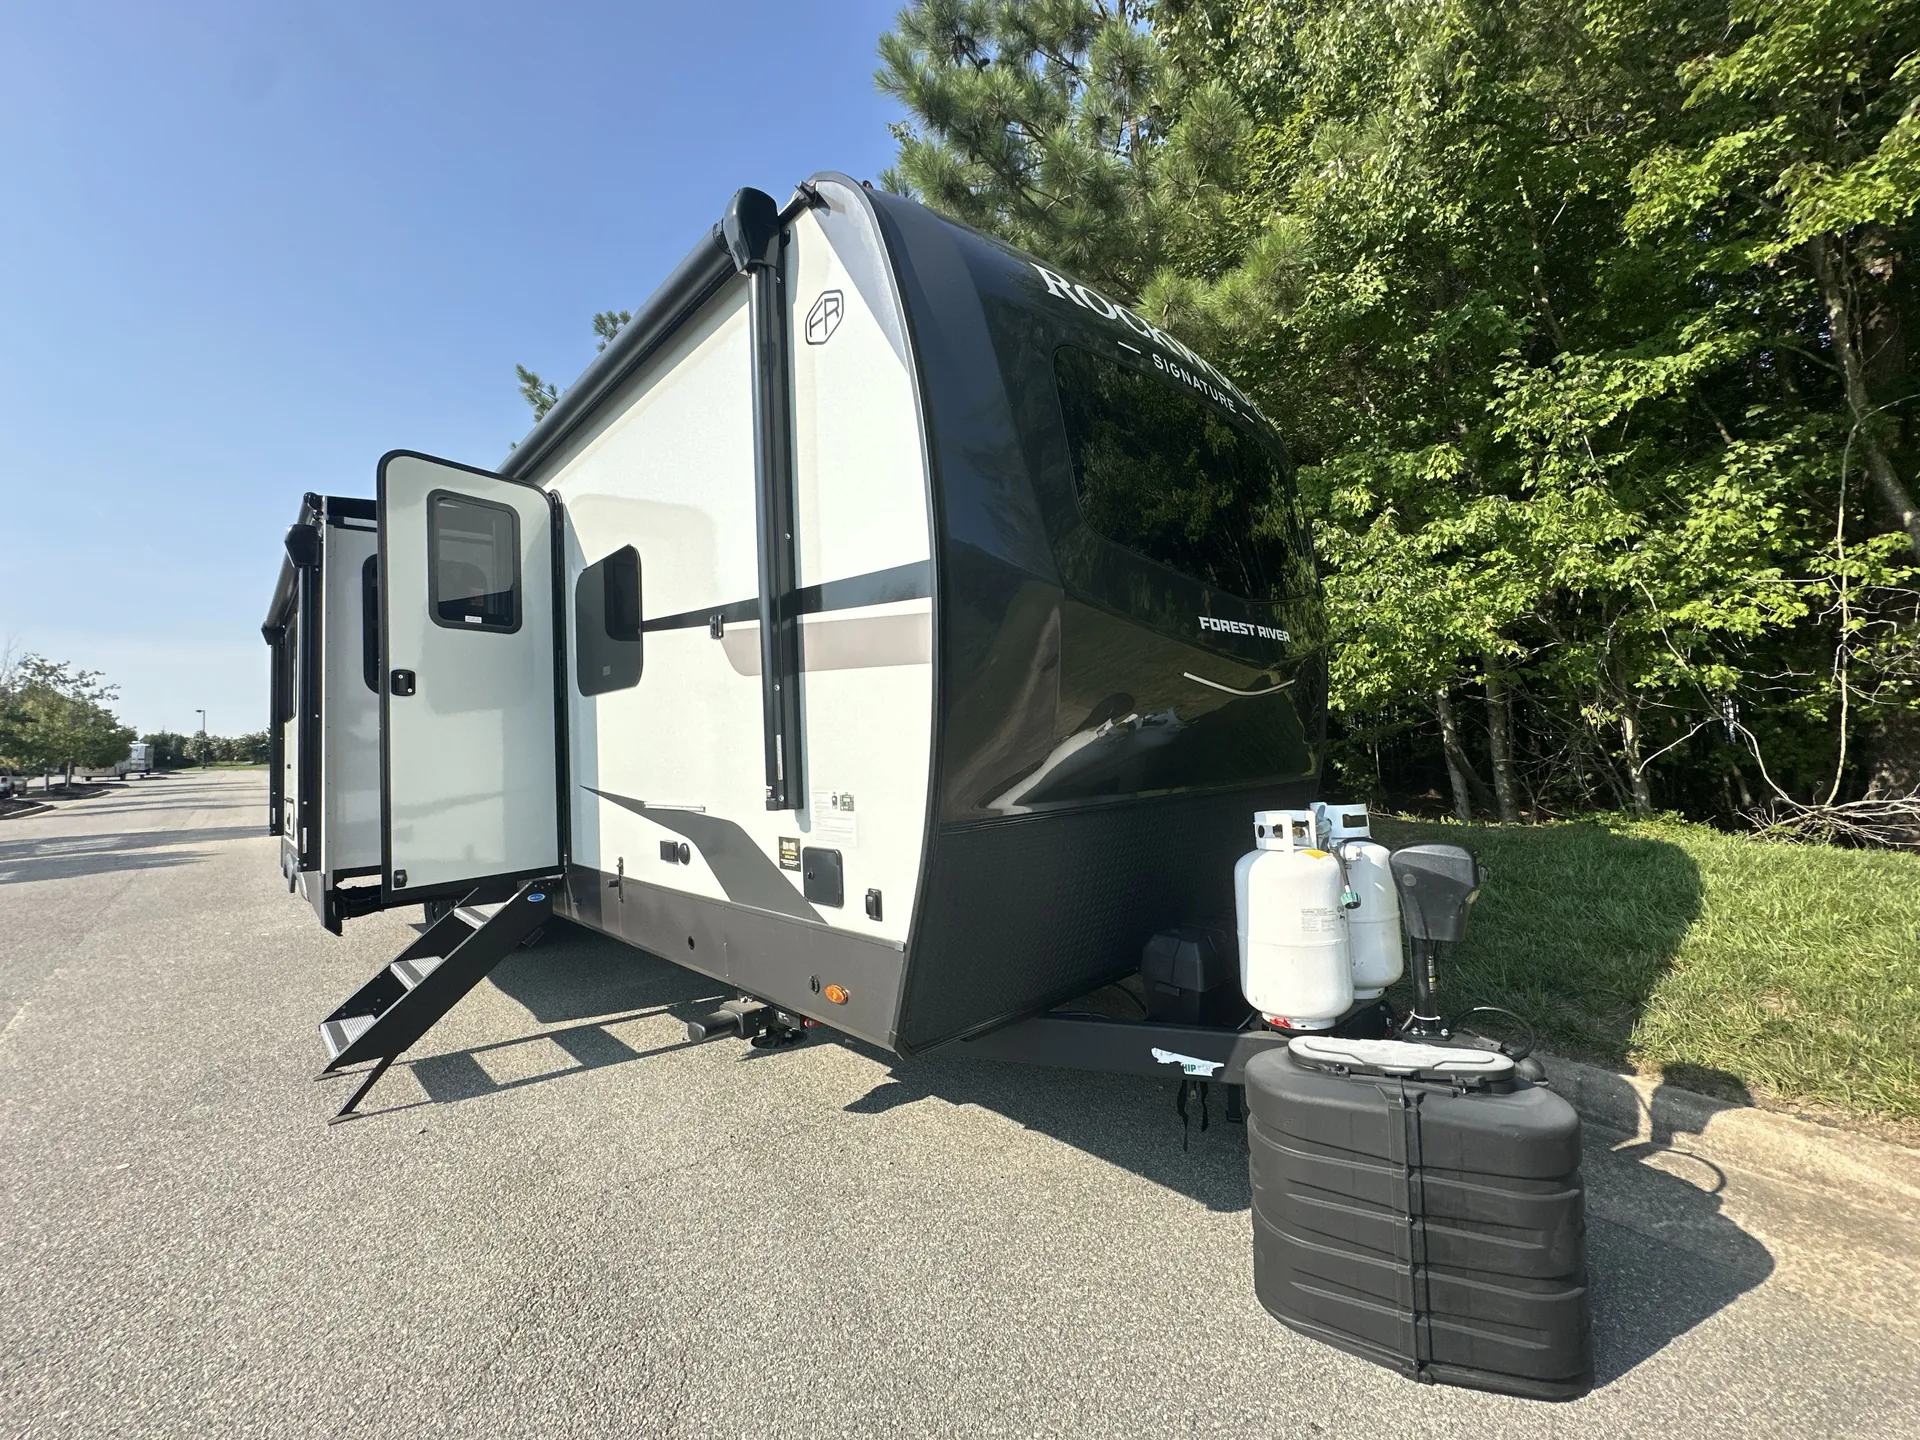
Outside, the exterior kitchen gives you the option to cook in the open air, while dual power awnings create shaded space for relaxing. Solid Step entry steps provide a stable, secure entry into the trailer.
At the front, the master bedroom features a queen bed slide-out, a large wardrobe, and an extended front counter with cabinets for added storage. Washer and dryer prep is included for those planning extended trips or longer stays.
Rockwood Signature travel trailers by Forest River are known for their durable construction and thoughtful finishes, including:
Fully laminated, walkable roof
Six-sided full aluminum frame
Other listings for this floor plan, ranked by condition, model year, distance, price, and listing quality.
Painted fiberglass front cap with Clear Coat
200W solar panel for off-grid capability
Slam baggage doors and Key-Alike lock system
Soft-close roller bearing drawers and roller shades
Residential-style gas range
Goodyear Endurance tires with tire pressure monitoring
Dexter Torflex torsion axles for smooth towing