Get in touch and we'll be happy to answer any questions or set up an appointment to see it in person.
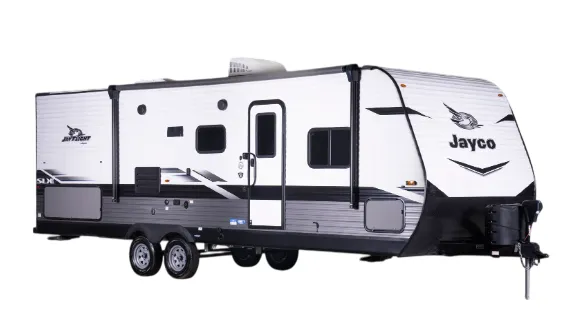
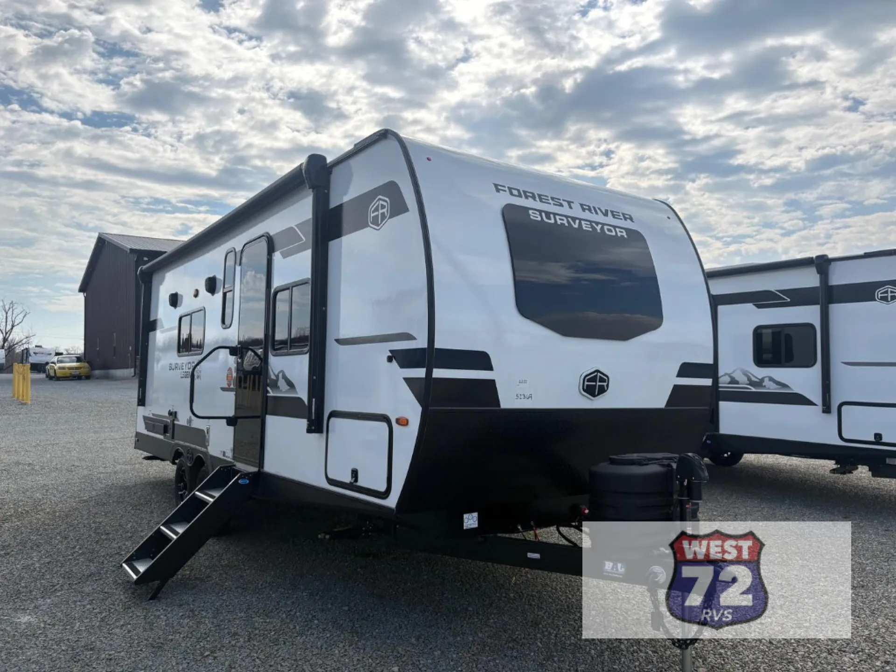
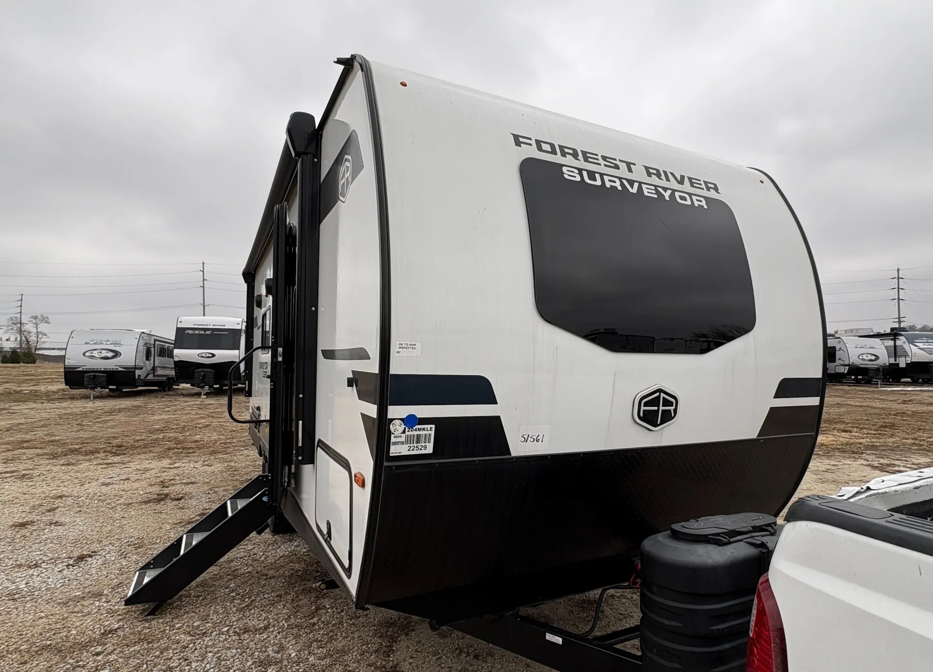
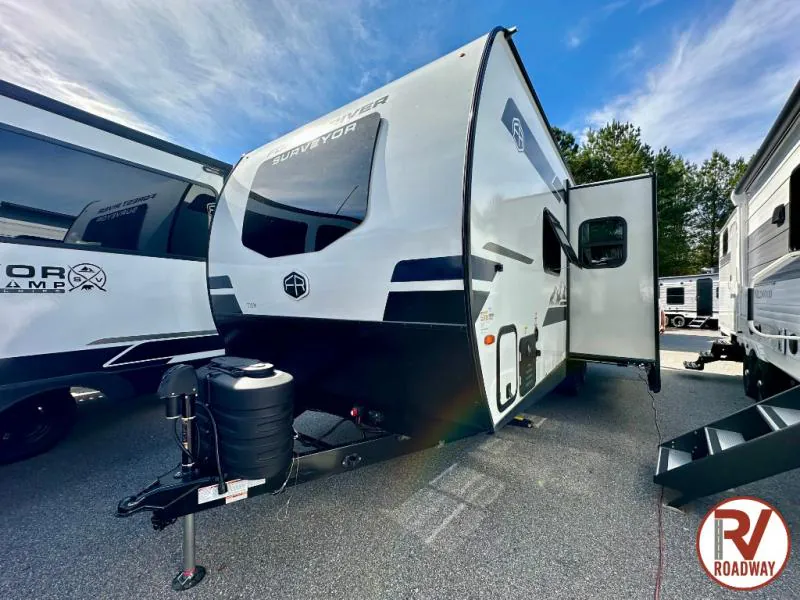
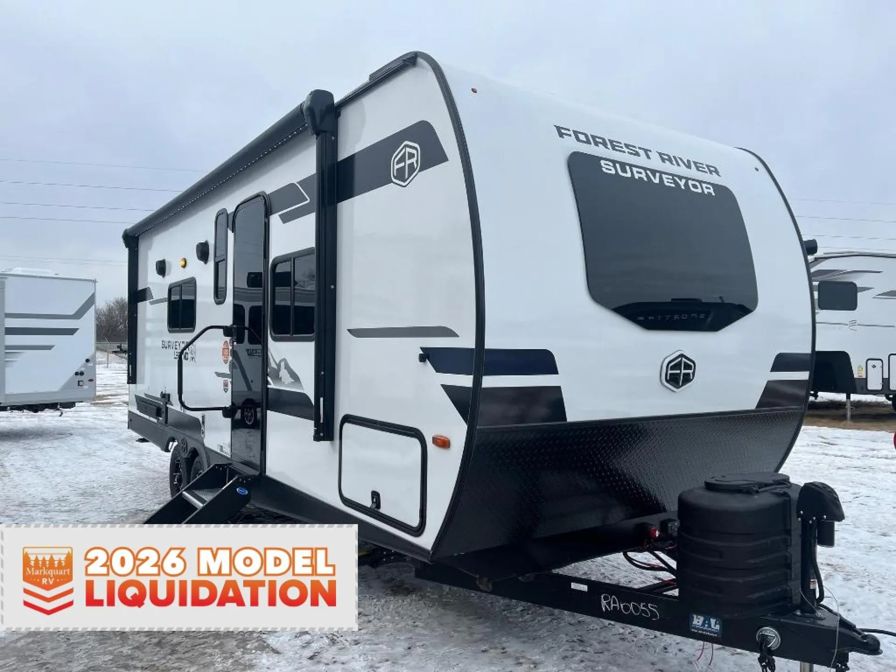
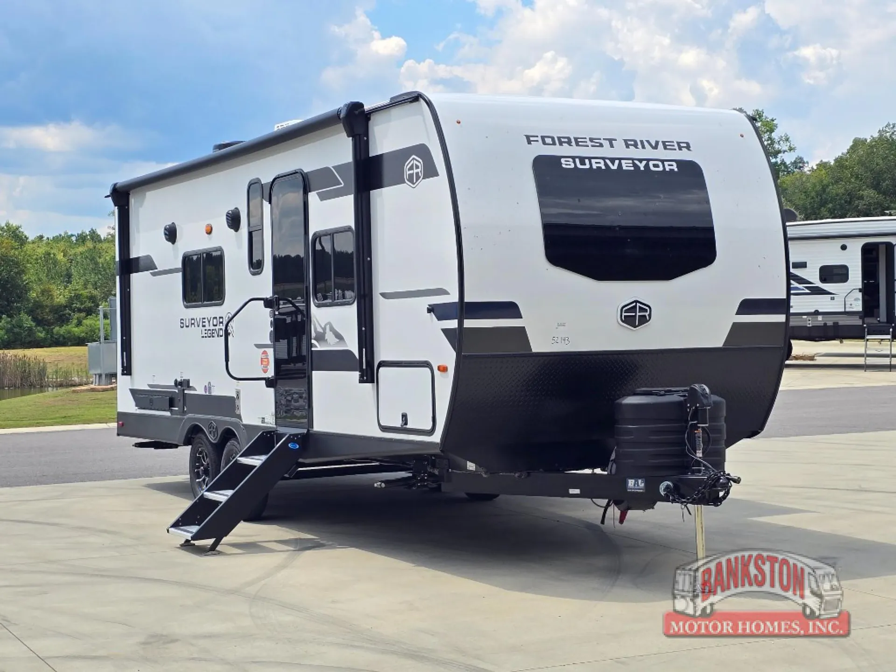
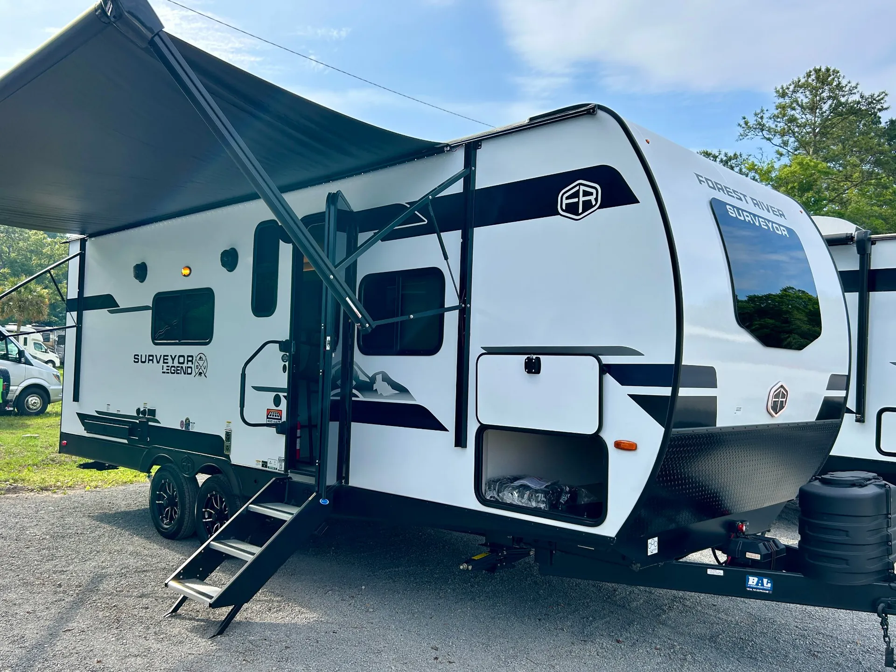
2026 Forest River Surveyor Legend 204MKLE
NewStock #27943RA
Listing price
2026 Surveyor Legend 204MKLE
Other floor plans with a similar body style, feature mix, and price range, prioritizing other manufacturers and brands.
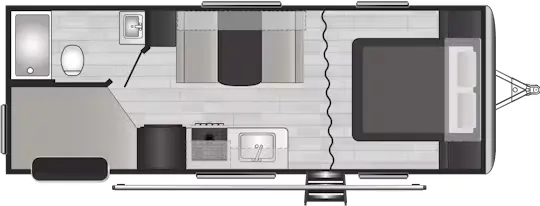
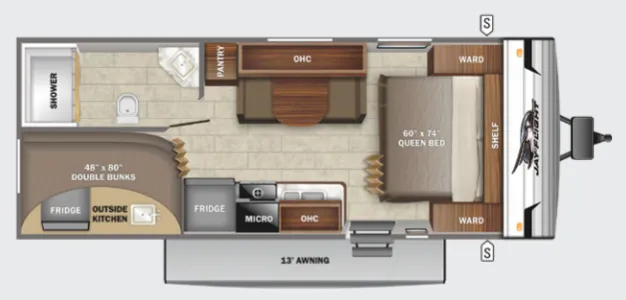
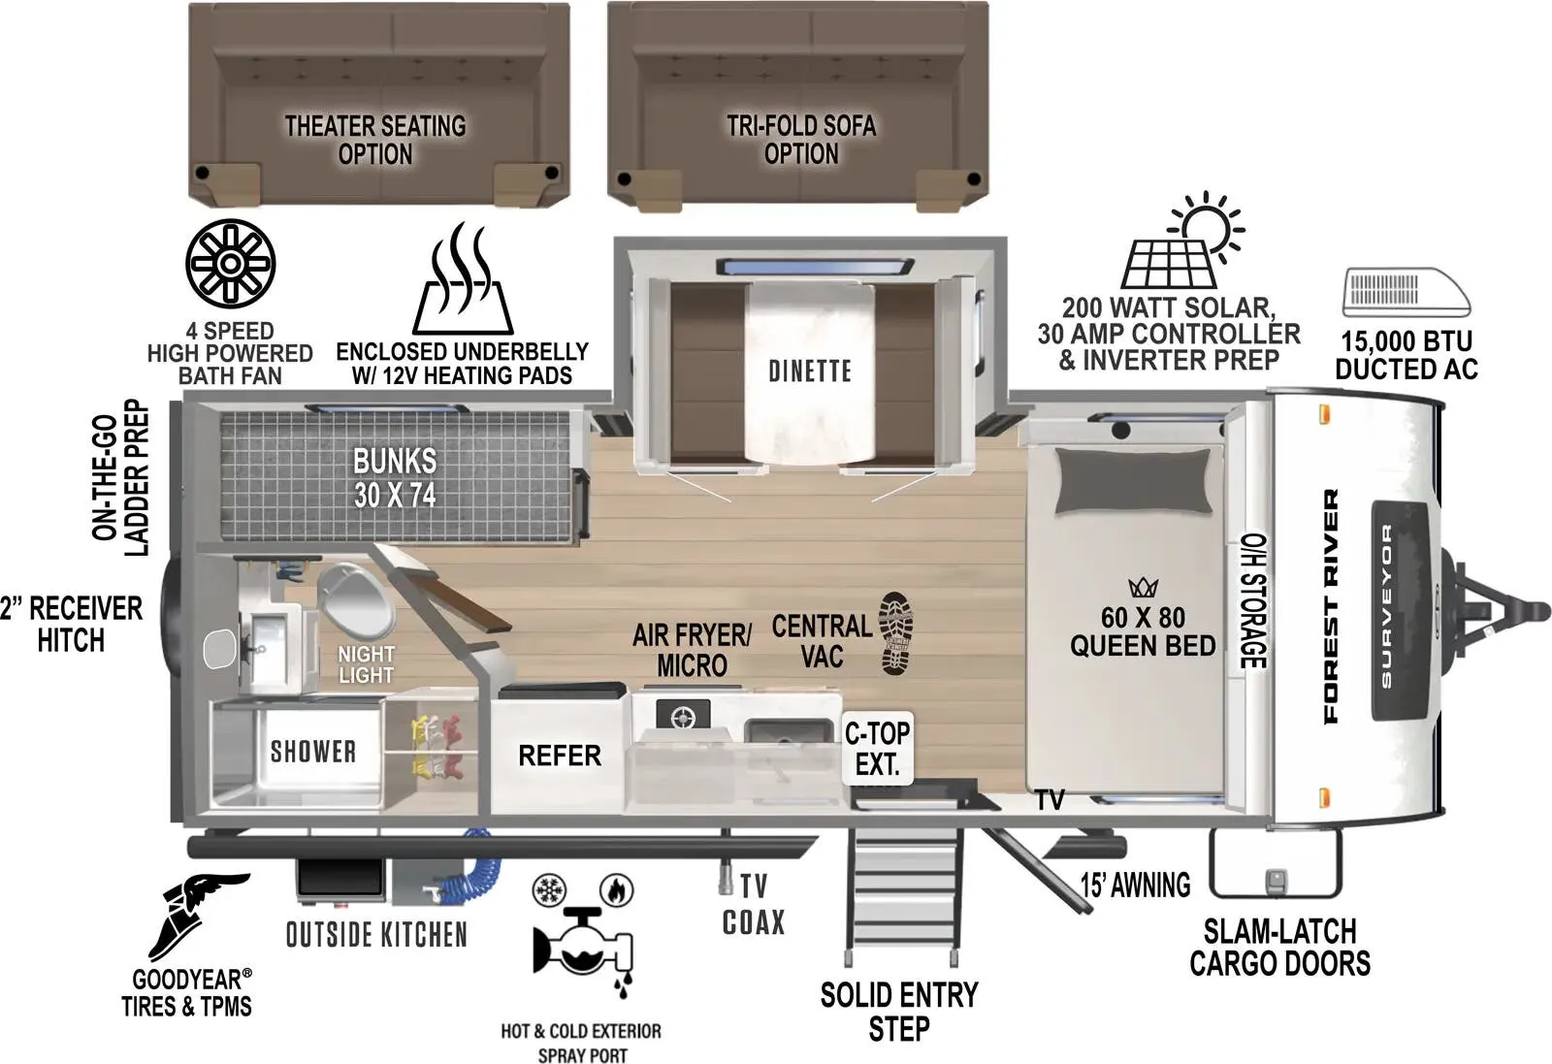
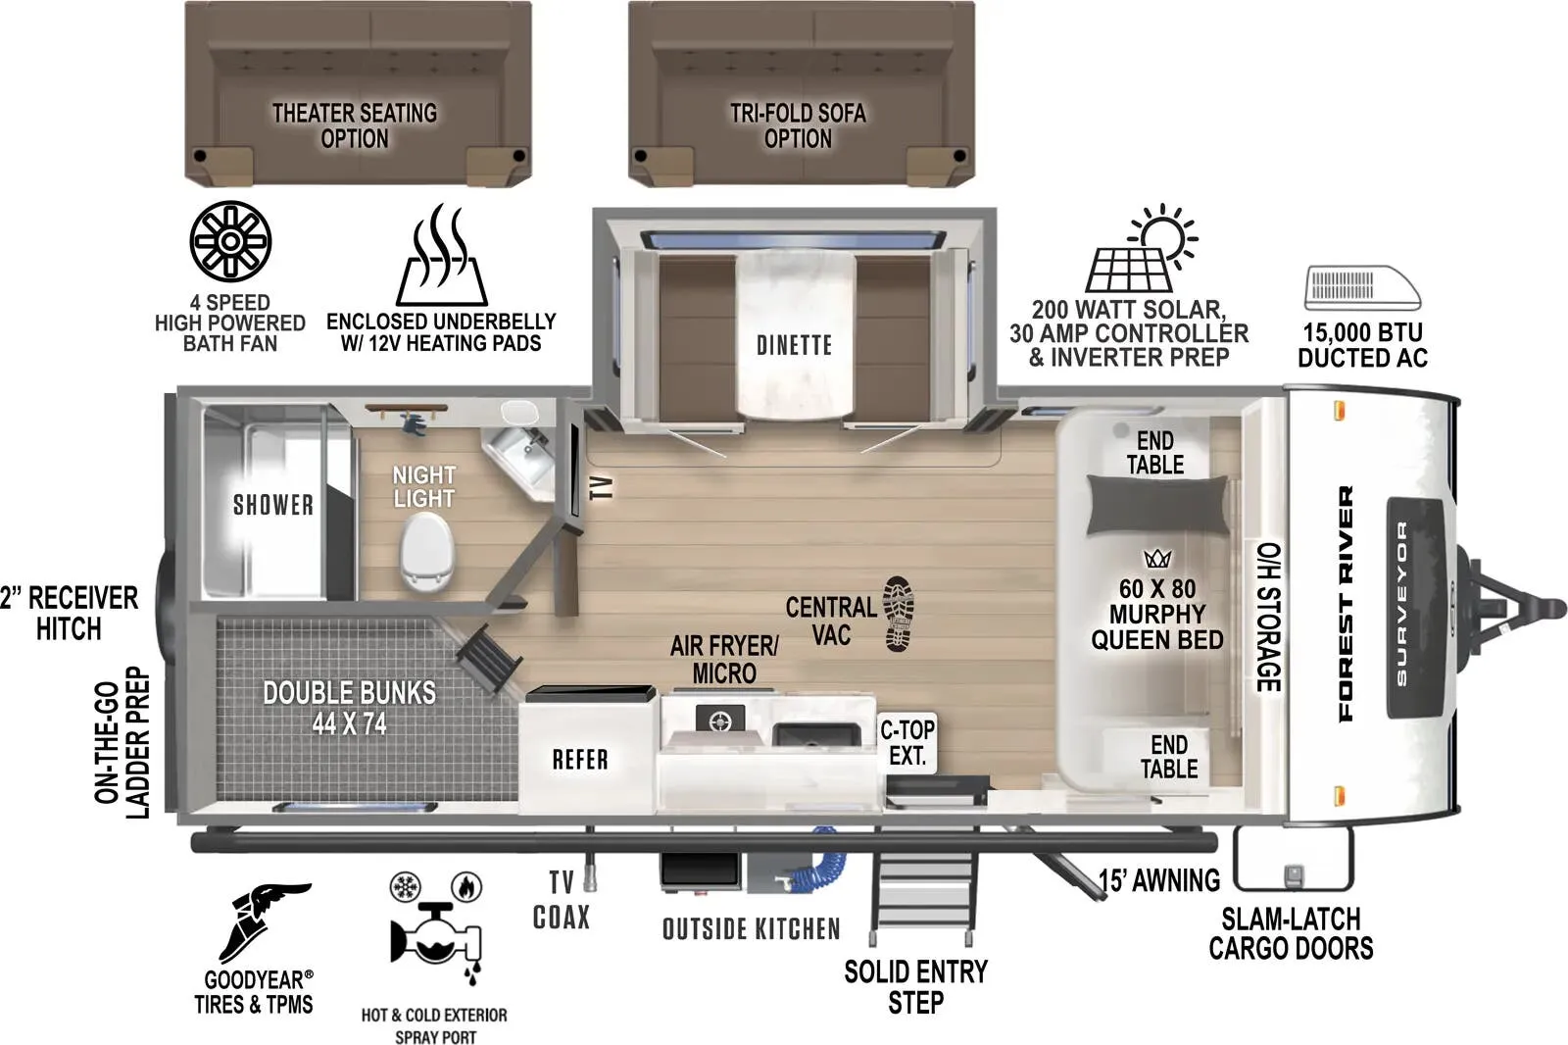
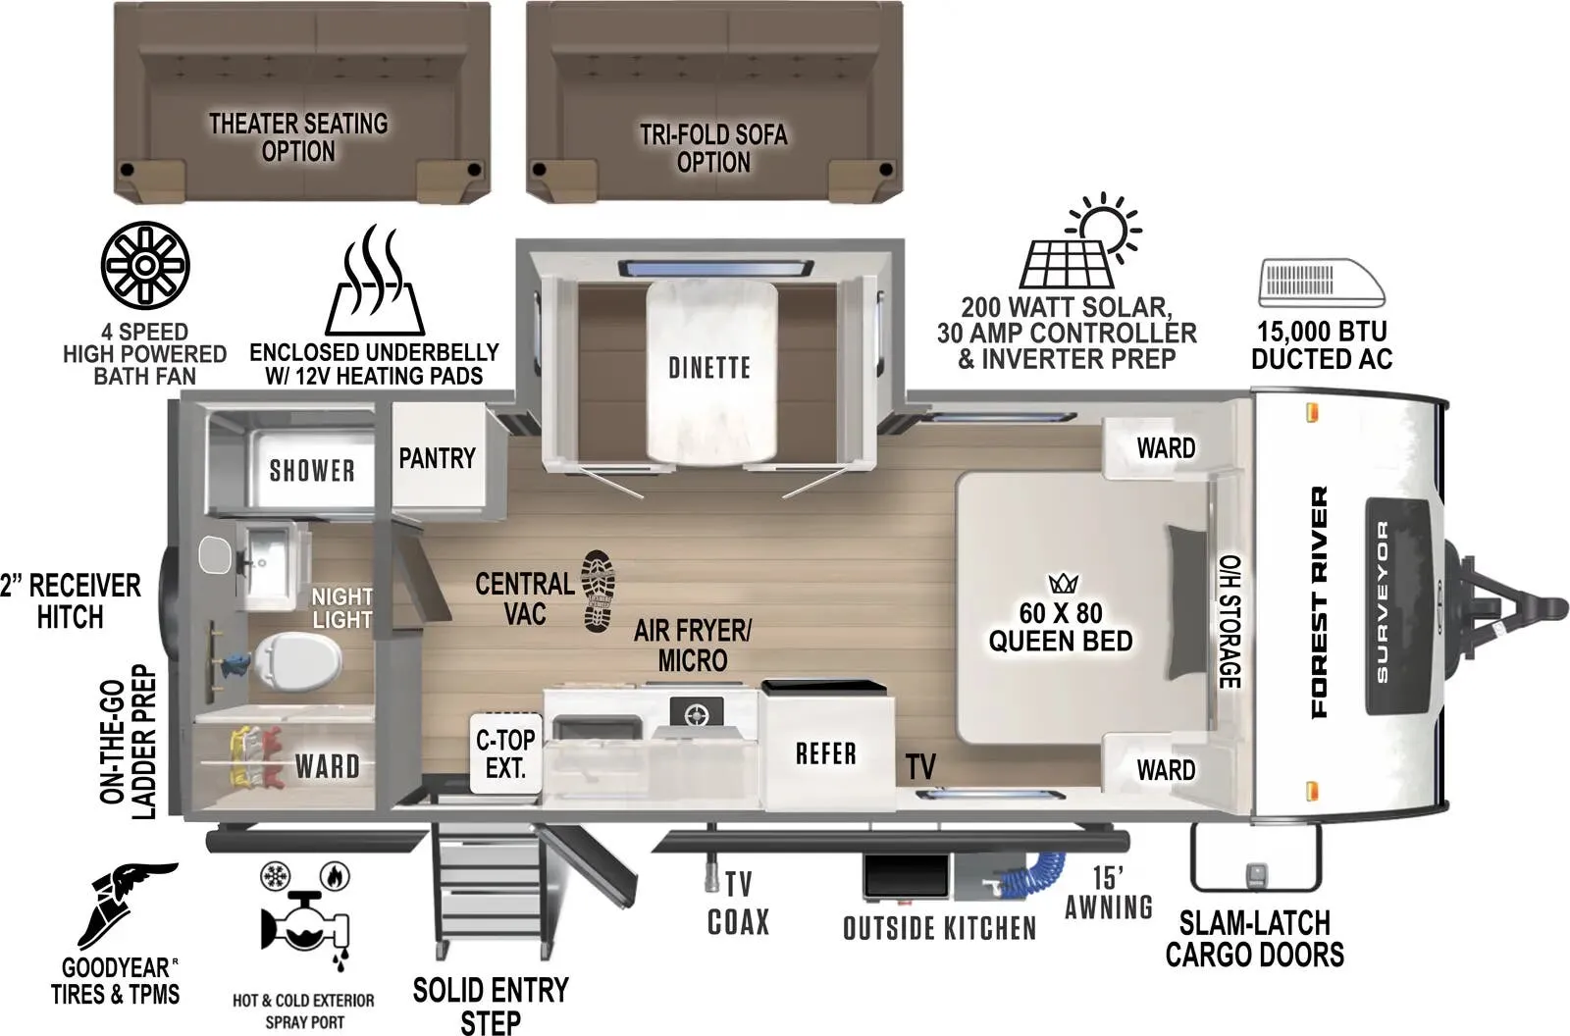
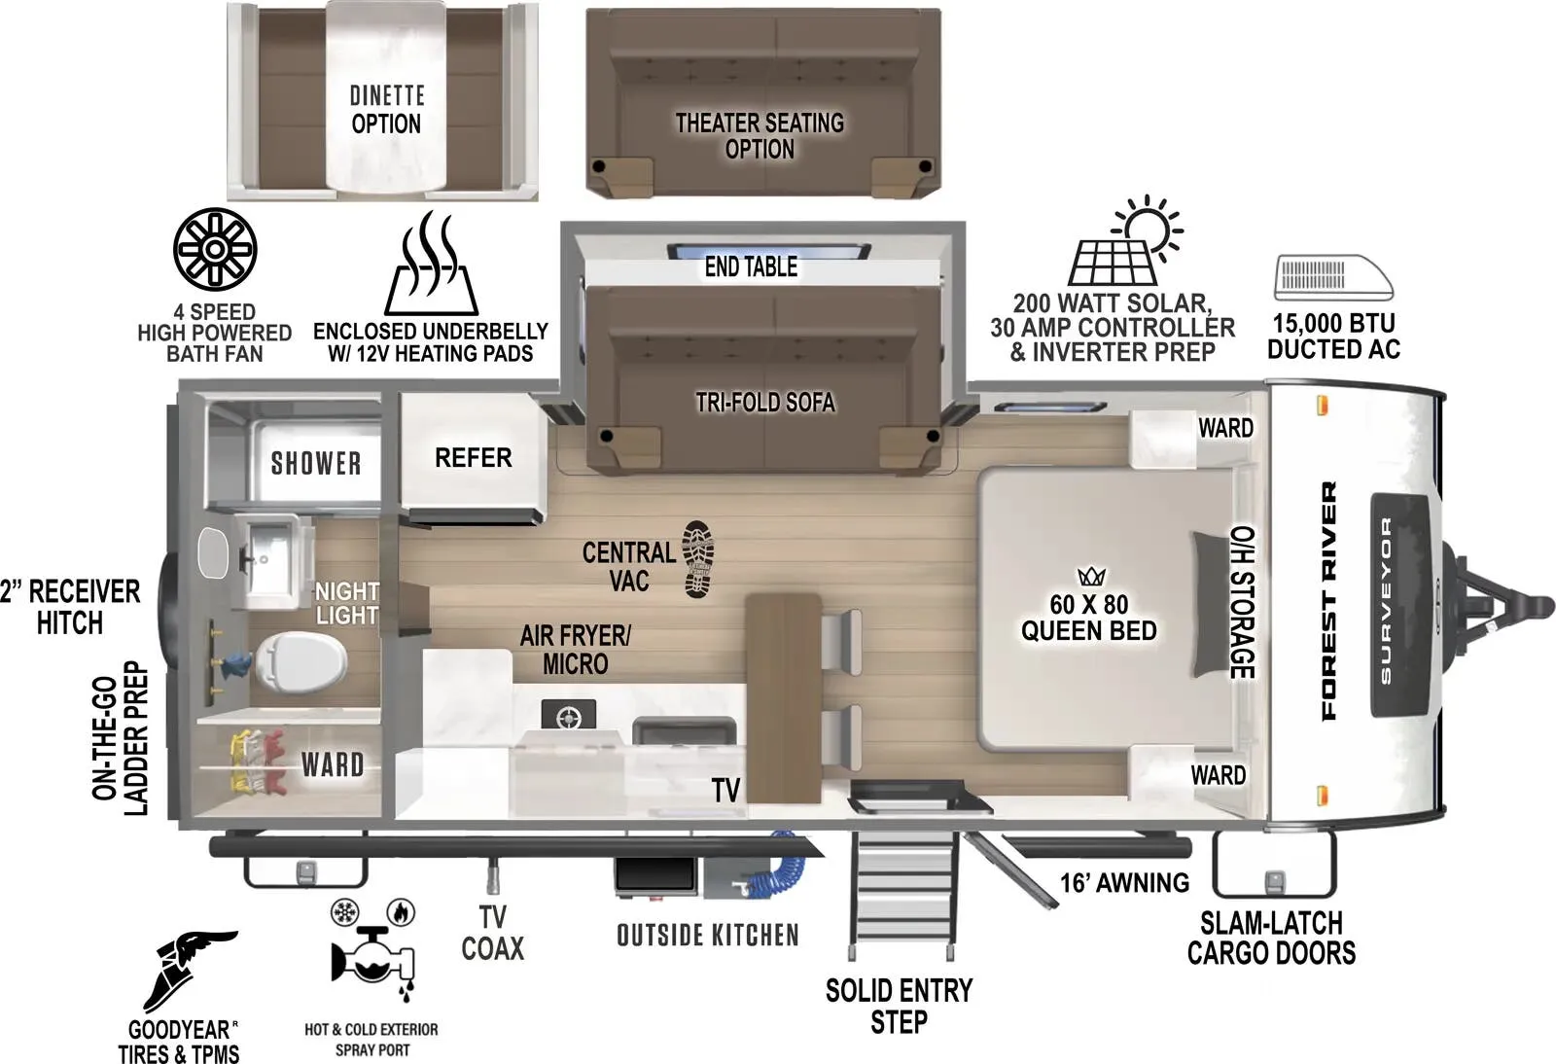
The 204MKLE is one of those rare floor plans that couples keep coming back to, a front bedroom with a Residential Queen Size bed, a mid-kitchen layout that creates real separation between living and sleeping spaces, and a fully equipped outdoor kitchen with a gas griddle, sink, and refrigerator for those nights when you'd rather cook outside. At around 5,500 lbs dry, it tows comfortably behind most half-ton trucks, which opens it up to a lot more people than heavier rigs in its class. Inside, the fit and finish punches above its price point: seamless Surf(x) countertops throughout, a 10 cu. ft. 12V black glass refrigerator, tankless water heater, and a carpet-free interior with Congoleum linoleum. The 200-watt solar panel and sealed, force-heated underbelly come standard. Not as add-ons. Which says a lot about how Forest River positioned this one.
Length
27 ft
Dry weight
5,493 lbs
GVWR
7,550 lbs
Sleeps
5
Many factors play into a unit's listing price and what you should pay. This guide provides a ballpark estimate, but it does not factor in your exact scenario or how different listings are equipped.
There may be room for price negotiation.
$28,547 – $39,995
This unit has been on the lot for 91 to 120 days.
This unit is ranked 5 of 33 by asking price in this group.
The listing price on this unit has changed 2 times.
See the complete price timeline and the rest of this unit's pricing insights.
RCD RV Supercenter
Heath, OH
Sells faster than 81% of Ohio RV dealers
Compared with 29 dealers in Ohio
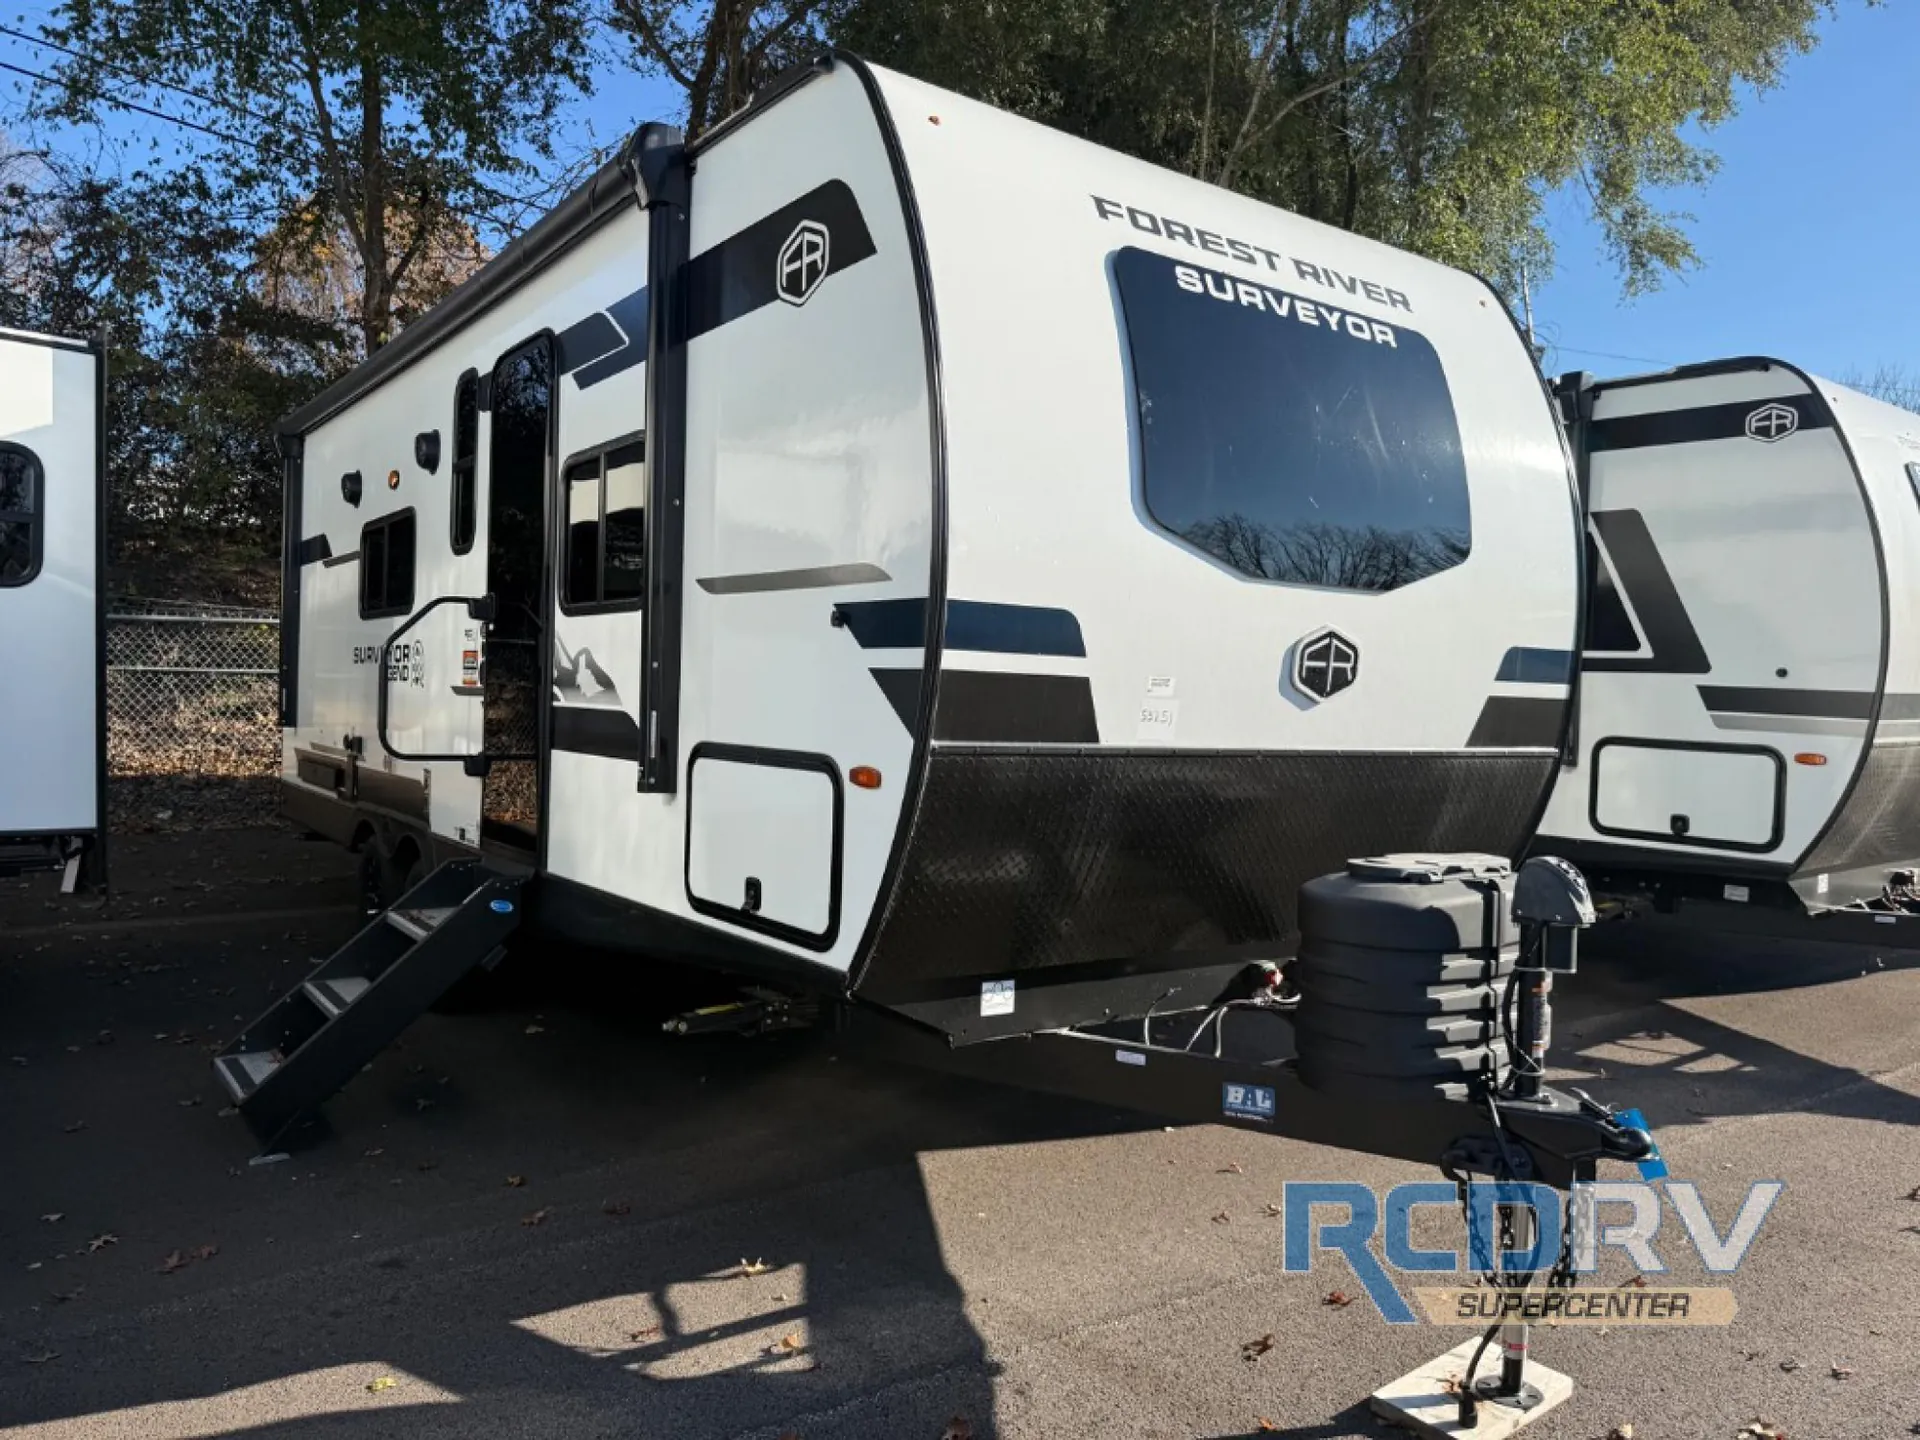
A large slideout and multiple seating areas give the Surveyor Legend 204MKLE flexible space to gather. Stock #27943RA is a new 2026 Forest River travel trailer at RCD RV in Heath, OH.
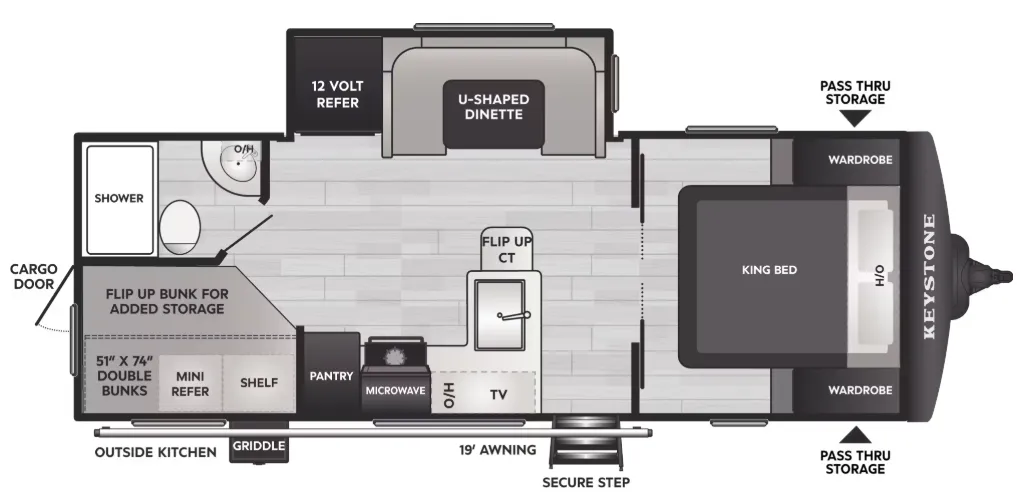
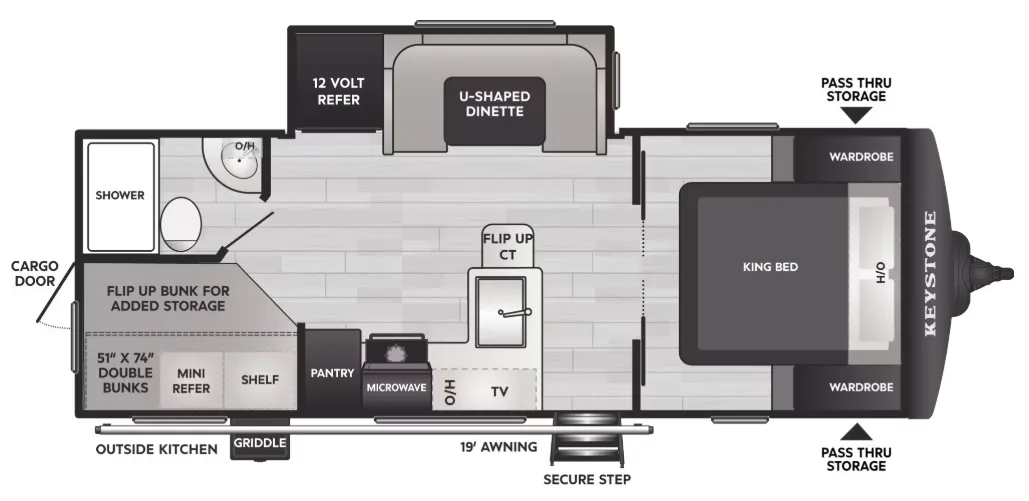
The interior combines a booth dinette, EZ-out sofa and a counter with bar stools. A front queen bed has dual wardrobes and overhead storage, and a full bathroom keeps everyday essentials onboard. The kitchen offers a cooktop and microwave, while the outside kitchen adds another meal-preparation spot. An 18-foot LED-lit power awning extends campsite living.
Large slideout
Booth dinette and EZ-out sofa
Counter with bar stools
Front queen bed
Outdoor kitchen
Pass-through storage
Visit Heath to tour stock #27943RA and confirm installed options, storage and towing specifications.
Other listings for this floor plan, ranked by condition, model year, distance, price, and listing quality.