Get in touch and we'll be happy to answer any questions or set up an appointment to see it in person.
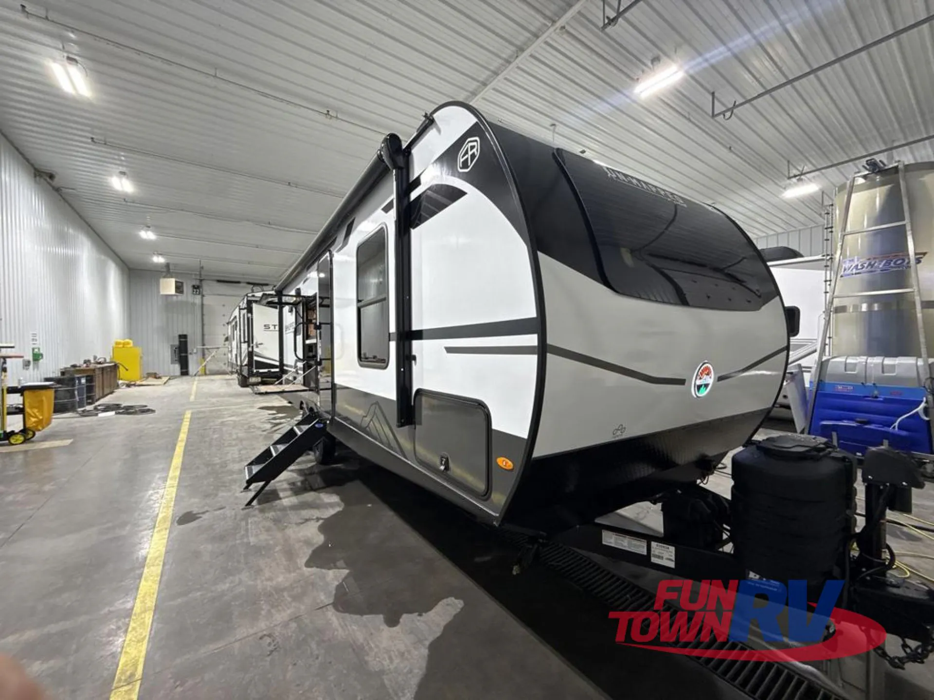
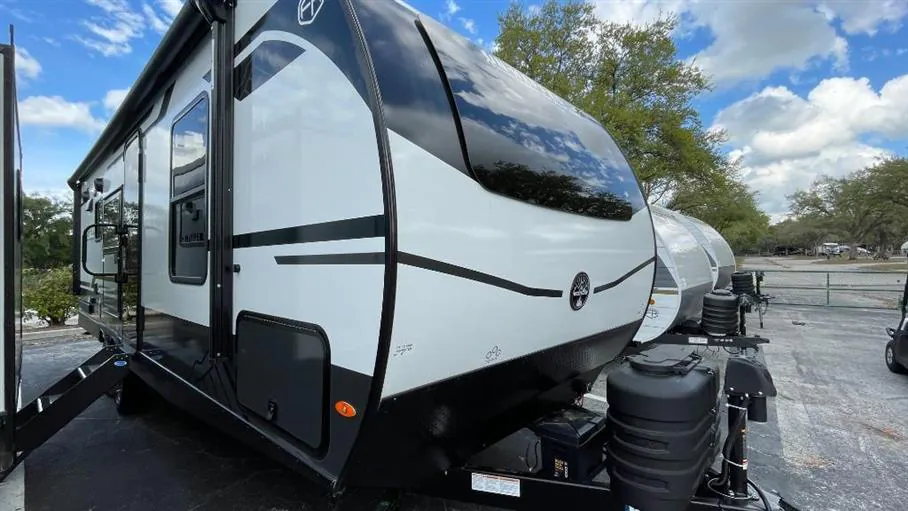
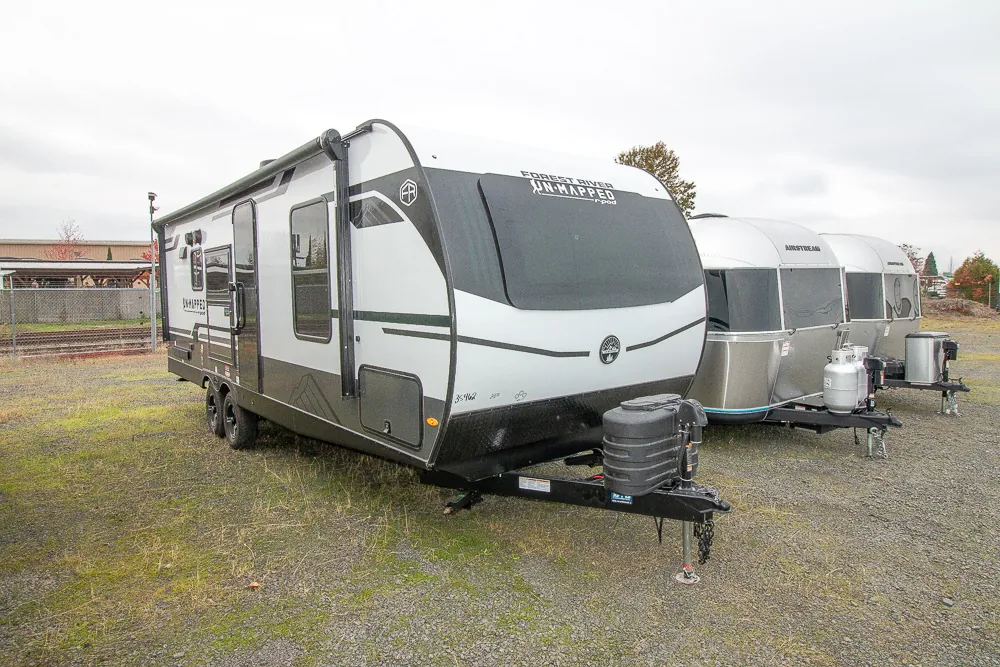
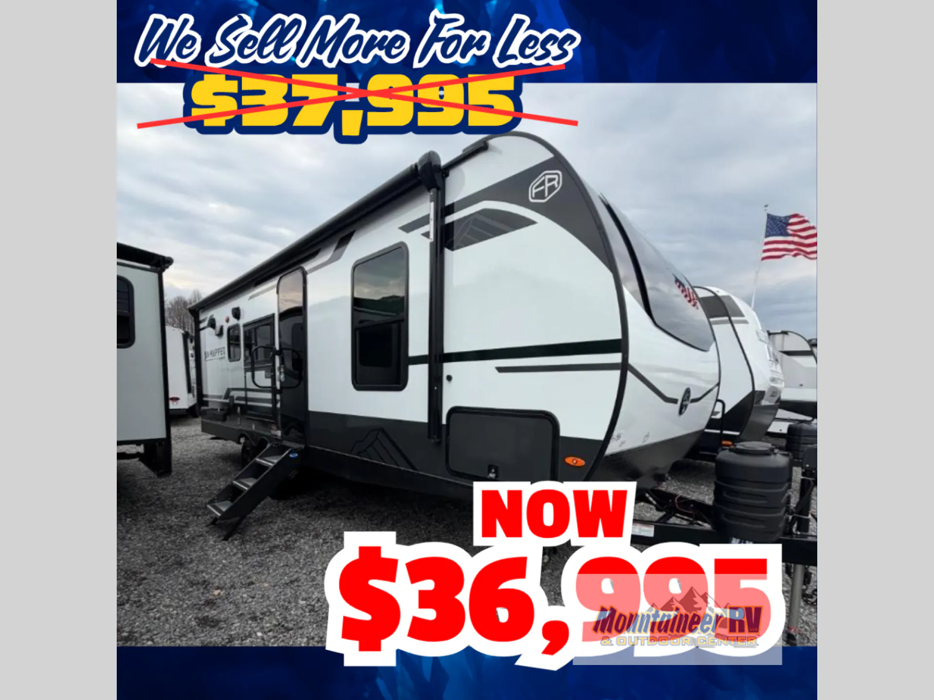
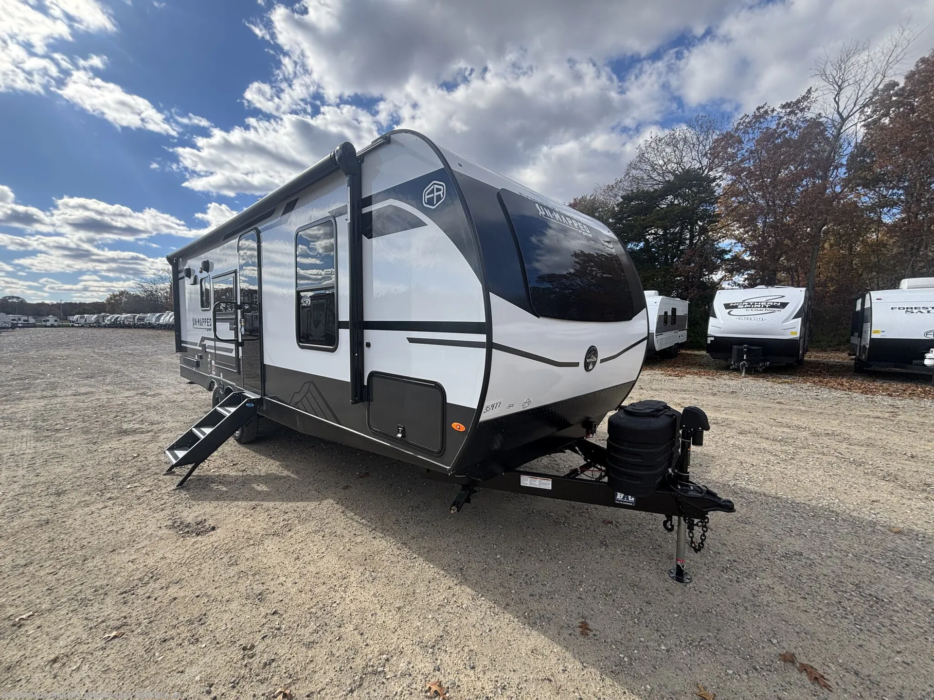
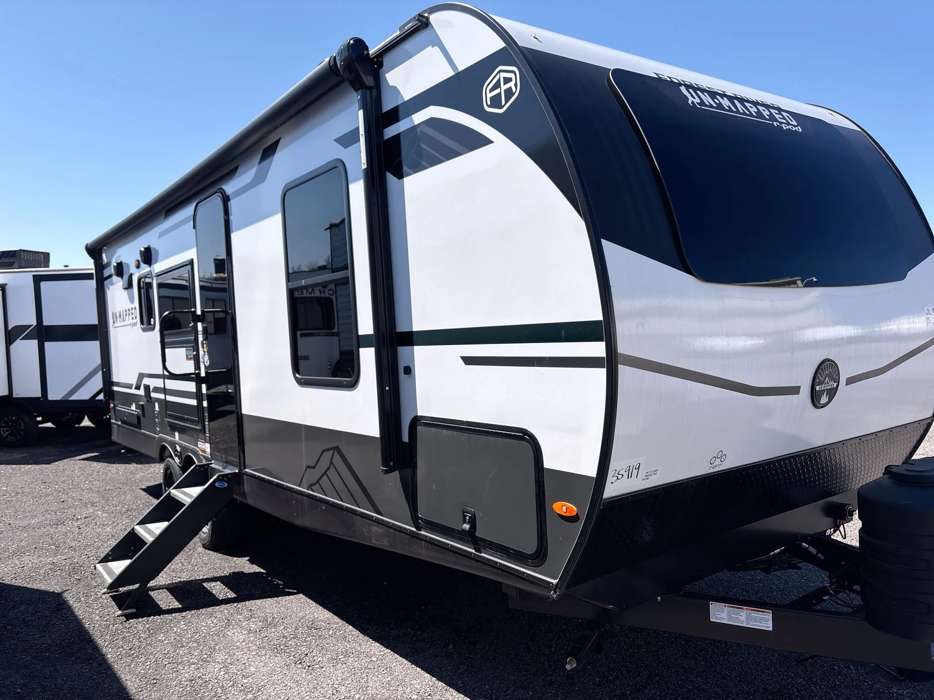
2026 Forest River Un-Mapped 26ML
NewStock #59680
Listing price
2026 Un-Mapped 26ML
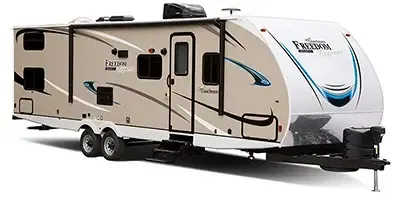
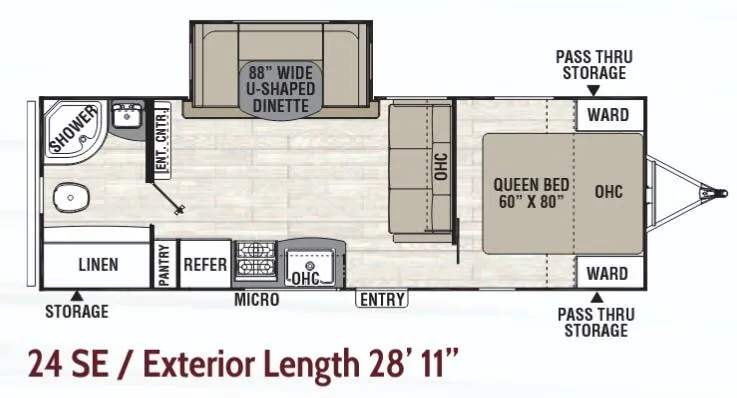
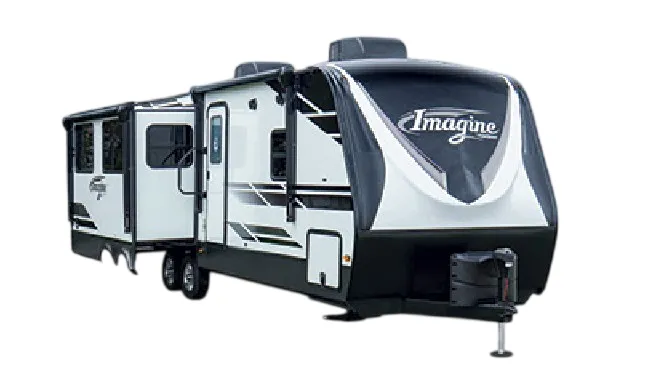
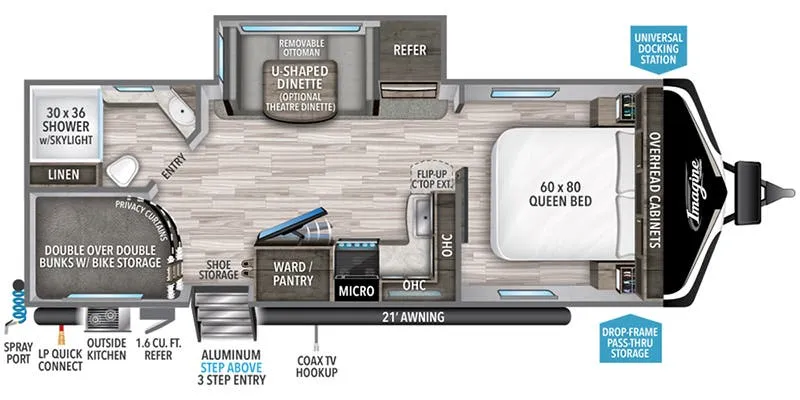
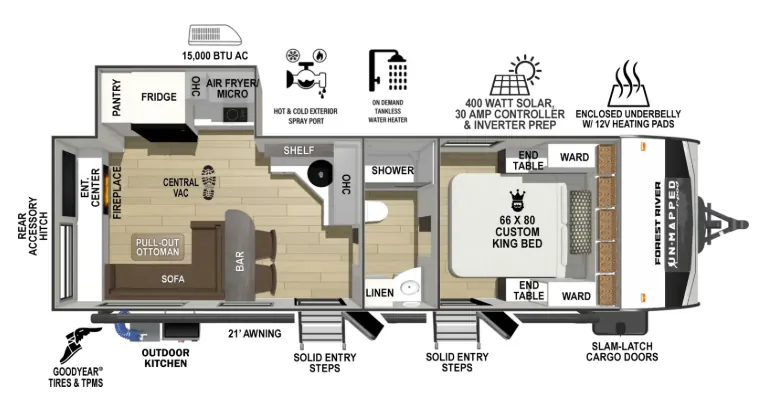
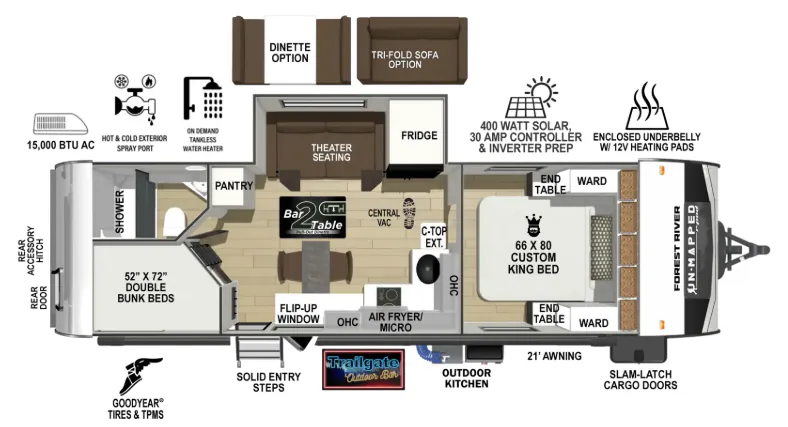
Other floor plans with a similar body style, feature mix, and price range, prioritizing other manufacturers and brands.
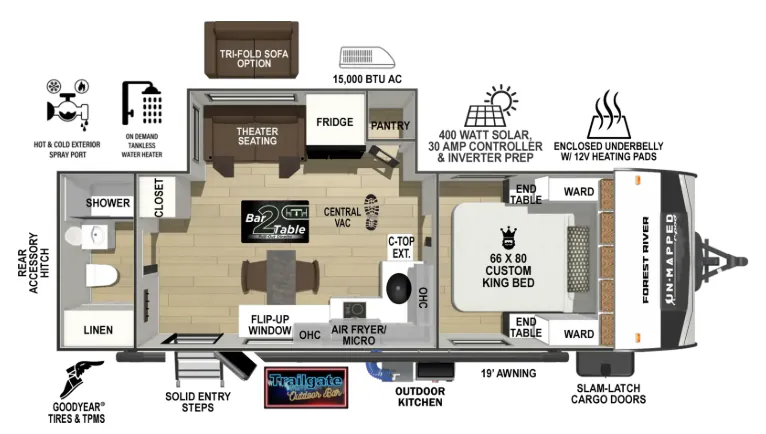
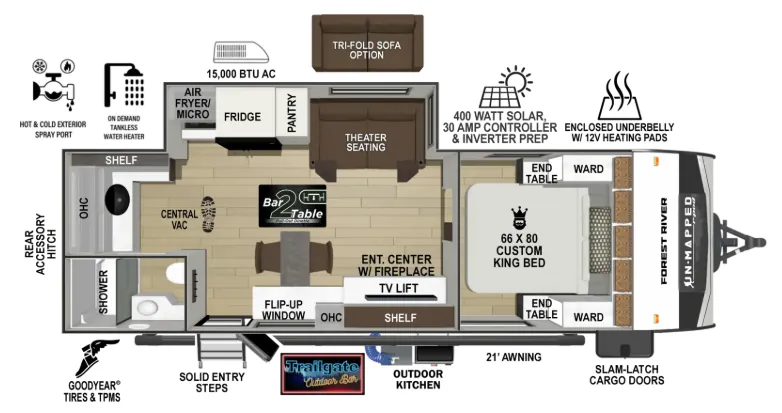
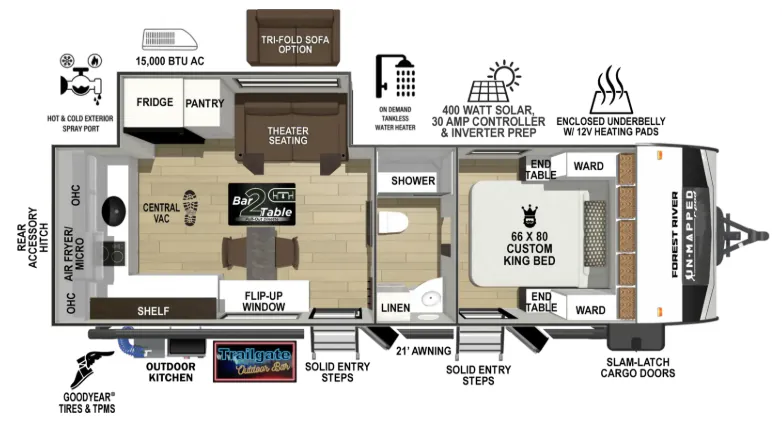
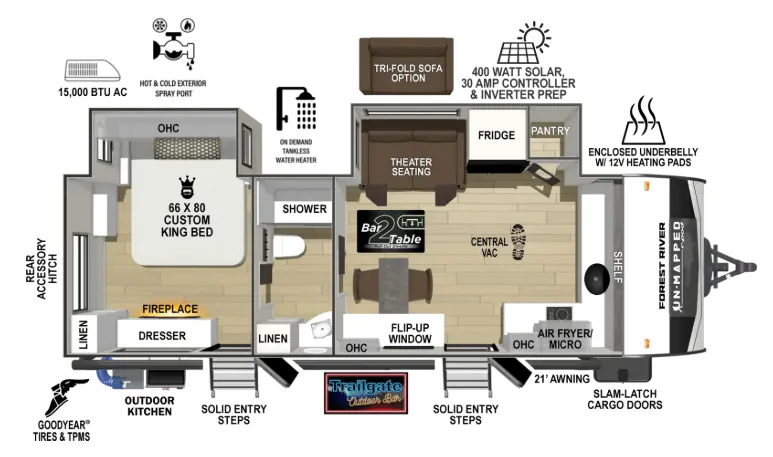
This couples-focused layout features a private King bed and a Bar2Table pull-out dinette that transforms your dining space as needed. The standout feature is the Trailgate outdoor bar paired with a full camp kitchen, making this ideal for outdoor entertaining. Inside, you'll find premium touches like a central vacuum system, tankless water heater, and 400-watt solar setup with inverter prep for extended off-grid adventures.
Length
28 ft 11 in
Dry weight
5,668 lbs
GVWR
7,168 lbs
Sleeps
4
Many factors play into a unit's listing price and what you should pay. This guide provides a ballpark estimate, but it does not factor in your exact scenario or how different listings are equipped.
There may be room for price negotiation.
$33,730 – $46,995
This unit has been on the lot longer than 120 days.
This unit is ranked 11 of 19 by asking price in this group.
The listing price on this unit has changed 2 times.
See the complete price timeline and the rest of this unit's pricing insights.
Alpin Haus
Amsterdam, NY
Sells faster than 100% of New York RV dealers
Compared with 38 dealers in New York
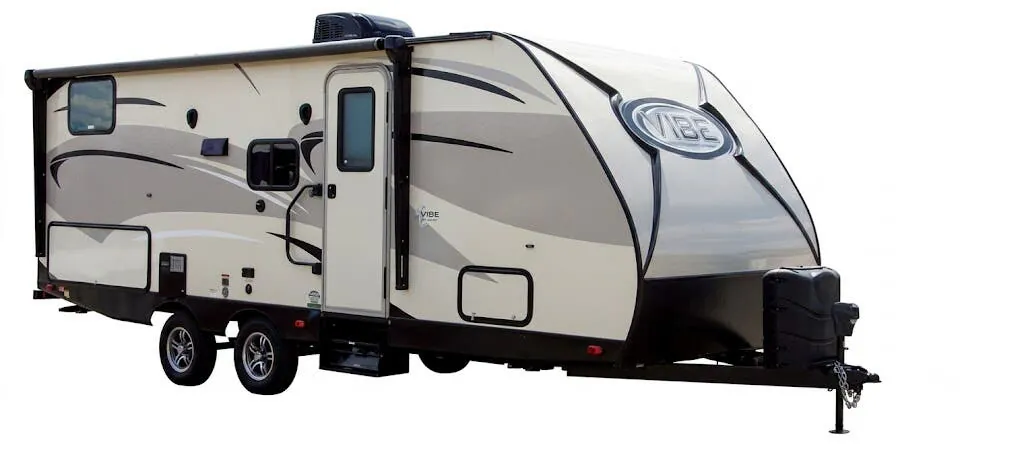
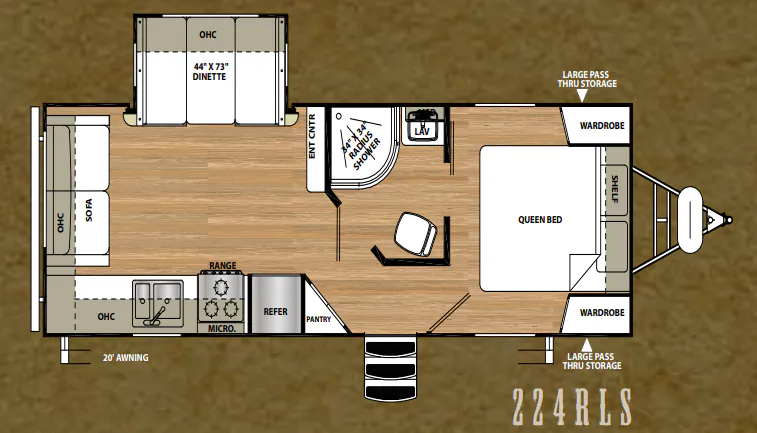
The Forest River r-pod Un-Mapped 26ML brings comfort, versatility, and outdoor-ready features into a modern layout. The main living area blends kitchen and lounge space into one easy-flow setup. You’ve got theater seating for laid-back evenings, plus a tri-fold sofa that adds flexible seating and sleeping options when needed. The kitchen keeps things simple and functional with a fridge, pantry, air fryer/microwave, overhead cabinets, and a flip-up window that lets in natural light and fresh air while you cook. It’s a space designed to feel open, bright, and ready for whatever the day calls for.
Out back, the spacious rear bathroom includes a linen closet for extra storage, giving you a clean, organized space to reset and refresh wherever you’re parked. Up front, the private bedroom offers a comfortable retreat after the adventures in the sun!
• Front Bedroom
• Theater Seating• Tri-Fold Sofa• Rear Bathroom with linen storage• Outdoor Kitchen• Exterior Awning
Built with an aluminum-framed floor and block foam insulation, the Un-Mapped 26ML is designed for durability and climate control on the road. The sealed underbelly with forced heat and radiant foil barrier adds extra confidence in changing conditions, and the power tongue jack makes setup smooth and easy. Solar inverter prep with a 30 Amp charge controller gives you the freedom to explore off-grid you're feeling adventurous. From the ease of setting up camp and grilling outside, to relaxing inside after seeing the views, this unit can provide it all!
Options:
13.5K BEDROOM A/C
50 AMP SERVICE & PREP
BAR NEST HIDE-A-BED
BOOTH DINETTE IPO SOFA
FREIGHT
GO DISCOVER VALUE PACK
INTERIOR DECOR
TRIFOLD SOFA IPO THEATRE SEAT
Other listings for this floor plan, ranked by condition, model year, distance, price, and listing quality.