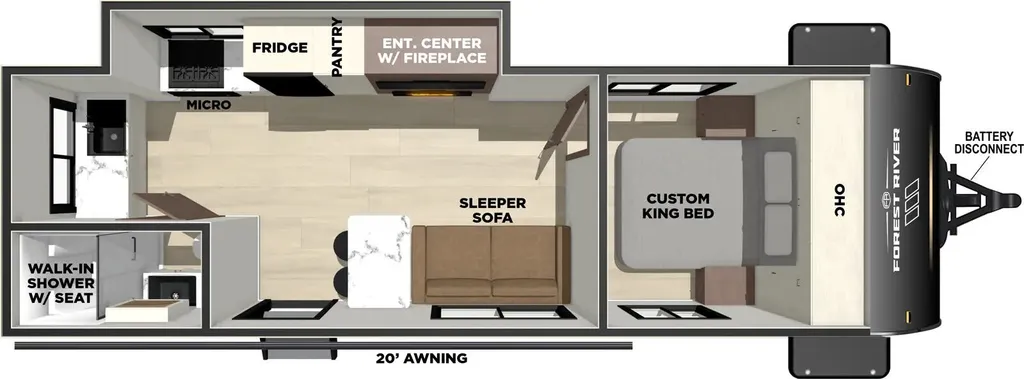
Forest River Vibe Extreme Lite travel trailer 2500CK highlights:
-
Large Slide Out
-
Tough-Coat Aluminum Front Cap
-
Bar Top with Stools
-
Front Private Bedroom
-
Pass-Through Storage
The Forest River Vibe Extreme Lite 2500CK is a:
-
Rear kitchen floorplan
-
Designed mainly for couples (2–4 people max)
-
Known for open living space + upgraded interior feel
Floorplan & Layout
Rear Kitchen (the highlight):
-
Full-width kitchen in the back
-
Tons of counter space + storage
Living Area:
- Large slide with:
Sofa or theater seating
-
Dinette
-
Entertainment center + fireplace
Front Bedroom:
-
Private queen bed
-
Dual wardrobes
-
Sliding doors for privacy
Bathroom:
-
Spacious mid-bath
-
Large shower + linen storage
Kitchen Features (major upgrade vs small campers)
-
3-burner stove + oven
-
Microwave
-
Large 10–12 cu ft refrigerator
-
Deep stainless sink
-
Huge countertop space (rear kitchen design)
-
Pantry + overhead cabinets
Interior Features
-
Fireplace (electric heat + ambiance)
-
LED lighting throughout
-
Modern cabinetry + solid-surface look counters
-
Bluetooth sound system
-
USB + 110V outlets
-
Large panoramic windows
Exterior Features
-
Power awning with LED light strip
-
Outside kitchen (on many units)
-
Exterior speakers
-
Pass-through storage
-
Solid entry steps
-
Backup camera prep + solar prep
Systems & Utilities
-
15,000 BTU A/C (often standard)
-
Furnace (ducted heat)
-
50-amp service (2nd A/C ready)
-
Large fresh/gray/black tanks (mid-size capacity)
-
Tankless water heater (on newer models)
Build & Construction
-
Laminated fiberglass sidewalls (upgrade over aluminum siding)
-
Aluminum framing
-
Enclosed & heated underbelly
-
Walkable roof
Call, Click, Text or Visit Us Today at Campers Inn of Kings Mountain and Find Your Away!
Stock 360 Tour & Stock Images may be shown. Colors & Specs may vary.
Specifications
Length
30 ft 10 in
Dry weight
6,128 lbs
Sleeps
5 people
Slideouts
1
Full specifications
Get more info
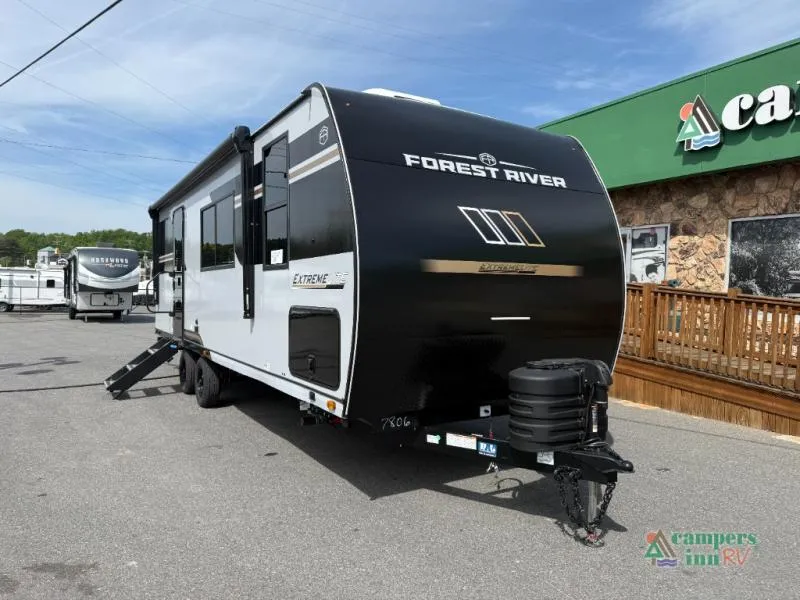
2026 Vibe Extreme Lite 2500CK
Dealer information
Forest River Vibe Extreme Lite travel trailer 2500CK highlights:
-
Large Slide Out
-
Tough-Coat Aluminum Front Cap
-
Bar Top with Stools
-
Front Private Bedroom
-
Pass-Through Storage
The Forest River Vibe Extreme Lite 2500CK is a:
-
Rear kitchen floorplan
-
Designed mainly for couples (2–4 people max)
-
Known for open living space + upgraded interior feel
Floorplan & Layout
Rear Kitchen (the highlight):
-
Full-width kitchen in the back
-
Tons of counter space + storage
Living Area:
- Large slide with:
Sofa or theater seating
-
Dinette
-
Entertainment center + fireplace
Front Bedroom:
-
Private queen bed
-
Dual wardrobes
-
Sliding doors for privacy
Bathroom:
-
Spacious mid-bath
-
Large shower + linen storage
Kitchen Features (major upgrade vs small campers)
-
3-burner stove + oven
-
Microwave
-
Large 10–12 cu ft refrigerator
-
Deep stainless sink
-
Huge countertop space (rear kitchen design)
-
Pantry + overhead cabinets
Interior Features
-
Fireplace (electric heat + ambiance)
-
LED lighting throughout
-
Modern cabinetry + solid-surface look counters
-
Bluetooth sound system
-
USB + 110V outlets
-
Large panoramic windows
Exterior Features
-
Power awning with LED light strip
-
Outside kitchen (on many units)
-
Exterior speakers
-
Pass-through storage
-
Solid entry steps
-
Backup camera prep + solar prep
Systems & Utilities
-
15,000 BTU A/C (often standard)
-
Furnace (ducted heat)
-
50-amp service (2nd A/C ready)
-
Large fresh/gray/black tanks (mid-size capacity)
-
Tankless water heater (on newer models)
Build & Construction
-
Laminated fiberglass sidewalls (upgrade over aluminum siding)
-
Aluminum framing
-
Enclosed & heated underbelly
-
Walkable roof
Call, Click, Text or Visit Us Today at Campers Inn of Kings Mountain and Find Your Away!
Stock 360 Tour & Stock Images may be shown. Colors & Specs may vary.
Specifications
Length
30 ft 10 in
Dry weight
6,128 lbs
Sleeps
5 people
Slideouts
1
Full specifications
Get more info
2026 Vibe Extreme Lite 2500CK