Get in touch and we'll be happy to answer any questions or set up an appointment to see it in person.
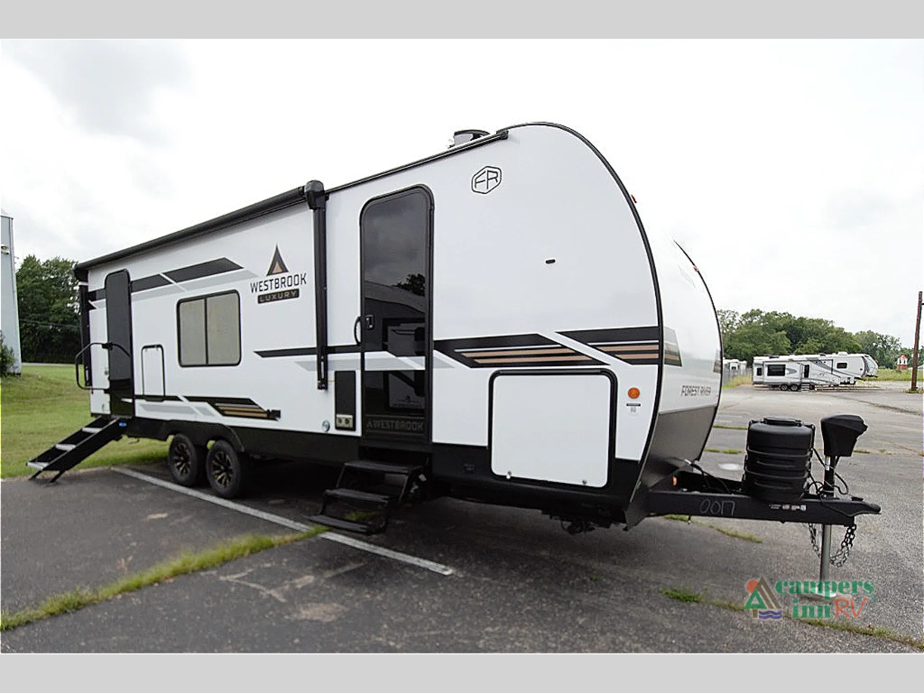
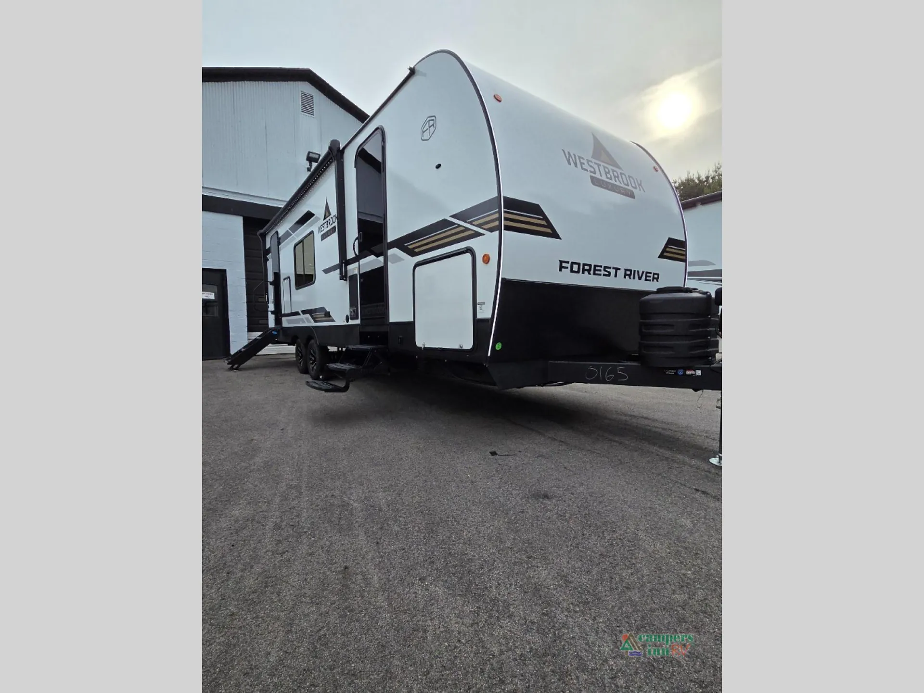
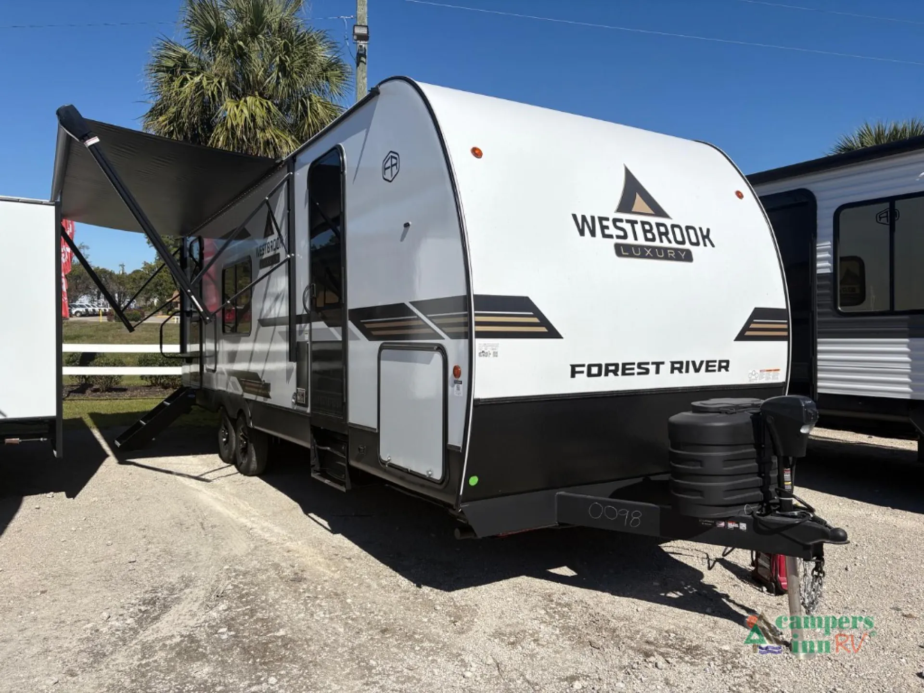
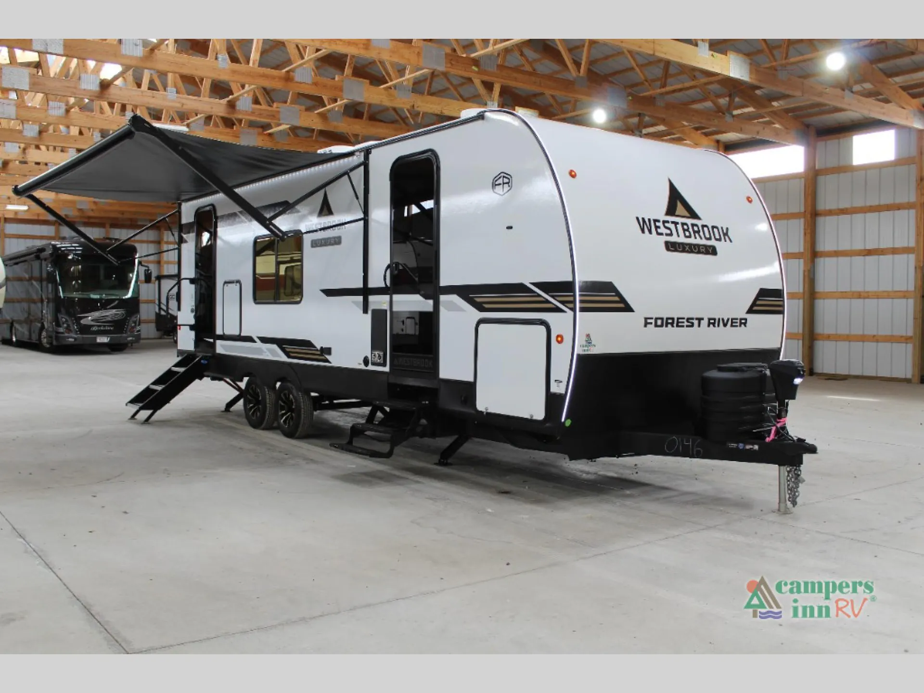
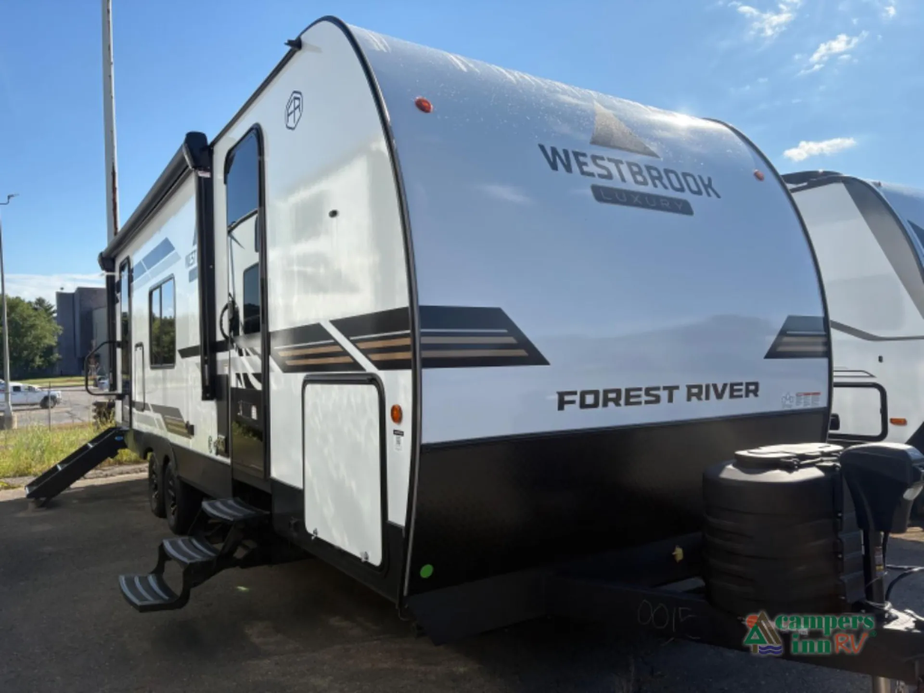
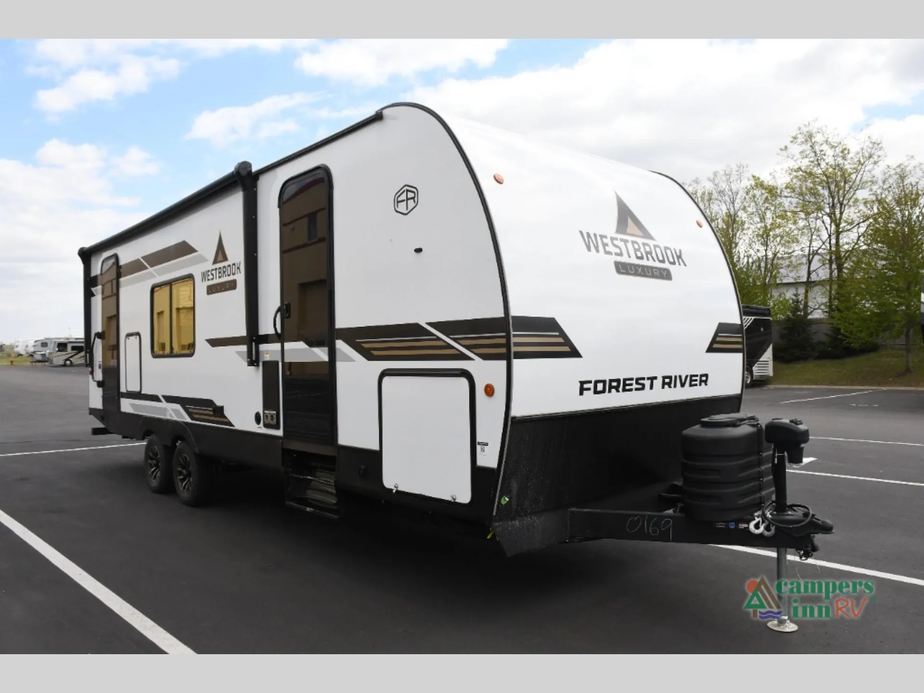
2026 Forest River Westbrook Luxury 245RKLC
NewStock #112600
Listing price
2026 Westbrook Luxury 245RKLC
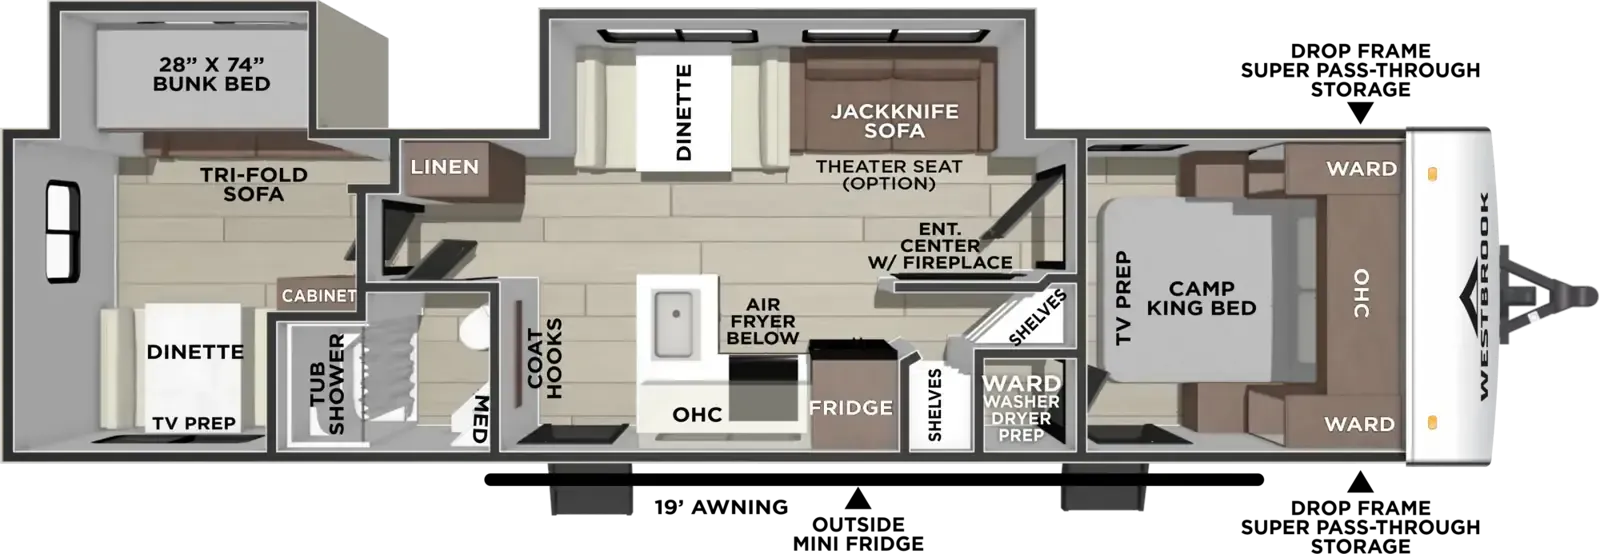
Other floor plans with a similar body style, feature mix, and price range, prioritizing other manufacturers and brands.
Length
29 ft 2 in
Dry weight
5,923 lbs
GVWR
7,705 lbs
Sleeps
4
Many factors play into a unit's listing price and what you should pay. This guide provides a ballpark estimate, but it does not factor in your exact scenario or how different listings are equipped.
There may be room for price negotiation.
$29,977 – $34,989
This unit has been on the lot longer than 120 days.
This unit is ranked 10 of 17 by asking price in this group.
The listing price on this unit has changed 4 times.
See the complete price timeline and the rest of this unit's pricing insights.
Campers Inn RV
Ramsey, MN
Compared with 1,118 dealers nationwide
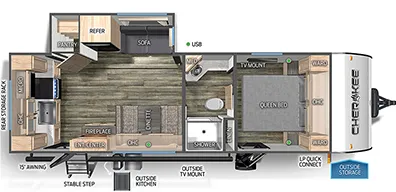
Step into elevated comfort and modern design with the New 2026 Forest River Westbrook Luxury 245RKLC—a travel trailer built for campers who want residential features, smart functionality, and a stylish space to relax after every adventure. With its popular rear kitchen layout, this model creates a wide-open living area that feels more like a small apartment than a camper. At just over 29 feet in length, it strikes an ideal balance between spacious living and towable convenience, making it perfect for couples or small families looking to travel in comfort.
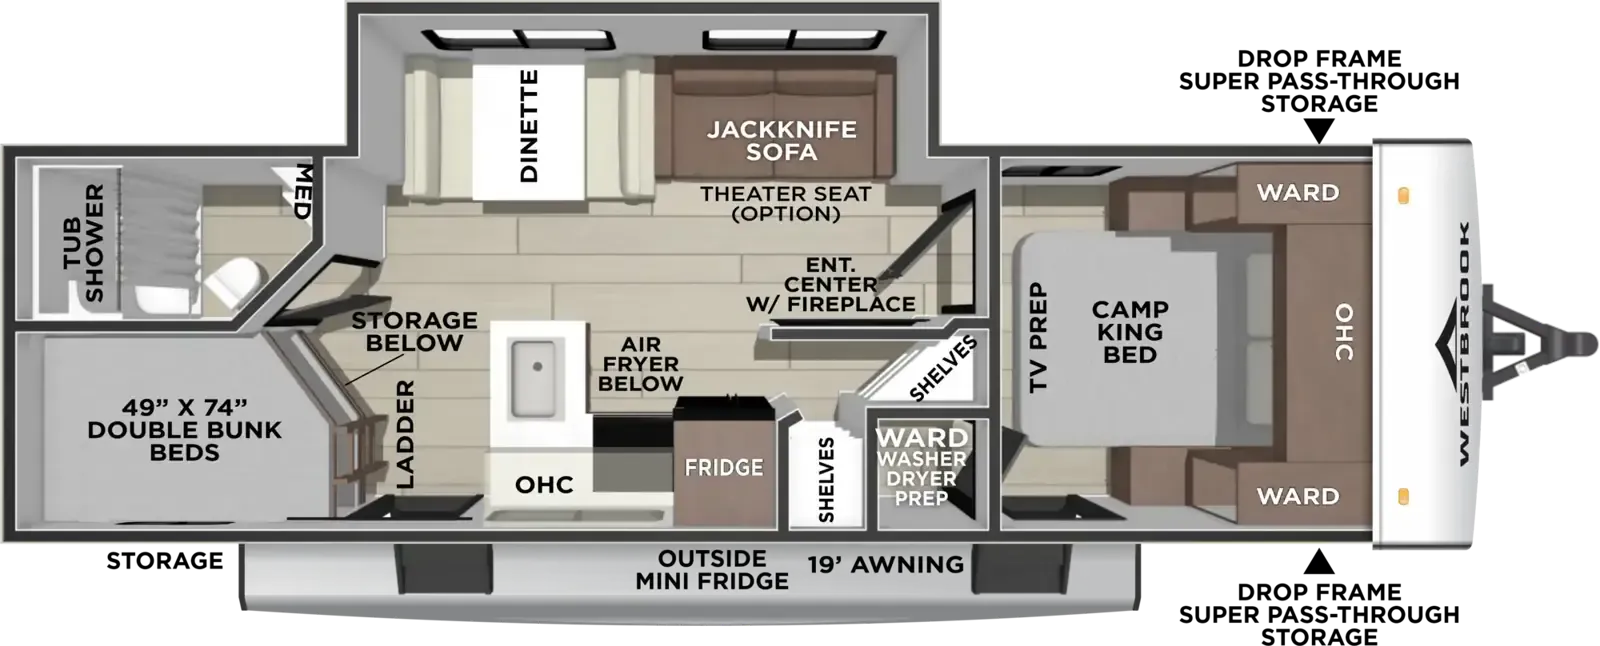
Inside, the 245RKLC is designed to impress. The rear kitchen provides expansive counter space, a hidden pantry, and premium appliances—perfect for cooking real meals on the road. The central living area offers comfortable seating, an entertainment center, and a fireplace for cozy evenings, while the private front bedroom with a camper king bed creates a true retreat. With features like a tankless water heater, 15,000 BTU ducted A/C, enclosed heated underbelly, and solar package, this Westbrook Luxury is built for extended-season travel and modern RV living.
Rear kitchen floorplan offers more counter space and functional cooking area
Spacious living area with slide-out for an open, residential feel
Private front bedroom with camper king bed for added comfort
Walk-through bathroom design improves accessibility and convenience
Tankless on-demand water heater for endless hot water
15,000 BTU ducted A/C system for reliable climate control
Enclosed and heated underbelly for extended-season camping
200W solar panel with charge controller for off-grid capability
Large pass-through storage and smart interior storage solutions
Fully walkable roof and durable construction for long-term use
Sleeps up to 4–6, ideal for couples or small families
Excellent balance of luxury features and overall value
Options:
Chocolate Malt Interior Color
Advantage Package
RVIA Seal
Other listings for this floor plan, ranked by condition, model year, distance, price, and listing quality.
Dealer Pickup