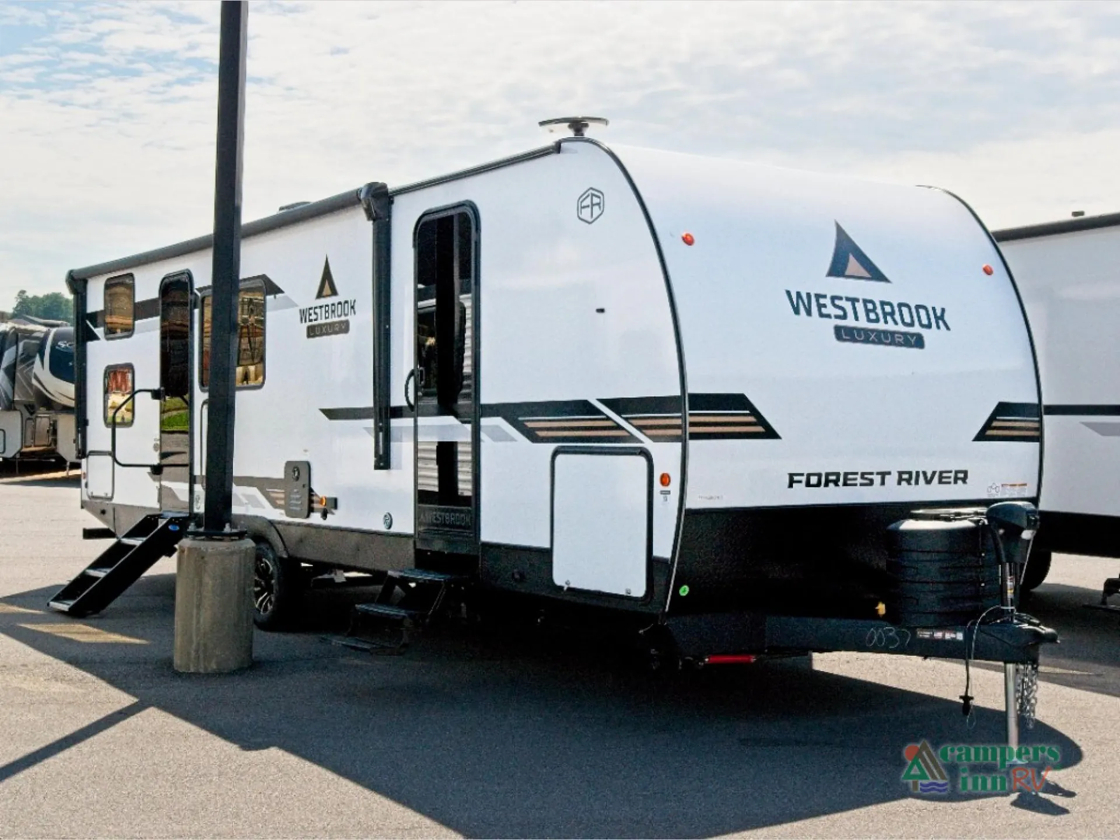
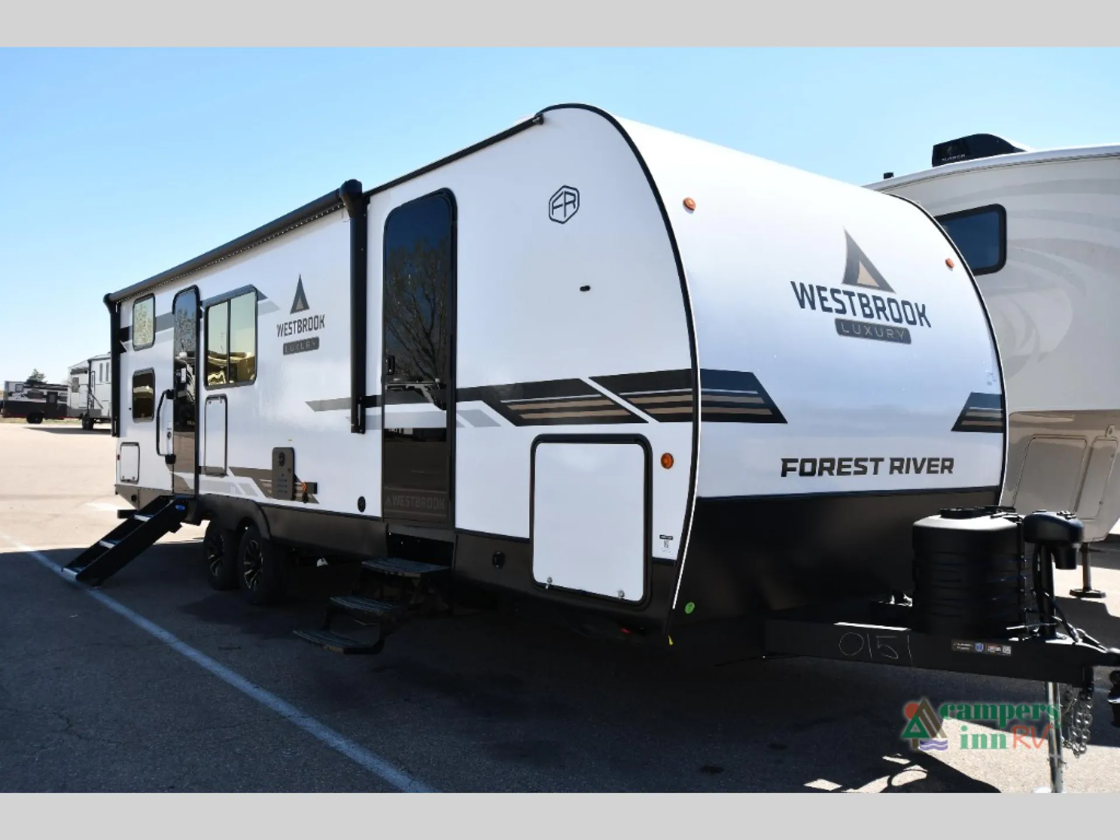
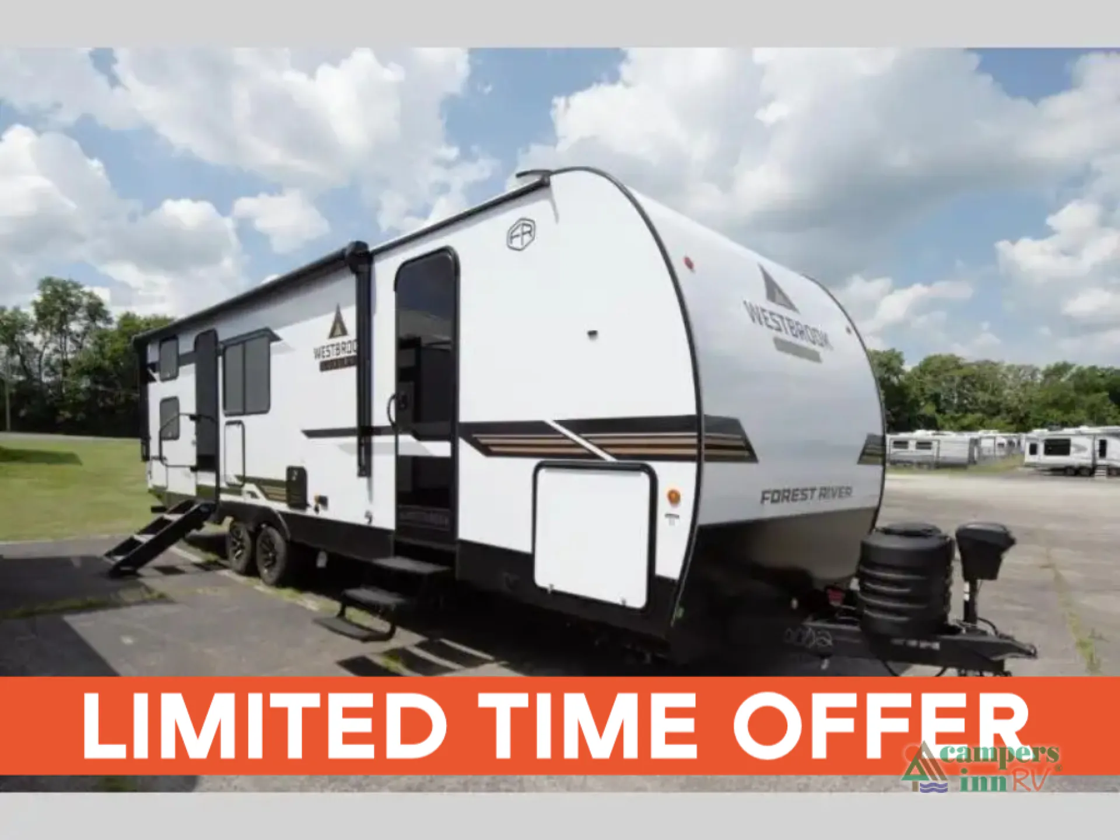
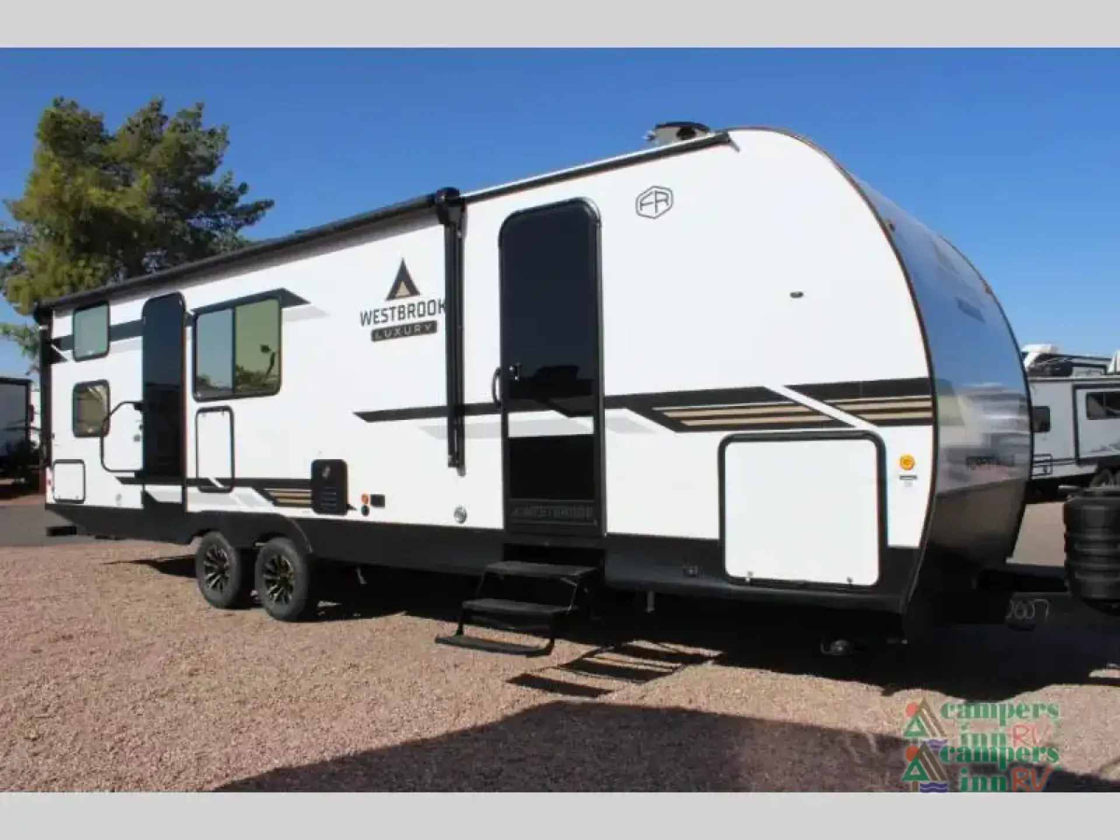
Get in touch and we'll be happy to answer any questions or set up an appointment to see it in person.
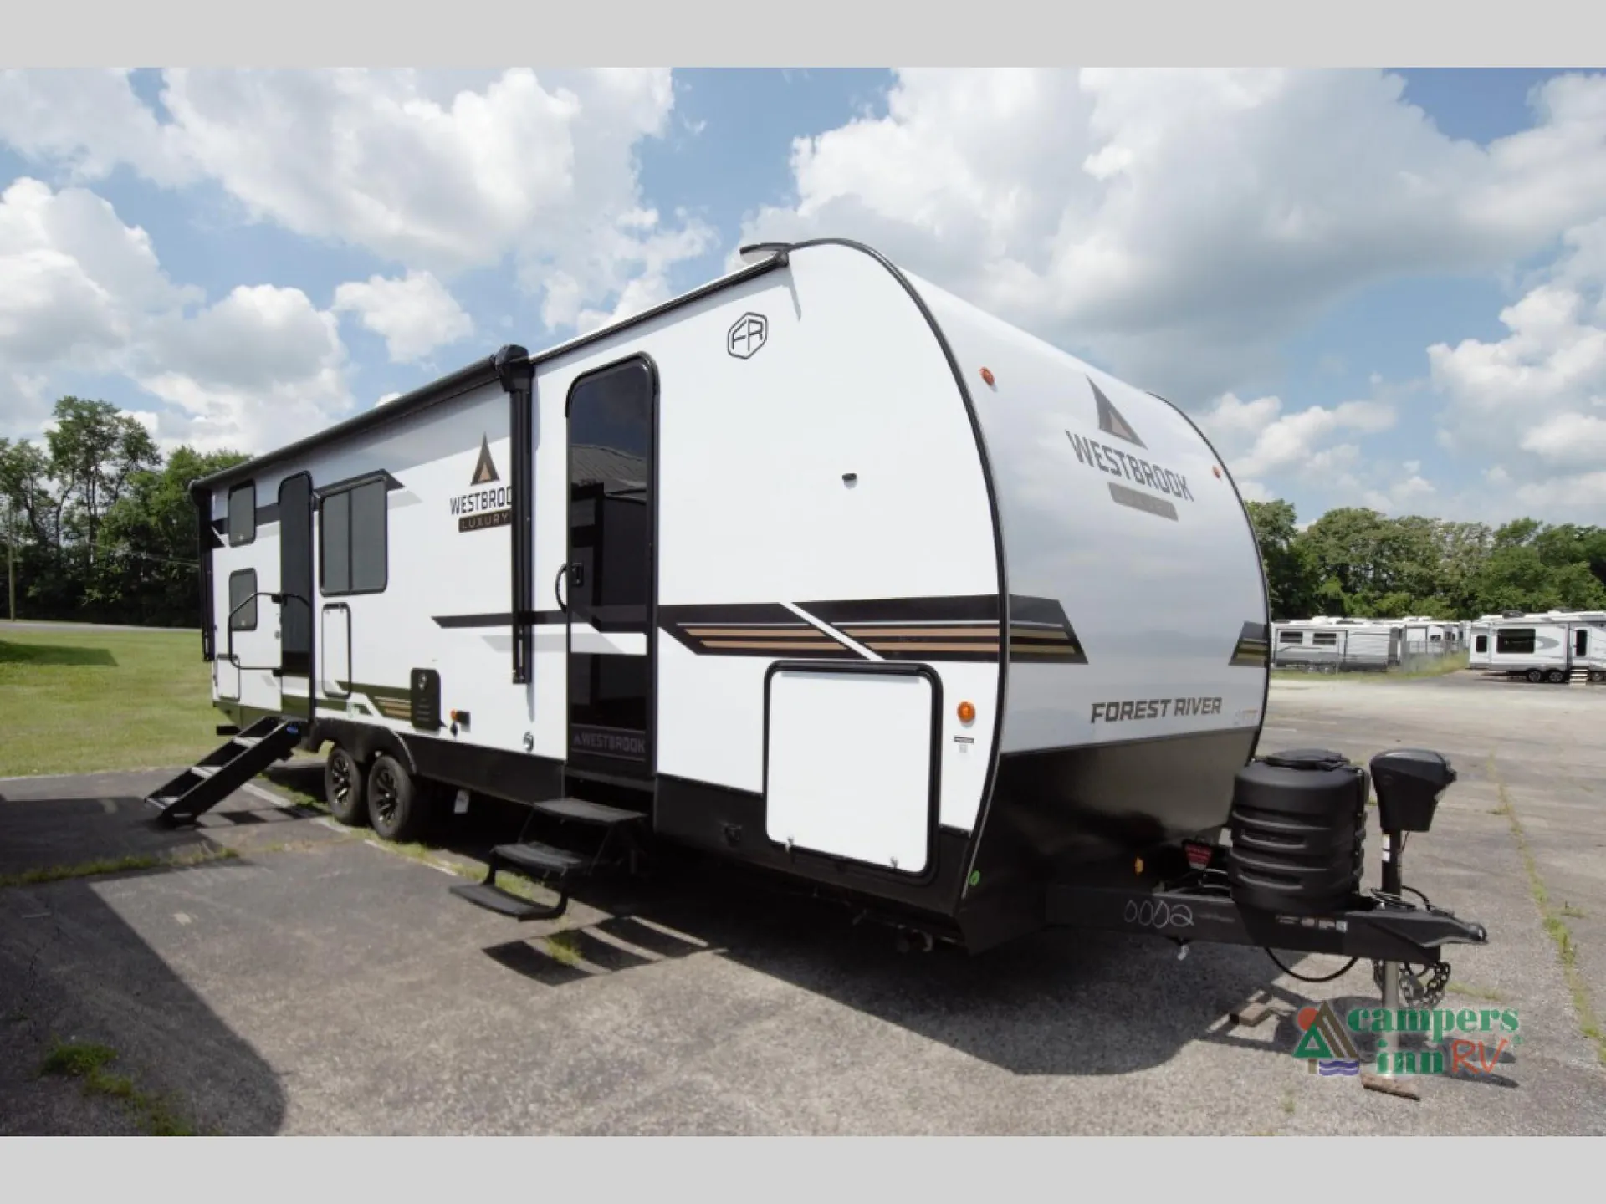
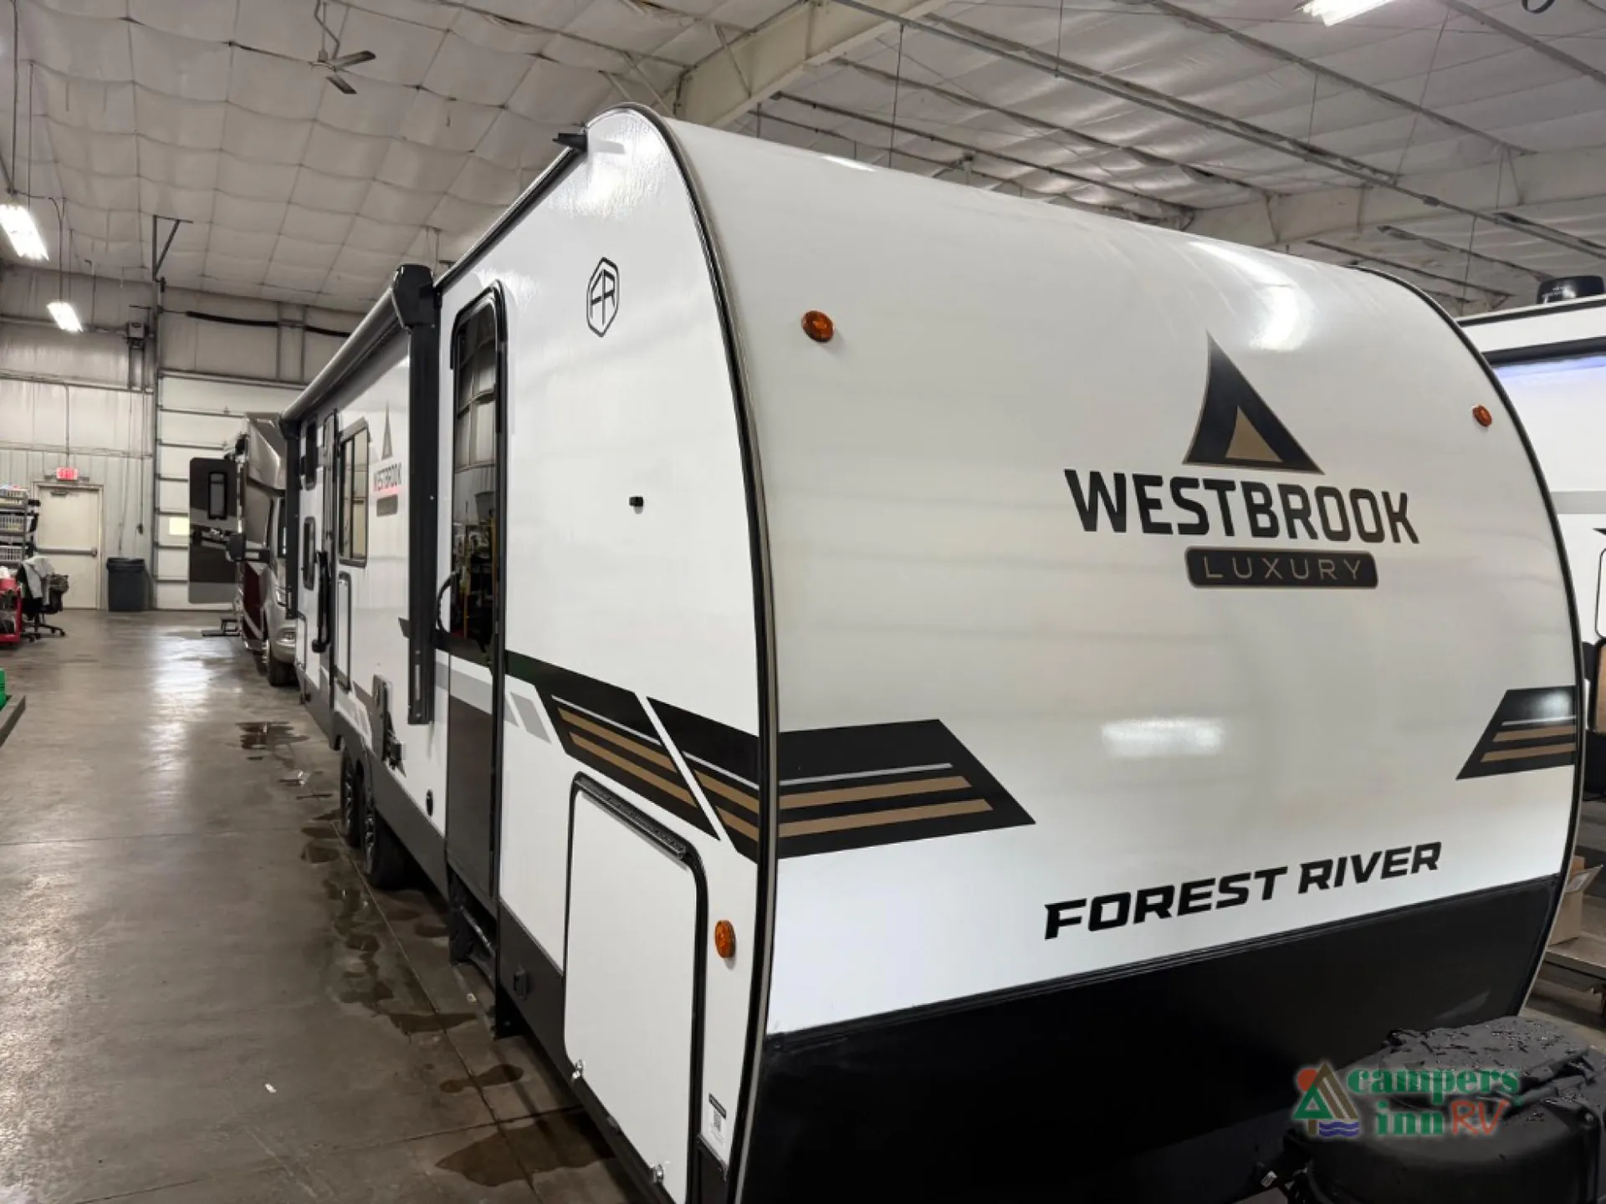
2026 Forest River Westbrook Luxury 285BHLC
NewStock #110119
Listing price
2026 Westbrook Luxury 285BHLC
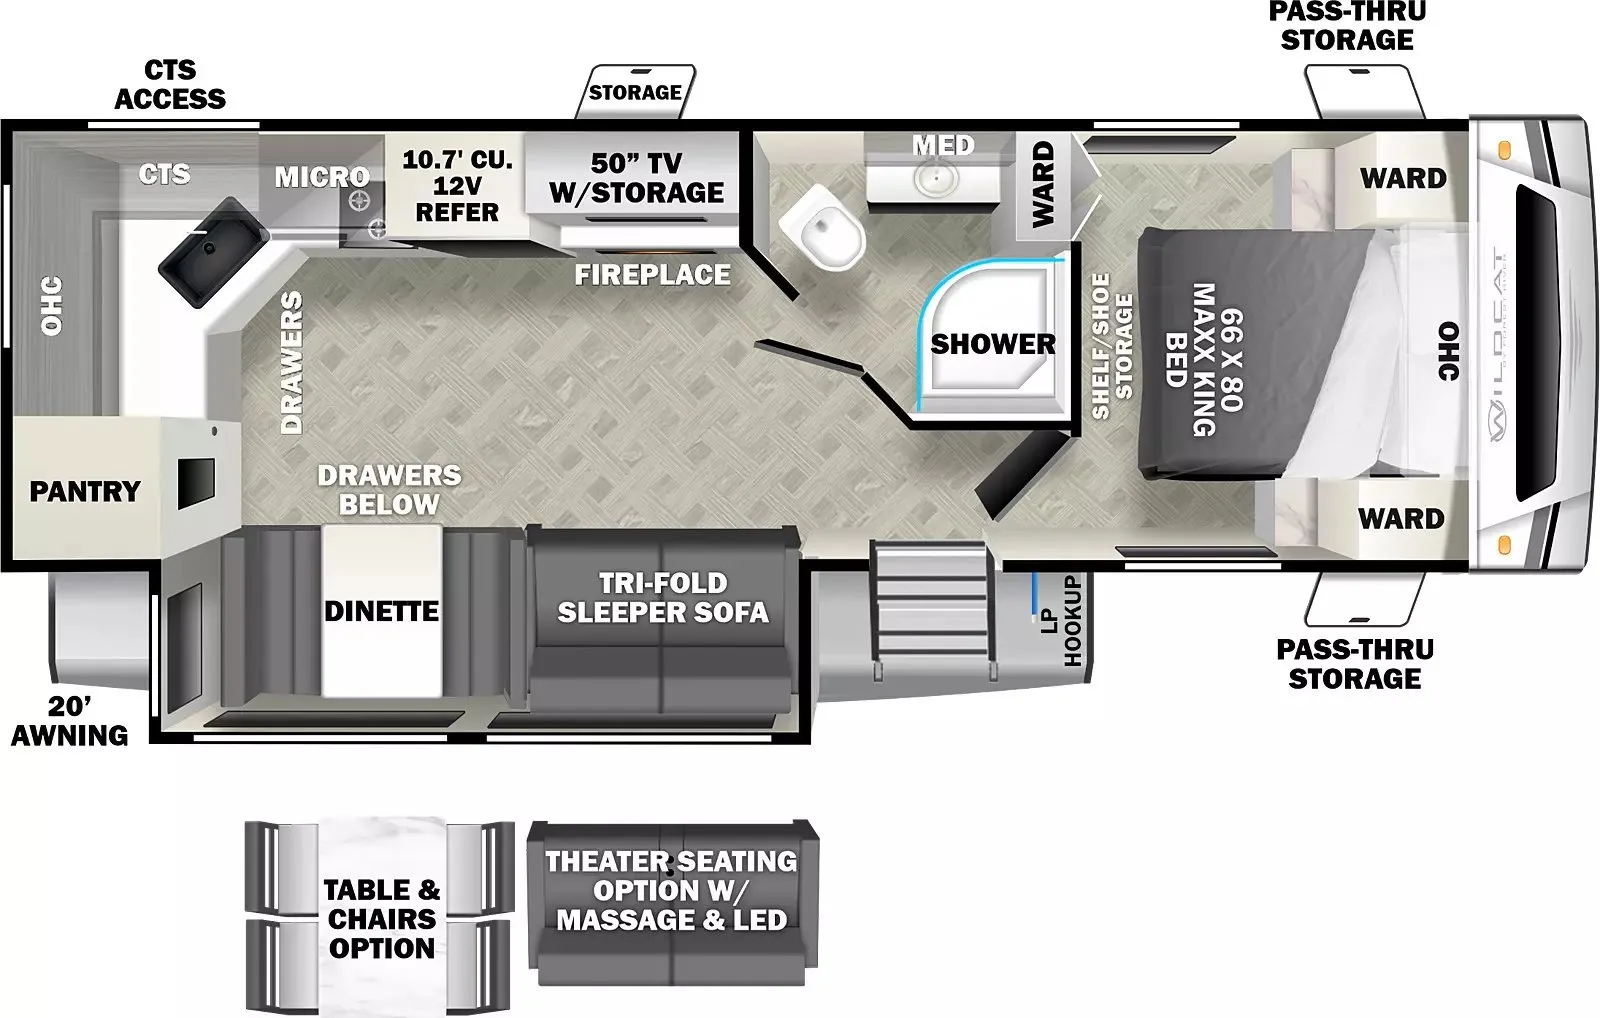
Other floor plans with a similar body style, feature mix, and price range, prioritizing other manufacturers and brands.
This spacious bunkhouse layout maximizes sleeping capacity for large families or groups, comfortably accommodating up to 10 people. The full bathroom provides convenience for extended stays, while the luxury appointments throughout elevate the camping experience beyond basic accommodations.
Length
32 ft 6 in
Dry weight
6,508 lbs
GVWR
7,795 lbs
Sleeps
8
Many factors play into a unit's listing price and what you should pay. This guide provides a ballpark estimate, but it does not factor in your exact scenario or how different listings are equipped.
$29,999 – $35,989
This unit has been on the lot longer than 120 days.
This unit is ranked 6 of 18 by asking price in this group.
The listing price on this unit has changed 7 times.
See the complete price timeline and the rest of this unit's pricing insights.
Campers Inn RV
Kings Mountain, NC
Compared with 1,118 dealers nationwide
Forest River Westbrook Luxury travel trailer 285BHLC highlights:
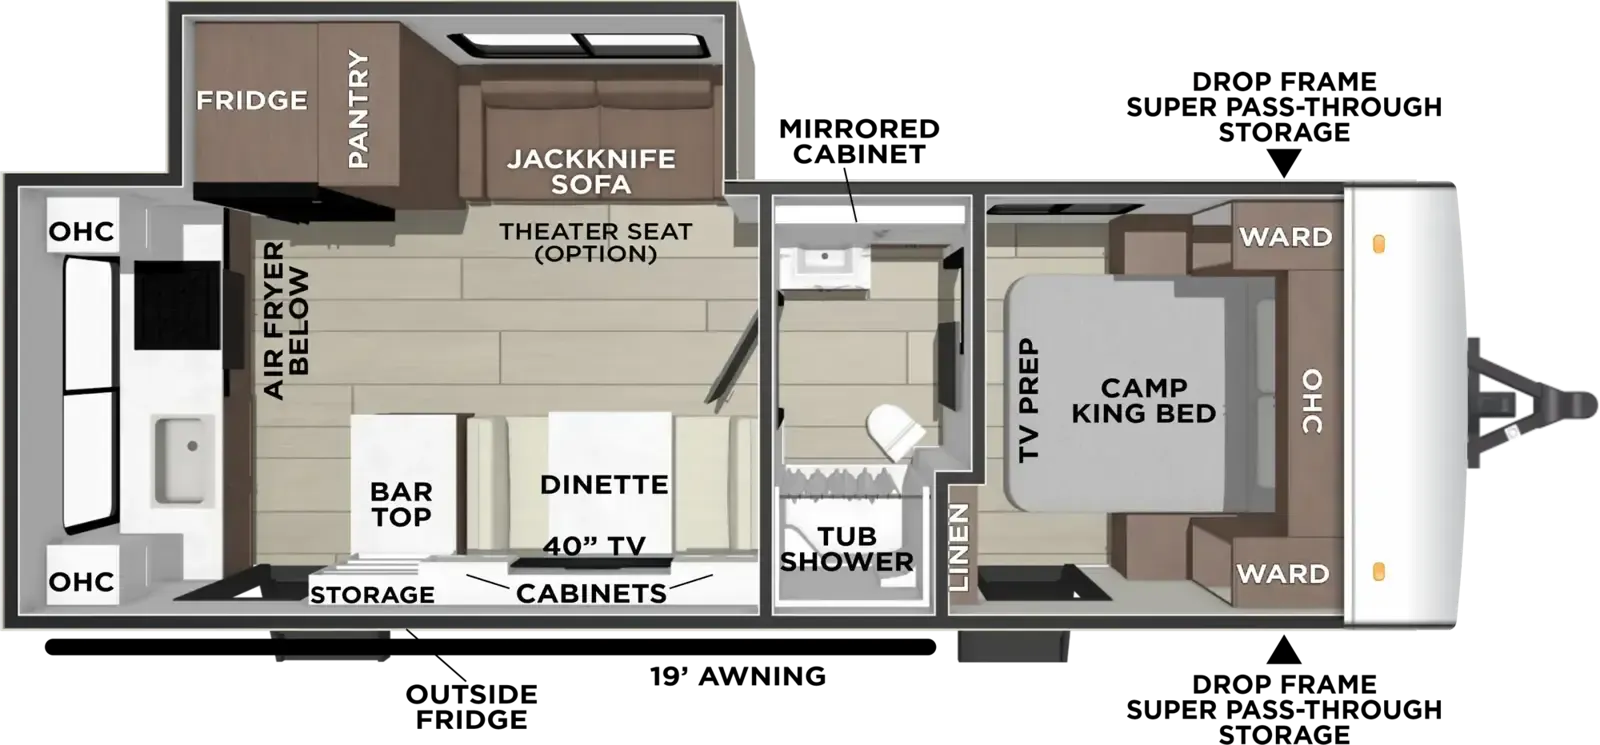
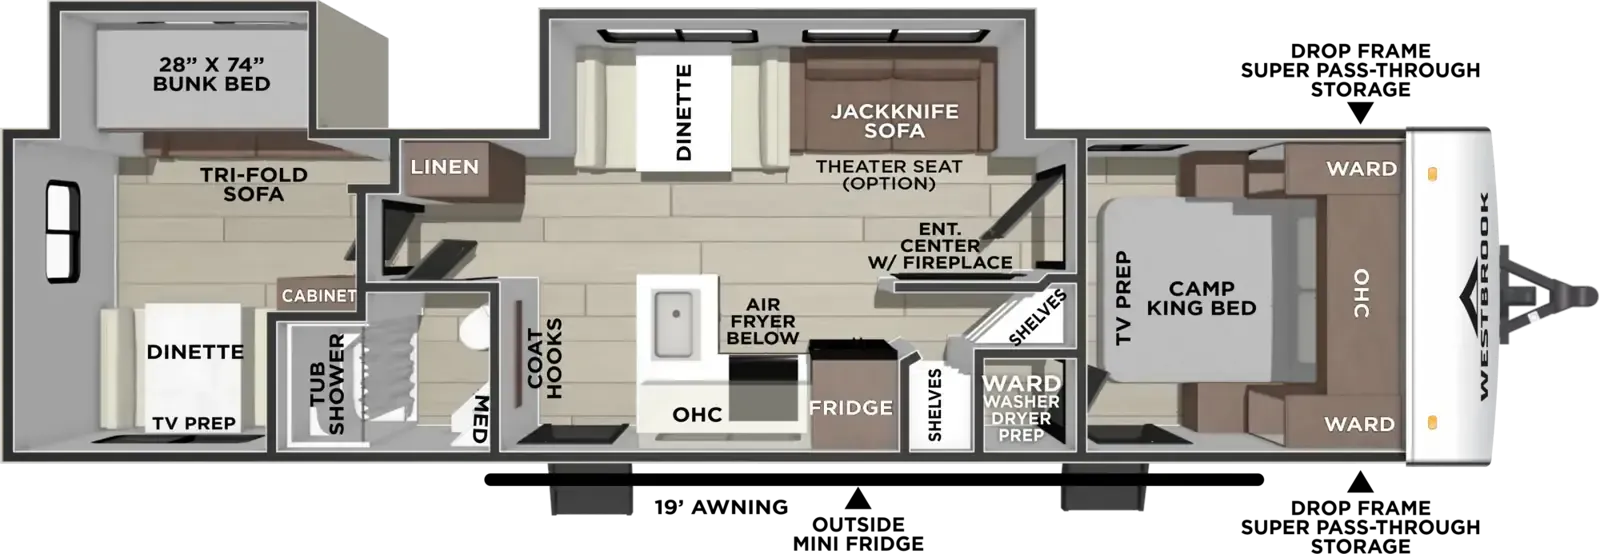
Rear Corner Full Bath
Front Private Bedroom
Drop Frame Pass-Through Storage
Outside Mini Refrigerator
Double-Size Bunks
Dual Entry Doors
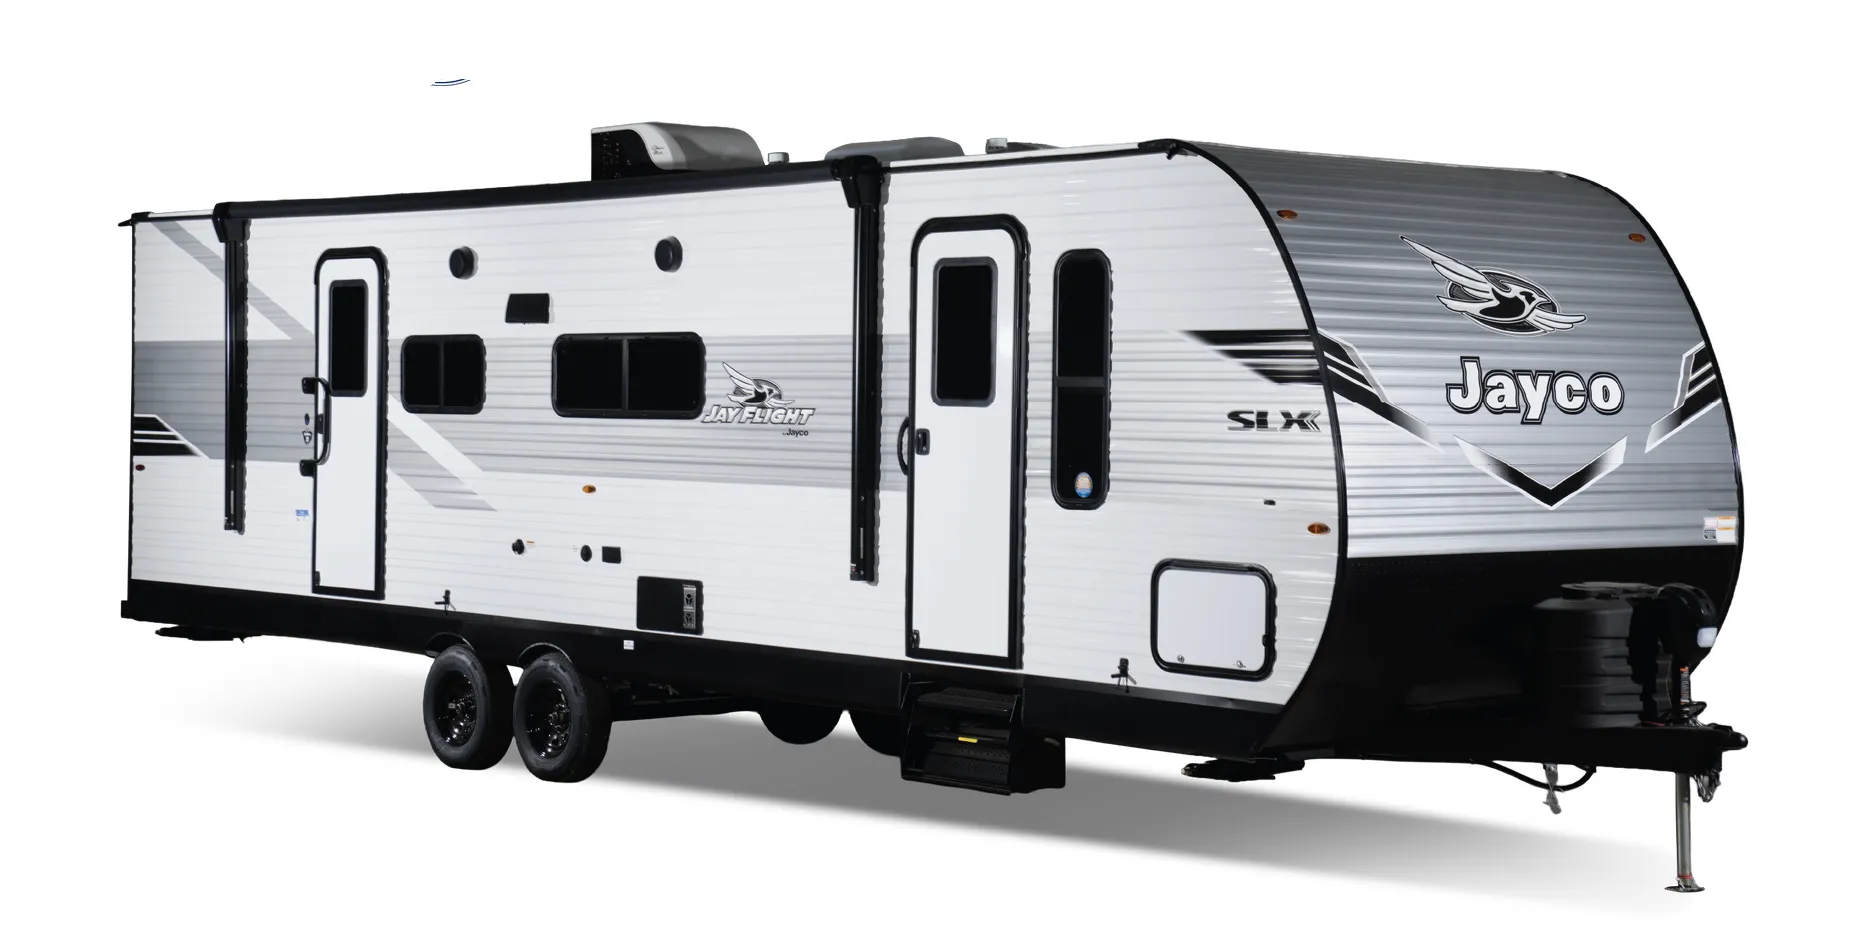
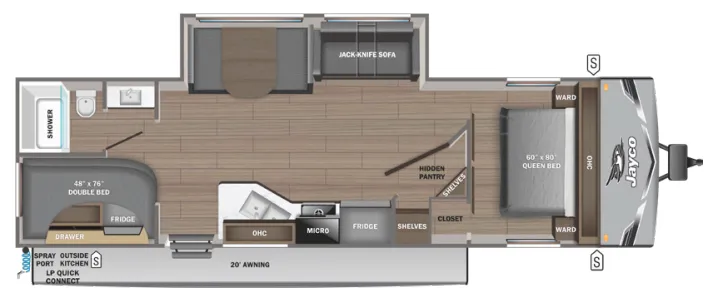
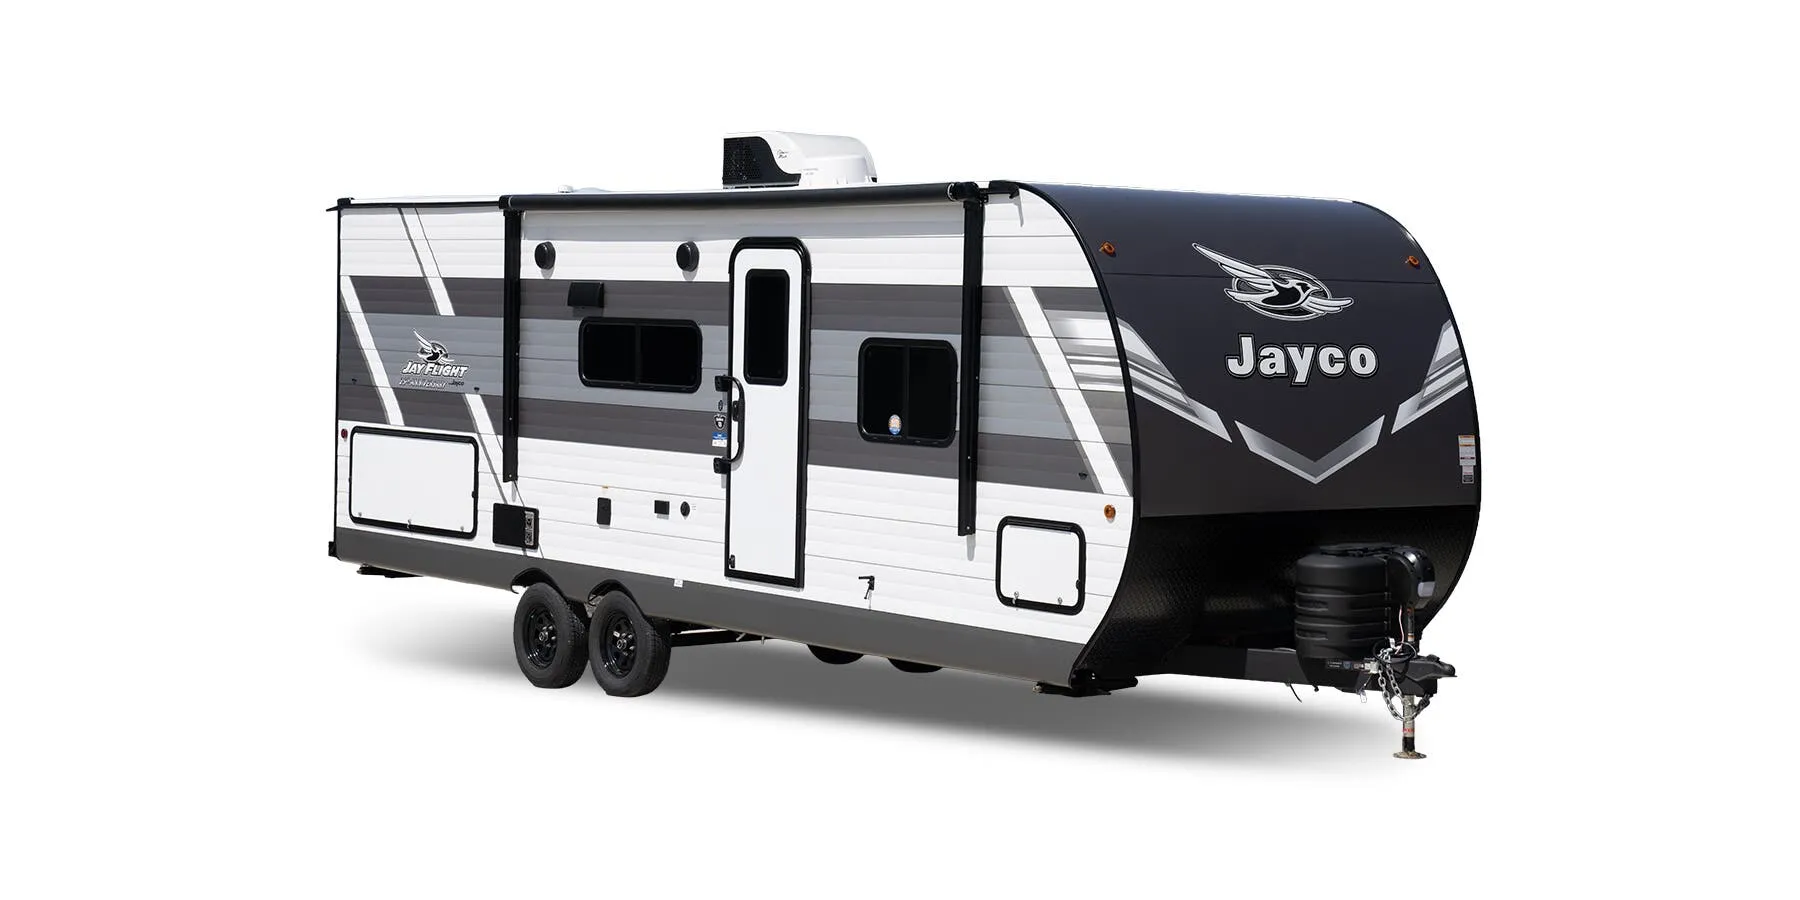
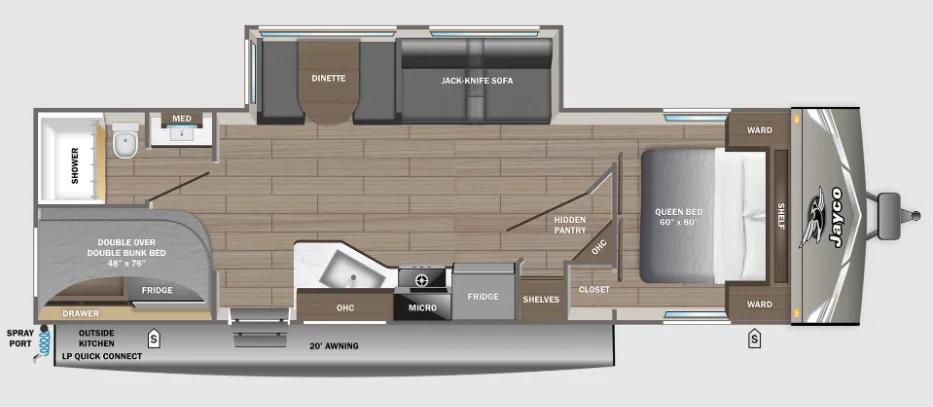
The 2026 Forest River RV Westbrook Luxury 285BHLC is a family-focused bunkhouse travel trailer with a single slide-out, rear bunk room, front bedroom, two entry doors, and upgraded “luxury” features such as a fireplace, outdoor refrigerator, solar package, and premium exterior appointments.
Front private bedroom
Camp King bed
Bedroom storage
Private access to main living area
Rear bunkhouse
Double-over-double bunk setup
Plush Teddy Bear bunk mattress material
USB-C charging ports at bunks
Fixed bunk ladder
Living area
Large slide-out for more floor space
Super jackknife sofa with fold-down armrest and cupholders
Dinette that converts for sleeping
Smart TV entertainment center
Electric fireplace with heat and ambiance controls
XL single-basin kitchen sink
Pull-down sprayer faucet
3-burner range
Air fryer microwave
10.6 cu. ft. 12V refrigerator
Solid-surface style kitchen finishes
Pantry/storage areas
Rear corner bathroom layout
Other listings for this floor plan, ranked by condition, model year, distance, price, and listing quality.
Tub/shower combination
Glass shower door (configuration dependent)
Medicine cabinet
Tankless/on-demand water heater system
Fiberglass exterior
Aerodynamic smooth front cap
High-impact aluminum rock guard
Fully walkable roof
One-piece PVC roof membrane
Enclosed and heated underbelly
19-ft LED-lit adjustable power awning
Power tongue jack with convenience light
Power stabilizer jacks
Solid Step entry steps
Large pass-through storage
Outdoor mini refrigerator
Exterior spray port
Backup camera prep
Premium alloy wheels
Tire pressure monitoring system
EZ Lube axles
200-watt roof-mounted solar panel
40-amp charge controller
Battery disconnect
Multiple USB-C charging ports
LED interior lighting
Smart TV entertainment system
15,000 BTU air conditioner
On-demand tankless water heater
Heated/enclosed underbelly for cooler-weather camping
Optional second A/C preparation
Washer/dryer prep available
Call, Click, Text or Visit Us Today at Campers Inn of Kings Mountain and Find Your Away!
Stock 360 Tour & Stock Images may be shown. Colors & Specs may vary.