
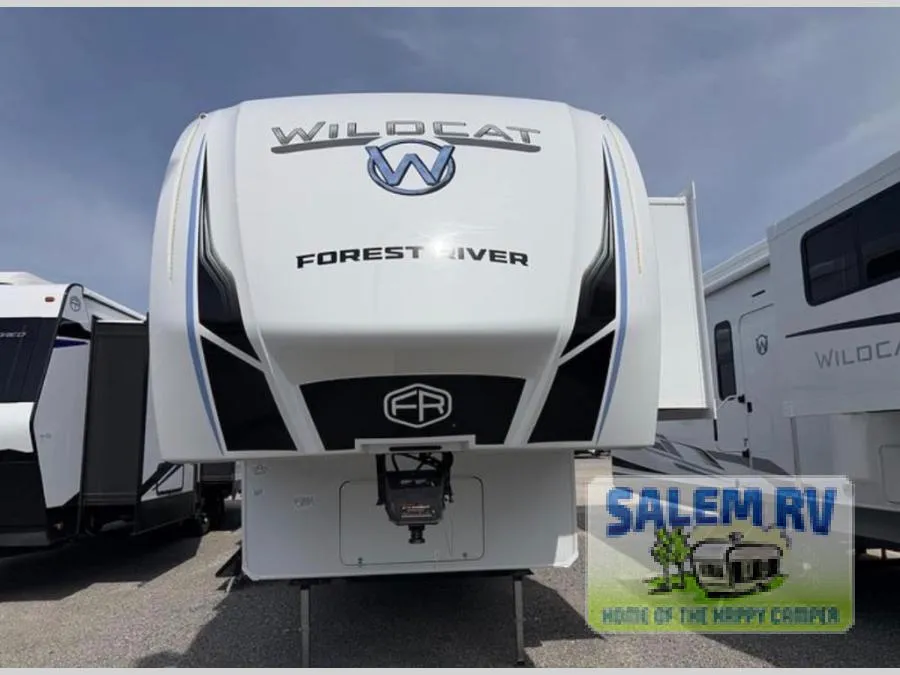
2026 Forest River RV Wildcat 35CRIB
Forest River RV Wildcat fifth wheel 35CRIB highlights:
-
Coffee Bar
-
60 x 80 Queen Bed
-
Two Full Bathrooms
-
Super Sofa
This thoughtfully designed fifth wheel that effortlessly balances privacy, functionality, and social comfort. At the rear we have a bunk house featuring a spacious 54x74-inch bed, accompanied by an upper bunk and a loft, perfect for kids, guests, or a private reading nook. A desk offers a dedicated workspace, while the full bathroom ensures comfort without sacrificing convenience. Moving forward, you'll find dual opposing slides that open up to create a large living area featuring a super sofa, ideal for gathering, dining, or catching up on entertainment. Here, a kitchen island provides a chef-centric workspace and the chairs around the island give a place to dine, along with two pantries to keep everything in reach. Toward the front, a serene queen-size bedroom awaits, offering a luxurious retreat with a large walk-in closet and dresser providing abundant storage for clothes and essentials.
With any Wildcat fifth wheel by Forest River, you will enjoy affordable luxury at every turn. These models are constructed with residential fiberglass insulation in the roof and floor, a 4'x6' sectioned underbelly armor, and a vacuum bonded, welded aluminum structure for added strength and durability. You will also find seamless roto-cast holding tanks, an outdoor shower, and 4-point auto leveling for quick and easy setup. Each model includes a best-in-class, high-efficiency 35,000 BTU furnace, along with an electric fireplace with thermostat control and remote, plus a 60,000 BTU tankless water heater for added convenience. There are carpet-free living spaces, residential backsplash, motion lighting throughout, and many more comforts!
Unit features & options
- 21" 2-in-1 Oven Range
- 30" OTR Microwave
- 16 Cu. Ft. 12V Refrigerator
- Residential Backsplash
- Hi-Top Standing Dinette w/ 4 Chairs
- High Rise Faucet w/ Pull-Down Sprayer
- Floor To Ceiling Pantry (Most Models)
- Flip-Up Counter Extension (Island Models)
- Carpet-Free Living Space
- 5,000 BTU Electric Fireplace
- Oversized Opening Windows
- Tri-Fold Sofa and/or Theater Seating
- 50" TV
- Foot Flush Toilet
- Walk-In Shower w/ Skylight
- Retractable Screen Shower Door
- Large Medicine Cabinet w/ Mirror
- 6' 5" Upper Deck Height
- King Size Bed - 66 x 80 (N/A 402BEDS)
- Gas Strut Assisted Bed Lift w/ Storage
- Washer/Dryer Prep
- TV Prep
- 35,000 BTU Furnace
- 45,000 BTU 3 A/C System (Optional 32LIVE & 33CHEF)
Full specifications
Get more info
2026 Wildcat 35CRIB
Dealer information
Forest River RV Wildcat fifth wheel 35CRIB highlights:
-
Coffee Bar
-
60 x 80 Queen Bed
-
Two Full Bathrooms
-
Super Sofa
This thoughtfully designed fifth wheel that effortlessly balances privacy, functionality, and social comfort. At the rear we have a bunk house featuring a spacious 54x74-inch bed, accompanied by an upper bunk and a loft, perfect for kids, guests, or a private reading nook. A desk offers a dedicated workspace, while the full bathroom ensures comfort without sacrificing convenience. Moving forward, you'll find dual opposing slides that open up to create a large living area featuring a super sofa, ideal for gathering, dining, or catching up on entertainment. Here, a kitchen island provides a chef-centric workspace and the chairs around the island give a place to dine, along with two pantries to keep everything in reach. Toward the front, a serene queen-size bedroom awaits, offering a luxurious retreat with a large walk-in closet and dresser providing abundant storage for clothes and essentials.
With any Wildcat fifth wheel by Forest River, you will enjoy affordable luxury at every turn. These models are constructed with residential fiberglass insulation in the roof and floor, a 4'x6' sectioned underbelly armor, and a vacuum bonded, welded aluminum structure for added strength and durability. You will also find seamless roto-cast holding tanks, an outdoor shower, and 4-point auto leveling for quick and easy setup. Each model includes a best-in-class, high-efficiency 35,000 BTU furnace, along with an electric fireplace with thermostat control and remote, plus a 60,000 BTU tankless water heater for added convenience. There are carpet-free living spaces, residential backsplash, motion lighting throughout, and many more comforts!
Unit features & options
- 21" 2-in-1 Oven Range
- 30" OTR Microwave
- 16 Cu. Ft. 12V Refrigerator
- Residential Backsplash
- Hi-Top Standing Dinette w/ 4 Chairs
- High Rise Faucet w/ Pull-Down Sprayer
- Floor To Ceiling Pantry (Most Models)
- Flip-Up Counter Extension (Island Models)
- Carpet-Free Living Space
- 5,000 BTU Electric Fireplace
- Oversized Opening Windows
- Tri-Fold Sofa and/or Theater Seating
- 50" TV
- Foot Flush Toilet
- Walk-In Shower w/ Skylight
- Retractable Screen Shower Door
- Large Medicine Cabinet w/ Mirror
- 6' 5" Upper Deck Height
- King Size Bed - 66 x 80 (N/A 402BEDS)
- Gas Strut Assisted Bed Lift w/ Storage
- Washer/Dryer Prep
- TV Prep
- 35,000 BTU Furnace
- 45,000 BTU 3 A/C System (Optional 32LIVE & 33CHEF)
Full specifications
Get more info
2026 Wildcat 35CRIB