$39,977$53,273
Save $13,296
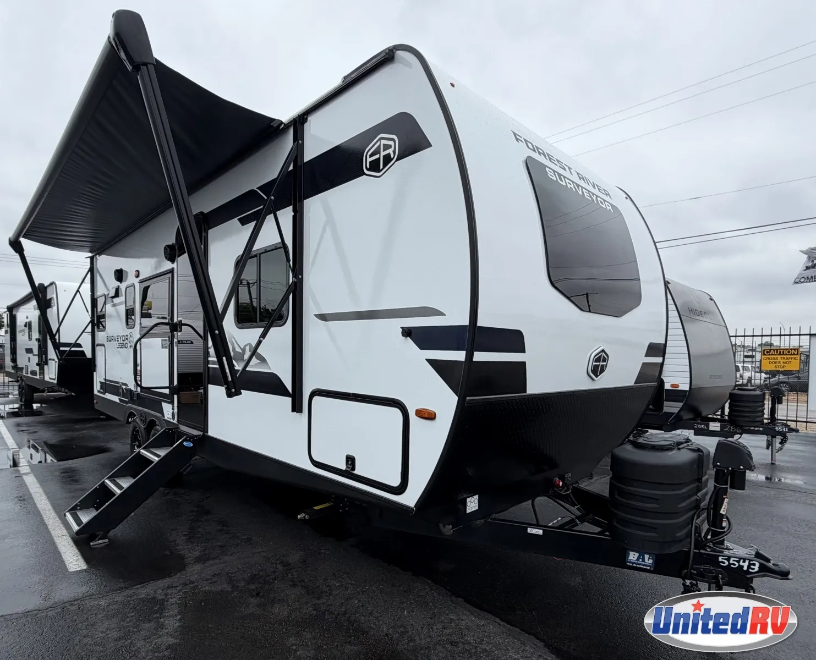
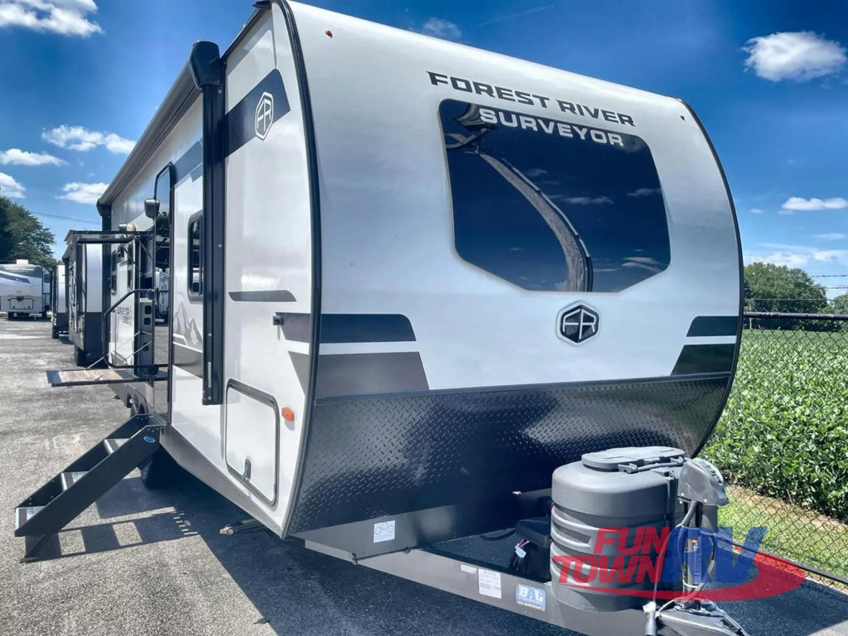
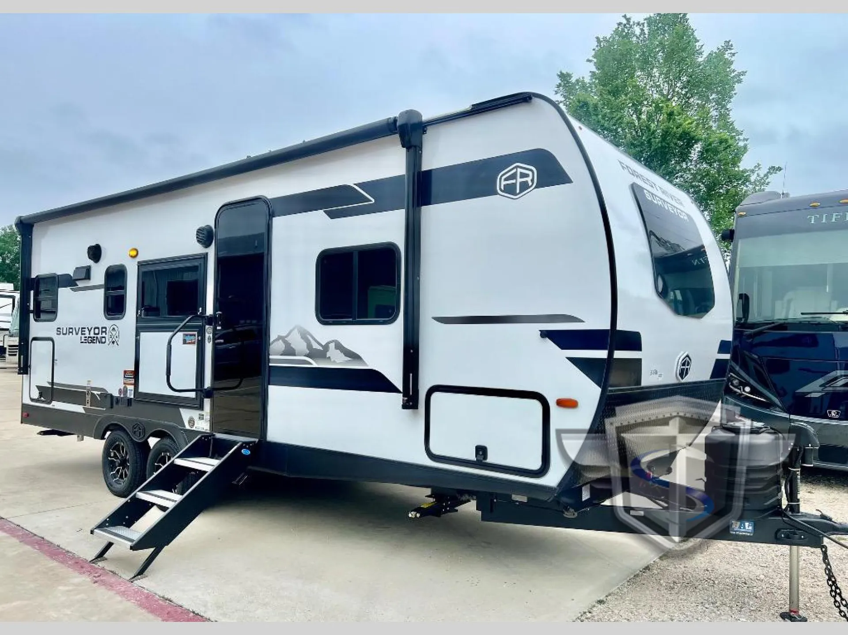
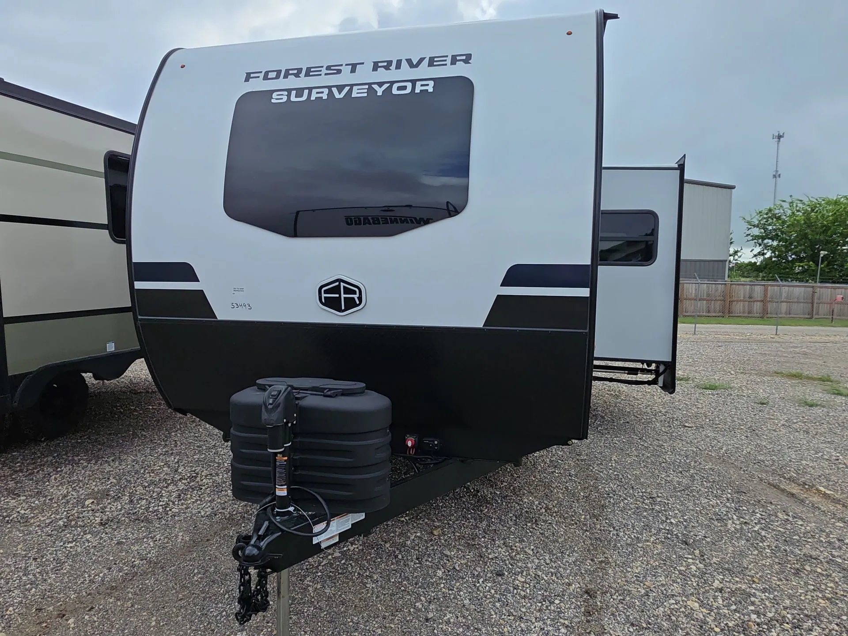
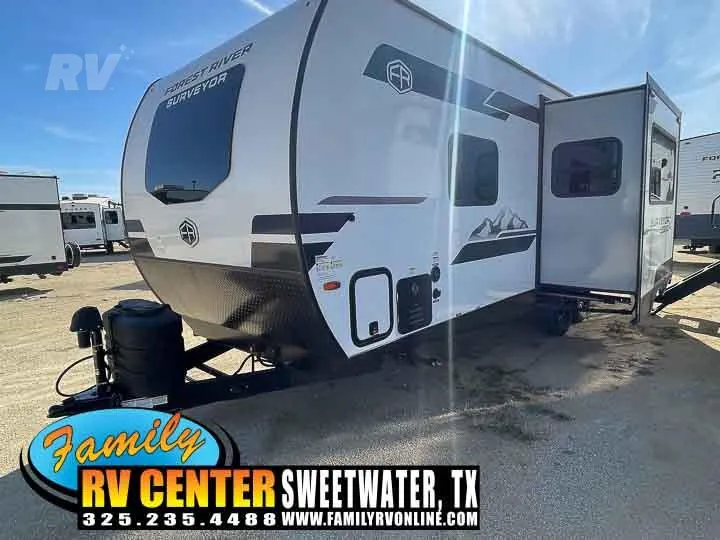
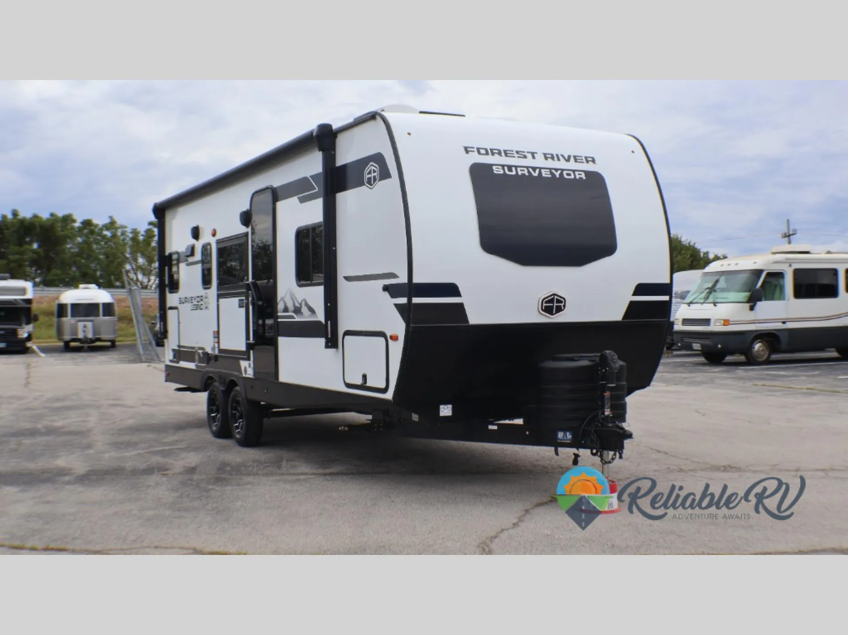
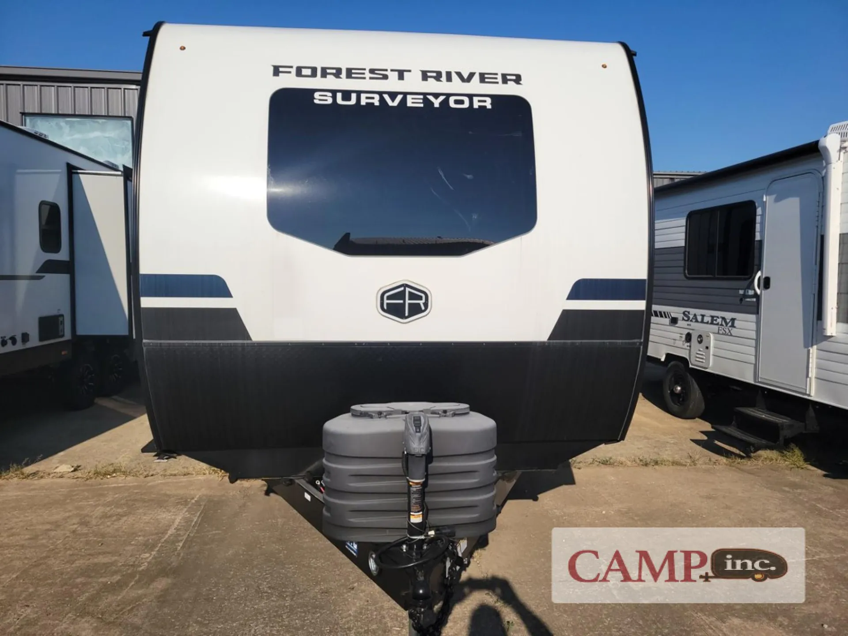
205RKLE: The Chef’s Social Suite
This model is best known for its "TrailGate" outdoor entertainment bar and a sophisticated interior rear-kitchen design.
Signature Living & Interior Highlights
-
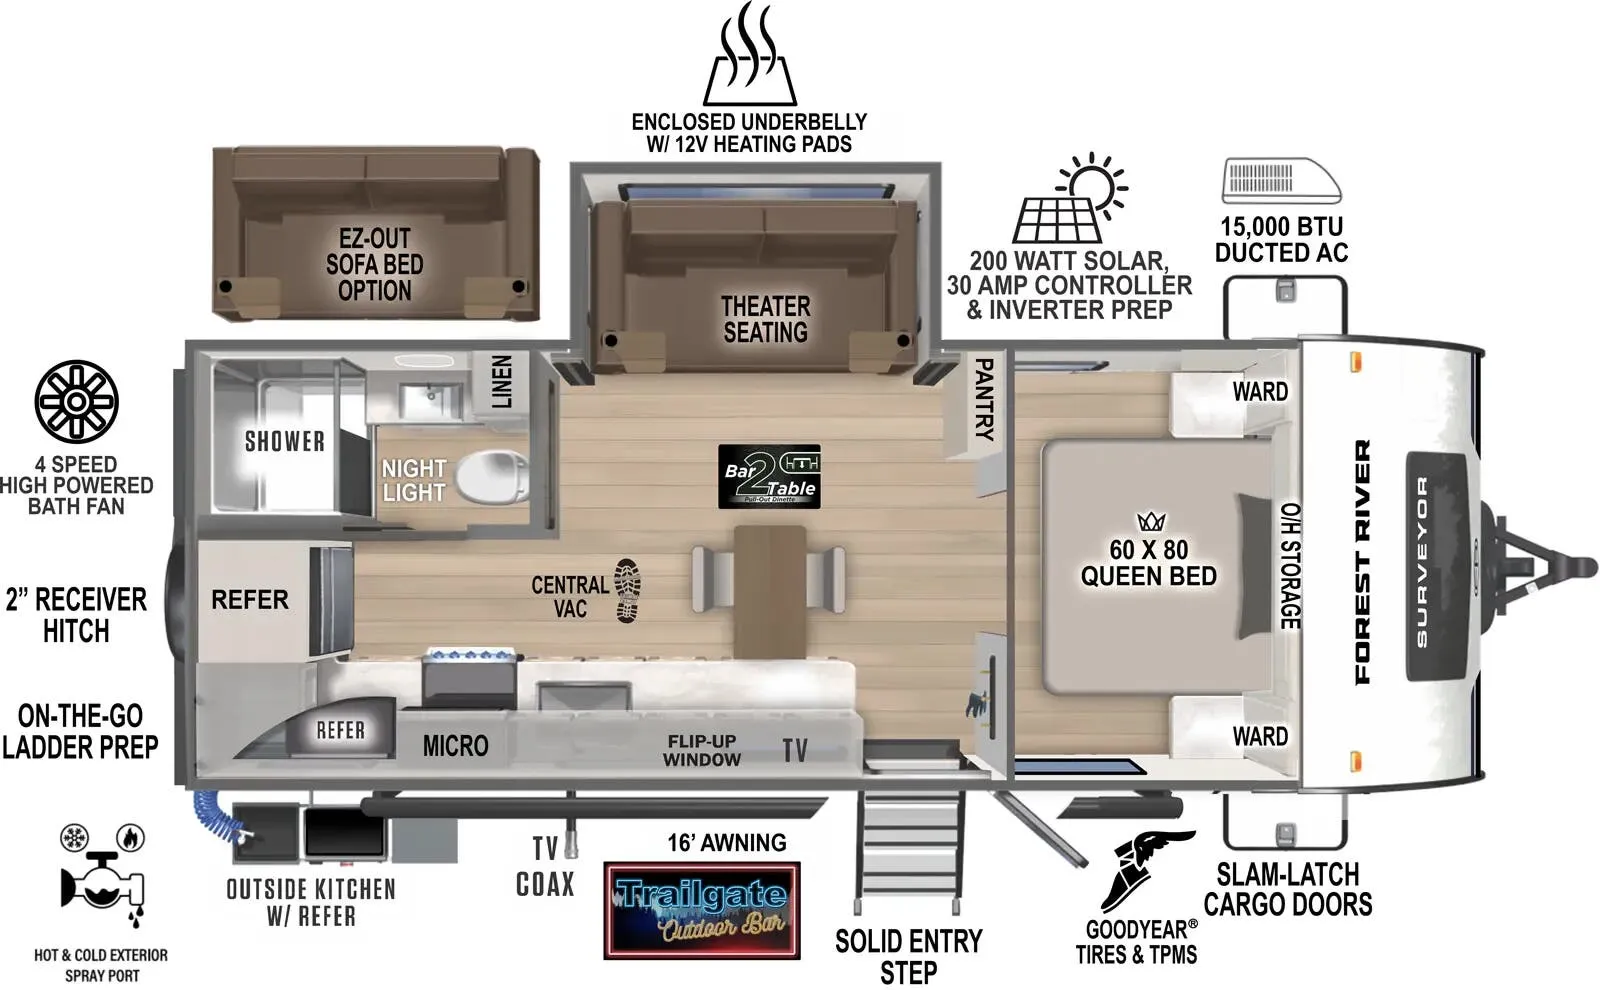
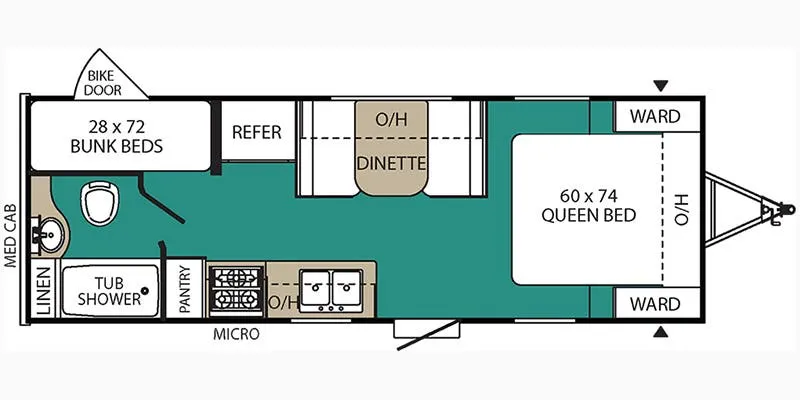
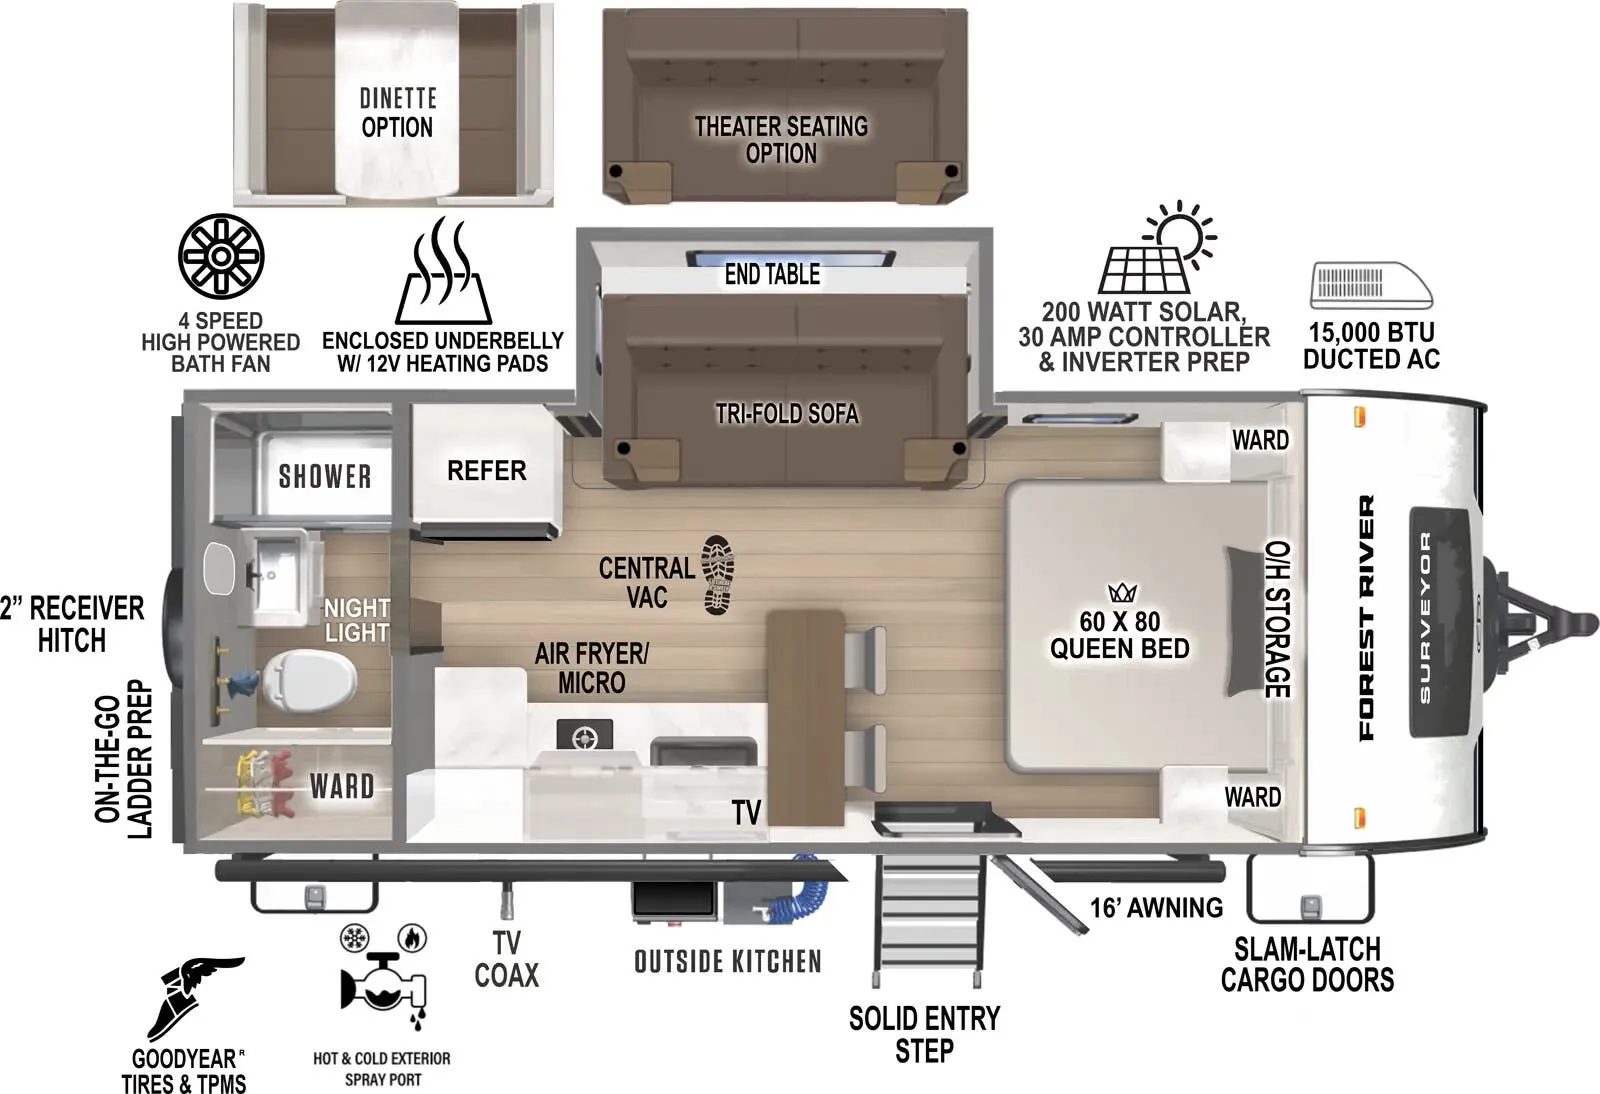
Rear Kitchen Layout: A spacious chef’s zone with extensive Surf(X)® seamless countertops, a deep-seated stainless steel sink, and a high-rise faucet.
-
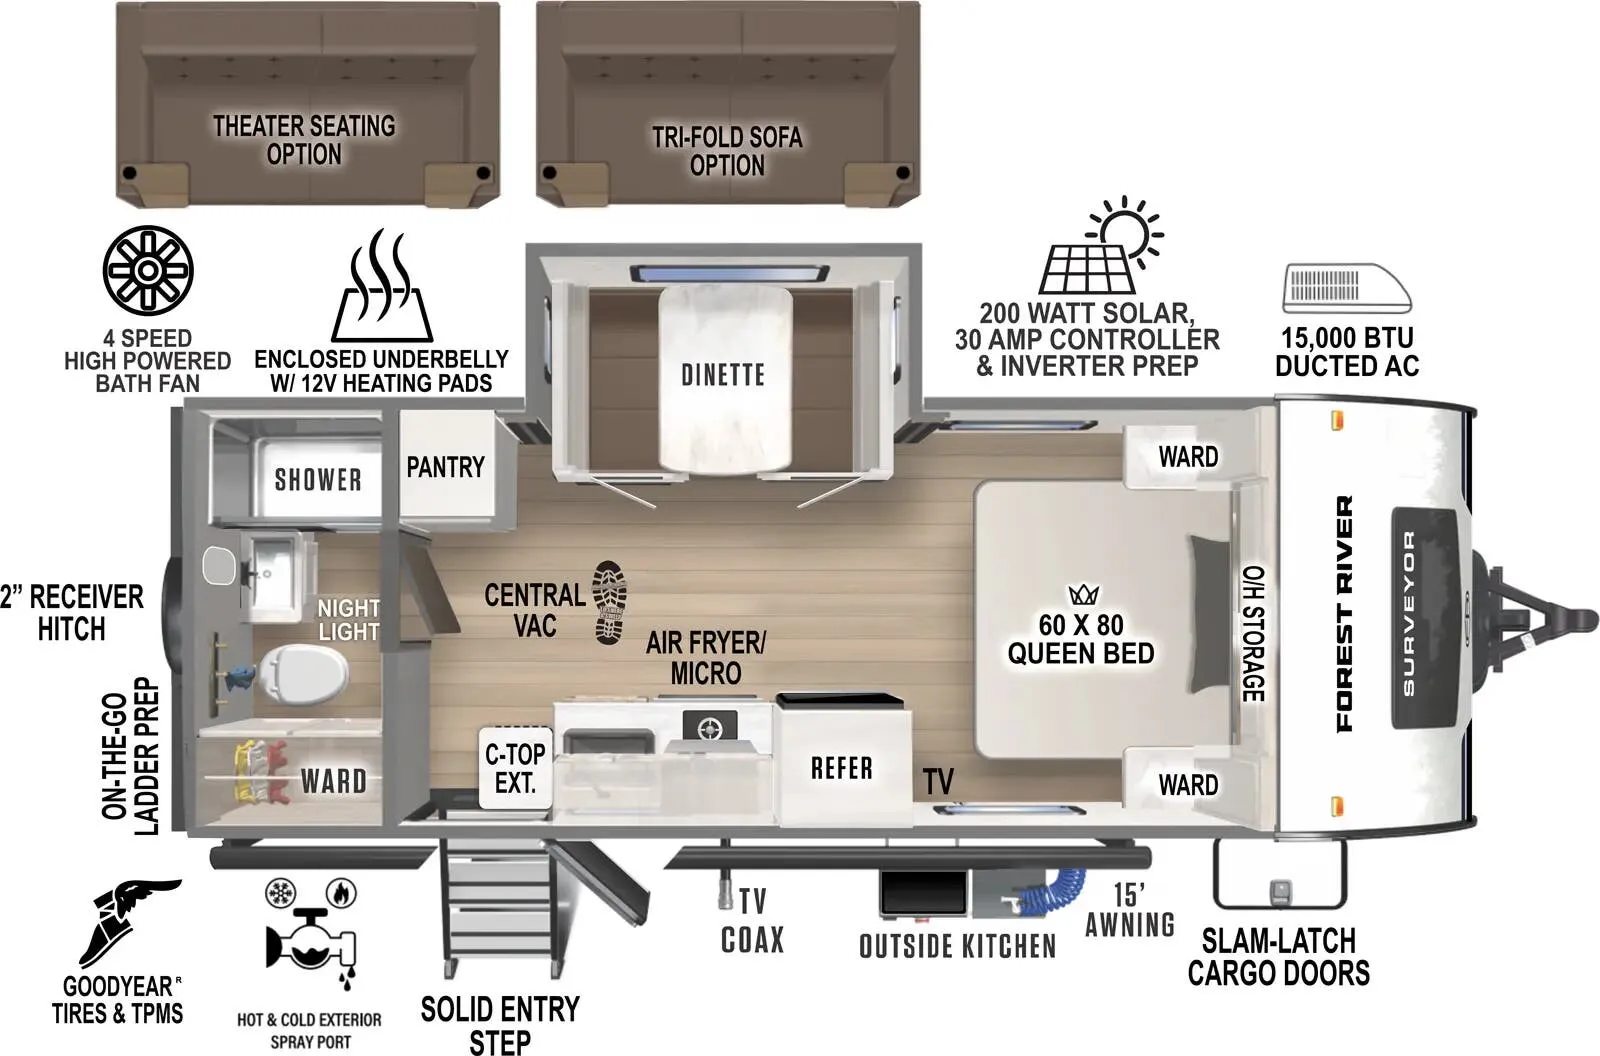
Front Private Bedroom: A dedicated bedroom featuring a 60" x 80" residential Queen bed, dual wardrobes, and overhead storage.
-
Versatile Living Area: Includes a tri-fold sofa and the "Bar 2 Table" feature, providing a flexible space for dining, working, or extra sleeping.
-
Premium Appliances: Outfitted with a 10 cu. ft. 12V black glass refrigerator and a 3-burner cooktop with a 21" oven.
-
Modern Comforts: Features a large HD TV, roller shades throughout, and a central vacuum system for easy maintenance.
Surveyor "Legend" Construction
-
Azdel® Composite Panels: Lightweight, rot-proof composite panels used in the sidewall construction.
-
Extended Season Ready: Includes a 2" aluminum-framed floor with block foam insulation, a sealed underbelly with forced heat, and 12V tank heaters.
-
Stable Towing: Equipped with Goodyear® tires, aluminum wheels, and a tire pressure monitoring system (TPMS) as standard.
-
Exterior Utility: Features slam-latch baggage doors, a 2" rear accessory hitch, and an outdoor kitchen with a hot/cold spray port.
Utility & Technology
-
Standard Solar: Comes with a 200W roof-mounted solar panel and a 30-amp solar controller with inverter prep.
-
Infinite Hot Water: Equipped with a tankless water heater for on-demand hot water.
-
Easy Setup: Includes a power tongue jack with a hitch light and prep for both a rear camera and a roof ladder.
Specifications
Length
27 ft
Dry weight
5,843 lbs
Sleeps
2 people
Slideouts
1
Full specifications
Awning Length (FT/M)16'
Bathroom LocationRear
Bathroom MirrorYes
ClassTravel trailer
ConditionNEW
Dry Weight (LBS)5, 843 LBS
Exterior ColorWHITE
Exterior KitchenYes
Kitchen LocationRear
Kitchen Table ConfigurationBar 2 Table convert
Length (FT)27''
Length (FT/IN)27''
MakeFOREST RIVER
Master Bedroom LocationFront
Max Sleeping Count2
Microwave OvenYes
ModelSURVEYOR LEGEND
Number Of Awnings1 ft
Number Of Oven Burners3
Number Of Queen Size Beds1
Number Of Slideouts1
Number Of Sofas1
Refrigerator Size10 cu.ft.
StatusAVAILABLE
Stock #NTT5543
Sub ClassRear Kitchen, Outdoor Kitchen
Total Black Water Tank Capacity (GAL/L)30 GAL/L
Total Fresh Water Tank Capacity (GAL/L)40 GAL/L
Total Gray Water Tank Capacity (GAL/L)40 GAL/L
Trim205RKLE
Vin4X4TSVW25TL053495
Weight CategoryUnder 7500 Pounds
Year2026
Get more info
2026 Surveyor Legend 205RKLE
Dealer information
205RKLE: The Chef’s Social Suite
This model is best known for its "TrailGate" outdoor entertainment bar and a sophisticated interior rear-kitchen design.
Signature Living & Interior Highlights
-
Rear Kitchen Layout: A spacious chef’s zone with extensive Surf(X)® seamless countertops, a deep-seated stainless steel sink, and a high-rise faucet.
-
Front Private Bedroom: A dedicated bedroom featuring a 60" x 80" residential Queen bed, dual wardrobes, and overhead storage.
-
Versatile Living Area: Includes a tri-fold sofa and the "Bar 2 Table" feature, providing a flexible space for dining, working, or extra sleeping.
-
Premium Appliances: Outfitted with a 10 cu. ft. 12V black glass refrigerator and a 3-burner cooktop with a 21" oven.
-
Modern Comforts: Features a large HD TV, roller shades throughout, and a central vacuum system for easy maintenance.
Surveyor "Legend" Construction
-
Azdel® Composite Panels: Lightweight, rot-proof composite panels used in the sidewall construction.
-
Extended Season Ready: Includes a 2" aluminum-framed floor with block foam insulation, a sealed underbelly with forced heat, and 12V tank heaters.
-
Stable Towing: Equipped with Goodyear® tires, aluminum wheels, and a tire pressure monitoring system (TPMS) as standard.
-
Exterior Utility: Features slam-latch baggage doors, a 2" rear accessory hitch, and an outdoor kitchen with a hot/cold spray port.
Utility & Technology
-
Standard Solar: Comes with a 200W roof-mounted solar panel and a 30-amp solar controller with inverter prep.
-
Infinite Hot Water: Equipped with a tankless water heater for on-demand hot water.
-
Easy Setup: Includes a power tongue jack with a hitch light and prep for both a rear camera and a roof ladder.
Specifications
Length
27 ft
Dry weight
5,843 lbs
Sleeps
2 people
Slideouts
1
Full specifications
Awning Length (FT/M)16'
Bathroom LocationRear
Bathroom MirrorYes
ClassTravel trailer
ConditionNEW
Dry Weight (LBS)5, 843 LBS
Exterior ColorWHITE
Exterior KitchenYes
Kitchen LocationRear
Kitchen Table ConfigurationBar 2 Table convert
Length (FT)27''
Length (FT/IN)27''
MakeFOREST RIVER
Master Bedroom LocationFront
Max Sleeping Count2
Microwave OvenYes
ModelSURVEYOR LEGEND
Number Of Awnings1 ft
Number Of Oven Burners3
Number Of Queen Size Beds1
Number Of Slideouts1
Number Of Sofas1
Refrigerator Size10 cu.ft.
StatusAVAILABLE
Stock #NTT5543
Sub ClassRear Kitchen, Outdoor Kitchen
Total Black Water Tank Capacity (GAL/L)30 GAL/L
Total Fresh Water Tank Capacity (GAL/L)40 GAL/L
Total Gray Water Tank Capacity (GAL/L)40 GAL/L
Trim205RKLE
Vin4X4TSVW25TL053495
Weight CategoryUnder 7500 Pounds
Year2026
Get more info
2026 Surveyor Legend 205RKLE