2026 Forest River Wildwood 31KQBTS
DESCRIPTION
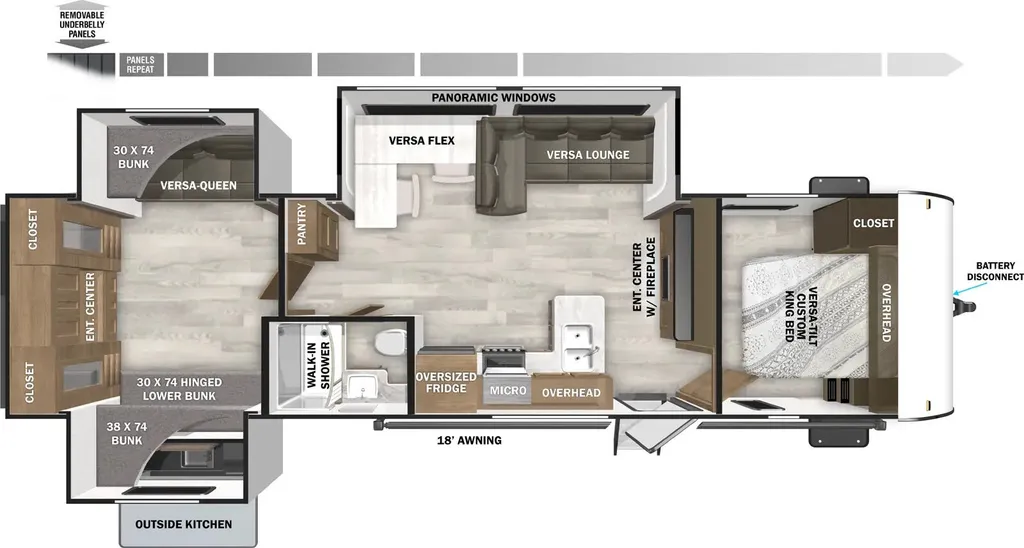
The 2026 Forest River Wildwood 31KQBTS is a spacious travel trailer designed for families and large groups, sleeping up to 11 people. Its floorplan features three slide-outs, including two opposing slides in the bunkhouse, to maximize living space. Notable features include a front king bedroom, a rear bunkhouse, a full bathroom, an outdoor kitchen, and an 18-foot power awning.
Floorplan and living areas
- Rear Bunkhouse: The dedicated bunkhouse in the rear offers a versatile sleeping and play area. It includes dual opposing slide-outs, a queen-sized sofa bed, and three bunks. The bunks may feature "Teddy Bear" soft mats.
- Front King Bedroom: The private front bedroom features a king-sized bed with a "Versa-Tilt" system, allowing you to lift the head of the bed for reading or creating more floor space. It includes wardrobes, bedside shelves, and a built-in laundry hamper.
- Convertible Living Space: The main living area features a slide-out with a Versa-Lounge and a Versa-Flex table system. This versatile furniture can be configured as a U-dinette, a desk, or a chaise lounge.
- Panoramic Windows: Large, oversized panoramic windows in the main slide-out allow for abundant natural light.
Kitchen and dining
- Residential Appliances: The kitchen is equipped with modern, residential-style appliances, including an 11-cubic-foot 12V refrigerator, a three-burner cooktop, and an oven.
- Outdoor Kitchen: A fully functional outdoor kitchen includes a sink, a mini-refrigerator, and countertop space for preparing meals outside.
- Convenience Features: Additional kitchen highlights include seamless solid-surface countertops, an undermount sink, a spring faucet, and a hidden fold-out trash can.
Bathroom
- The full bathroom features a 24" x 40" walk-in shower with a skylight, a foot-flush toilet, and a backlit arched radius mirror.
Exterior and construction
- Dimensions: The travel trailer is approximately 36 feet long, 8 feet wide, and 11 feet 5 inches tall.
- Power Awning: An 18-foot power awning with adjustable legs and integrated LED "Blade Lighting" provides a comfortable outdoor living space.
- Heated and Enclosed Underbelly: The "Accessi-Belly" system features heated and enclosed holding tanks with removable panels for protection and easy access.
- Solar Equipped: The trailer is equipped with a 200W expandable roof-mount solar panel and a 50-amp charge controller.
- Tankless Water Heater: A 60K BTU on-demand tankless water heater is a standard feature.
Specifications
Length
36 ft 7 in
Dry weight
8,573 lbs
Sleeps
9 people
Slideouts
3
Full specifications
Get more info
2026 Wildwood 31KQBTS
Dealer information
DESCRIPTION
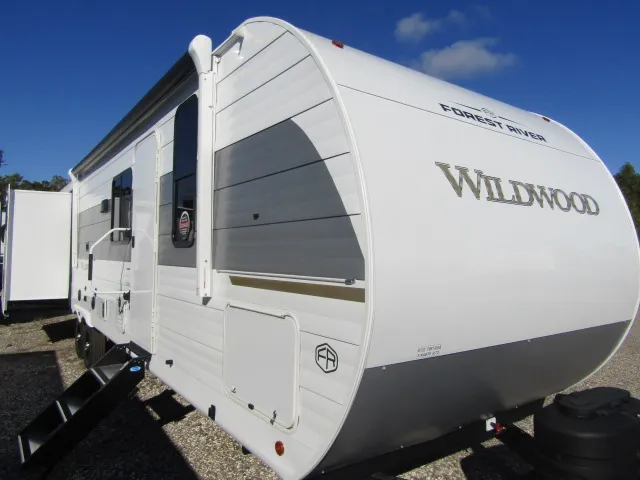
The 2026 Forest River Wildwood 31KQBTS is a spacious travel trailer designed for families and large groups, sleeping up to 11 people. Its floorplan features three slide-outs, including two opposing slides in the bunkhouse, to maximize living space. Notable features include a front king bedroom, a rear bunkhouse, a full bathroom, an outdoor kitchen, and an 18-foot power awning.
Floorplan and living areas
- Rear Bunkhouse: The dedicated bunkhouse in the rear offers a versatile sleeping and play area. It includes dual opposing slide-outs, a queen-sized sofa bed, and three bunks. The bunks may feature "Teddy Bear" soft mats.
- Front King Bedroom: The private front bedroom features a king-sized bed with a "Versa-Tilt" system, allowing you to lift the head of the bed for reading or creating more floor space. It includes wardrobes, bedside shelves, and a built-in laundry hamper.
- Convertible Living Space: The main living area features a slide-out with a Versa-Lounge and a Versa-Flex table system. This versatile furniture can be configured as a U-dinette, a desk, or a chaise lounge.
- Panoramic Windows: Large, oversized panoramic windows in the main slide-out allow for abundant natural light.
Kitchen and dining
- Residential Appliances: The kitchen is equipped with modern, residential-style appliances, including an 11-cubic-foot 12V refrigerator, a three-burner cooktop, and an oven.
- Outdoor Kitchen: A fully functional outdoor kitchen includes a sink, a mini-refrigerator, and countertop space for preparing meals outside.
- Convenience Features: Additional kitchen highlights include seamless solid-surface countertops, an undermount sink, a spring faucet, and a hidden fold-out trash can.
Bathroom
- The full bathroom features a 24" x 40" walk-in shower with a skylight, a foot-flush toilet, and a backlit arched radius mirror.
Exterior and construction
- Dimensions: The travel trailer is approximately 36 feet long, 8 feet wide, and 11 feet 5 inches tall.
- Power Awning: An 18-foot power awning with adjustable legs and integrated LED "Blade Lighting" provides a comfortable outdoor living space.
- Heated and Enclosed Underbelly: The "Accessi-Belly" system features heated and enclosed holding tanks with removable panels for protection and easy access.
- Solar Equipped: The trailer is equipped with a 200W expandable roof-mount solar panel and a 50-amp charge controller.
- Tankless Water Heater: A 60K BTU on-demand tankless water heater is a standard feature.
Specifications
Length
36 ft 7 in
Dry weight
8,573 lbs
Sleeps
9 people
Slideouts
3
Full specifications
Get more info
2026 Wildwood 31KQBTS