Get in touch and we'll be happy to answer any questions or set up an appointment to see it in person.
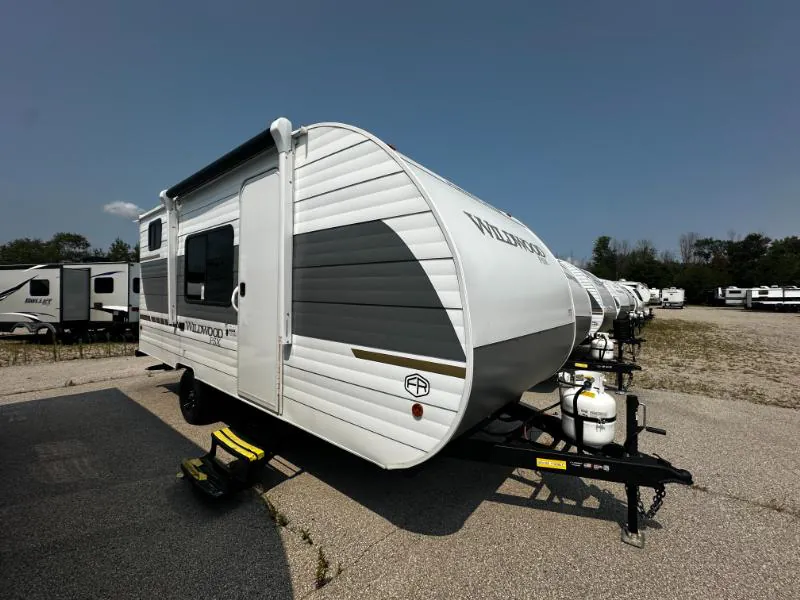
2026 Forest River Wildwood FSX 174DBLE
NewStock #8678
Listing price
2026 Wildwood FSX 174DBLE

Other floor plans with a similar body style, feature mix, and price range, prioritizing other manufacturers and brands.
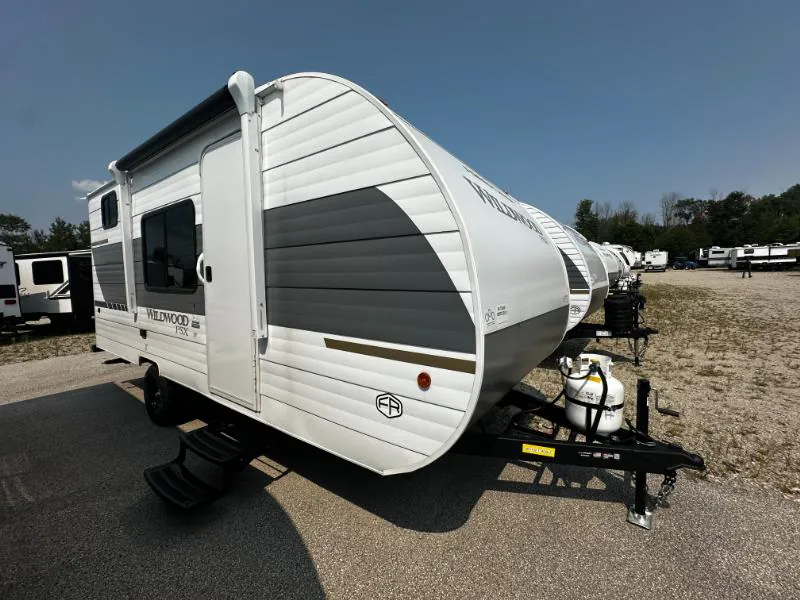
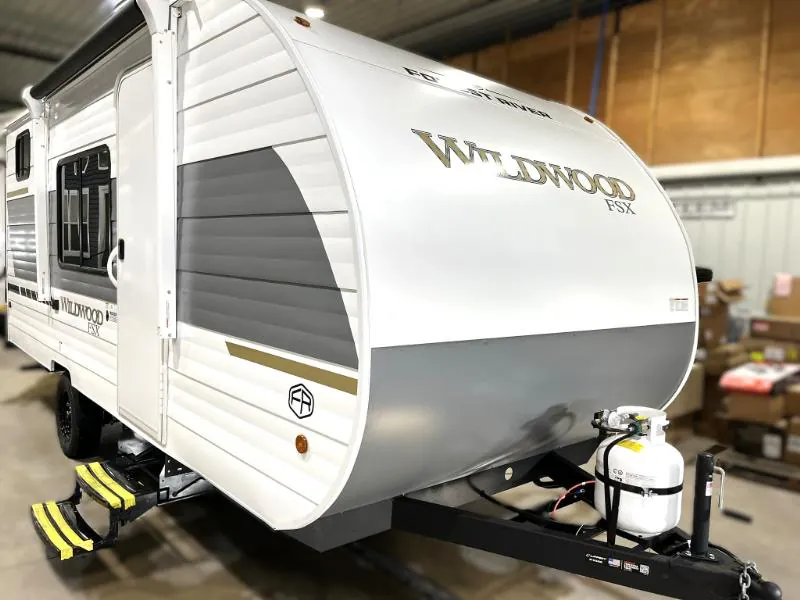
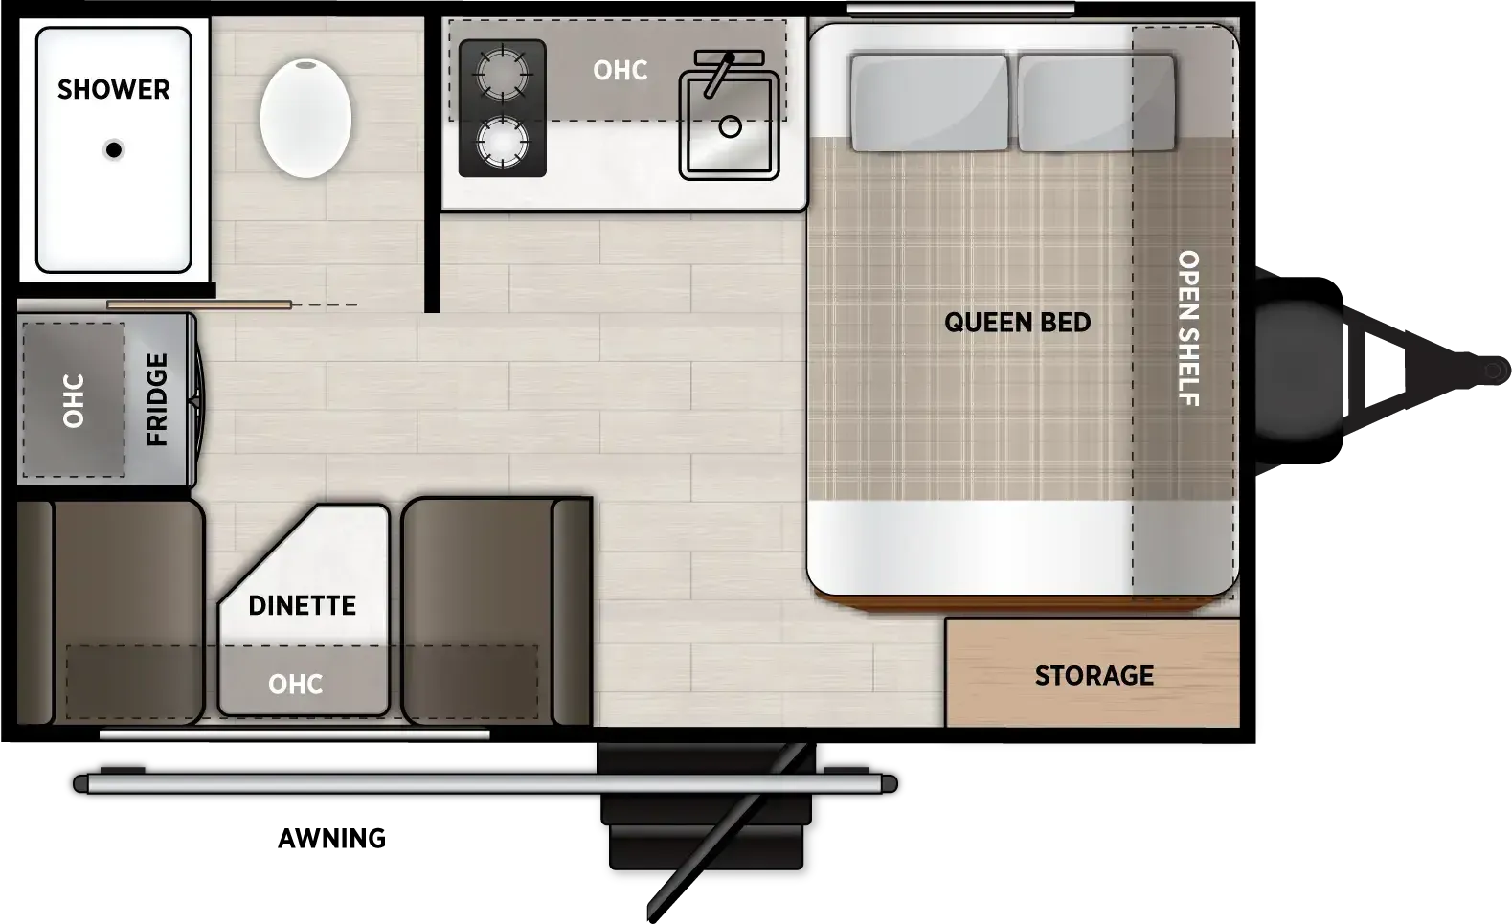
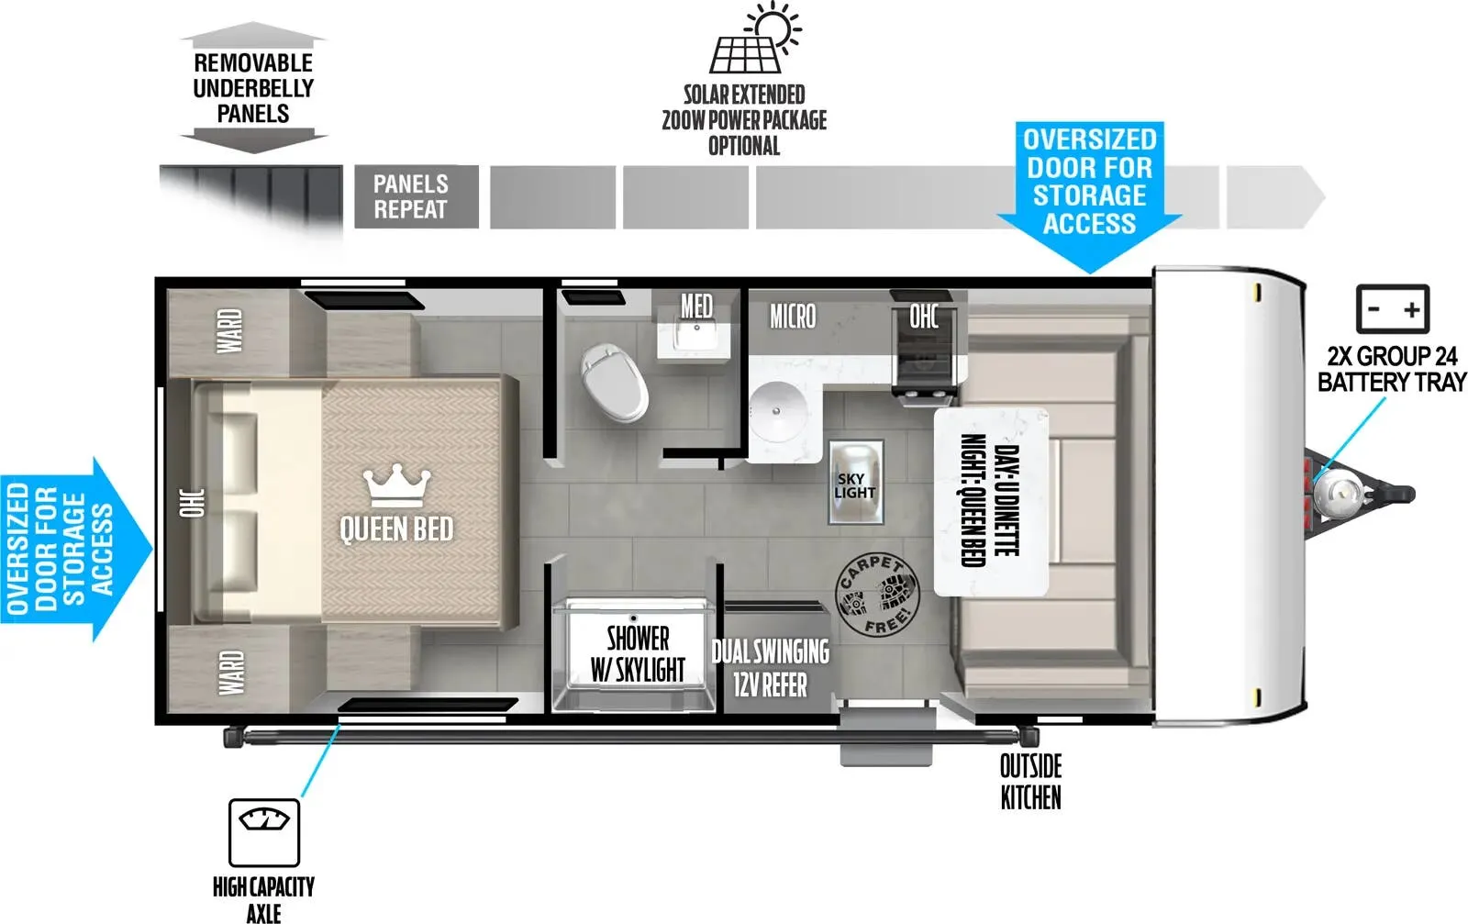
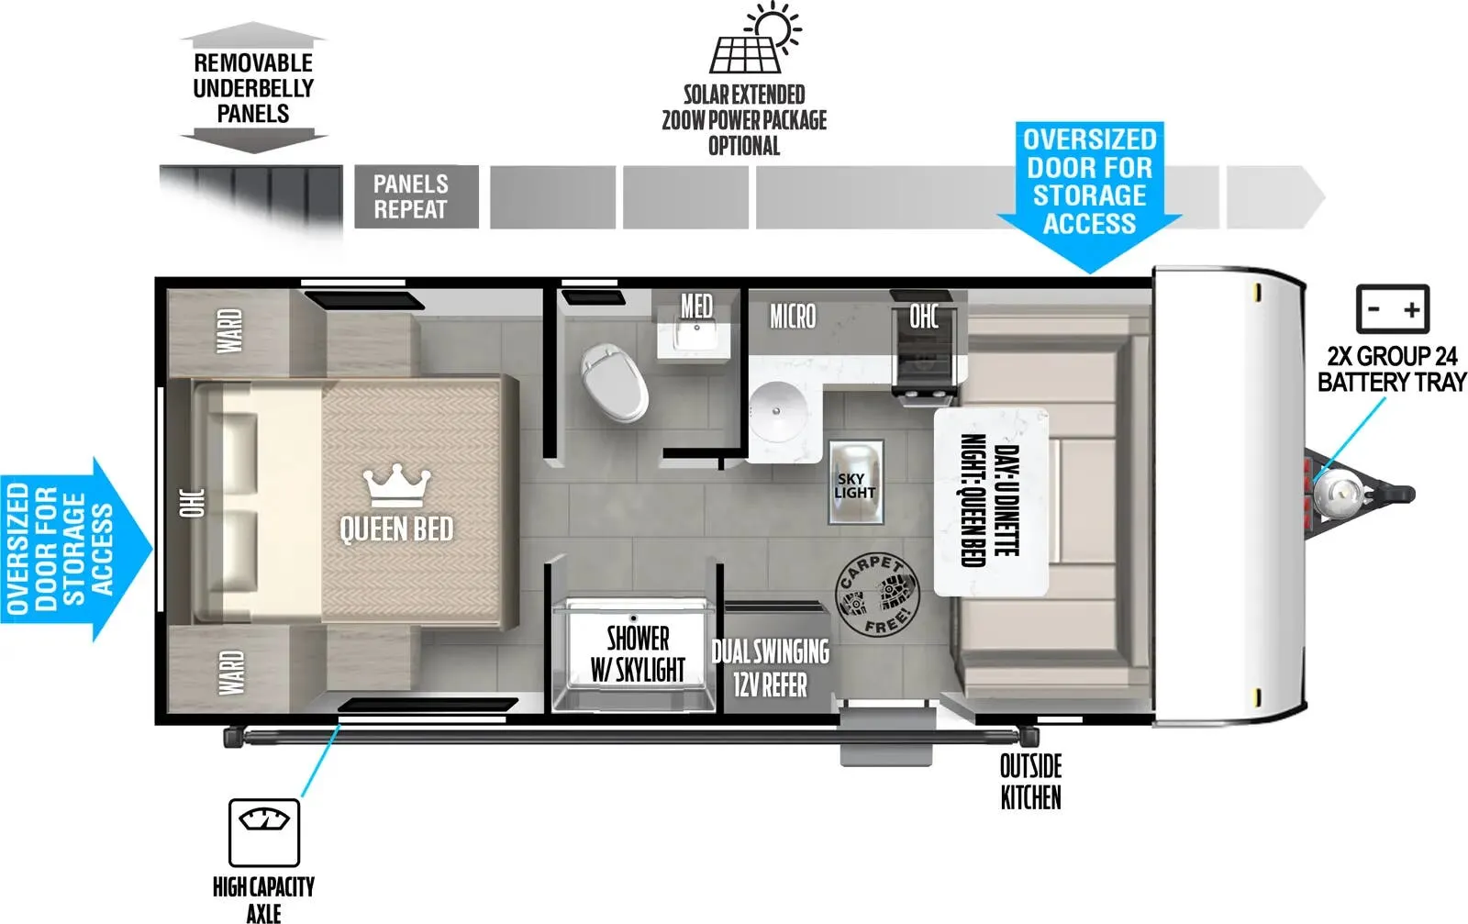
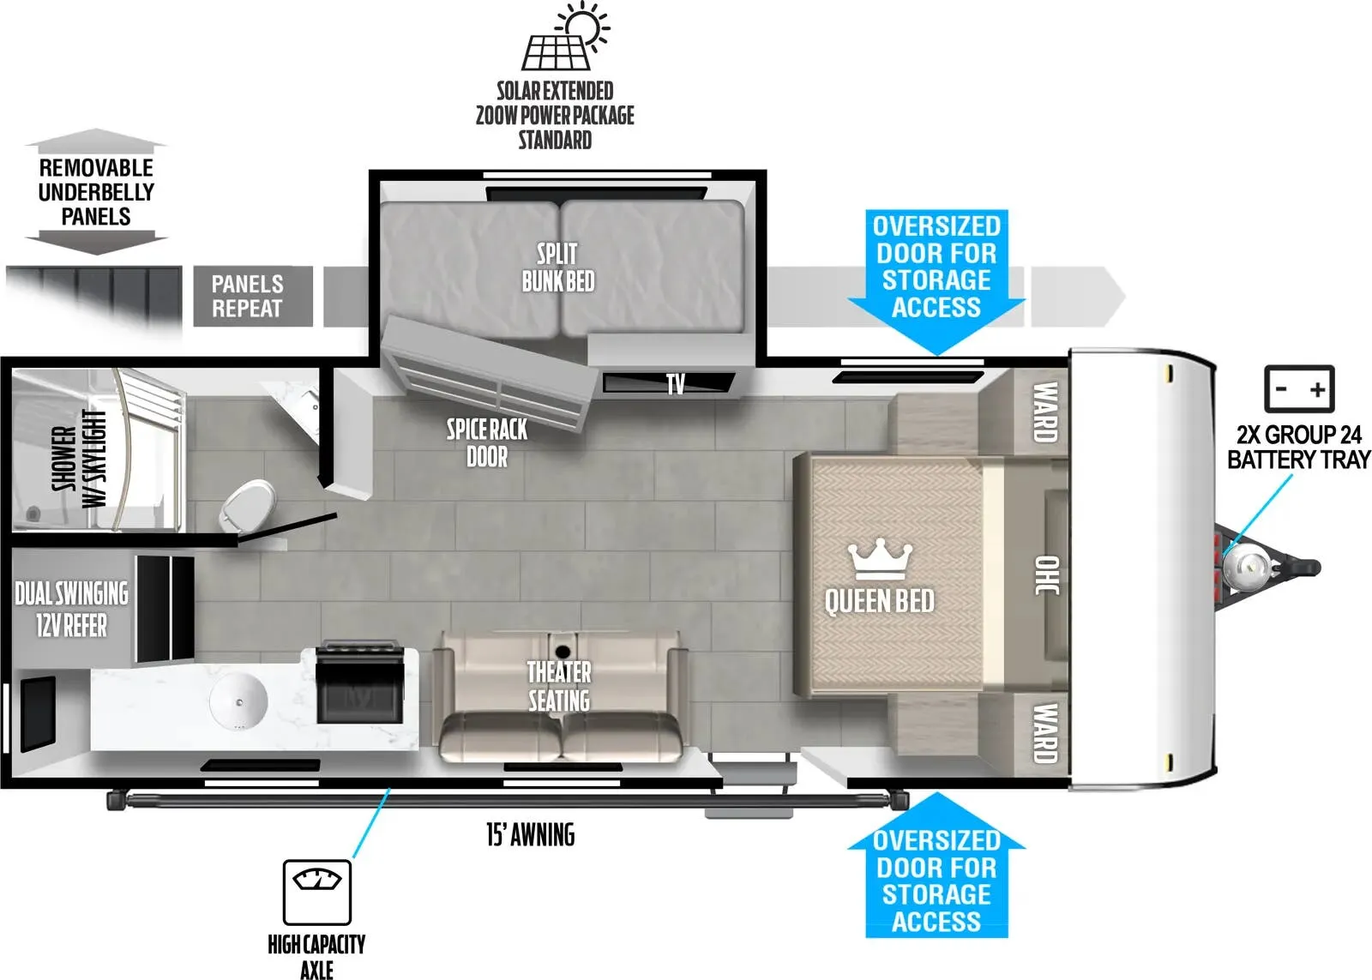
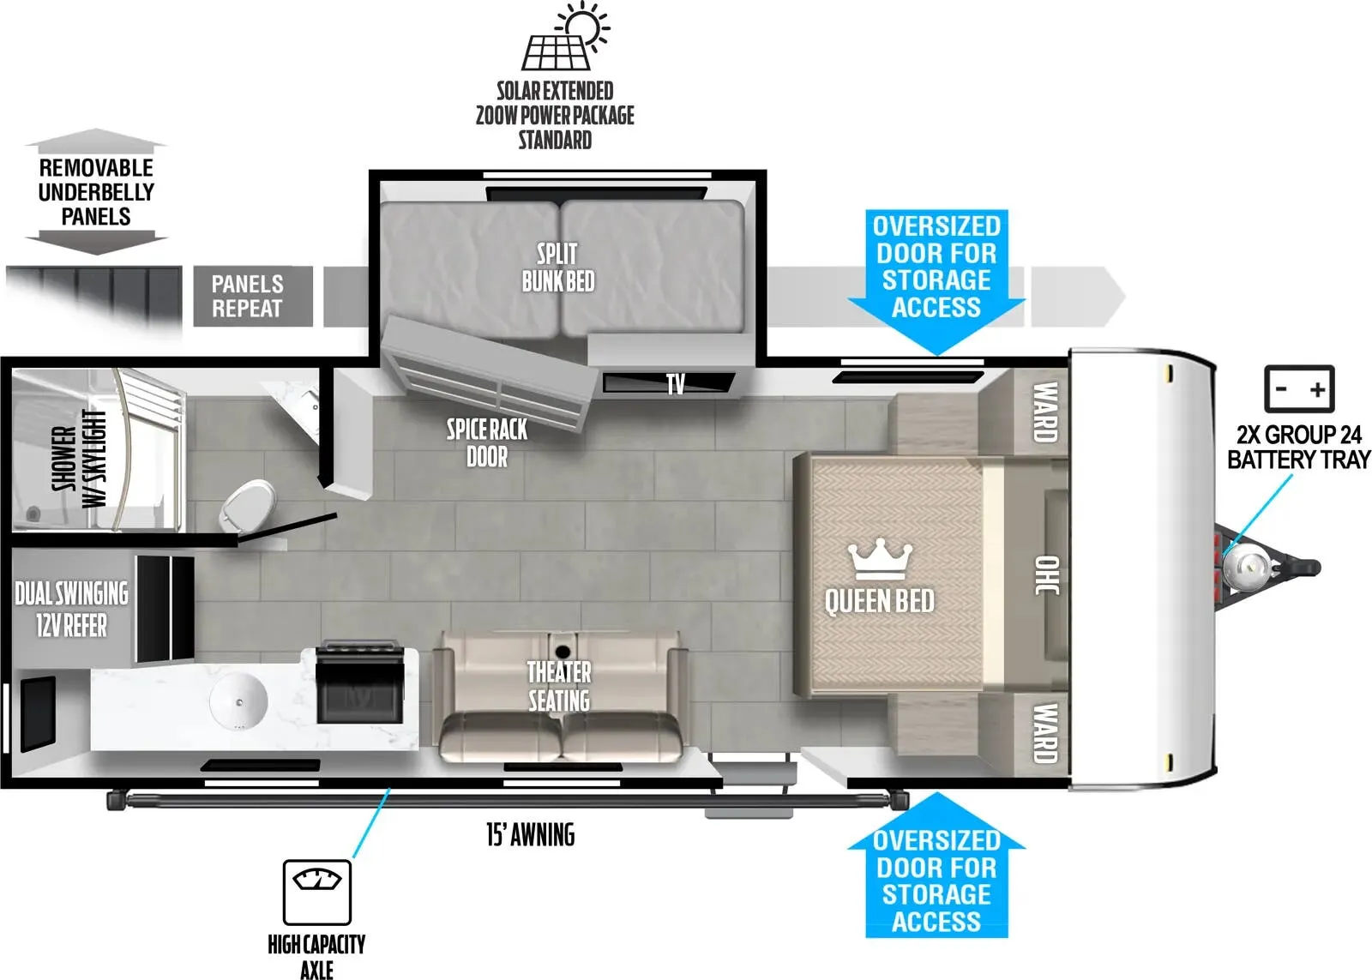
A double-over-double bunk setup in a trailer under 22 feet is genuinely uncommon, and that's the 174DBLE's headline trick. It sleeps five without ballooning into a hard-to-tow rig. Forest River sweetens the deal with a free power awning and a 13,500 BTU roof-mounted AC upgrade over the base model, so you're not starting from a bare-bones spec. Inside, the carpet-free luxury vinyl flooring and sofa seating in place of a dinette keep things practical, and the 36x24 shower pan is a respectable size for a trailer this compact. The walk-on roof with SuperFlex membrane and powder-coated I-beam frame show that the construction basics are solid for an entry-level price point.
Length
21 ft 8 in
Dry weight
3,229 lbs
GVWR
3,935 lbs
Sleeps
6
Many factors play into a unit's listing price and what you should pay. This guide provides a ballpark estimate, but it does not factor in your exact scenario or how different listings are equipped.
$13,552 – $22,999
This unit is ranked 2 of 32 by asking price in this group.
The listing price on this unit has changed 1 time.
See the complete price timeline and the rest of this unit's pricing insights.
BENT'S RV
Boutte, LA
Compared with 10 dealers in Louisiana
2026 Forest River Wildwood FSX 174DBLE
Living & Convenience
Extra-thick luxury vinyl flooring (no carpet)
36″ × 24″ shower pan with waterproof surround and retractable door
Oversized/extra-large holding tanks (39/30/30) for extended camping
26″ entrance doors with friction hinge for slow close
Seamless holding tanks and large baggage door for exterior storage
Backup camera ready (wiring installed)
30-amp electrical service with auto-detect converter
Dedicated cable TV hookup on each coach
Kitchen & Comfort
Residential high-rise faucet
LP flame cooktops
Gas DSI (direct spark ignition) water heater, 6 gal (standard)
Microwave in kitchen
13,500 BTU roof AC & 20,000 BTU furnace
60,000 BTU extra-large on-demand hot water heater
USB ports (4–6; A & C) for charging devices
Bluetooth/FM speaker system, water heater bypass, omni-directional TV antenna
Construction & Durability
5/8″ tongue-and-groove plywood floor decking
Walk-on roof with SuperFlex membrane, 5″ truss rafters
Powder-coated I-beam chassis with camber
2″ stud wall construction with fiberglass insulation
Aerodynamic smooth aluminum front, diamond plate rock guard
Other listings for this floor plan, ranked by condition, model year, distance, price, and listing quality.
Color-coded water lines, nitrogen-filled tires, seamless tanks