Get in touch and we'll be happy to answer any questions or set up an appointment to see it in person.
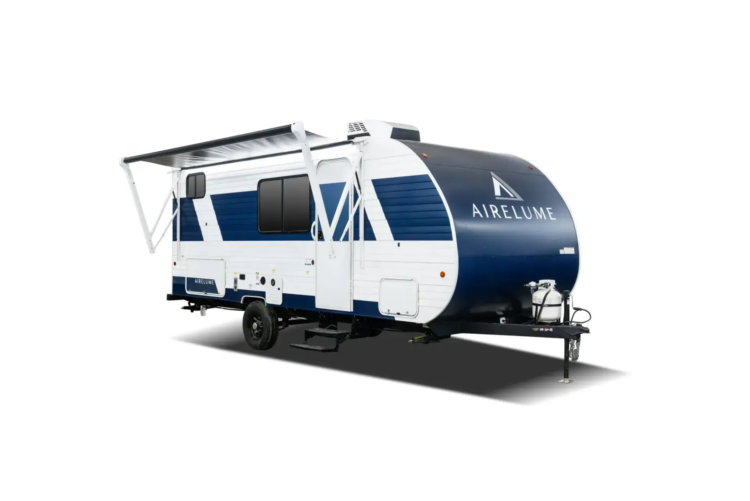
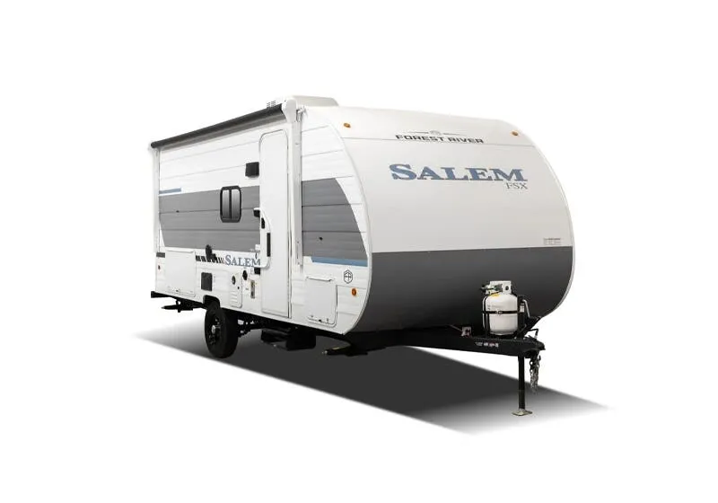
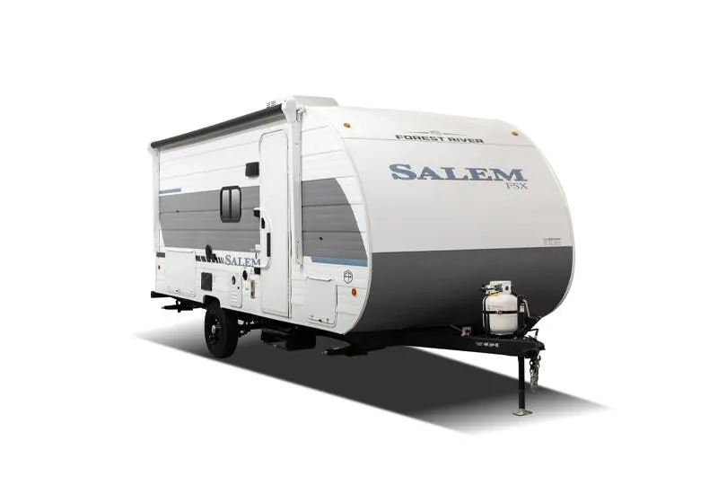
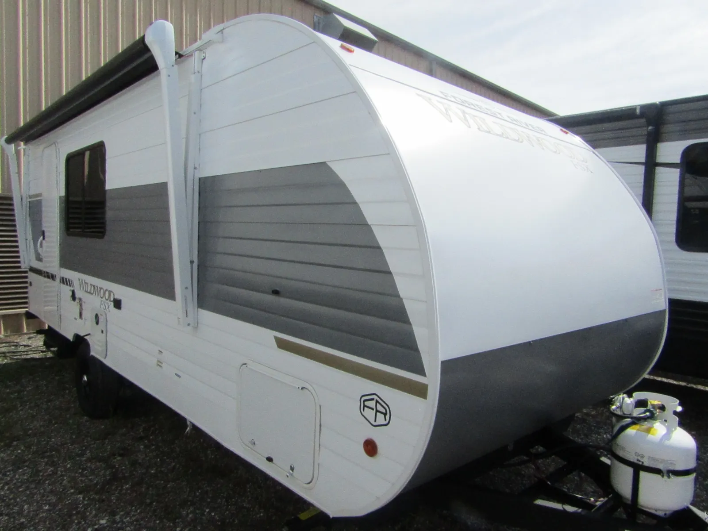
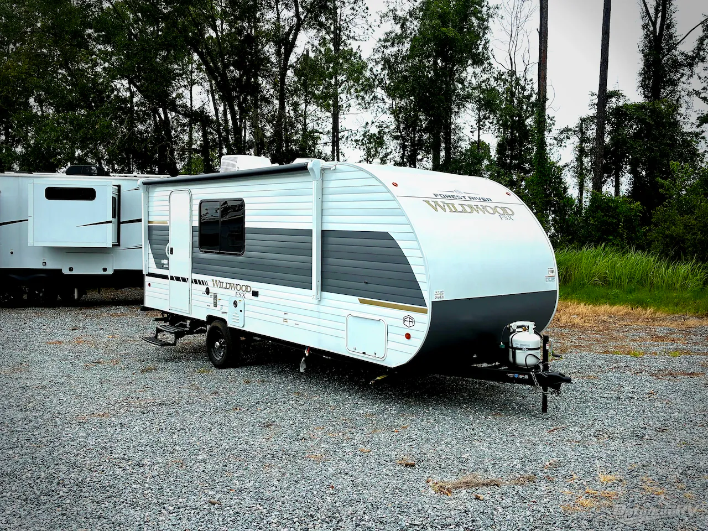
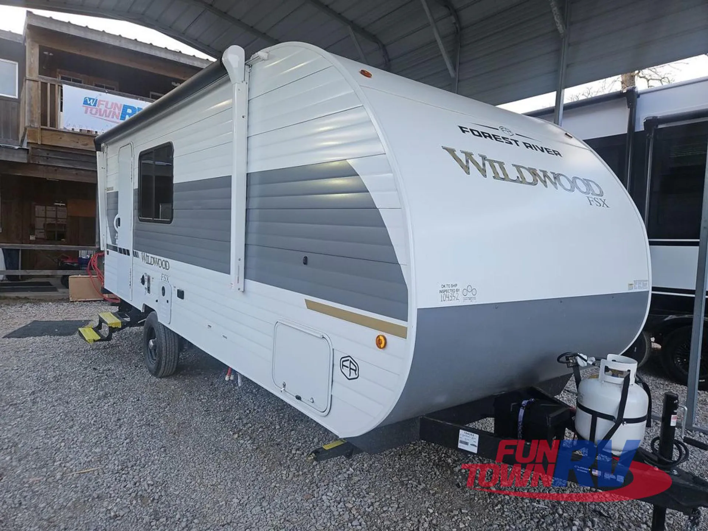
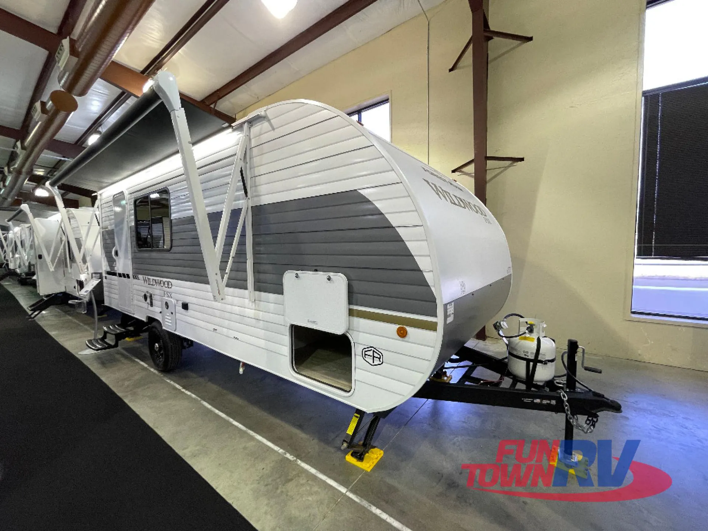
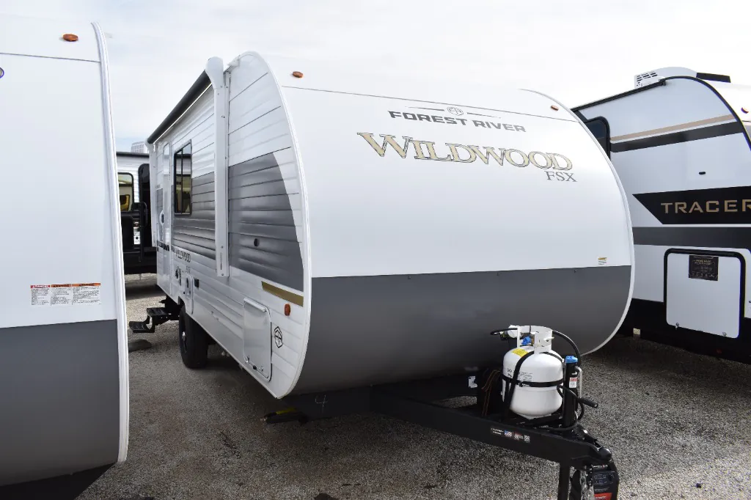
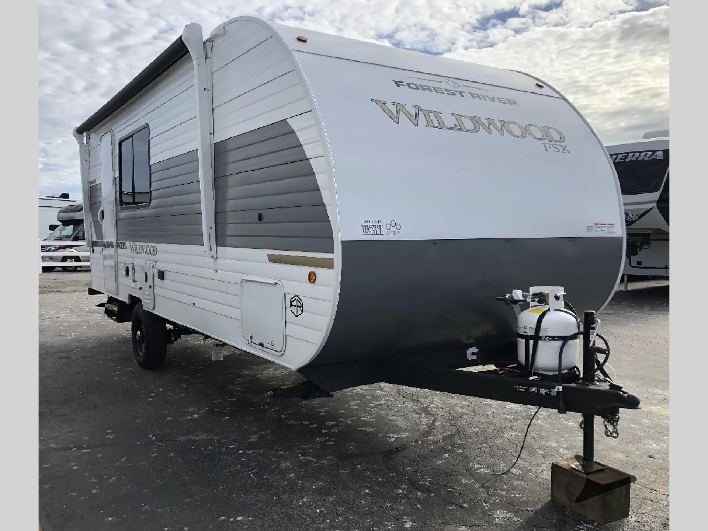
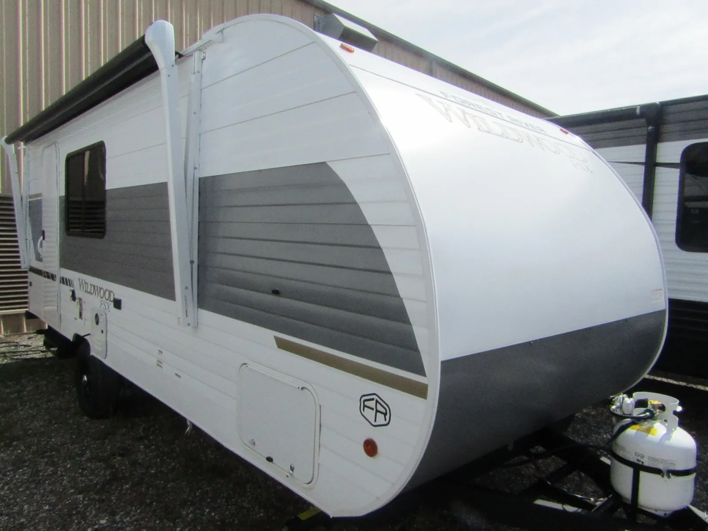
2026 Forest River Wildwood FSX 180ICE
NewStock #9135
Powder Coated I-Beam Frame w/ Camber
Listing price
2026 Wildwood FSX 180ICE
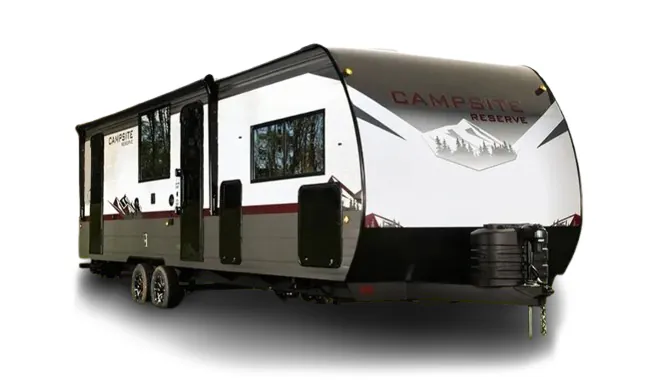
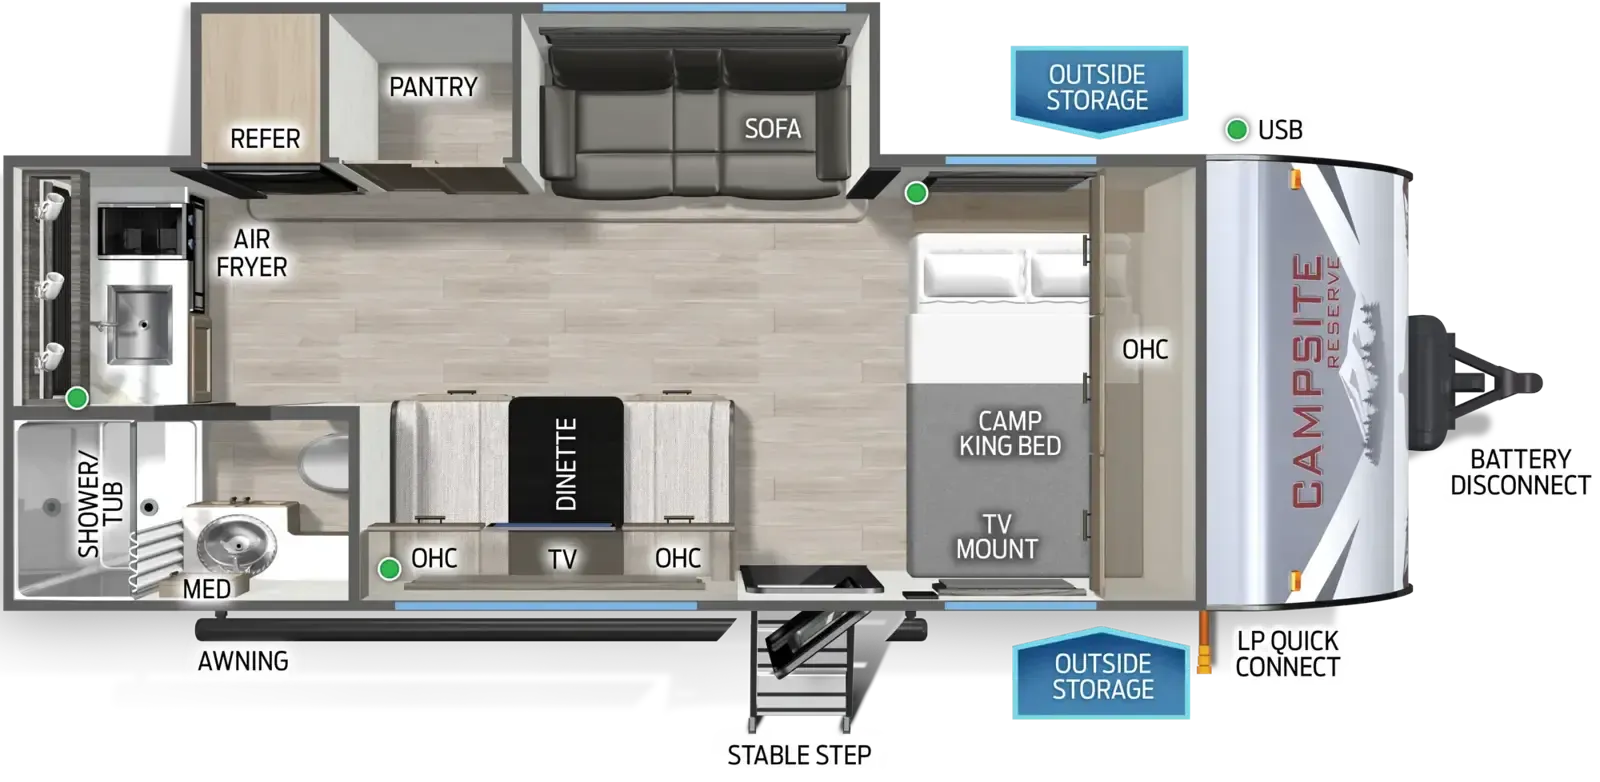
Other floor plans with a similar body style, feature mix, and price range, prioritizing other manufacturers and brands.
Length
23 ft 9 in
Dry weight
4,199 lbs
Sleeps
6
Slideouts
1
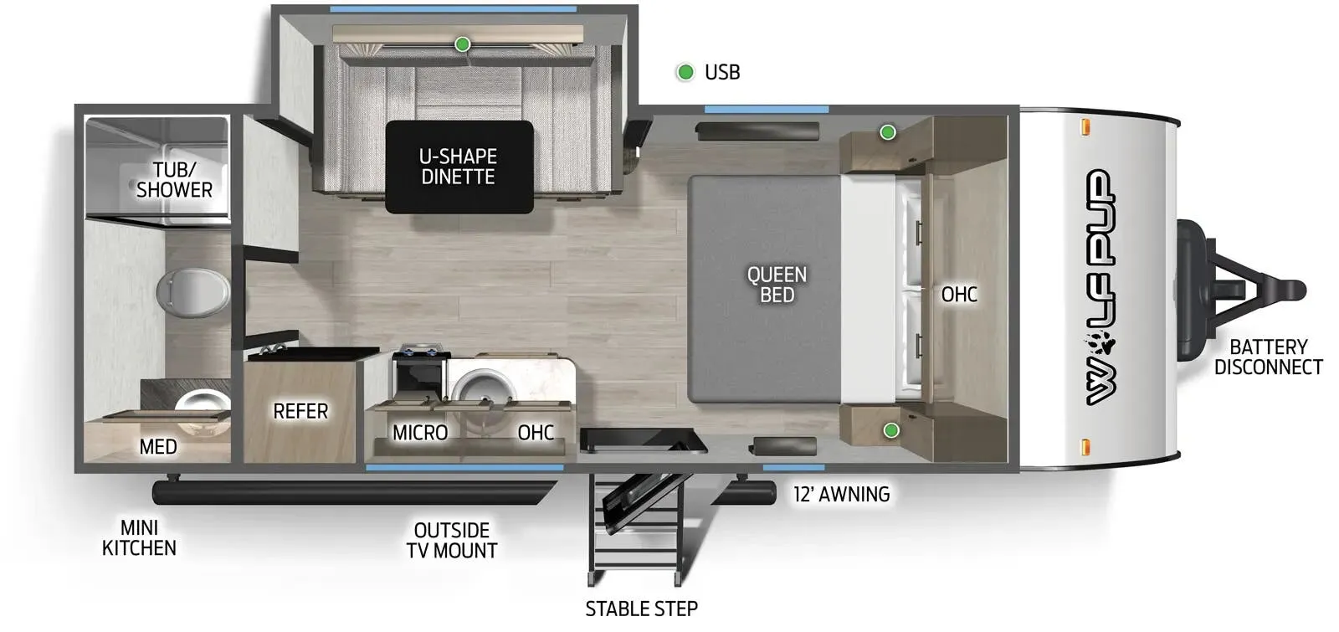
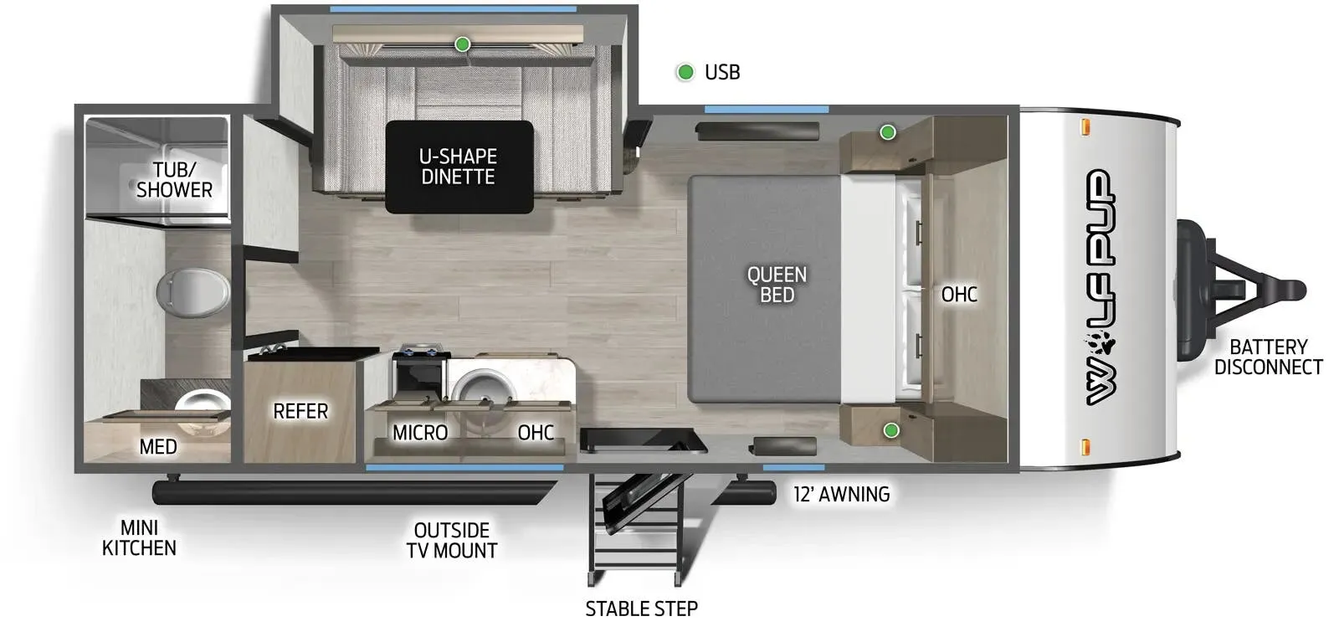
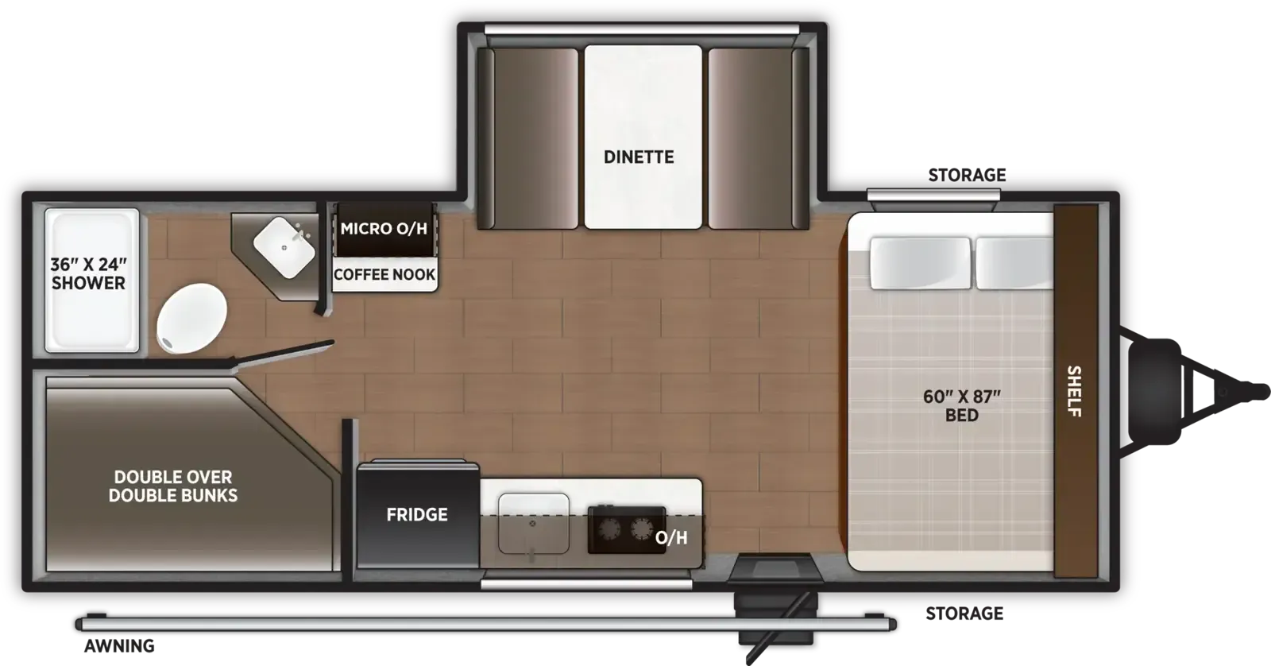
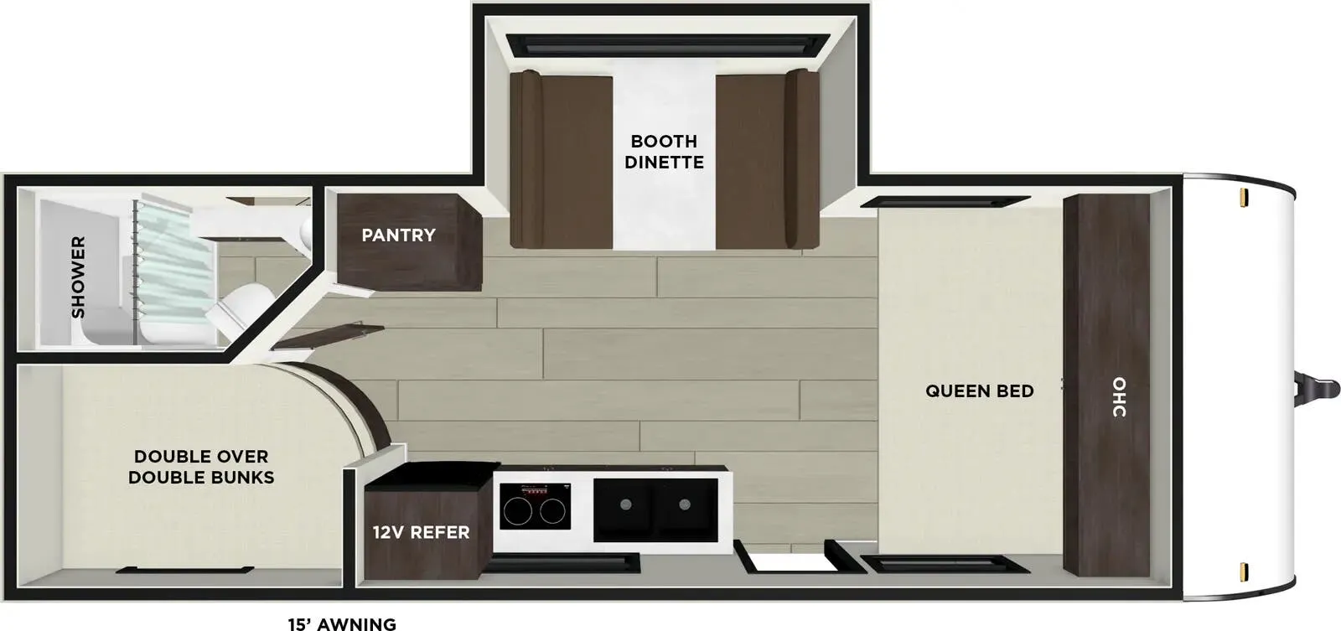
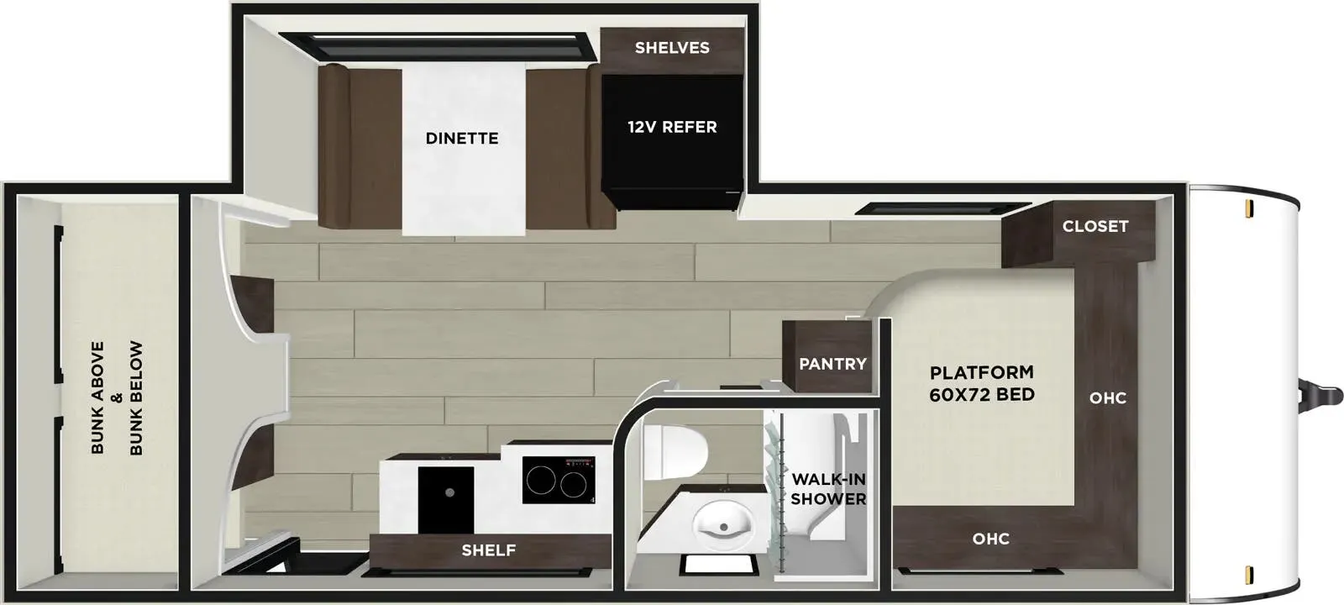
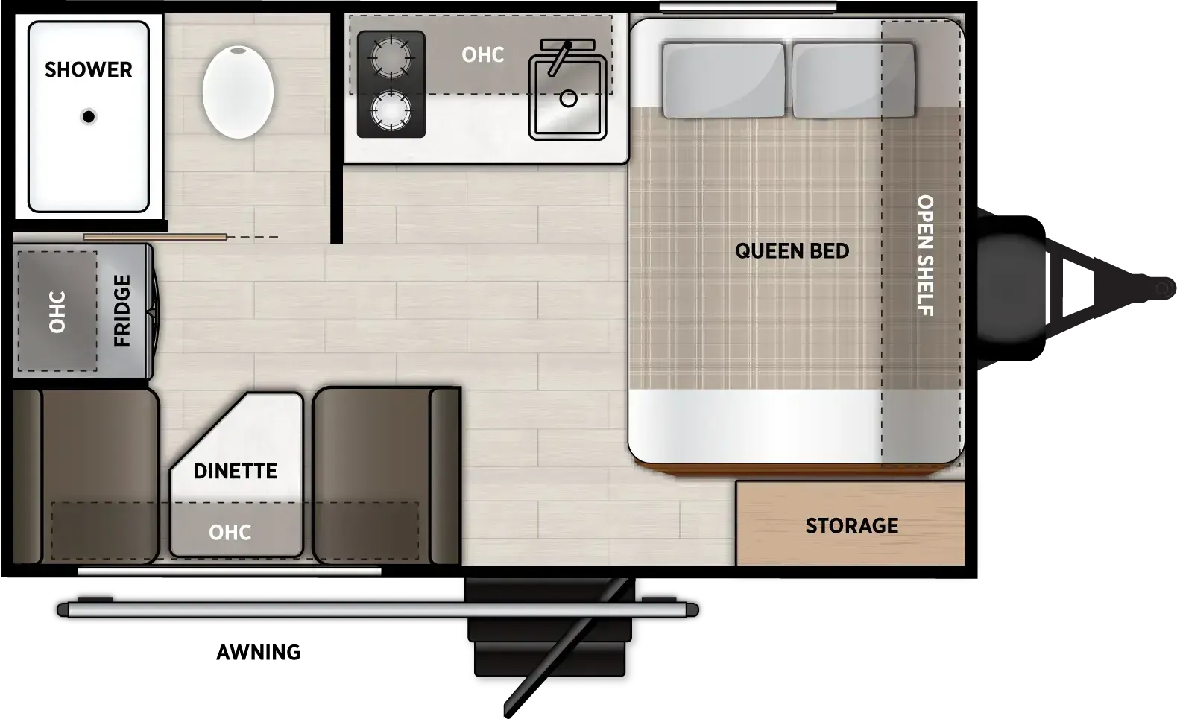
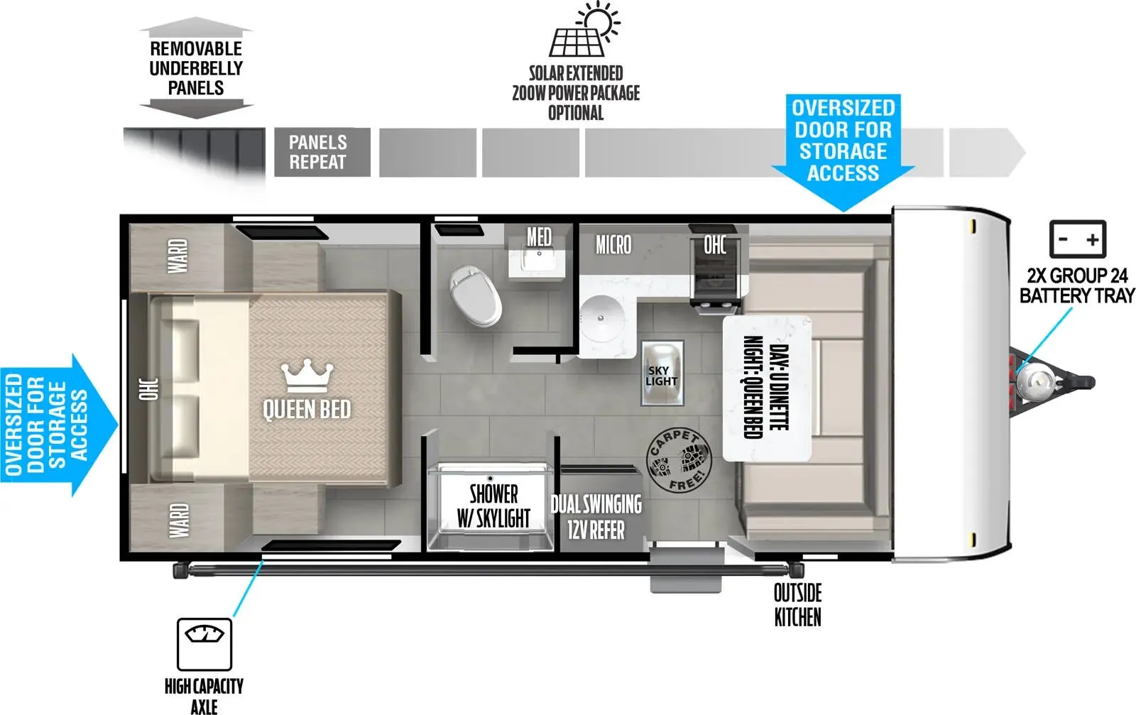
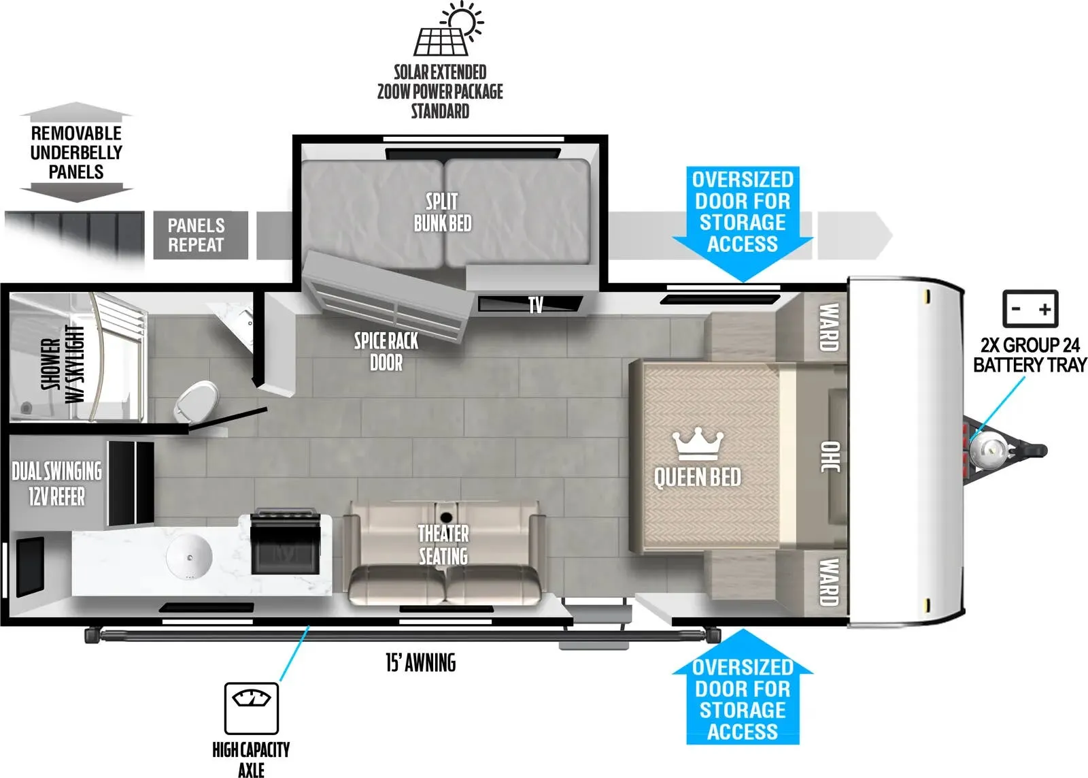
The Wildwood FSX 180ICE proves that good things come in small packages, fitting a full bathroom and sleeping for five into just 24 feet. At 5,600 pounds, this lightweight trailer opens up towing possibilities for a wider range of vehicles while still delivering the amenities you need for comfortable camping.
Many factors play into a unit's listing price and what you should pay. This guide provides a ballpark estimate, but it does not factor in your exact scenario or how different listings are equipped.
There may be room for price negotiation.
Unlock pricing insights with RV Envy Pro →$18,130 – $25,985
This unit has been on the lot for 91 to 120 days.
When was this unit listed?This unit ranks near the lowest priced for new units in this model year.
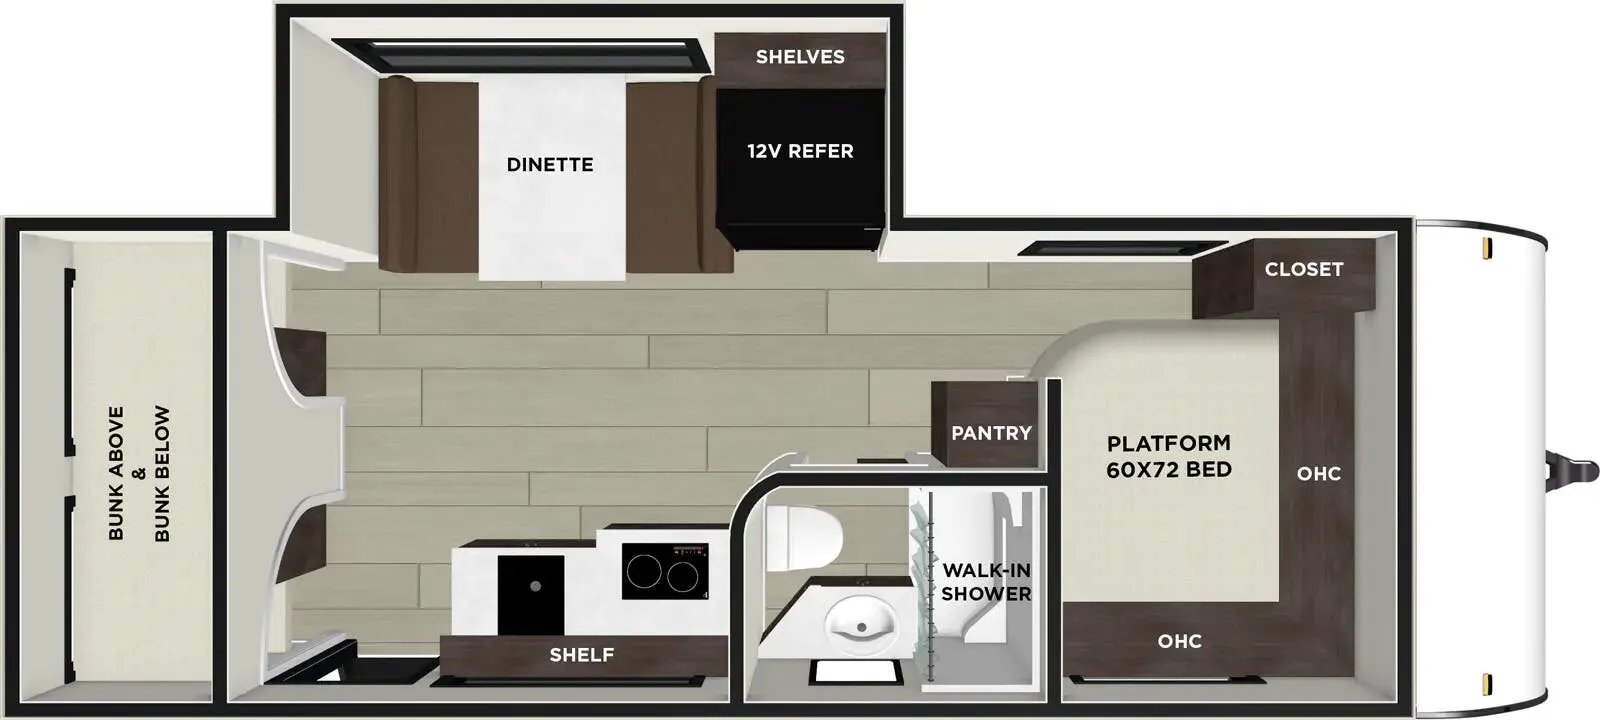
From the dealer's listing
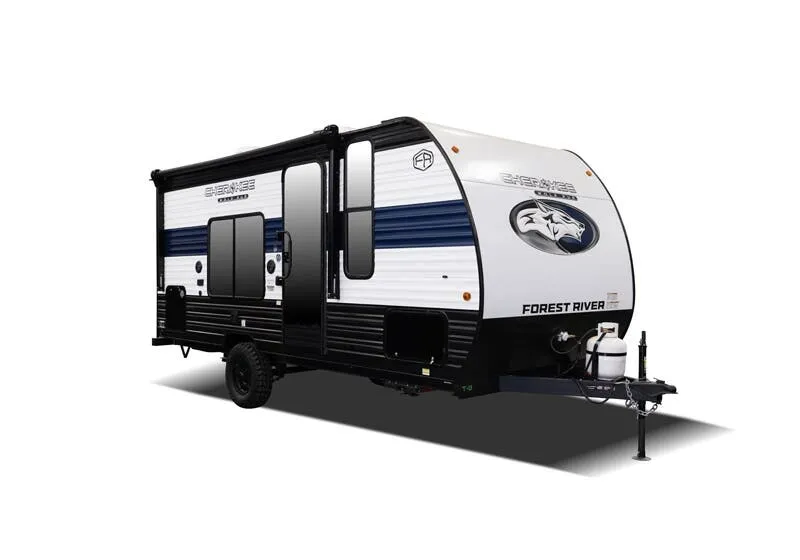
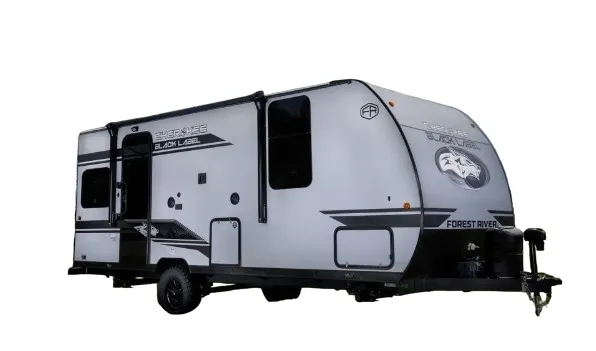
The 2026 Forest River Wildwood FSX 180ICE is a lightweight, single-slide travel trailer designed for efficiency and comfort.
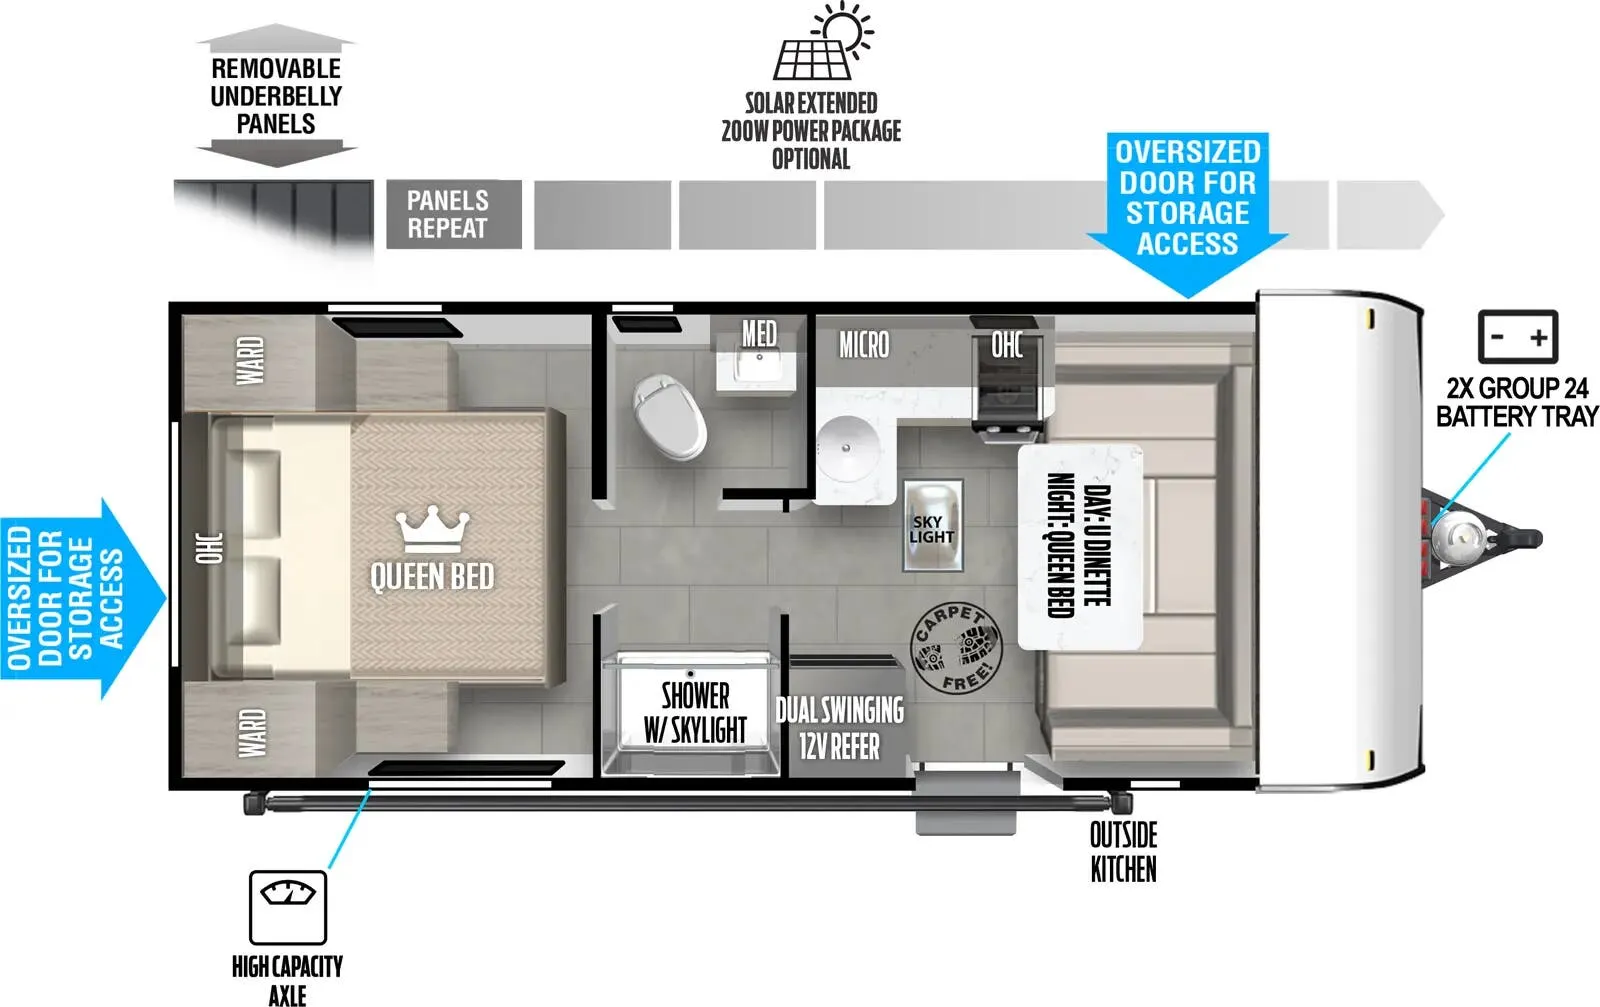
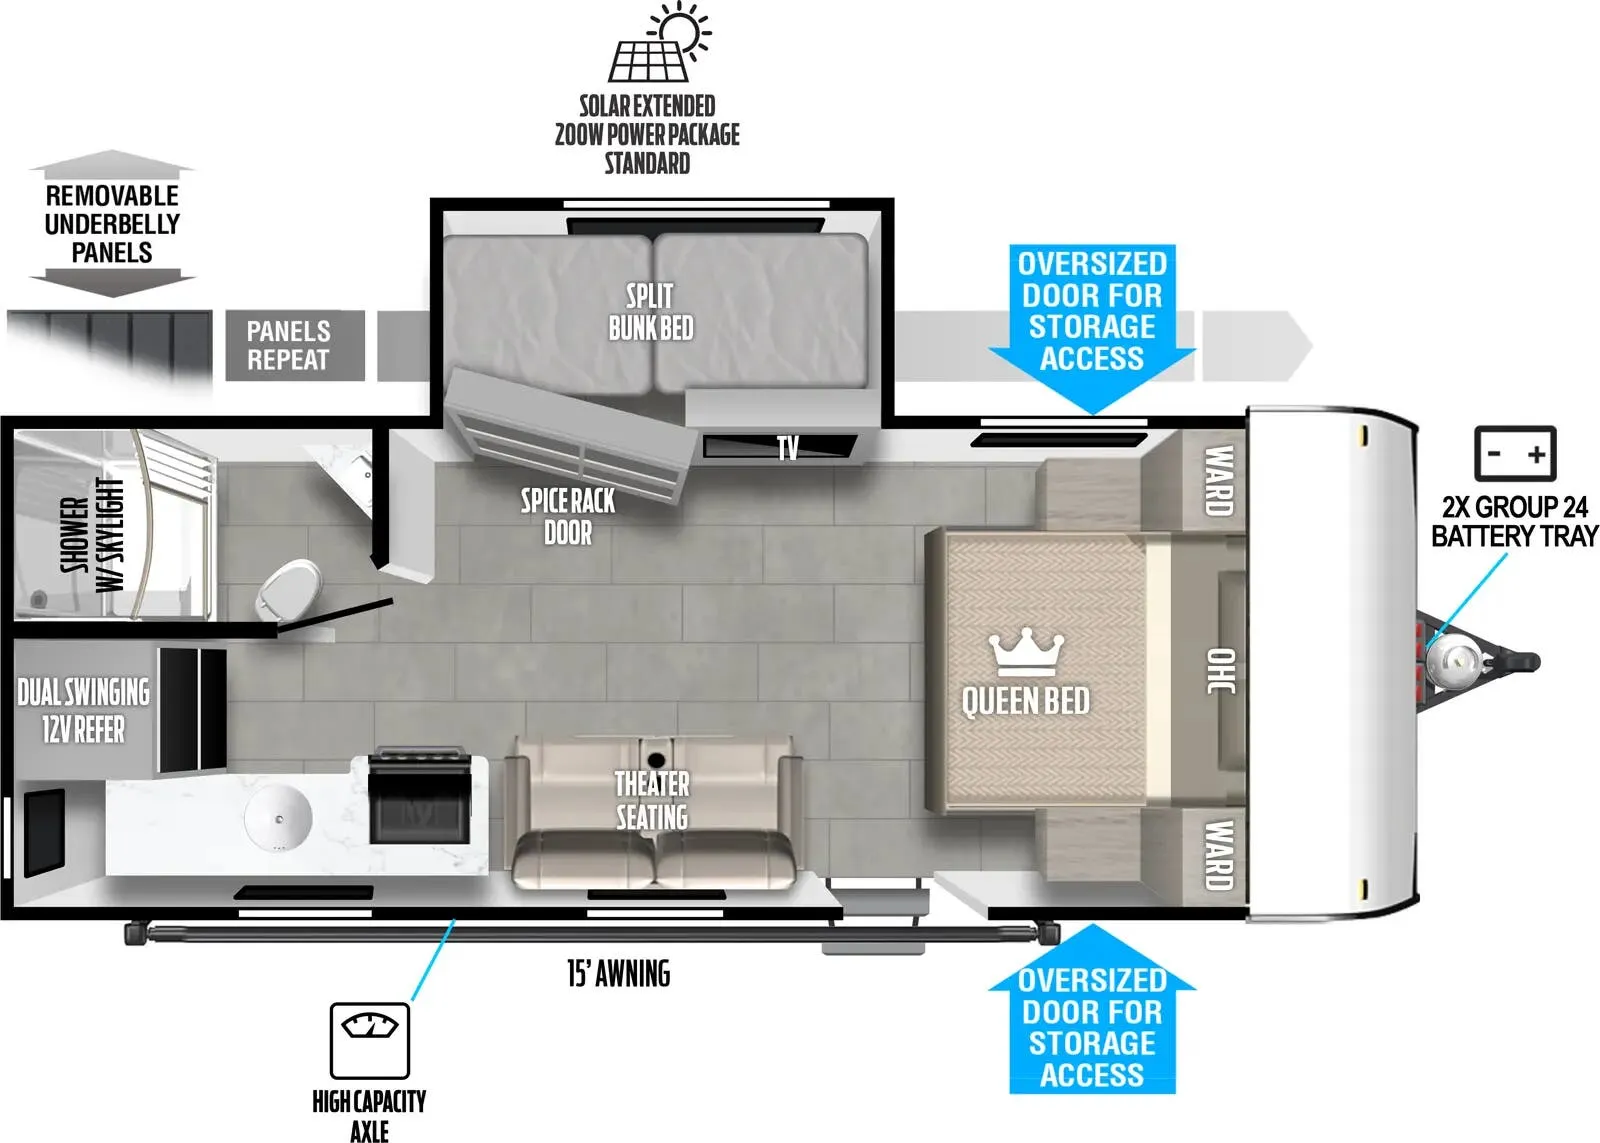
Floorplan Layout Highlights
BENT'S RV
Boutte, LA
Sells faster than 0% of Louisiana RV dealers
Compared with 10 dealers in Louisiana
Other listings for this floor plan, ranked by condition, model year, distance, price, and listing quality.
The listing price on this unit has changed 1 time.