DESCRIPTION
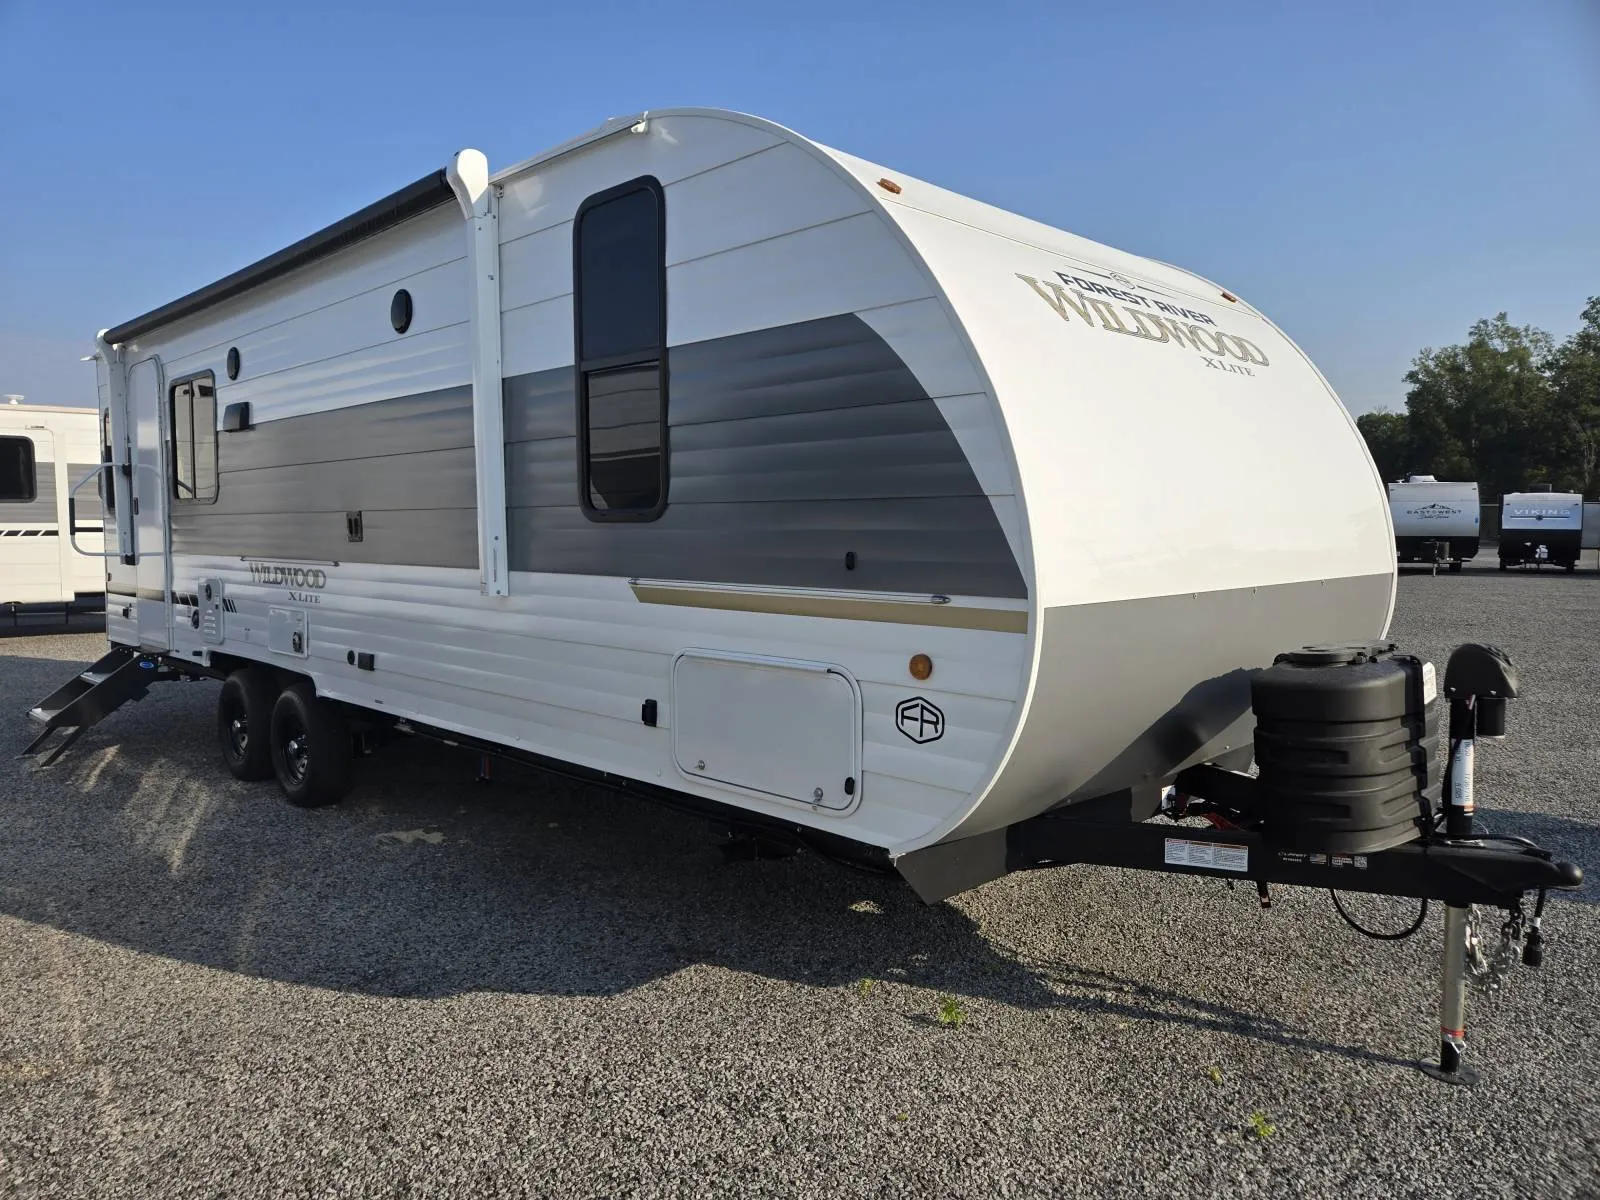
2026 Forest River Wildwood X-Lite 24RLXL — Key Specifications
- Exterior Length: 28′ 11″
- Exterior Width: 8′
- Exterior Height: 10′ 5″
- Dry Weight (UVW): 5,063 lb
- Fresh Water Capacity: 44 gal
- Gray Water Capacity: 30 gal
- Black Water Capacity: 40 gal
- Awning Size: 16′
- Sleeping Capacity: Sleeps up to 6
- Slide-outs: 1
- Bed Type: Custom King with Versa-Tilt
- Water Heater: Tankless On-Demand
- AC BTU Rating: 13,500 BTU
- Shower: Walk-in Shower in bathroom
Additional Features & Build Highlights
-
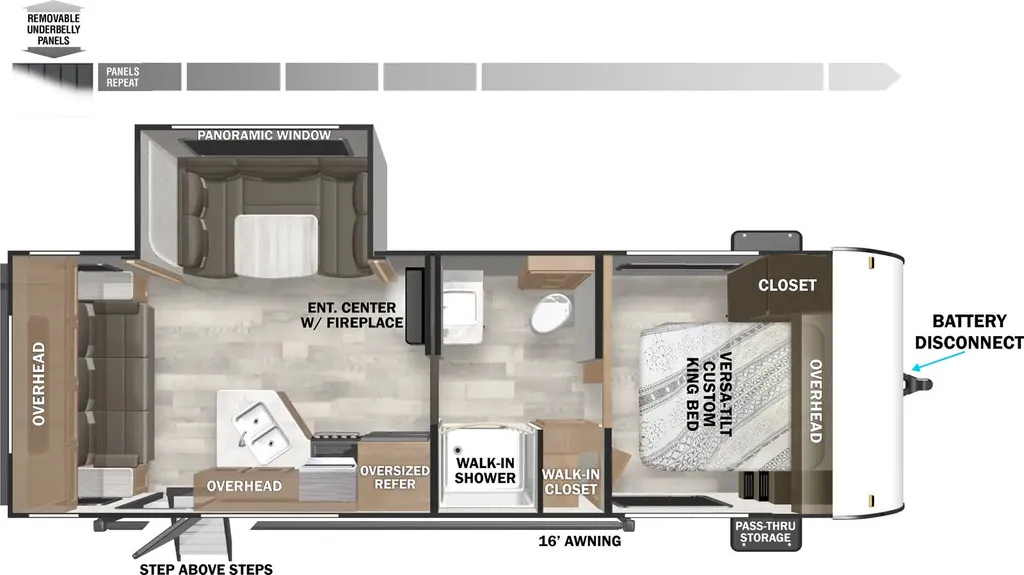
Interior & Living Layout Rear living area with a U-shaped dinette and fireplace Private master bedroom with generous storage—including a walk-in closet and bedside overhead cabinetry Walk-through bathroom with linen closet and walk-in shower Spacious kitchen with oversized refrigerator and double sink
-
Construction & Exterior Build Enclosed Accessibelly for underbelly protection Retro/metal exterior redesign, TFL cabinet doors, stylish finishes (curtain rods, backsplash, roller shades) High-quality construction features:
-
5/8″ tongue-and-groove plywood floor
-
Tufflex PVC roofing & 3/8″ walk-on deck
-
Powder-coated I-beam frame, cambered chassis
-
Nitrogen-filled tires, 2″ wall construction, truss bows & floor joists
Specifications
Length
28 ft 11 in
Dry weight
5,063 lbs
Sleeps
6 people
Slideouts
1
Full specifications
Get more info
2026 Wildwood Xlite 24RLXL
Dealer information
DESCRIPTION
2026 Forest River Wildwood X-Lite 24RLXL — Key Specifications
- Exterior Length: 28′ 11″
- Exterior Width: 8′
- Exterior Height: 10′ 5″
- Dry Weight (UVW): 5,063 lb
- Fresh Water Capacity: 44 gal
- Gray Water Capacity: 30 gal
- Black Water Capacity: 40 gal
- Awning Size: 16′
- Sleeping Capacity: Sleeps up to 6
- Slide-outs: 1
- Bed Type: Custom King with Versa-Tilt
- Water Heater: Tankless On-Demand
- AC BTU Rating: 13,500 BTU
- Shower: Walk-in Shower in bathroom
Additional Features & Build Highlights
-
Interior & Living Layout Rear living area with a U-shaped dinette and fireplace Private master bedroom with generous storage—including a walk-in closet and bedside overhead cabinetry Walk-through bathroom with linen closet and walk-in shower Spacious kitchen with oversized refrigerator and double sink
-
Construction & Exterior Build Enclosed Accessibelly for underbelly protection Retro/metal exterior redesign, TFL cabinet doors, stylish finishes (curtain rods, backsplash, roller shades) High-quality construction features:
-
5/8″ tongue-and-groove plywood floor
-
Tufflex PVC roofing & 3/8″ walk-on deck
-
Powder-coated I-beam frame, cambered chassis
-
Nitrogen-filled tires, 2″ wall construction, truss bows & floor joists
Specifications
Length
28 ft 11 in
Dry weight
5,063 lbs
Sleeps
6 people
Slideouts
1
Full specifications
Get more info
2026 Wildwood Xlite 24RLXL