2026 Grand Design Imagine 2500RL
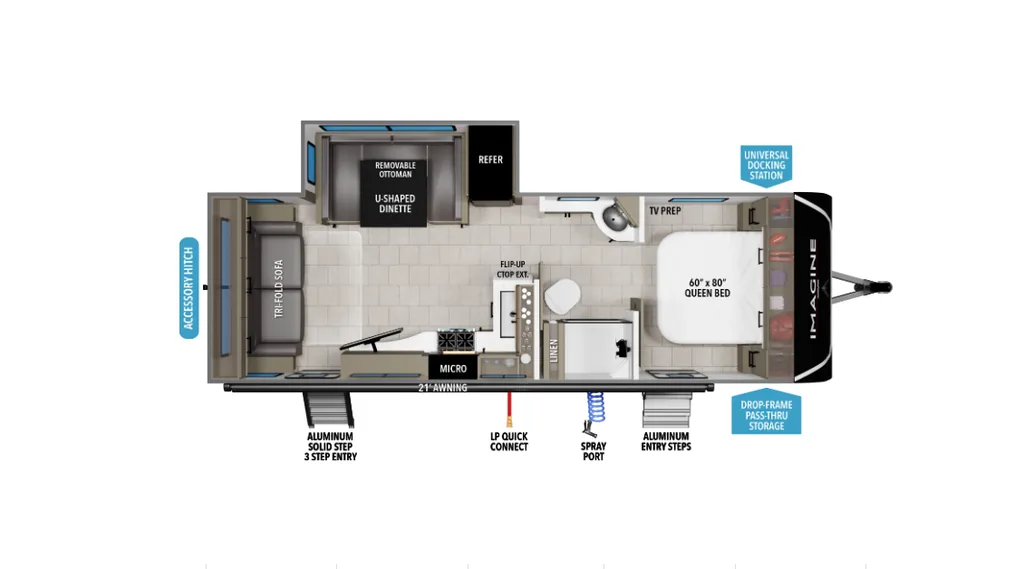
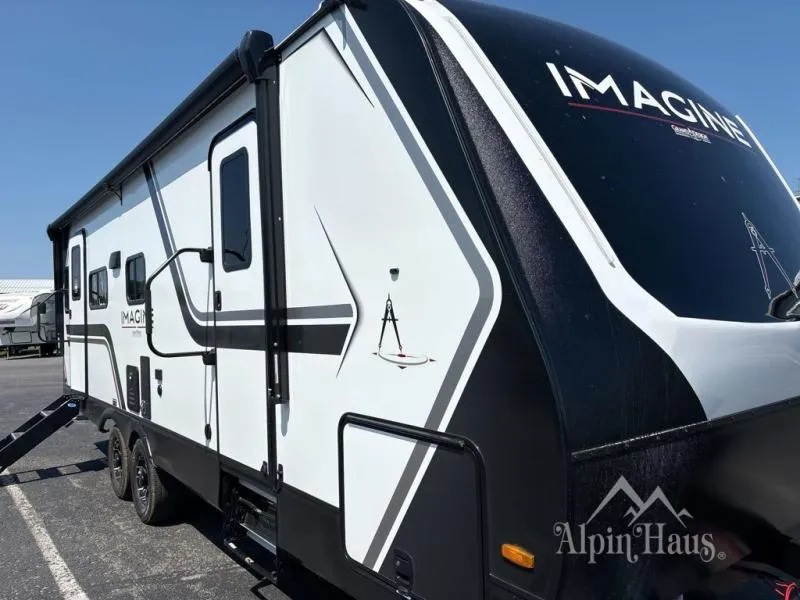
The Grand Design RV Imagine 2500RL is one of those floorplans that brings the whole group together. With a sleep capacity of six, along with tons of space and storage, this unit brings the best out of the post-lake hangouts!
The rear living area is made for kicking back. You’ve got a tri-fold sofa and a U-shaped dinette with a removable ottoman, all positioned perfectly for a movie on the LED HDTV. Up front, the private bedroom gives you a some quiet space, along with an easy outlet back outside with the exterior door attached. The walk-through bathroom connects the bedroom to the main living space, creating a smart, accessible layout that feels roomy and practical. Outside, the 21' power awning sets the scene for shaded hangouts, and you’ll also find an LP quick connect and spray port to make outdoor cooking a great time!
Key Features
• Walk-Through Bathroom**• Dual Entry Doors• U-Shaped Dinette with Removable Ottoman• Tri-Fold Sofa• Solar Power Inlet• 21' Power Awning• LP Quick Connect & Spray Port
Built for extended-season camping, the Imagine 2500RL includes a high-capacity furnace, heated and enclosed underbelly with suspended tanks, and high-density roof insulation. The tall/wide ceilings open up the interior, while large panoramic windows bring in tons of natural light and great views. The drop-frame pass-through storage compartment gives you room for extra outdoor gear, and the universal docking station keeps hookups streamlined and organized.
Options:**
-
50 AMP SERVICE-WIRED/FRAMED FOR 2ND A/C
-
ABS AXLE ASSEMBLY w/SWAY CONTROL
-
BOOTH DINETTE
-
BRYNLEE INTERIOR
-
FOUR SEASON PROTECTION PKG
-
FREIGHT
-
GOODYEAR TIRES
-
PEACE OF MIND PACKAGE
-
RVIA
-
SAFERIDE RV ROADSIDE ASSISTANCE
-
SOLAR PACKAGE
-
TRI-FOLD SOFA
-
ULTIMATE PWR PACKAGE
Specifications
Length
29 ft 10 in
Dry weight
6,569 lbs
Sleeps
6 people
Slideouts
1
Unit features & options
- Roof Ladder
- Power Tongue Jack
- 80% Tint Radius Safety Glass Window
- 20# LP Bottles (2) w/ Level Gauges
- 28" Radius Entry Door
- 6' Coily Hose Breakaway Cable
- Motion Sensor Entry LED Lighting
- Adjustable Power Awning w/ LED Lights
- Spare Tire & Carrier
- Tuff-Ply Pass Thru Flooring
- Sewer Hose Carrier
- STEPABOVE Entry Step
- Integrated Entry Door Privacy Shade
- Gel Coated Fiberglass Exterior
- One-Piece Roof Membrane with Limited Lifetime Warranty
- Easy Access Low Point Drain Valves
- Insulated Slam Latch Baggage Doors
- Magnetic Storage and Entry Door Latches
- Laminated Aluminum Framed Rear Wall (R-7)
- Laminated Aluminum Framed Roof and End Walls in Slide Rooms (R-7)
- Laminated Aluminum Framed Side Walls (R-7)
- Laminated Aluminum Framed Main Floor (R-30)
- 5" Radius Wood Framed Roof (R-40)
- Laminated Aluminum Framed Roof & End Walls in Slide Rooms & Slide Floor (R-23)
Full specifications
Get more info
2026 Imagine 2500RL
Dealer information
The Grand Design RV Imagine 2500RL is one of those floorplans that brings the whole group together. With a sleep capacity of six, along with tons of space and storage, this unit brings the best out of the post-lake hangouts!
The rear living area is made for kicking back. You’ve got a tri-fold sofa and a U-shaped dinette with a removable ottoman, all positioned perfectly for a movie on the LED HDTV. Up front, the private bedroom gives you a some quiet space, along with an easy outlet back outside with the exterior door attached. The walk-through bathroom connects the bedroom to the main living space, creating a smart, accessible layout that feels roomy and practical. Outside, the 21' power awning sets the scene for shaded hangouts, and you’ll also find an LP quick connect and spray port to make outdoor cooking a great time!
Key Features
• Walk-Through Bathroom**• Dual Entry Doors• U-Shaped Dinette with Removable Ottoman• Tri-Fold Sofa• Solar Power Inlet• 21' Power Awning• LP Quick Connect & Spray Port
Built for extended-season camping, the Imagine 2500RL includes a high-capacity furnace, heated and enclosed underbelly with suspended tanks, and high-density roof insulation. The tall/wide ceilings open up the interior, while large panoramic windows bring in tons of natural light and great views. The drop-frame pass-through storage compartment gives you room for extra outdoor gear, and the universal docking station keeps hookups streamlined and organized.
Options:**
-
50 AMP SERVICE-WIRED/FRAMED FOR 2ND A/C
-
ABS AXLE ASSEMBLY w/SWAY CONTROL
-
BOOTH DINETTE
-
BRYNLEE INTERIOR
-
FOUR SEASON PROTECTION PKG
-
FREIGHT
-
GOODYEAR TIRES
-
PEACE OF MIND PACKAGE
-
RVIA
-
SAFERIDE RV ROADSIDE ASSISTANCE
-
SOLAR PACKAGE
-
TRI-FOLD SOFA
-
ULTIMATE PWR PACKAGE
Specifications
Length
29 ft 10 in
Dry weight
6,569 lbs
Sleeps
6 people
Slideouts
1
Unit features & options
- Roof Ladder
- Power Tongue Jack
- 80% Tint Radius Safety Glass Window
- 20# LP Bottles (2) w/ Level Gauges
- 28" Radius Entry Door
- 6' Coily Hose Breakaway Cable
- Motion Sensor Entry LED Lighting
- Adjustable Power Awning w/ LED Lights
- Spare Tire & Carrier
- Tuff-Ply Pass Thru Flooring
- Sewer Hose Carrier
- STEPABOVE Entry Step
- Integrated Entry Door Privacy Shade
- Gel Coated Fiberglass Exterior
- One-Piece Roof Membrane with Limited Lifetime Warranty
- Easy Access Low Point Drain Valves
- Insulated Slam Latch Baggage Doors
- Magnetic Storage and Entry Door Latches
- Laminated Aluminum Framed Rear Wall (R-7)
- Laminated Aluminum Framed Roof and End Walls in Slide Rooms (R-7)
- Laminated Aluminum Framed Side Walls (R-7)
- Laminated Aluminum Framed Main Floor (R-30)
- 5" Radius Wood Framed Roof (R-40)
- Laminated Aluminum Framed Roof & End Walls in Slide Rooms & Slide Floor (R-23)
Full specifications
Get more info
2026 Imagine 2500RL