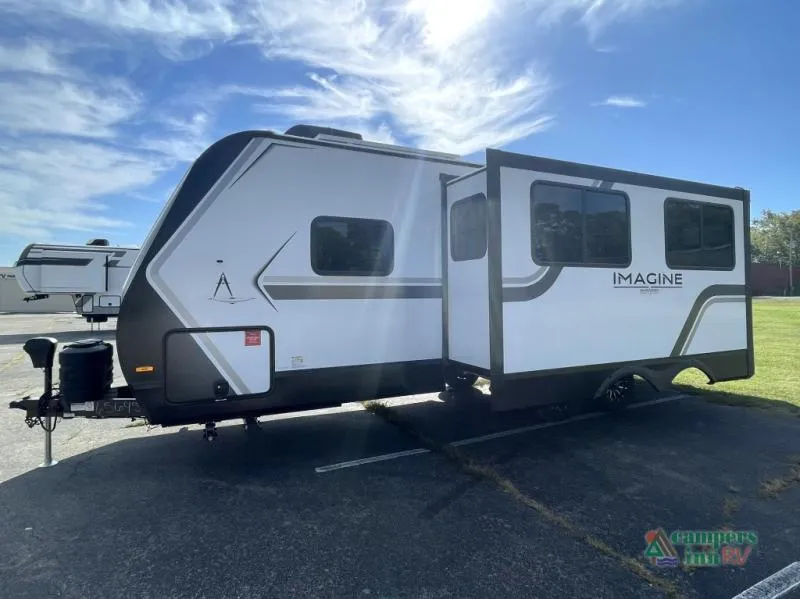
2026 Grand Design Imagine 2600RB
New 2026 Grand Design Imagine 2600RB Travel Trailer
Escape the ordinary and embrace the freedom of the open road with the 2026 Grand Design Imagine 2600RB. Designed for couples and families seeking comfort, style, and adventure, this thoughtfully crafted travel trailer combines spacious living areas, premium construction, and practical camping features. Whether you're planning weekend getaways to the mountains, extended stays at your favorite campground, or cross-country adventures, the Imagine 2600RB delivers the perfect balance of luxury and functionality.
From relaxing under the stars to preparing meals indoors or outside, every detail of this travel trailer is designed to elevate your camping experience.
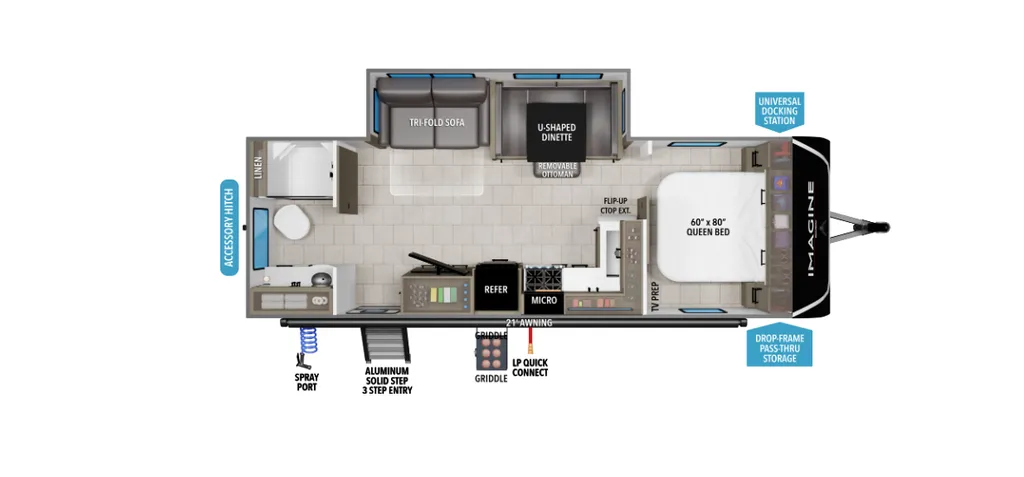
Highlights • Spacious rear full bathroom • Comfortable private front bedroom • Tri-fold sofa for relaxing and additional sleeping space • Large U-shaped dinette with removable ottoman • Exterior griddle for outdoor cooking • Large slide-out creates an open living area • Residential-style queen bed
Living Area Features • Tri-fold sofa offers comfortable seating during the day and additional sleeping space at night • U-shaped dinette provides ample room for meals, games, and family gatherings • Removable ottoman adds versatility and comfort • Large panoramic window brings natural light and scenic campsite views inside • Spacious slide-out enhances overall living space
Kitchen Features • Three-burner range with oven • Spacious kitchen layout with generous counter space • Convenient pantry and storage options • Shoe storage located near the entryway • Outdoor griddle for cooking breakfast, lunch, and dinner in the fresh air • Abundant cabinetry for cookware and camping essentials
Bedroom Features • Private front bedroom for added comfort and privacy • Residential 60" x 80" queen bed • Wardrobe storage for clothing and personal belongings • Comfortable retreat after a day of hiking, sightseeing, or exploring
Bathroom Features • Large rear full bathroom • 30" x 36" residential-style shower • Skylight above shower for additional natural light and headroom • Spacious layout with room to move comfortably • Convenient storage for toiletries and essentials
Exterior Features • Adjustable power awning with LED lighting • Exterior griddle for outdoor entertaining • Exclusive drop-frame pass-through storage compartment • Universal docking station for convenient hookups and utilities • Oversized tank capacities for longer stays between service stops
Construction & Four-Season Comfort Features • High-capacity furnace • Heated and enclosed underbelly with suspended tanks • Designated heat duct to the subfloor • High-density roof insulation with attic vent • Built for extended-season camping and travel • Grand Design quality construction and attention to detail throughout
Storage & Convenience Features • Large pass-through storage compartment • Convenient wardrobe and pantry storage • Oversized holding tanks help reduce trips to dump stations • Efficient organization solutions throughout the coach
What Makes This RV Stand Out Above the Rest The 2026 Grand Design Imagine 2600RB stands out with its highly sought-after rear bath floorplan, spacious living area, and exceptional blend of residential comfort and camping practicality. The oversized rear bathroom, tri-fold sofa, U-shaped dinette, outdoor griddle, and private bedroom create a travel trailer that feels much larger than its footprint. Combined with Grand Design's superior insulation package, heated underbelly, universal docking station, and oversized tank capacities, this Imagine is built for comfortable adventures throughout the camping season.
Why Buy From Campers Inn RV Campers Inn RV has been helping families create unforgettable camping memories for over 50 years. As the nation's largest family-operated RV dealership network, we offer an extensive selection of new and pre-owned RVs, competitive pricing, flexible financing options, and exceptional customer support. From your first RV purchase to years of adventures ahead, our experienced team is dedicated to helping you get the most from your RV lifestyle.
Inventory images may be shown. Colors and specifications may vary. Call for details.
Specifications
Length
29 ft 8 in
Dry weight
6,572 lbs
Sleeps
6 people
Slideouts
1
Unit features & options
- Roof Ladder
- Power Tongue Jack
- 80% Tint Radius Safety Glass Window
- 20# LP Bottles (2) w/ Level Gauges
- 28" Radius Entry Door
- 6' Coily Hose Breakaway Cable
- Motion Sensor Entry LED Lighting
- Adjustable Power Awning w/ LED Lights
- Spare Tire & Carrier
- Tuff-Ply Pass Thru Flooring
- Sewer Hose Carrier
- STEPABOVE Entry Step
- Integrated Entry Door Privacy Shade
- Gel Coated Fiberglass Exterior
- One-Piece Roof Membrane with Limited Lifetime Warranty
- Easy Access Low Point Drain Valves
- Insulated Slam Latch Baggage Doors
- Magnetic Storage and Entry Door Latches
- Laminated Aluminum Framed Rear Wall (R-7)
- Laminated Aluminum Framed Roof and End Walls in Slide Rooms (R-7)
- Laminated Aluminum Framed Side Walls (R-7)
- Laminated Aluminum Framed Main Floor (R-30)
- 5" Radius Wood Framed Roof (R-40)
- Laminated Aluminum Framed Roof & End Walls in Slide Rooms & Slide Floor (R-23)
Full specifications
Get more info
2026 Imagine 2600RB
Dealer information
New 2026 Grand Design Imagine 2600RB Travel Trailer
Escape the ordinary and embrace the freedom of the open road with the 2026 Grand Design Imagine 2600RB. Designed for couples and families seeking comfort, style, and adventure, this thoughtfully crafted travel trailer combines spacious living areas, premium construction, and practical camping features. Whether you're planning weekend getaways to the mountains, extended stays at your favorite campground, or cross-country adventures, the Imagine 2600RB delivers the perfect balance of luxury and functionality.
From relaxing under the stars to preparing meals indoors or outside, every detail of this travel trailer is designed to elevate your camping experience.
Highlights • Spacious rear full bathroom • Comfortable private front bedroom • Tri-fold sofa for relaxing and additional sleeping space • Large U-shaped dinette with removable ottoman • Exterior griddle for outdoor cooking • Large slide-out creates an open living area • Residential-style queen bed
Living Area Features • Tri-fold sofa offers comfortable seating during the day and additional sleeping space at night • U-shaped dinette provides ample room for meals, games, and family gatherings • Removable ottoman adds versatility and comfort • Large panoramic window brings natural light and scenic campsite views inside • Spacious slide-out enhances overall living space
Kitchen Features • Three-burner range with oven • Spacious kitchen layout with generous counter space • Convenient pantry and storage options • Shoe storage located near the entryway • Outdoor griddle for cooking breakfast, lunch, and dinner in the fresh air • Abundant cabinetry for cookware and camping essentials
Bedroom Features • Private front bedroom for added comfort and privacy • Residential 60" x 80" queen bed • Wardrobe storage for clothing and personal belongings • Comfortable retreat after a day of hiking, sightseeing, or exploring
Bathroom Features • Large rear full bathroom • 30" x 36" residential-style shower • Skylight above shower for additional natural light and headroom • Spacious layout with room to move comfortably • Convenient storage for toiletries and essentials
Exterior Features • Adjustable power awning with LED lighting • Exterior griddle for outdoor entertaining • Exclusive drop-frame pass-through storage compartment • Universal docking station for convenient hookups and utilities • Oversized tank capacities for longer stays between service stops
Construction & Four-Season Comfort Features • High-capacity furnace • Heated and enclosed underbelly with suspended tanks • Designated heat duct to the subfloor • High-density roof insulation with attic vent • Built for extended-season camping and travel • Grand Design quality construction and attention to detail throughout
Storage & Convenience Features • Large pass-through storage compartment • Convenient wardrobe and pantry storage • Oversized holding tanks help reduce trips to dump stations • Efficient organization solutions throughout the coach
What Makes This RV Stand Out Above the Rest The 2026 Grand Design Imagine 2600RB stands out with its highly sought-after rear bath floorplan, spacious living area, and exceptional blend of residential comfort and camping practicality. The oversized rear bathroom, tri-fold sofa, U-shaped dinette, outdoor griddle, and private bedroom create a travel trailer that feels much larger than its footprint. Combined with Grand Design's superior insulation package, heated underbelly, universal docking station, and oversized tank capacities, this Imagine is built for comfortable adventures throughout the camping season.
Why Buy From Campers Inn RV Campers Inn RV has been helping families create unforgettable camping memories for over 50 years. As the nation's largest family-operated RV dealership network, we offer an extensive selection of new and pre-owned RVs, competitive pricing, flexible financing options, and exceptional customer support. From your first RV purchase to years of adventures ahead, our experienced team is dedicated to helping you get the most from your RV lifestyle.
Inventory images may be shown. Colors and specifications may vary. Call for details.
Specifications
Length
29 ft 8 in
Dry weight
6,572 lbs
Sleeps
6 people
Slideouts
1
Unit features & options
- Roof Ladder
- Power Tongue Jack
- 80% Tint Radius Safety Glass Window
- 20# LP Bottles (2) w/ Level Gauges
- 28" Radius Entry Door
- 6' Coily Hose Breakaway Cable
- Motion Sensor Entry LED Lighting
- Adjustable Power Awning w/ LED Lights
- Spare Tire & Carrier
- Tuff-Ply Pass Thru Flooring
- Sewer Hose Carrier
- STEPABOVE Entry Step
- Integrated Entry Door Privacy Shade
- Gel Coated Fiberglass Exterior
- One-Piece Roof Membrane with Limited Lifetime Warranty
- Easy Access Low Point Drain Valves
- Insulated Slam Latch Baggage Doors
- Magnetic Storage and Entry Door Latches
- Laminated Aluminum Framed Rear Wall (R-7)
- Laminated Aluminum Framed Roof and End Walls in Slide Rooms (R-7)
- Laminated Aluminum Framed Side Walls (R-7)
- Laminated Aluminum Framed Main Floor (R-30)
- 5" Radius Wood Framed Roof (R-40)
- Laminated Aluminum Framed Roof & End Walls in Slide Rooms & Slide Floor (R-23)
Full specifications
Get more info
2026 Imagine 2600RB