2026 Grand Design Imagine 2670MK
Grand Design Imagine 2670MK Travel Trailer Highlights:
-
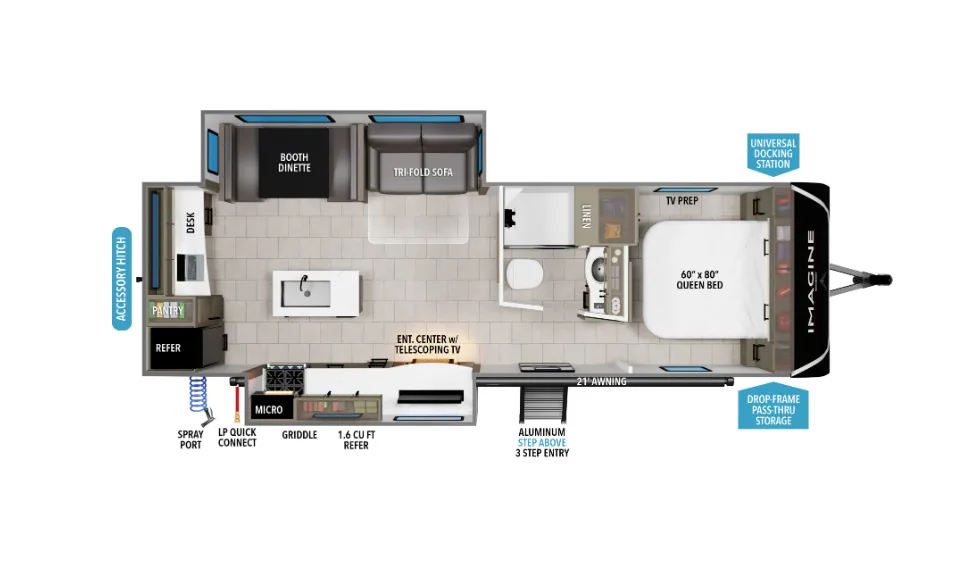
Rear Desk for Remote Work
-
Kitchen Island with Deep Sink
-
Telescoping LED HDTV & Fireplace
-
Private Bedroom with Queen Bed
-
Outside Griddle and 1.6 Cu. Ft. Refrigerator
-
Oversized Pass-Through Storage
Whether you're working remotely or taking a break from the daily grind, the Grand Design Imagine 2670MK is a travel trailer that adapts to your lifestyle. Featuring a dedicated rear desk, this floorplan is perfect for digital nomads or weekend warriors who want comfort, connectivity, and functional living space on the road.
Rear Workstation with Storage Access
The rear desk provides a dedicated workspace without taking up living space, and it's located right next to the pantry, booth dinette, and tri-fold sofa so you can stay engaged with the rest of the RV. Enjoy quick access to snacks, storage, and entertainment, all within arm’s reach.
Open Living Area with Modern Comforts
The living area includes:
-
Tri-fold sofa for guests or lounging
-
Booth dinette for meals or game night
-
Fireplace and telescoping LED HDTV for cozy evenings
-
Large panoramic windows for natural light
Stylish, Functional Kitchen
The center kitchen island offers added prep space and houses a large stainless-steel sink with high-rise faucet. You'll also find:
-
3-burner range with oven
-
Microwave
-
10 cu. ft. 12V refrigerator
-
Ample cabinet and drawer storage
And when you’d rather cook outside, take advantage of the outdoor griddle and mini fridge, all under your power awning.
Private Bedroom and Full Bath
The front bedroom features a 60" x 80" walk-around queen bed, dual wardrobes, overhead cabinets, and TV prep. The adjacent bathroom includes a walk-in shower, linen cabinet, and plenty of countertop space.
Built for All-Season Adventures
The Imagine is designed for extended-season camping with:
-
High-capacity furnace
-
Heated and enclosed underbelly with suspended tanks
-
Subfloor heat duct and attic vent
-
Double-insulated roof and walls
You’ll also enjoy 81" interior ceiling height, oversized tank capacities, and drop-frame pass-through storage to haul all your gear with ease.
Utility Made Simple
A universal docking station, power tongue jack, aluminum entry steps, and black tank flush make setup and maintenance quick and hassle-free.
The Imagine 2670MK combines thoughtful design, modern comfort, and off-grid flexibility—perfect for travelers who want to work, relax, and explore without compromise.
This is the manufacturer's minimum allowed advertised price. Please contact us today for your unbeatable personalized quote.
Specifications
Length
32 ft 3 in
Dry weight
7,487 lbs
Sleeps
6 people
Slideouts
2
Unit features & options
- Roof Ladder
- Power Tongue Jack
- 80% Tint Radius Safety Glass Window
- 20# LP Bottles (2) w/ Level Gauges
- 28" Radius Entry Door
- 6' Coily Hose Breakaway Cable
- Motion Sensor Entry LED Lighting
- Adjustable Power Awning w/ LED Lights
- Spare Tire & Carrier
- Tuff-Ply Pass Thru Flooring
- Sewer Hose Carrier
- STEPABOVE Entry Step
- Integrated Entry Door Privacy Shade
- Gel Coated Fiberglass Exterior
- One-Piece Roof Membrane with Limited Lifetime Warranty
- Easy Access Low Point Drain Valves
- Insulated Slam Latch Baggage Doors
- Magnetic Storage and Entry Door Latches
- Laminated Aluminum Framed Rear Wall (R-7)
- Laminated Aluminum Framed Roof and End Walls in Slide Rooms (R-7)
- Laminated Aluminum Framed Side Walls (R-7)
- Laminated Aluminum Framed Main Floor (R-30)
- 5" Radius Wood Framed Roof (R-40)
- Laminated Aluminum Framed Roof & End Walls in Slide Rooms & Slide Floor (R-23)
Full specifications
Get more info
2026 Imagine 2670MK
Dealer information
Grand Design Imagine 2670MK Travel Trailer Highlights:
-
Rear Desk for Remote Work
-
Kitchen Island with Deep Sink
-
Telescoping LED HDTV & Fireplace
-
Private Bedroom with Queen Bed
-
Outside Griddle and 1.6 Cu. Ft. Refrigerator
-
Oversized Pass-Through Storage
Whether you're working remotely or taking a break from the daily grind, the Grand Design Imagine 2670MK is a travel trailer that adapts to your lifestyle. Featuring a dedicated rear desk, this floorplan is perfect for digital nomads or weekend warriors who want comfort, connectivity, and functional living space on the road.
Rear Workstation with Storage Access
The rear desk provides a dedicated workspace without taking up living space, and it's located right next to the pantry, booth dinette, and tri-fold sofa so you can stay engaged with the rest of the RV. Enjoy quick access to snacks, storage, and entertainment, all within arm’s reach.
Open Living Area with Modern Comforts
The living area includes:
-
Tri-fold sofa for guests or lounging
-
Booth dinette for meals or game night
-
Fireplace and telescoping LED HDTV for cozy evenings
-
Large panoramic windows for natural light
Stylish, Functional Kitchen
The center kitchen island offers added prep space and houses a large stainless-steel sink with high-rise faucet. You'll also find:
-
3-burner range with oven
-
Microwave
-
10 cu. ft. 12V refrigerator
-
Ample cabinet and drawer storage
And when you’d rather cook outside, take advantage of the outdoor griddle and mini fridge, all under your power awning.
Private Bedroom and Full Bath
The front bedroom features a 60" x 80" walk-around queen bed, dual wardrobes, overhead cabinets, and TV prep. The adjacent bathroom includes a walk-in shower, linen cabinet, and plenty of countertop space.
Built for All-Season Adventures
The Imagine is designed for extended-season camping with:
-
High-capacity furnace
-
Heated and enclosed underbelly with suspended tanks
-
Subfloor heat duct and attic vent
-
Double-insulated roof and walls
You’ll also enjoy 81" interior ceiling height, oversized tank capacities, and drop-frame pass-through storage to haul all your gear with ease.
Utility Made Simple
A universal docking station, power tongue jack, aluminum entry steps, and black tank flush make setup and maintenance quick and hassle-free.
The Imagine 2670MK combines thoughtful design, modern comfort, and off-grid flexibility—perfect for travelers who want to work, relax, and explore without compromise.
This is the manufacturer's minimum allowed advertised price. Please contact us today for your unbeatable personalized quote.
Specifications
Length
32 ft 3 in
Dry weight
7,487 lbs
Sleeps
6 people
Slideouts
2
Unit features & options
- Roof Ladder
- Power Tongue Jack
- 80% Tint Radius Safety Glass Window
- 20# LP Bottles (2) w/ Level Gauges
- 28" Radius Entry Door
- 6' Coily Hose Breakaway Cable
- Motion Sensor Entry LED Lighting
- Adjustable Power Awning w/ LED Lights
- Spare Tire & Carrier
- Tuff-Ply Pass Thru Flooring
- Sewer Hose Carrier
- STEPABOVE Entry Step
- Integrated Entry Door Privacy Shade
- Gel Coated Fiberglass Exterior
- One-Piece Roof Membrane with Limited Lifetime Warranty
- Easy Access Low Point Drain Valves
- Insulated Slam Latch Baggage Doors
- Magnetic Storage and Entry Door Latches
- Laminated Aluminum Framed Rear Wall (R-7)
- Laminated Aluminum Framed Roof and End Walls in Slide Rooms (R-7)
- Laminated Aluminum Framed Side Walls (R-7)
- Laminated Aluminum Framed Main Floor (R-30)
- 5" Radius Wood Framed Roof (R-40)
- Laminated Aluminum Framed Roof & End Walls in Slide Rooms & Slide Floor (R-23)
Full specifications
Get more info
2026 Imagine 2670MK