2026 Grand Design Imagine 2700BS
Grand Design Imagine 2700BS Travel Trailer – Rear Kitchen, King Bed & Walk-Through Bath
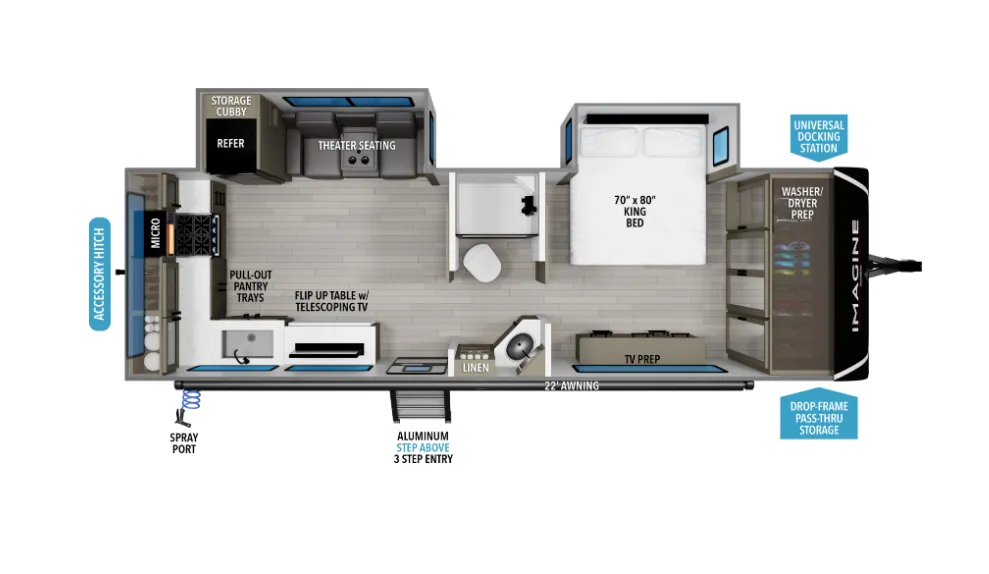
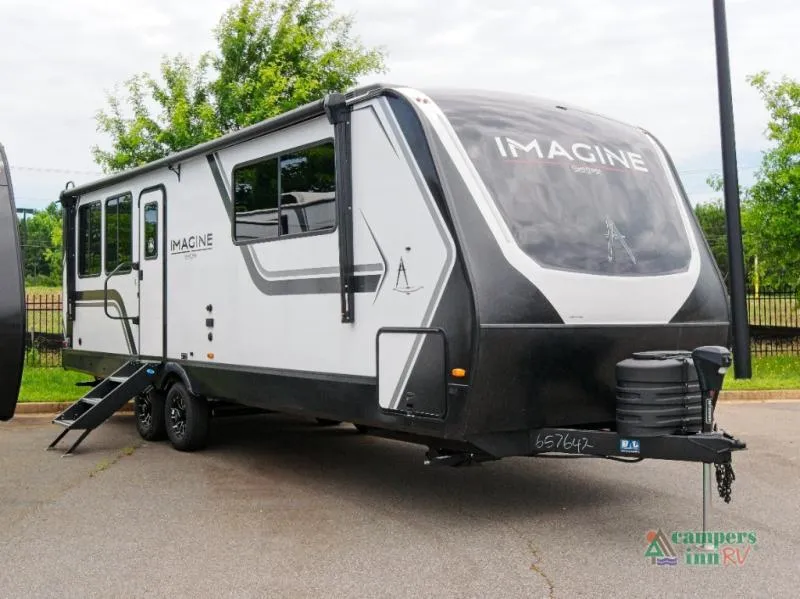
Discover the perfect blend of comfort and functionality with the Grand Design Imagine 2700BS travel trailer, designed for travelers who want residential features in a towable RV. This popular floorplan highlights a spacious rear kitchen layout, a private front king bedroom, and a convenient walk-through bathroom.
Up front, enjoy a restful night on the 70" x 80" king bed, located in a slide-out to maximize floor space, along with a dresser and wardrobe for all your storage needs. The centrally located walk-through bathroom features a 30" x 36" residential walk-in shower with skylight, plus a sink, toilet, and mirrored medicine cabinet for added convenience.
The rear living area offers a bright, open design with theater seating positioned for optimal viewing of the telescoping TV, creating a comfortable space to unwind. The L-shaped rear kitchen provides extensive counter space and includes a three-burner range, oven, microwave, stainless steel sink, and a 10 cu. ft. refrigerator, giving you everything needed to cook full meals on the road.
Outside, enjoy the power awning with LED lighting, perfect for relaxing evenings at the campsite. Built for extended-season camping, the Imagine 2700BS includes a high-capacity furnace, heated and enclosed underbelly with suspended tanks, a subfloor heat duct, and high-density roof insulation with attic vent.
Additional features include:
-
Large panoramic windows for natural lighting
-
Drop-frame pass-through storage for larger gear
-
Universal docking station for simplified hookups
-
Oversized holding tanks for longer stays
The Grand Design Imagine 2700BS is an ideal travel trailer for those seeking a spacious rear kitchen, premium comfort, and dependable four-season capability—perfect for weekend getaways or extended adventures.
Specifications
Length
31 ft 8 in
Dry weight
7,138 lbs
Sleeps
2 people
Slideouts
2
Unit features & options
- Roof Ladder
- Power Tongue Jack
- 80% Tint Radius Safety Glass Window
- 20# LP Bottles (2) w/ Level Gauges
- 28" Radius Entry Door
- 6' Coily Hose Breakaway Cable
- Motion Sensor Entry LED Lighting
- Adjustable Power Awning w/ LED Lights
- Spare Tire & Carrier
- Tuff-Ply Pass Thru Flooring
- Sewer Hose Carrier
- STEPABOVE Entry Step
- Integrated Entry Door Privacy Shade
- Gel Coated Fiberglass Exterior
- One-Piece Roof Membrane with Limited Lifetime Warranty
- Easy Access Low Point Drain Valves
- Insulated Slam Latch Baggage Doors
- Magnetic Storage and Entry Door Latches
- Laminated Aluminum Framed Rear Wall (R-7)
- Laminated Aluminum Framed Roof and End Walls in Slide Rooms (R-7)
- Laminated Aluminum Framed Side Walls (R-7)
- Laminated Aluminum Framed Main Floor (R-30)
- 5" Radius Wood Framed Roof (R-40)
- Laminated Aluminum Framed Roof & End Walls in Slide Rooms & Slide Floor (R-23)
Full specifications
Get more info
2026 Imagine 2700BS
Dealer information
Grand Design Imagine 2700BS Travel Trailer – Rear Kitchen, King Bed & Walk-Through Bath
Discover the perfect blend of comfort and functionality with the Grand Design Imagine 2700BS travel trailer, designed for travelers who want residential features in a towable RV. This popular floorplan highlights a spacious rear kitchen layout, a private front king bedroom, and a convenient walk-through bathroom.
Up front, enjoy a restful night on the 70" x 80" king bed, located in a slide-out to maximize floor space, along with a dresser and wardrobe for all your storage needs. The centrally located walk-through bathroom features a 30" x 36" residential walk-in shower with skylight, plus a sink, toilet, and mirrored medicine cabinet for added convenience.
The rear living area offers a bright, open design with theater seating positioned for optimal viewing of the telescoping TV, creating a comfortable space to unwind. The L-shaped rear kitchen provides extensive counter space and includes a three-burner range, oven, microwave, stainless steel sink, and a 10 cu. ft. refrigerator, giving you everything needed to cook full meals on the road.
Outside, enjoy the power awning with LED lighting, perfect for relaxing evenings at the campsite. Built for extended-season camping, the Imagine 2700BS includes a high-capacity furnace, heated and enclosed underbelly with suspended tanks, a subfloor heat duct, and high-density roof insulation with attic vent.
Additional features include:
-
Large panoramic windows for natural lighting
-
Drop-frame pass-through storage for larger gear
-
Universal docking station for simplified hookups
-
Oversized holding tanks for longer stays
The Grand Design Imagine 2700BS is an ideal travel trailer for those seeking a spacious rear kitchen, premium comfort, and dependable four-season capability—perfect for weekend getaways or extended adventures.
Specifications
Length
31 ft 8 in
Dry weight
7,138 lbs
Sleeps
2 people
Slideouts
2
Unit features & options
- Roof Ladder
- Power Tongue Jack
- 80% Tint Radius Safety Glass Window
- 20# LP Bottles (2) w/ Level Gauges
- 28" Radius Entry Door
- 6' Coily Hose Breakaway Cable
- Motion Sensor Entry LED Lighting
- Adjustable Power Awning w/ LED Lights
- Spare Tire & Carrier
- Tuff-Ply Pass Thru Flooring
- Sewer Hose Carrier
- STEPABOVE Entry Step
- Integrated Entry Door Privacy Shade
- Gel Coated Fiberglass Exterior
- One-Piece Roof Membrane with Limited Lifetime Warranty
- Easy Access Low Point Drain Valves
- Insulated Slam Latch Baggage Doors
- Magnetic Storage and Entry Door Latches
- Laminated Aluminum Framed Rear Wall (R-7)
- Laminated Aluminum Framed Roof and End Walls in Slide Rooms (R-7)
- Laminated Aluminum Framed Side Walls (R-7)
- Laminated Aluminum Framed Main Floor (R-30)
- 5" Radius Wood Framed Roof (R-40)
- Laminated Aluminum Framed Roof & End Walls in Slide Rooms & Slide Floor (R-23)
Full specifications
Get more info
2026 Imagine 2700BS