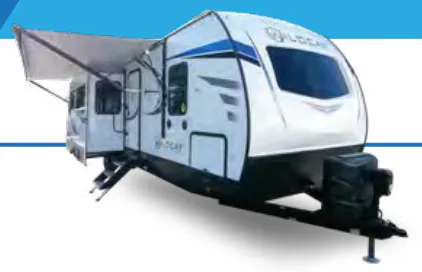
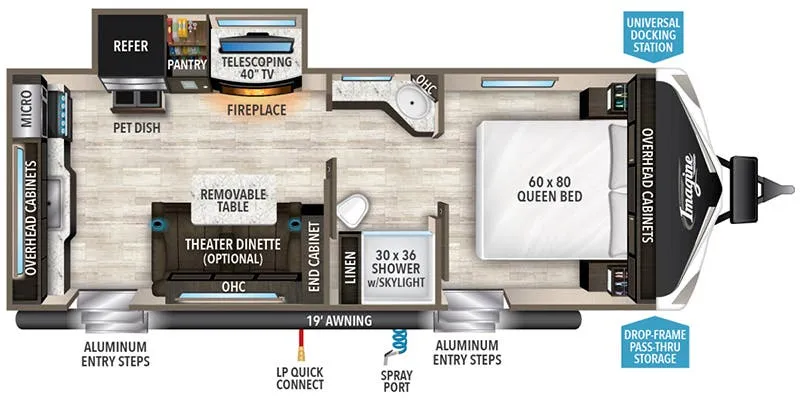
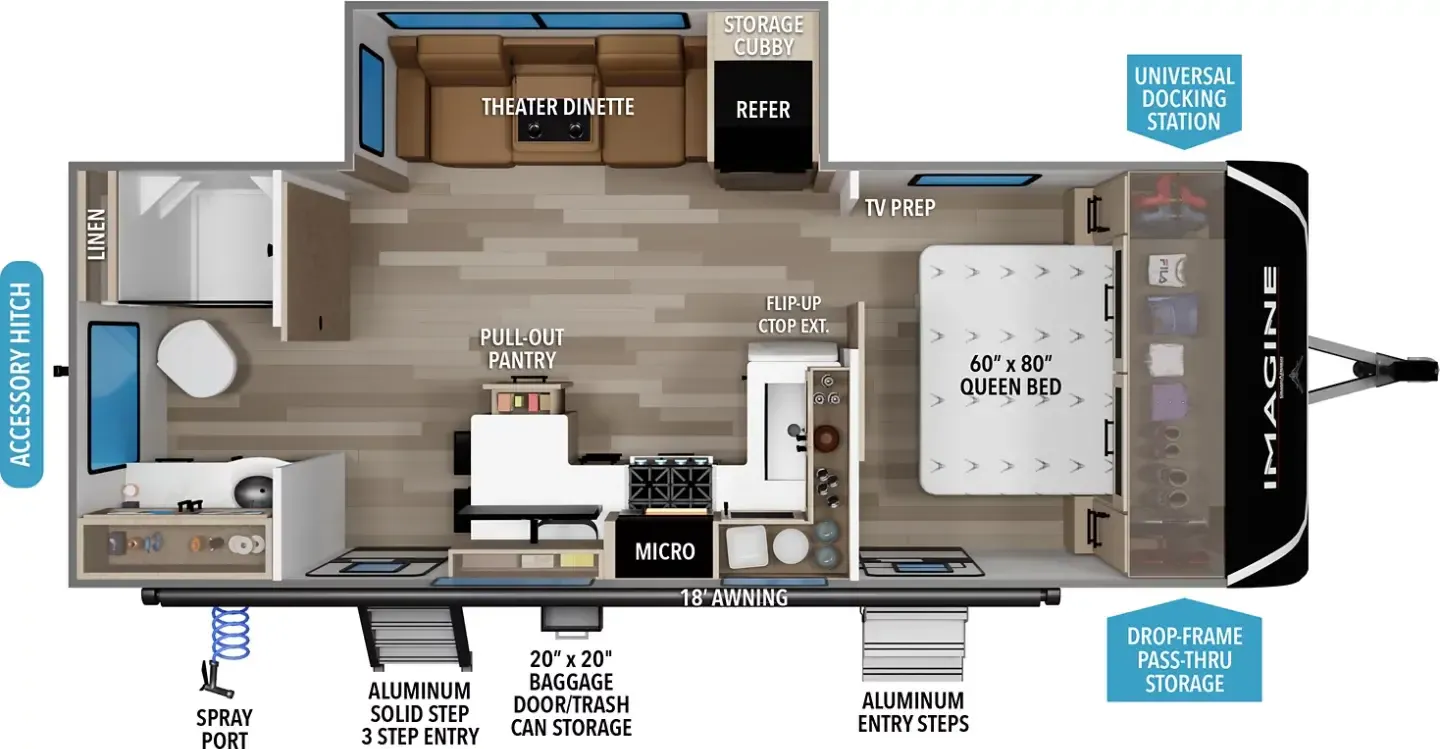
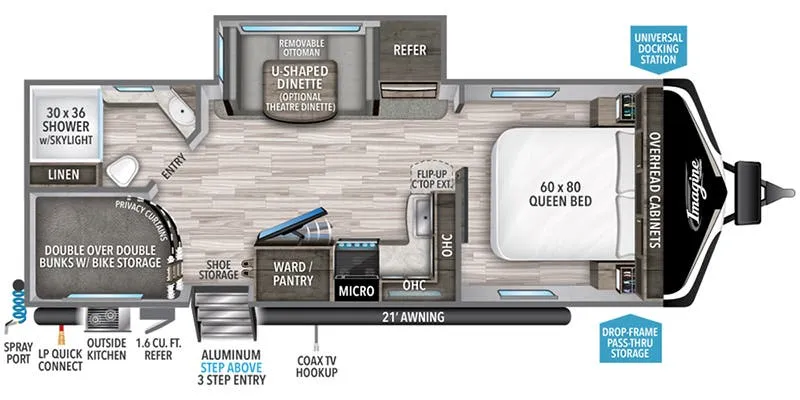
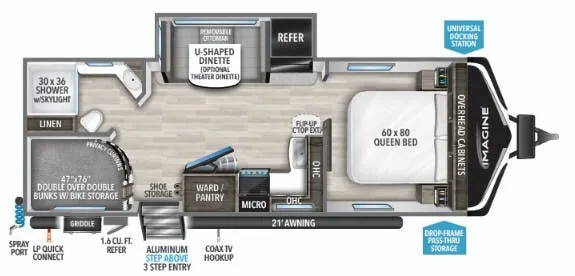
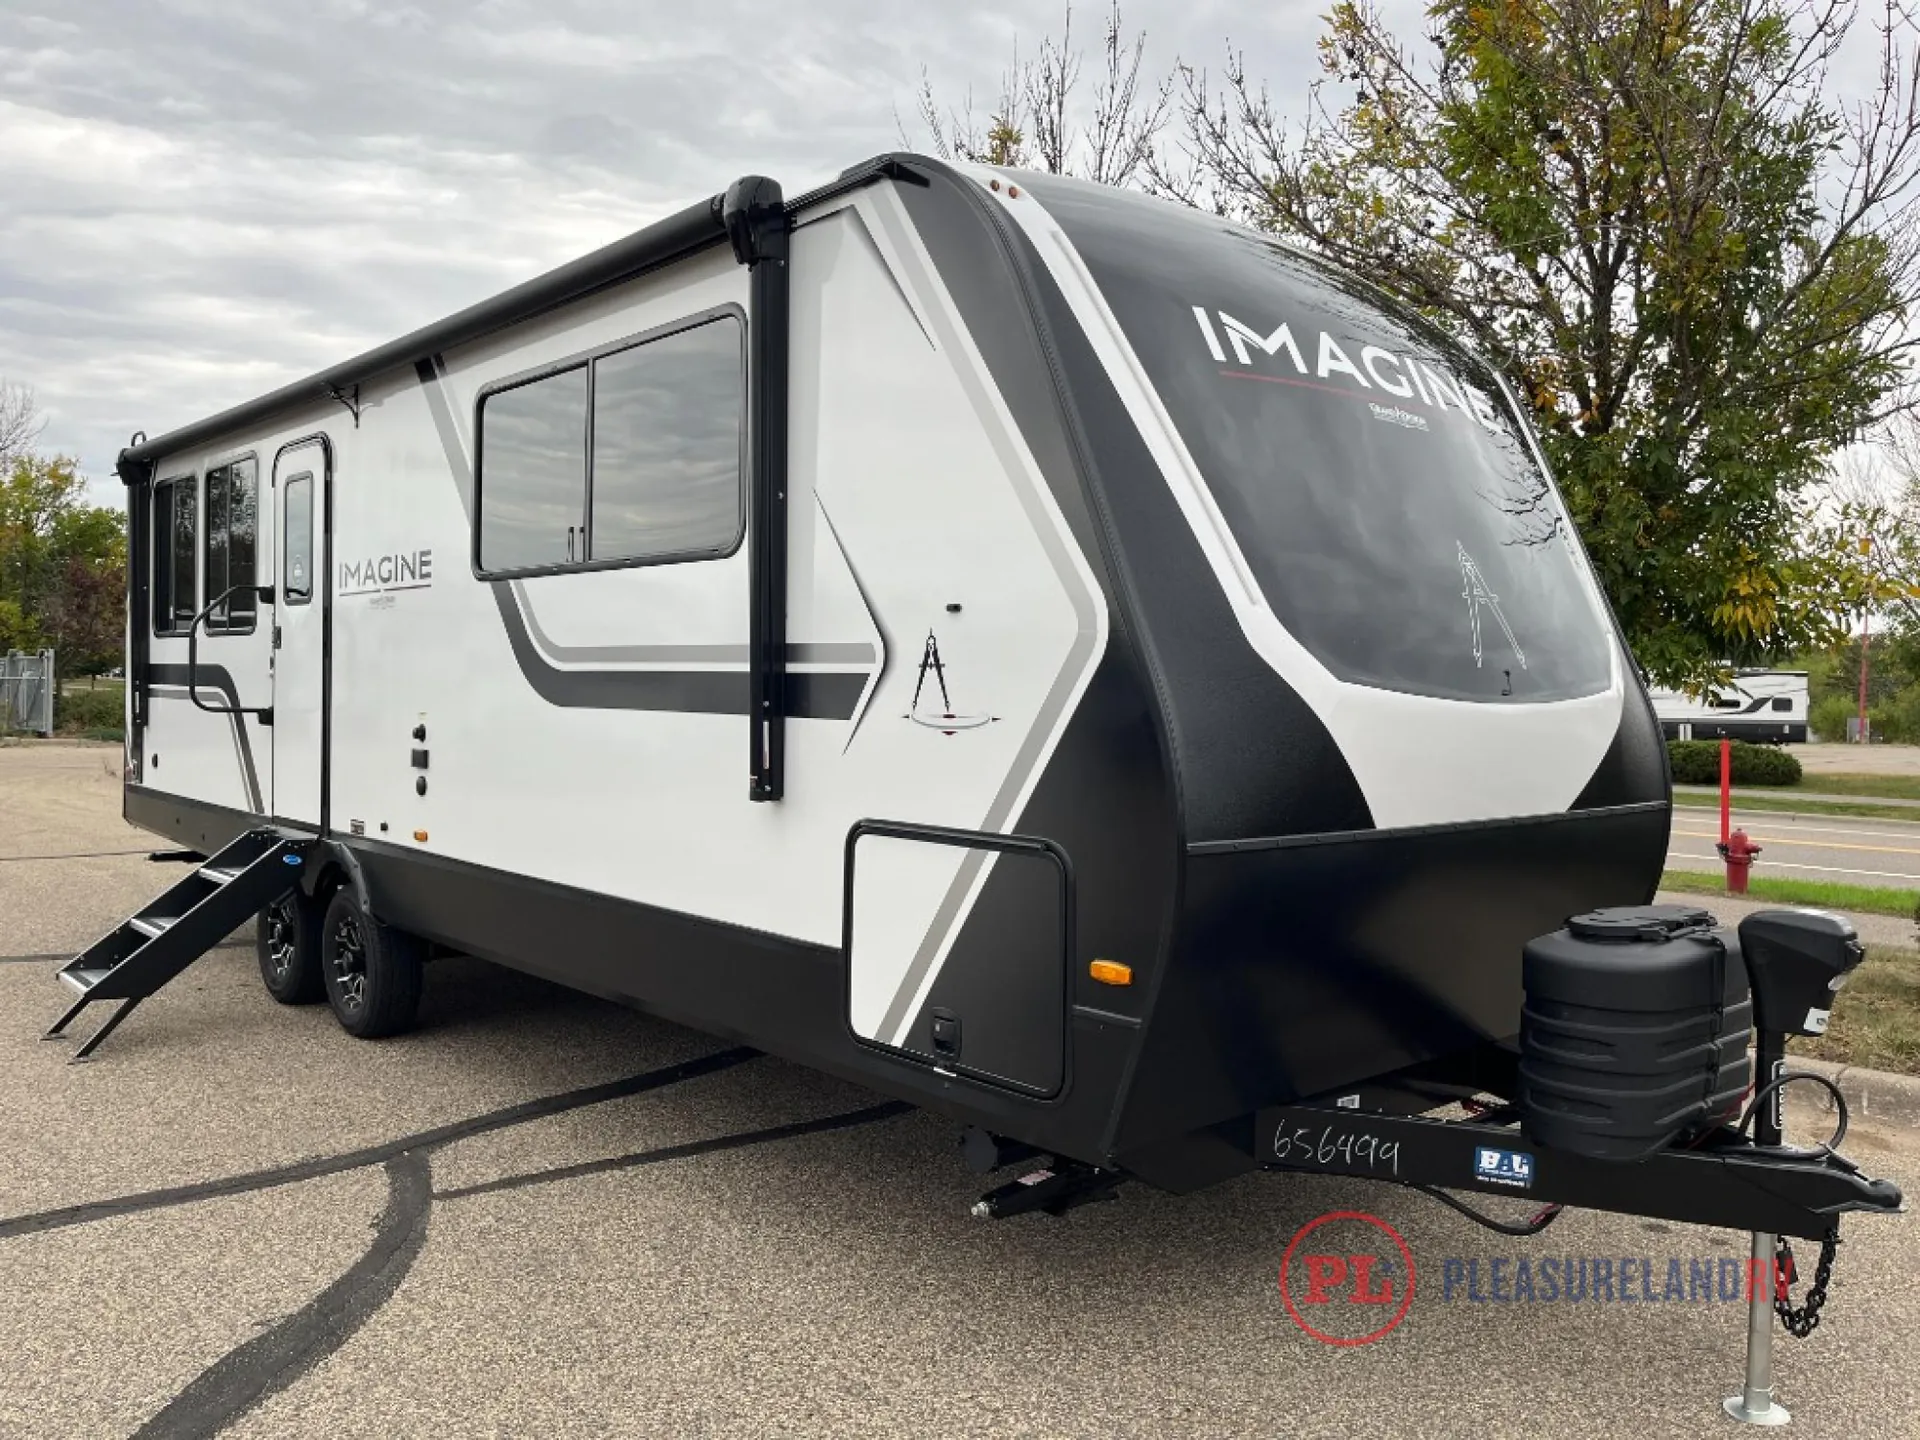
Front bedroom, rear kitchen, walk-thru bath, televator
Get in touch and we'll be happy to answer any questions or set up an appointment to see it in person.
2026 Grand Design Imagine 2700BS
NewStock #1214-25
Listing price
2026 Imagine 2700BS
Other floor plans with a similar body style, feature mix, and price range, prioritizing other manufacturers and brands.
This couples-focused layout centers around a King bed slide that opens up the living space beautifully. The tankless water heater means unlimited hot showers, while the 200W solar panel and arctic package extend your camping seasons. At 32 feet and over 10,000 pounds, it's substantial but rewards you with residential-style amenities and Grand Design's reputation for thoughtful design details.
Length
31 ft 8 in
Dry weight
7,138 lbs
GVWR
10,195 lbs
Sleeps
2
Many factors play into a unit's listing price and what you should pay. This guide provides a ballpark estimate, but it does not factor in your exact scenario or how different listings are equipped.
There may be room for price negotiation.
$37,999 – $54,995
This unit is ranked 14 of 71 by asking price in this group.
The listing price on this unit has changed 2 times.
See the complete price timeline and the rest of this unit's pricing insights.
Pleasureland RV Center
West Salem, WI
Compared with 30 dealers in Minnesota
Grand Design Imagine travel trailer 2700BS highlights:
Rear Kitchen
Walk Through Bathroom
Telescoping TV
22" Awning
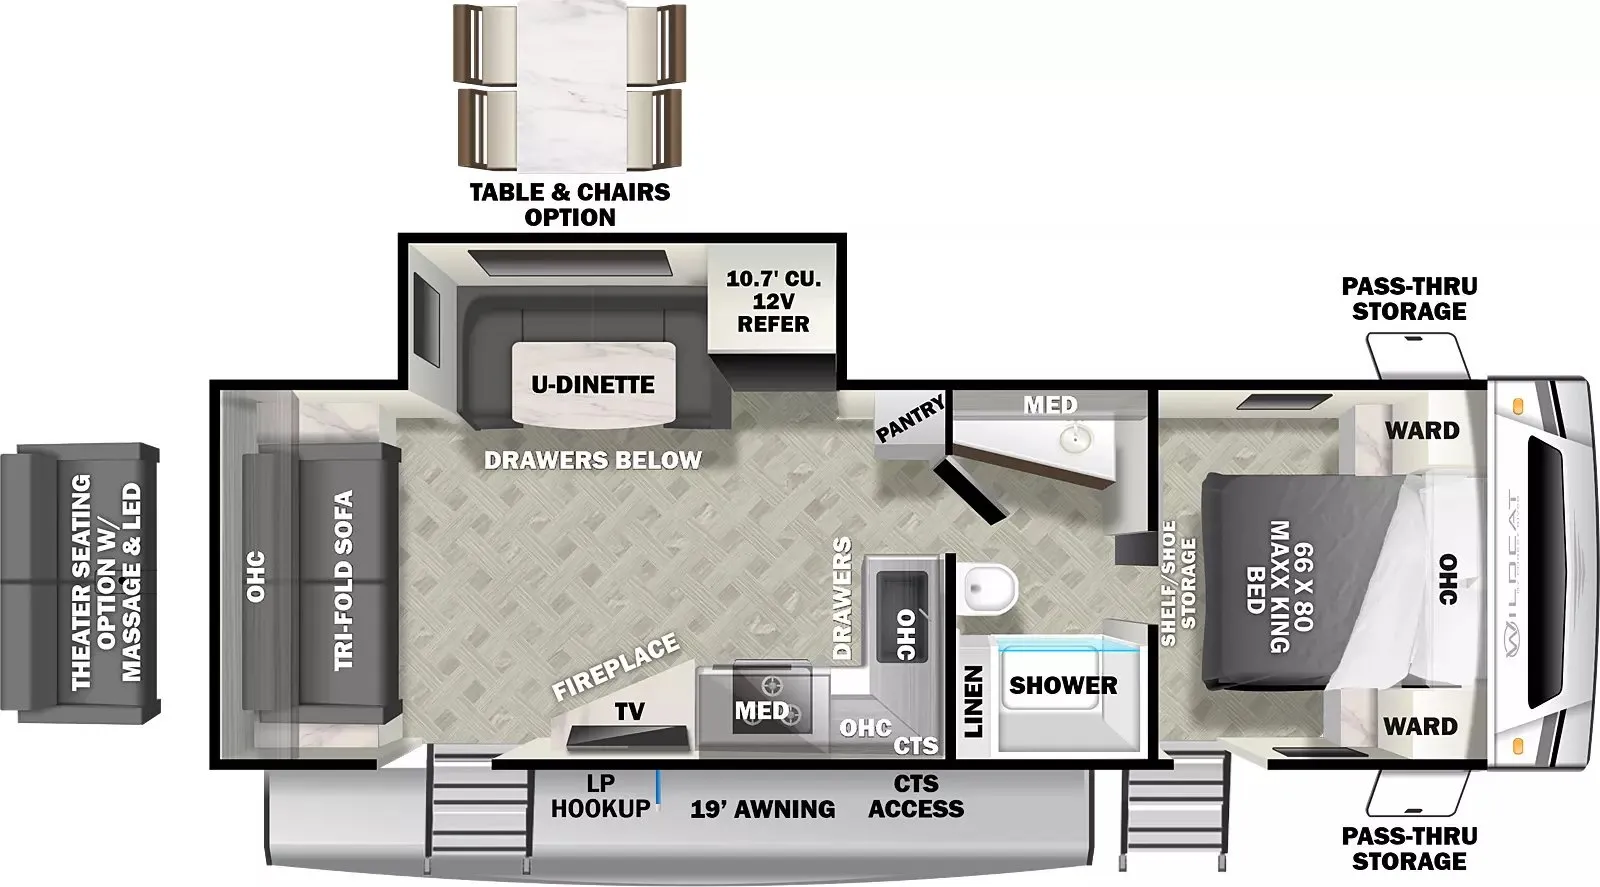
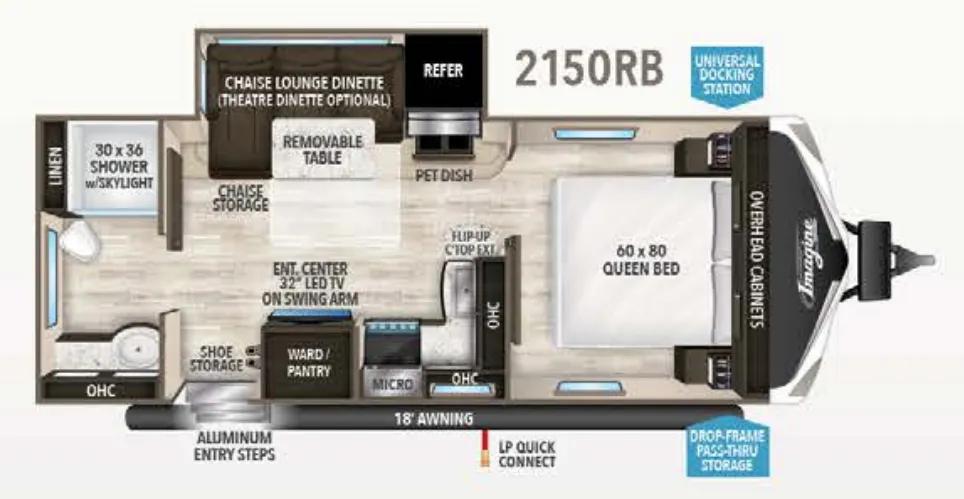
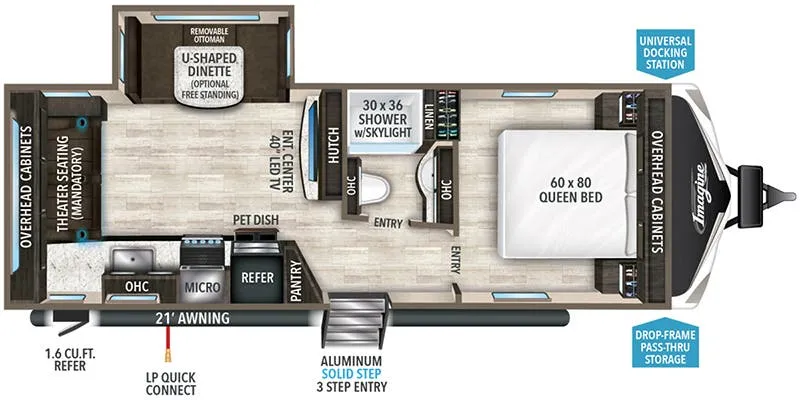
At the front of the 2700BS trailer, you’ll find a spacious full bedroom featuring a 70" x 80" king bed housed in one of two slide outs, offering both generous space and a comfortable night’s rest. The room also includes a wardrobe and dresser, providing ample storage for clothing and essentials. Moving toward the center, the walk-through bathroom boasts a 30" x 36" residential walk-in shower with a skylight, a toilet, and a sink opposite a mirrored medicine cabinet for added convenience and storage. At the rear, the open-concept kitchen and living area make excellent use of the second slide out, which includes cozy theater seating, perfect for dining or relaxing while watching TV. Next to it sits a 10-cu. ft. refrigerator, offering plenty of room for groceries and refreshments. Across the space, the L-shaped kitchen spans the entire rear wall, giving you extensive countertop room for meal prep. Equipped with a three-burner range, oven, microwave, and stainless steel sink, this kitchen allows you to cook in comfort and style without relying on campsite facilities.
Just imagine leaving the world behind and secluding yourself away with your favorite people in your Grand Design Imagine travel trailer! The Imagine has been designed to enjoy camping and includes a high-capacity furnace, a heated and enclosed underbelly with suspended tanks, a designated heat duct to the subfloor, and a high-density roof insulation with attic vent. You'll have a large panoramic window to let natural lighting in and an adjustable Power Awning with LED Lights for those night gatherings. The exclusive drop-frame pass-through storage compartment is going to allow you to bring along lots of equipment, and the universal docking station is an all-in-one location for utilities and hook-ups. You'll also have oversized tank capacities so that you can fill and empty your tanks less often.
OPTIONS:
Peace of Mind Package
Ultimate Power Package
4 Seasons Protection Package
Other listings for this floor plan, ranked by condition, model year, distance, price, and listing quality.
Solar Package
Goodyear Tires
SafeRide RV Roadside Assistance
ABS Axle Assembly w/Sway Control
50 AMP Service - Wired & Framed for 2nd A/C
Free Standing Table & Chairs
Theater Seating
Washer/Dryer Prep
LIST OF OPTIONS MAY NOT BE ACCURATE