2026 Grand Design Imagine 2700BS
Grand Design Imagine travel trailer 2700BS highlights:
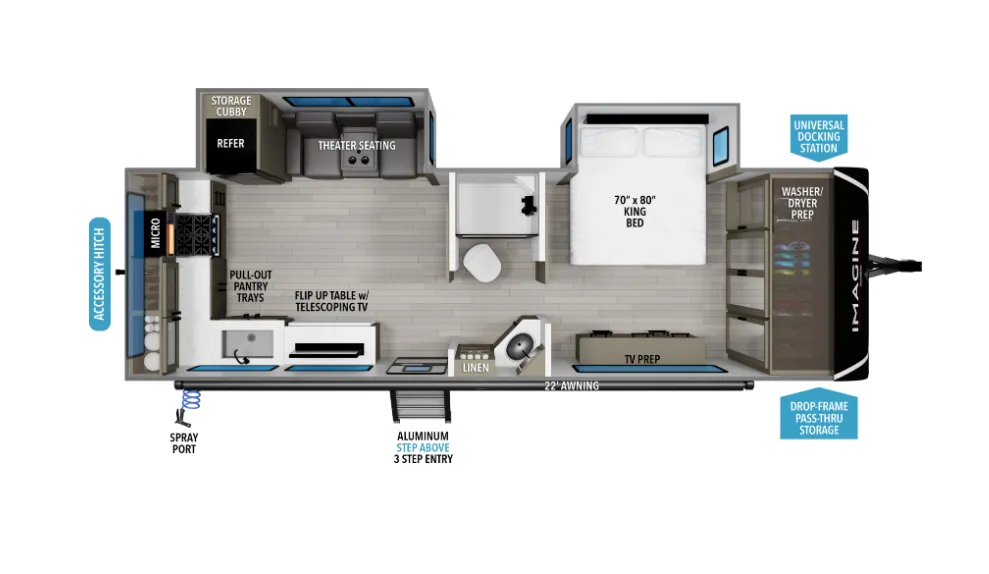
At the front of the 2700BS trailer, you’ll find a spacious full bedroom featuring a 70" x 80" king bed housed in one of two slide outs, offering both generous space and a comfortable night’s rest. The room also includes a wardrobe and dresser, providing ample storage for clothing and essentials. Moving toward the center, the walk-through bathroom boasts a 30" x 36" residential walk-in shower with a skylight, a toilet, and a sink opposite a mirrored medicine cabinet for added convenience and storage. At the rear, the open-concept kitchen and living area make excellent use of the second slide out, which includes cozy theater seating, perfect for dining or relaxing while watching TV. Next to it sits a 10-cu. ft. refrigerator, offering plenty of room for groceries and refreshments. Across the space, the L-shaped kitchen spans the entire rear wall, giving you extensive countertop room for meal prep. Equipped with a three-burner range, oven, microwave, and stainless steel sink, this kitchen allows you to cook in comfort and style without relying on campsite facilities.
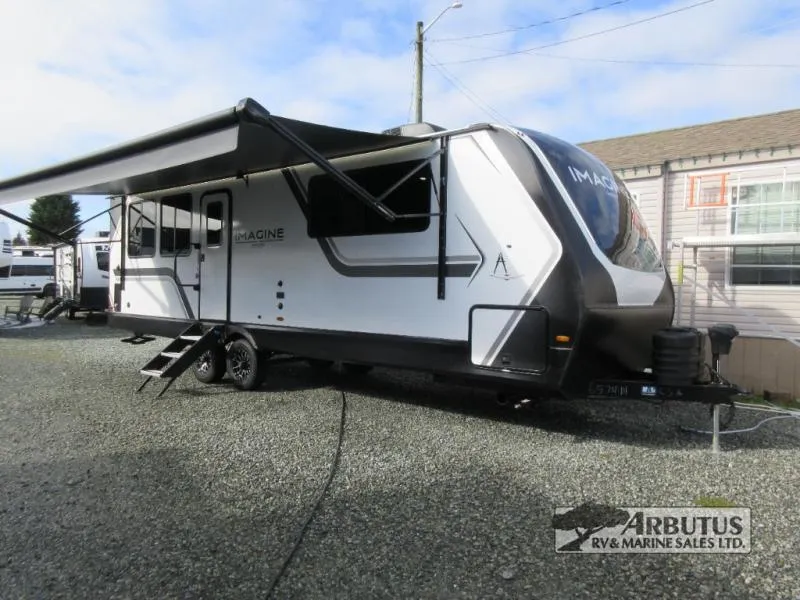
Just imagine leaving the world behind and secluding yourself away with your favorite people in your Grand Design Imagine travel trailer! The Imagine has been designed to enjoy camping and includes a high-capacity furnace, a heated and enclosed underbelly with suspended tanks, a designated heat duct to the subfloor, and a high-density roof insulation with attic vent. You'll have a large panoramic window to let natural lighting in and an adjustable Power Awning with LED Lights for those night gatherings. The exclusive drop-frame pass-through storage compartment is going to allow you to bring along lots of equipment, and the universal docking station is an all-in-one location for utilities and hook-ups. You'll also have oversized tank capacities so that you can fill and empty your tanks less often.
Options:
- 200W Roof Mounted Solar Panel * Roof Mounted Quick Connect Plugs * 30 AMP Charge Controller * 12V 10 CU. FT. Refrigerator * Solar Disconnect Switch * Battery Disconnect Switch * High Capacity Furnace * Heated and Enclosed Underbelly with Suspended Tanks * Double Insulated Roof and Front Cap * Heated and Enclosed Dump Valves * Adjustable Power Awning w/ LED Lights * LED Interior Lighting * Motion Sensor Entry LED Lighting * 50 AMP Service * Hi Definition LED TV * Detachable Power Cord * Power Tongue Jack * Exterior Cable Hookup * Compass Connect * Tire Linc TPMS Prep * Motion Pass-Thru Storage LED Strip Light w/Dual Power Pressure Switches * JBL Bluetooth Audio System * Inverter Prep * Deep-Seated Stainless Steel Sink * Residential Pull-Down Sprayer Faucet * On-Demand Tankless Water Heater * Walk on Roof * Universal Docking Station * Black Tank Flush * Spare Tire and Carrier * 6' Coiled Break Away Cable * Accessory Hitch * Sewer Hose Carrier * Dual LP Tank Monitors * Key-A-Like * Entry Door Privacy Shade * 7-Way Plug Chassis Bracket * Soft-Close Toilet Lids * Magnetic Cabinet Door & Drawer Latches * Soft-Close Hidden Hinges * Solid Surface Countertops * Integrated Soap Dispenser * Paper Towel Holder
Specifications
Length
31 ft 8 in
Dry weight
7,138 lbs
Sleeps
2 people
Slideouts
2
Unit features & options
- Roof Ladder
- Power Tongue Jack
- 80% Tint Radius Safety Glass Window
- 20# LP Bottles (2) w/ Level Gauges
- 28" Radius Entry Door
- 6' Coily Hose Breakaway Cable
- Motion Sensor Entry LED Lighting
- Adjustable Power Awning w/ LED Lights
- Spare Tire & Carrier
- Tuff-Ply Pass Thru Flooring
- Sewer Hose Carrier
- STEPABOVE Entry Step
- Integrated Entry Door Privacy Shade
- Gel Coated Fiberglass Exterior
- One-Piece Roof Membrane with Limited Lifetime Warranty
- Easy Access Low Point Drain Valves
- Insulated Slam Latch Baggage Doors
- Magnetic Storage and Entry Door Latches
- Laminated Aluminum Framed Rear Wall (R-7)
- Laminated Aluminum Framed Roof and End Walls in Slide Rooms (R-7)
- Laminated Aluminum Framed Side Walls (R-7)
- Laminated Aluminum Framed Main Floor (R-30)
- 5" Radius Wood Framed Roof (R-40)
- Laminated Aluminum Framed Roof & End Walls in Slide Rooms & Slide Floor (R-23)
Full specifications
Get more info
2026 Imagine 2700BS
Dealer information
Grand Design Imagine travel trailer 2700BS highlights:
At the front of the 2700BS trailer, you’ll find a spacious full bedroom featuring a 70" x 80" king bed housed in one of two slide outs, offering both generous space and a comfortable night’s rest. The room also includes a wardrobe and dresser, providing ample storage for clothing and essentials. Moving toward the center, the walk-through bathroom boasts a 30" x 36" residential walk-in shower with a skylight, a toilet, and a sink opposite a mirrored medicine cabinet for added convenience and storage. At the rear, the open-concept kitchen and living area make excellent use of the second slide out, which includes cozy theater seating, perfect for dining or relaxing while watching TV. Next to it sits a 10-cu. ft. refrigerator, offering plenty of room for groceries and refreshments. Across the space, the L-shaped kitchen spans the entire rear wall, giving you extensive countertop room for meal prep. Equipped with a three-burner range, oven, microwave, and stainless steel sink, this kitchen allows you to cook in comfort and style without relying on campsite facilities.
Just imagine leaving the world behind and secluding yourself away with your favorite people in your Grand Design Imagine travel trailer! The Imagine has been designed to enjoy camping and includes a high-capacity furnace, a heated and enclosed underbelly with suspended tanks, a designated heat duct to the subfloor, and a high-density roof insulation with attic vent. You'll have a large panoramic window to let natural lighting in and an adjustable Power Awning with LED Lights for those night gatherings. The exclusive drop-frame pass-through storage compartment is going to allow you to bring along lots of equipment, and the universal docking station is an all-in-one location for utilities and hook-ups. You'll also have oversized tank capacities so that you can fill and empty your tanks less often.
Options:
- 200W Roof Mounted Solar Panel * Roof Mounted Quick Connect Plugs * 30 AMP Charge Controller * 12V 10 CU. FT. Refrigerator * Solar Disconnect Switch * Battery Disconnect Switch * High Capacity Furnace * Heated and Enclosed Underbelly with Suspended Tanks * Double Insulated Roof and Front Cap * Heated and Enclosed Dump Valves * Adjustable Power Awning w/ LED Lights * LED Interior Lighting * Motion Sensor Entry LED Lighting * 50 AMP Service * Hi Definition LED TV * Detachable Power Cord * Power Tongue Jack * Exterior Cable Hookup * Compass Connect * Tire Linc TPMS Prep * Motion Pass-Thru Storage LED Strip Light w/Dual Power Pressure Switches * JBL Bluetooth Audio System * Inverter Prep * Deep-Seated Stainless Steel Sink * Residential Pull-Down Sprayer Faucet * On-Demand Tankless Water Heater * Walk on Roof * Universal Docking Station * Black Tank Flush * Spare Tire and Carrier * 6' Coiled Break Away Cable * Accessory Hitch * Sewer Hose Carrier * Dual LP Tank Monitors * Key-A-Like * Entry Door Privacy Shade * 7-Way Plug Chassis Bracket * Soft-Close Toilet Lids * Magnetic Cabinet Door & Drawer Latches * Soft-Close Hidden Hinges * Solid Surface Countertops * Integrated Soap Dispenser * Paper Towel Holder
Specifications
Length
31 ft 8 in
Dry weight
7,138 lbs
Sleeps
2 people
Slideouts
2
Unit features & options
- Roof Ladder
- Power Tongue Jack
- 80% Tint Radius Safety Glass Window
- 20# LP Bottles (2) w/ Level Gauges
- 28" Radius Entry Door
- 6' Coily Hose Breakaway Cable
- Motion Sensor Entry LED Lighting
- Adjustable Power Awning w/ LED Lights
- Spare Tire & Carrier
- Tuff-Ply Pass Thru Flooring
- Sewer Hose Carrier
- STEPABOVE Entry Step
- Integrated Entry Door Privacy Shade
- Gel Coated Fiberglass Exterior
- One-Piece Roof Membrane with Limited Lifetime Warranty
- Easy Access Low Point Drain Valves
- Insulated Slam Latch Baggage Doors
- Magnetic Storage and Entry Door Latches
- Laminated Aluminum Framed Rear Wall (R-7)
- Laminated Aluminum Framed Roof and End Walls in Slide Rooms (R-7)
- Laminated Aluminum Framed Side Walls (R-7)
- Laminated Aluminum Framed Main Floor (R-30)
- 5" Radius Wood Framed Roof (R-40)
- Laminated Aluminum Framed Roof & End Walls in Slide Rooms & Slide Floor (R-23)
Full specifications
Get more info
2026 Imagine 2700BS