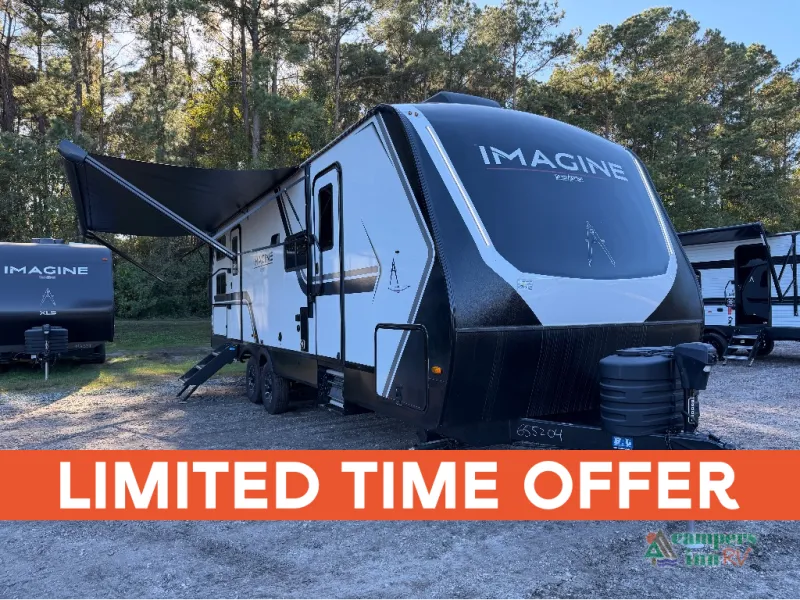
2026 Grand Design Imagine 2800BH
Grand Design Imagine travel trailer 2800BH highlights:
-
Double-Size Rear Bunks with Privacy Curtains
-
Dual Entry Doors for Easy Access
-
U-Shaped Dinette & Theater Seating
-
Outdoor Kitchen with Griddle & Refrigerator
-
Private Front Bedroom with Queen Bed
-
Two A/C Units for Maximum Comfort
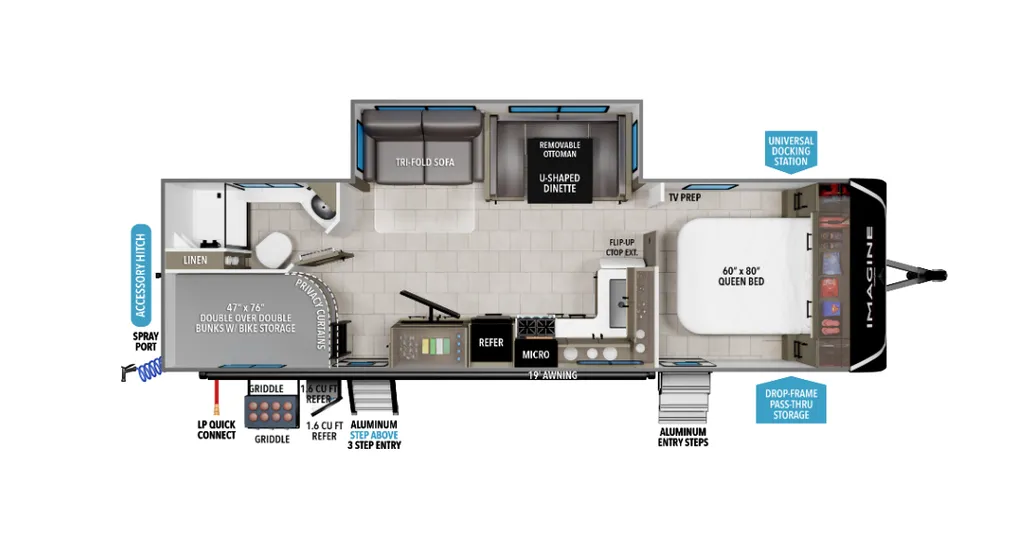
Whether you're heading out for a weekend getaway or a long cross-country adventure, the Grand Design Imagine 2800BH is built to keep your family cool and comfortable. With sleeping space for up to 8, this unit features double-size bunks in the rear corner, a U-shaped dinette, and a 60" x 80" residential queen bed in the private front bedroom.
Relax in style with theater seating across from the entertainment center, and enjoy the open layout thanks to the large slide. Dual entry doors make it easy to come and go, and the outdoor kitchen with a griddle and mini fridge is perfect for campsite cooking. Inside, the fully equipped kitchen includes a three-burner range, microwave, refrigerator, and a flip-up countertop extension for extra prep space. Plus, thoughtful touches like dedicated shoe storage help keep your space tidy.
Top Interior Comfort Features:
-
Upgraded Residential Theater Seating
-
Large Panoramic Windows for Bright, Open Views
-
81" Radius Ceilings for Extra Headroom
-
Spacious Bathroom with Vanity and Shower
Extended Season Camping:
-
Heated & Enclosed Underbelly with Suspended Tanks
-
High-Capacity Furnace & Two A/C Units
-
High-Density Roof Insulation with Attic Vent
Additional features include oversized tank capacities for fewer fill-ups, a universal docking station for easy hookups, and an exclusive drop-frame pass-through storage compartment for all your camping essentials.
The Imagine 2800BH blends comfort, functionality, and style to give your family an unforgettable RV experience—rain or shine.
Disclaimer: Contact us today to confirm availability, features, and options. All details are subject to change without notice.
Specifications
Length
32 ft
Dry weight
7,215 lbs
Sleeps
10 people
Slideouts
1
Unit features & options
- Roof Ladder
- Power Tongue Jack
- 80% Tint Radius Safety Glass Window
- 20# LP Bottles (2) w/ Level Gauges
- 28" Radius Entry Door
- 6' Coily Hose Breakaway Cable
- Motion Sensor Entry LED Lighting
- Adjustable Power Awning w/ LED Lights
- Spare Tire & Carrier
- Tuff-Ply Pass Thru Flooring
- Sewer Hose Carrier
- STEPABOVE Entry Step
- Integrated Entry Door Privacy Shade
- Gel Coated Fiberglass Exterior
- One-Piece Roof Membrane with Limited Lifetime Warranty
- Easy Access Low Point Drain Valves
- Insulated Slam Latch Baggage Doors
- Magnetic Storage and Entry Door Latches
- Laminated Aluminum Framed Rear Wall (R-7)
- Laminated Aluminum Framed Roof and End Walls in Slide Rooms (R-7)
- Laminated Aluminum Framed Side Walls (R-7)
- Laminated Aluminum Framed Main Floor (R-30)
- 5" Radius Wood Framed Roof (R-40)
- Laminated Aluminum Framed Roof & End Walls in Slide Rooms & Slide Floor (R-23)
Full specifications
Get more info
2026 Imagine 2800BH
Dealer information
Grand Design Imagine travel trailer 2800BH highlights:
-
Double-Size Rear Bunks with Privacy Curtains
-
Dual Entry Doors for Easy Access
-
U-Shaped Dinette & Theater Seating
-
Outdoor Kitchen with Griddle & Refrigerator
-
Private Front Bedroom with Queen Bed
-
Two A/C Units for Maximum Comfort
Whether you're heading out for a weekend getaway or a long cross-country adventure, the Grand Design Imagine 2800BH is built to keep your family cool and comfortable. With sleeping space for up to 8, this unit features double-size bunks in the rear corner, a U-shaped dinette, and a 60" x 80" residential queen bed in the private front bedroom.
Relax in style with theater seating across from the entertainment center, and enjoy the open layout thanks to the large slide. Dual entry doors make it easy to come and go, and the outdoor kitchen with a griddle and mini fridge is perfect for campsite cooking. Inside, the fully equipped kitchen includes a three-burner range, microwave, refrigerator, and a flip-up countertop extension for extra prep space. Plus, thoughtful touches like dedicated shoe storage help keep your space tidy.
Top Interior Comfort Features:
-
Upgraded Residential Theater Seating
-
Large Panoramic Windows for Bright, Open Views
-
81" Radius Ceilings for Extra Headroom
-
Spacious Bathroom with Vanity and Shower
Extended Season Camping:
-
Heated & Enclosed Underbelly with Suspended Tanks
-
High-Capacity Furnace & Two A/C Units
-
High-Density Roof Insulation with Attic Vent
Additional features include oversized tank capacities for fewer fill-ups, a universal docking station for easy hookups, and an exclusive drop-frame pass-through storage compartment for all your camping essentials.
The Imagine 2800BH blends comfort, functionality, and style to give your family an unforgettable RV experience—rain or shine.
Disclaimer: Contact us today to confirm availability, features, and options. All details are subject to change without notice.
Specifications
Length
32 ft
Dry weight
7,215 lbs
Sleeps
10 people
Slideouts
1
Unit features & options
- Roof Ladder
- Power Tongue Jack
- 80% Tint Radius Safety Glass Window
- 20# LP Bottles (2) w/ Level Gauges
- 28" Radius Entry Door
- 6' Coily Hose Breakaway Cable
- Motion Sensor Entry LED Lighting
- Adjustable Power Awning w/ LED Lights
- Spare Tire & Carrier
- Tuff-Ply Pass Thru Flooring
- Sewer Hose Carrier
- STEPABOVE Entry Step
- Integrated Entry Door Privacy Shade
- Gel Coated Fiberglass Exterior
- One-Piece Roof Membrane with Limited Lifetime Warranty
- Easy Access Low Point Drain Valves
- Insulated Slam Latch Baggage Doors
- Magnetic Storage and Entry Door Latches
- Laminated Aluminum Framed Rear Wall (R-7)
- Laminated Aluminum Framed Roof and End Walls in Slide Rooms (R-7)
- Laminated Aluminum Framed Side Walls (R-7)
- Laminated Aluminum Framed Main Floor (R-30)
- 5" Radius Wood Framed Roof (R-40)
- Laminated Aluminum Framed Roof & End Walls in Slide Rooms & Slide Floor (R-23)
Full specifications
Get more info
2026 Imagine 2800BH