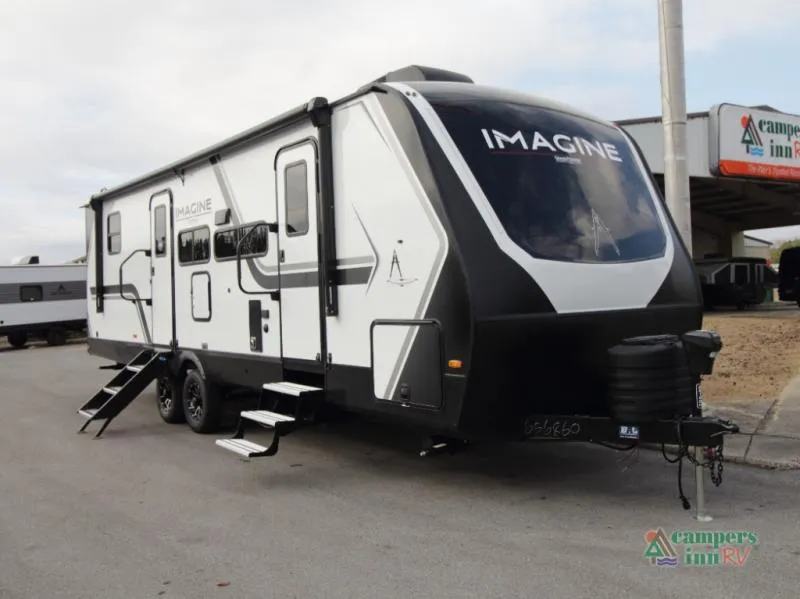
2026 Grand Design Imagine 2810BH
Grand Design Imagine 2810BH Travel Trailer Highlights:
-
Rear Corner Bunkhouse
-
Private Front Bedroom
-
Two Entry Doors
-
U-Shaped Kitchen
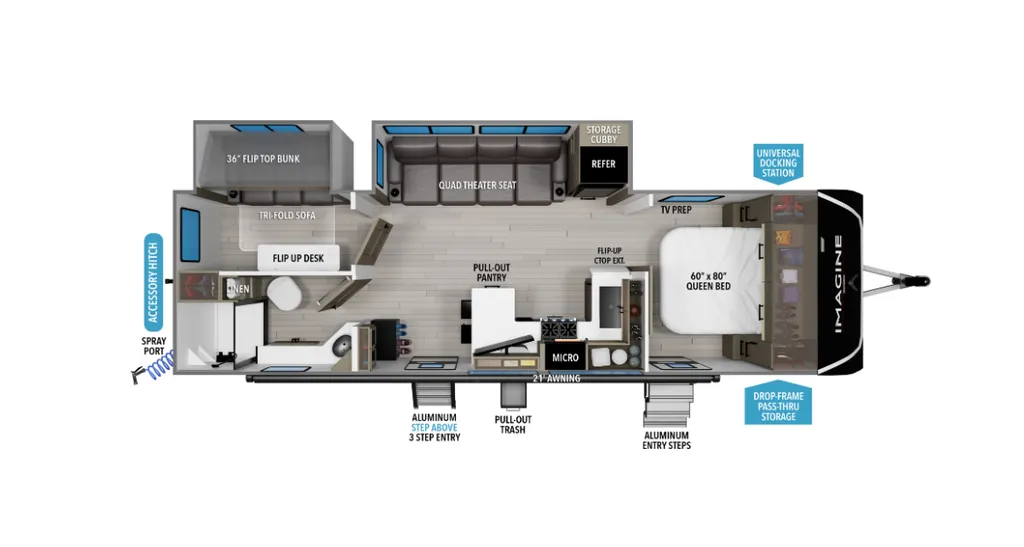
The Grand Design Imagine 2810BH travel trailer is designed for families and couples who want space, comfort, and versatility on every trip. At the front of the trailer, a private master bedroom features a 60" x 80" queen bed and dual wardrobes for convenient storage. A dedicated entry door in the bedroom allows for added privacy and easy access without disturbing the rest of the coach.
The central living and kitchen area offers a welcoming space to relax, entertain, and dine. A slide-out with quad theater seating provides generous lounge space, while the 10 cu. ft. refrigerator keeps food and beverages cold for extended stays. Across from the seating area, the U-shaped kitchen is fully equipped with a stainless-steel sink, three-burner range with oven, microwave, and solid surface countertops. A bar-top counter with stools creates a comfortable dining area, and the pull-out pantry keeps everything organized.
At the rear, the corner bathroom features a residential-style 30" x 36" walk-in shower with skylight and a mirrored medicine cabinet, allowing you to enjoy full bath convenience without relying on campground facilities. Next to the bath, the corner bunkhouse is ideal for kids or guests and includes a 36" flip-top bunk, tri-fold sofa, and a flip-up desk—perfect for homework, remote work, or creative space on the road.
Built for Four-Season Comfort and Convenience
The Grand Design Imagine series is engineered for extended-season camping with a high-capacity furnace, heated and enclosed underbelly with suspended tanks, dedicated heat ducting to the subfloor, and high-density roof insulation with attic venting. A large panoramic window fills the interior with natural light, while the adjustable power awning with LED lighting extends your living space outdoors.
Additional features include an exclusive drop-frame pass-through storage compartment for bulky gear, a universal docking station for easy hookups, and oversized holding tanks that allow you to camp longer with fewer stops.
The Grand Design Imagine 2810BH delivers thoughtful family-friendly design, residential comfort, and proven durability—making it an excellent choice for travelers who want to camp longer, travel farther, and relax in confidence.
Specifications
Length
32 ft 3 in
Dry weight
7,546 lbs
Sleeps
5 people
Slideouts
2
Unit features & options
- Roof Ladder
- Power Tongue Jack
- 80% Tint Radius Safety Glass Window
- 20# LP Bottles (2) w/ Level Gauges
- 28" Radius Entry Door
- 6' Coily Hose Breakaway Cable
- Motion Sensor Entry LED Lighting
- Adjustable Power Awning w/ LED Lights
- Spare Tire & Carrier
- Tuff-Ply Pass Thru Flooring
- Sewer Hose Carrier
- STEPABOVE Entry Step
- Integrated Entry Door Privacy Shade
- Gel Coated Fiberglass Exterior
- One-Piece Roof Membrane with Limited Lifetime Warranty
- Easy Access Low Point Drain Valves
- Insulated Slam Latch Baggage Doors
- Magnetic Storage and Entry Door Latches
- Laminated Aluminum Framed Rear Wall (R-7)
- Laminated Aluminum Framed Roof and End Walls in Slide Rooms (R-7)
- Laminated Aluminum Framed Side Walls (R-7)
- Laminated Aluminum Framed Main Floor (R-30)
- 5" Radius Wood Framed Roof (R-40)
- Laminated Aluminum Framed Roof & End Walls in Slide Rooms & Slide Floor (R-23)
Full specifications
Get more info
2026 Imagine 2810BH
Dealer information
Grand Design Imagine 2810BH Travel Trailer Highlights:
-
Rear Corner Bunkhouse
-
Private Front Bedroom
-
Two Entry Doors
-
U-Shaped Kitchen
The Grand Design Imagine 2810BH travel trailer is designed for families and couples who want space, comfort, and versatility on every trip. At the front of the trailer, a private master bedroom features a 60" x 80" queen bed and dual wardrobes for convenient storage. A dedicated entry door in the bedroom allows for added privacy and easy access without disturbing the rest of the coach.
The central living and kitchen area offers a welcoming space to relax, entertain, and dine. A slide-out with quad theater seating provides generous lounge space, while the 10 cu. ft. refrigerator keeps food and beverages cold for extended stays. Across from the seating area, the U-shaped kitchen is fully equipped with a stainless-steel sink, three-burner range with oven, microwave, and solid surface countertops. A bar-top counter with stools creates a comfortable dining area, and the pull-out pantry keeps everything organized.
At the rear, the corner bathroom features a residential-style 30" x 36" walk-in shower with skylight and a mirrored medicine cabinet, allowing you to enjoy full bath convenience without relying on campground facilities. Next to the bath, the corner bunkhouse is ideal for kids or guests and includes a 36" flip-top bunk, tri-fold sofa, and a flip-up desk—perfect for homework, remote work, or creative space on the road.
Built for Four-Season Comfort and Convenience
The Grand Design Imagine series is engineered for extended-season camping with a high-capacity furnace, heated and enclosed underbelly with suspended tanks, dedicated heat ducting to the subfloor, and high-density roof insulation with attic venting. A large panoramic window fills the interior with natural light, while the adjustable power awning with LED lighting extends your living space outdoors.
Additional features include an exclusive drop-frame pass-through storage compartment for bulky gear, a universal docking station for easy hookups, and oversized holding tanks that allow you to camp longer with fewer stops.
The Grand Design Imagine 2810BH delivers thoughtful family-friendly design, residential comfort, and proven durability—making it an excellent choice for travelers who want to camp longer, travel farther, and relax in confidence.
Specifications
Length
32 ft 3 in
Dry weight
7,546 lbs
Sleeps
5 people
Slideouts
2
Unit features & options
- Roof Ladder
- Power Tongue Jack
- 80% Tint Radius Safety Glass Window
- 20# LP Bottles (2) w/ Level Gauges
- 28" Radius Entry Door
- 6' Coily Hose Breakaway Cable
- Motion Sensor Entry LED Lighting
- Adjustable Power Awning w/ LED Lights
- Spare Tire & Carrier
- Tuff-Ply Pass Thru Flooring
- Sewer Hose Carrier
- STEPABOVE Entry Step
- Integrated Entry Door Privacy Shade
- Gel Coated Fiberglass Exterior
- One-Piece Roof Membrane with Limited Lifetime Warranty
- Easy Access Low Point Drain Valves
- Insulated Slam Latch Baggage Doors
- Magnetic Storage and Entry Door Latches
- Laminated Aluminum Framed Rear Wall (R-7)
- Laminated Aluminum Framed Roof and End Walls in Slide Rooms (R-7)
- Laminated Aluminum Framed Side Walls (R-7)
- Laminated Aluminum Framed Main Floor (R-30)
- 5" Radius Wood Framed Roof (R-40)
- Laminated Aluminum Framed Roof & End Walls in Slide Rooms & Slide Floor (R-23)
Full specifications
Get more info
2026 Imagine 2810BH