2026 Grand Design Imagine 2810BH
"This is the manufacturer's minimum allowed advertised price, contact us today for your unbeatable personalized quote."
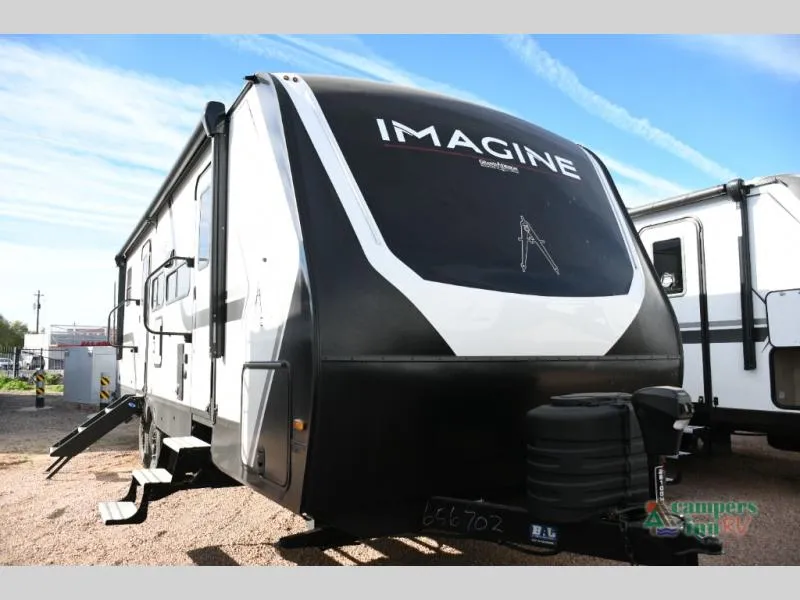
NEW 2026 Grand Design Imagine 2810BH – Adventure, Comfort, and Family Fun on the Road
The 2026 Grand Design Imagine 2810BH is a travel trailer built for families and adventurers who crave both comfort and excitement. With a smart layout that balances private spaces, communal living, and modern amenities, this trailer lets you enjoy every moment of life on the road—from weekend getaways to extended journeys.
Highlights and Key Features:
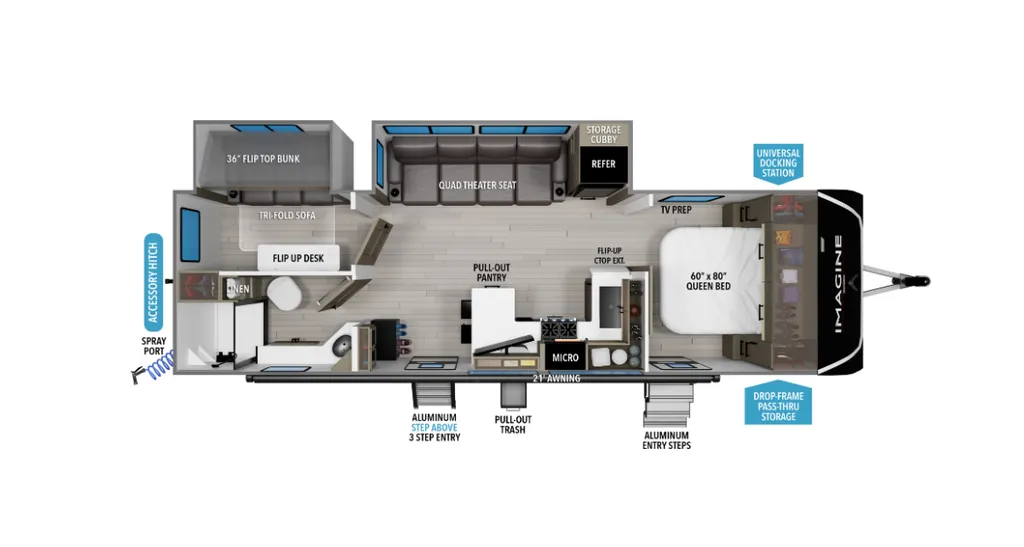
• Corner Bunkhouse – Perfect for kids or guests, the rear corner includes a flip-top bunk, tri-fold sofa, and a flip-up desk for homework or remote work.**• Front Private Bedroom – Sleep in comfort on a queen bed with dual wardrobes and private entry door, ensuring your retreat feels truly separate from the rest of the trailer.• U-Shaped Kitchen – Fully equipped with stainless steel sink, three-burner range with oven, microwave, solid surface countertops, bar top with stools, and a pull-out pantry for organization and convenience.• Living Area with Quad Theater Seat – Relax in style with a theater-style slide-out seat and 10-cu. ft. refrigerator nearby to keep snacks and drinks handy.• Corner Bathroom – Enjoy a 30" x 36" residential walk-in shower with skylight and mirrored medicine cabinet, providing comfort and convenience for the whole family.• Two Entry Doors – One leads directly into the bedroom for privacy, the other into the main living area for easy access.• Adjustable Power Awning with LED Lights – Extend your living space outdoors for dining, relaxing, or evening stargazing.• Smart Storage Solutions – Drop-frame pass-through storage, under-bed storage, and oversized tank capacities make packing for longer adventures simple.• Entertainment and Comfort – Large panoramic windows bring in natural light while maximizing your connection with the outdoors.
Adventure-Ready Construction****The Imagine 2810BH is designed for all-season exploration. Its high-capacity furnace, heated and enclosed underbelly with suspended tanks, dedicated heat duct to the subfloor, and high-density roof insulation with attic vent ensure comfort no matter the weather. Panoramic windows, a universal docking station, and thoughtful floorplan create an environment that’s bright, functional, and easy to navigate.
Why Buy From Campers Inn RV:**
-
Knowledgeable RV professionals who help match you with the right RV for your travel lifestyle
-
Thorough pre-delivery inspection process so your RV is ready for the road
-
Flexible financing solutions tailored to your needs
-
Nationwide support network for service and assistance wherever you travel
-
A long-standing commitment to customer satisfaction before and after the sale
Campers Inn RV is dedicated to helping you start your next adventure with confidence, comfort, and the support of one of the most trusted names in the RV industry.
INVENTORY MAY BE SHOWN. COLOR AND SPECS MAY VARY. CALL FOR DETAILS.
Specifications
Length
32 ft 3 in
Dry weight
7,546 lbs
Sleeps
5 people
Slideouts
2
Unit features & options
- Roof Ladder
- Power Tongue Jack
- 80% Tint Radius Safety Glass Window
- 20# LP Bottles (2) w/ Level Gauges
- 28" Radius Entry Door
- 6' Coily Hose Breakaway Cable
- Motion Sensor Entry LED Lighting
- Adjustable Power Awning w/ LED Lights
- Spare Tire & Carrier
- Tuff-Ply Pass Thru Flooring
- Sewer Hose Carrier
- STEPABOVE Entry Step
- Integrated Entry Door Privacy Shade
- Gel Coated Fiberglass Exterior
- One-Piece Roof Membrane with Limited Lifetime Warranty
- Easy Access Low Point Drain Valves
- Insulated Slam Latch Baggage Doors
- Magnetic Storage and Entry Door Latches
- Laminated Aluminum Framed Rear Wall (R-7)
- Laminated Aluminum Framed Roof and End Walls in Slide Rooms (R-7)
- Laminated Aluminum Framed Side Walls (R-7)
- Laminated Aluminum Framed Main Floor (R-30)
- 5" Radius Wood Framed Roof (R-40)
- Laminated Aluminum Framed Roof & End Walls in Slide Rooms & Slide Floor (R-23)
Full specifications
Get more info
2026 Imagine 2810BH
Dealer information
Campers Inn RV – Little Dealer Little Prices - Mesa
Mesa, AZ 85201
"This is the manufacturer's minimum allowed advertised price, contact us today for your unbeatable personalized quote."
NEW 2026 Grand Design Imagine 2810BH – Adventure, Comfort, and Family Fun on the Road
The 2026 Grand Design Imagine 2810BH is a travel trailer built for families and adventurers who crave both comfort and excitement. With a smart layout that balances private spaces, communal living, and modern amenities, this trailer lets you enjoy every moment of life on the road—from weekend getaways to extended journeys.
Highlights and Key Features:
• Corner Bunkhouse – Perfect for kids or guests, the rear corner includes a flip-top bunk, tri-fold sofa, and a flip-up desk for homework or remote work.**• Front Private Bedroom – Sleep in comfort on a queen bed with dual wardrobes and private entry door, ensuring your retreat feels truly separate from the rest of the trailer.• U-Shaped Kitchen – Fully equipped with stainless steel sink, three-burner range with oven, microwave, solid surface countertops, bar top with stools, and a pull-out pantry for organization and convenience.• Living Area with Quad Theater Seat – Relax in style with a theater-style slide-out seat and 10-cu. ft. refrigerator nearby to keep snacks and drinks handy.• Corner Bathroom – Enjoy a 30" x 36" residential walk-in shower with skylight and mirrored medicine cabinet, providing comfort and convenience for the whole family.• Two Entry Doors – One leads directly into the bedroom for privacy, the other into the main living area for easy access.• Adjustable Power Awning with LED Lights – Extend your living space outdoors for dining, relaxing, or evening stargazing.• Smart Storage Solutions – Drop-frame pass-through storage, under-bed storage, and oversized tank capacities make packing for longer adventures simple.• Entertainment and Comfort – Large panoramic windows bring in natural light while maximizing your connection with the outdoors.
Adventure-Ready Construction****The Imagine 2810BH is designed for all-season exploration. Its high-capacity furnace, heated and enclosed underbelly with suspended tanks, dedicated heat duct to the subfloor, and high-density roof insulation with attic vent ensure comfort no matter the weather. Panoramic windows, a universal docking station, and thoughtful floorplan create an environment that’s bright, functional, and easy to navigate.
Why Buy From Campers Inn RV:**
-
Knowledgeable RV professionals who help match you with the right RV for your travel lifestyle
-
Thorough pre-delivery inspection process so your RV is ready for the road
-
Flexible financing solutions tailored to your needs
-
Nationwide support network for service and assistance wherever you travel
-
A long-standing commitment to customer satisfaction before and after the sale
Campers Inn RV is dedicated to helping you start your next adventure with confidence, comfort, and the support of one of the most trusted names in the RV industry.
INVENTORY MAY BE SHOWN. COLOR AND SPECS MAY VARY. CALL FOR DETAILS.
Specifications
Length
32 ft 3 in
Dry weight
7,546 lbs
Sleeps
5 people
Slideouts
2
Unit features & options
- Roof Ladder
- Power Tongue Jack
- 80% Tint Radius Safety Glass Window
- 20# LP Bottles (2) w/ Level Gauges
- 28" Radius Entry Door
- 6' Coily Hose Breakaway Cable
- Motion Sensor Entry LED Lighting
- Adjustable Power Awning w/ LED Lights
- Spare Tire & Carrier
- Tuff-Ply Pass Thru Flooring
- Sewer Hose Carrier
- STEPABOVE Entry Step
- Integrated Entry Door Privacy Shade
- Gel Coated Fiberglass Exterior
- One-Piece Roof Membrane with Limited Lifetime Warranty
- Easy Access Low Point Drain Valves
- Insulated Slam Latch Baggage Doors
- Magnetic Storage and Entry Door Latches
- Laminated Aluminum Framed Rear Wall (R-7)
- Laminated Aluminum Framed Roof and End Walls in Slide Rooms (R-7)
- Laminated Aluminum Framed Side Walls (R-7)
- Laminated Aluminum Framed Main Floor (R-30)
- 5" Radius Wood Framed Roof (R-40)
- Laminated Aluminum Framed Roof & End Walls in Slide Rooms & Slide Floor (R-23)
Full specifications
Get more info
2026 Imagine 2810BH