2026 Grand Design Imagine 2810BH
Grand Design Imagine 2810BH Travel Trailer
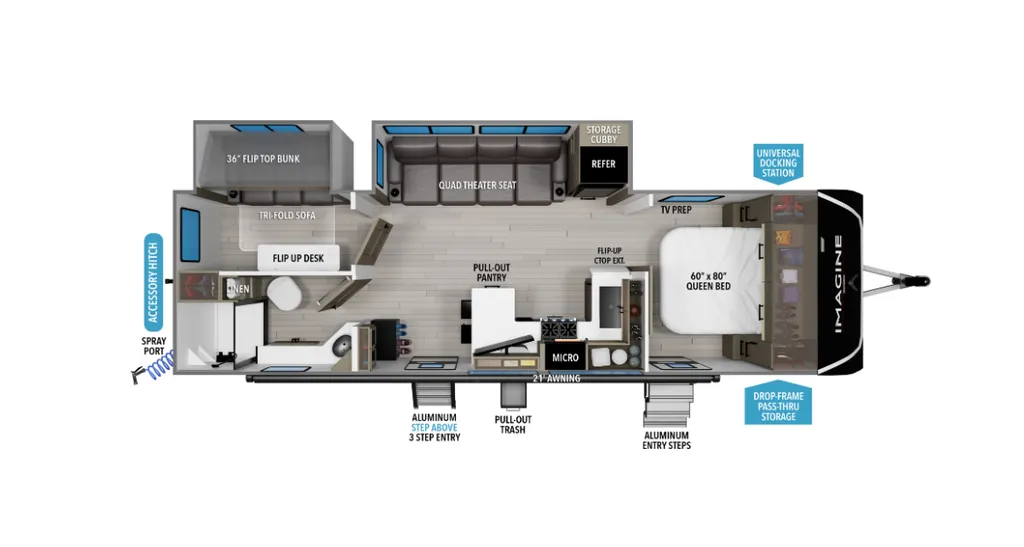
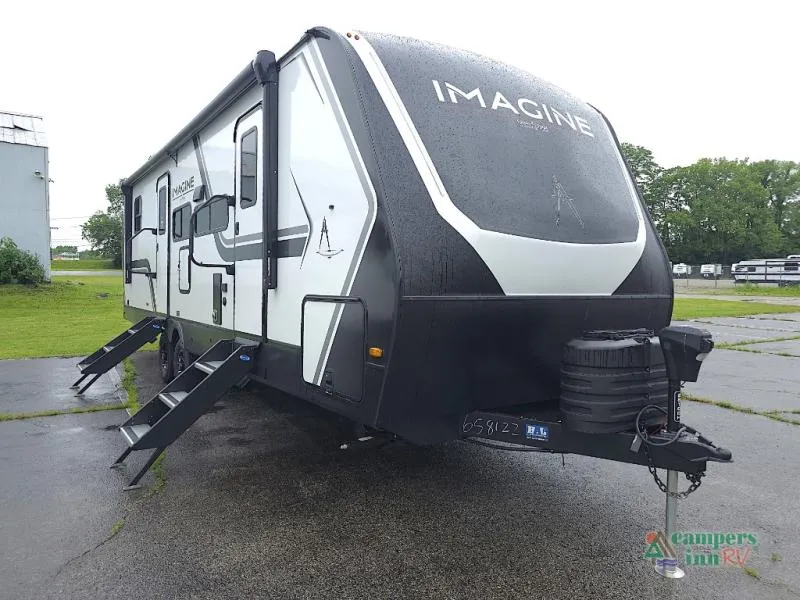
The Grand Design Imagine 2810BH is designed for campers who want comfort, flexibility, and smart use of space without sacrificing quality. With a private front bedroom, a versatile rear bunkhouse, and two entry doors, this travel trailer offers a layout that works beautifully for families, guests, and extended stays.
Key Features
-
Front private bedroom with 60 x 80 queen bed
-
Two entry doors for added convenience and privacy
-
Rear corner bunkhouse with flip top bunk and tri fold sofa
-
U shaped kitchen with bar top seating
-
Quad theater seating in the living area slide
-
10 cubic foot refrigerator for extended trips
-
Residential walk in shower with skylight
-
Pull out pantry and solid surface countertops
-
Drop frame pass through storage
Step inside the Imagine 2810BH and feel right at home. The front bedroom provides a peaceful retreat with dual wardrobes and its own exterior entry door. In the main living area, the slide out opens up the space and creates a relaxing environment with theater seating and easy access to the kitchen.
The U shaped kitchen is thoughtfully designed with modern appliances, ample counter space, and bar seating that makes mealtime simple and social. Toward the rear, the bunkhouse offers flexible sleeping and living options, including a flip up desk that is perfect for remote work or school on the road. The spacious bathroom with a residential style shower allows you to stay comfortable without relying on campground facilities.
Why Choose Campers Inn of Louisville
At Campers Inn of Louisville, we focus on helping you find the right RV for your lifestyle and travel goals. Our knowledgeable team provides transparent pricing, detailed walk throughs, and dependable service long after your purchase. We are proud to offer trusted brands like Grand Design and a customer experience built around confidence and care.
When you choose Campers Inn of Louisville, you are choosing a dealership dedicated to quality, support, and unforgettable camping experiences. Visit us today to see the Grand Design Imagine 2810BH in person and start planning your next adventure.
Specifications
Length
32 ft 3 in
Dry weight
7,546 lbs
Sleeps
5 people
Slideouts
2
Unit features & options
- Roof Ladder
- Power Tongue Jack
- 80% Tint Radius Safety Glass Window
- 20# LP Bottles (2) w/ Level Gauges
- 28" Radius Entry Door
- 6' Coily Hose Breakaway Cable
- Motion Sensor Entry LED Lighting
- Adjustable Power Awning w/ LED Lights
- Spare Tire & Carrier
- Tuff-Ply Pass Thru Flooring
- Sewer Hose Carrier
- STEPABOVE Entry Step
- Integrated Entry Door Privacy Shade
- Gel Coated Fiberglass Exterior
- One-Piece Roof Membrane with Limited Lifetime Warranty
- Easy Access Low Point Drain Valves
- Insulated Slam Latch Baggage Doors
- Magnetic Storage and Entry Door Latches
- Laminated Aluminum Framed Rear Wall (R-7)
- Laminated Aluminum Framed Roof and End Walls in Slide Rooms (R-7)
- Laminated Aluminum Framed Side Walls (R-7)
- Laminated Aluminum Framed Main Floor (R-30)
- 5" Radius Wood Framed Roof (R-40)
- Laminated Aluminum Framed Roof & End Walls in Slide Rooms & Slide Floor (R-23)
Full specifications
Get more info
2026 Imagine 2810BH
Dealer information
Grand Design Imagine 2810BH Travel Trailer
The Grand Design Imagine 2810BH is designed for campers who want comfort, flexibility, and smart use of space without sacrificing quality. With a private front bedroom, a versatile rear bunkhouse, and two entry doors, this travel trailer offers a layout that works beautifully for families, guests, and extended stays.
Key Features
-
Front private bedroom with 60 x 80 queen bed
-
Two entry doors for added convenience and privacy
-
Rear corner bunkhouse with flip top bunk and tri fold sofa
-
U shaped kitchen with bar top seating
-
Quad theater seating in the living area slide
-
10 cubic foot refrigerator for extended trips
-
Residential walk in shower with skylight
-
Pull out pantry and solid surface countertops
-
Drop frame pass through storage
Step inside the Imagine 2810BH and feel right at home. The front bedroom provides a peaceful retreat with dual wardrobes and its own exterior entry door. In the main living area, the slide out opens up the space and creates a relaxing environment with theater seating and easy access to the kitchen.
The U shaped kitchen is thoughtfully designed with modern appliances, ample counter space, and bar seating that makes mealtime simple and social. Toward the rear, the bunkhouse offers flexible sleeping and living options, including a flip up desk that is perfect for remote work or school on the road. The spacious bathroom with a residential style shower allows you to stay comfortable without relying on campground facilities.
Why Choose Campers Inn of Louisville
At Campers Inn of Louisville, we focus on helping you find the right RV for your lifestyle and travel goals. Our knowledgeable team provides transparent pricing, detailed walk throughs, and dependable service long after your purchase. We are proud to offer trusted brands like Grand Design and a customer experience built around confidence and care.
When you choose Campers Inn of Louisville, you are choosing a dealership dedicated to quality, support, and unforgettable camping experiences. Visit us today to see the Grand Design Imagine 2810BH in person and start planning your next adventure.
Specifications
Length
32 ft 3 in
Dry weight
7,546 lbs
Sleeps
5 people
Slideouts
2
Unit features & options
- Roof Ladder
- Power Tongue Jack
- 80% Tint Radius Safety Glass Window
- 20# LP Bottles (2) w/ Level Gauges
- 28" Radius Entry Door
- 6' Coily Hose Breakaway Cable
- Motion Sensor Entry LED Lighting
- Adjustable Power Awning w/ LED Lights
- Spare Tire & Carrier
- Tuff-Ply Pass Thru Flooring
- Sewer Hose Carrier
- STEPABOVE Entry Step
- Integrated Entry Door Privacy Shade
- Gel Coated Fiberglass Exterior
- One-Piece Roof Membrane with Limited Lifetime Warranty
- Easy Access Low Point Drain Valves
- Insulated Slam Latch Baggage Doors
- Magnetic Storage and Entry Door Latches
- Laminated Aluminum Framed Rear Wall (R-7)
- Laminated Aluminum Framed Roof and End Walls in Slide Rooms (R-7)
- Laminated Aluminum Framed Side Walls (R-7)
- Laminated Aluminum Framed Main Floor (R-30)
- 5" Radius Wood Framed Roof (R-40)
- Laminated Aluminum Framed Roof & End Walls in Slide Rooms & Slide Floor (R-23)
Full specifications
Get more info
2026 Imagine 2810BH