2026 Grand Design Imagine 2810BH
New 2026 Grand Design Imagine 2810BH
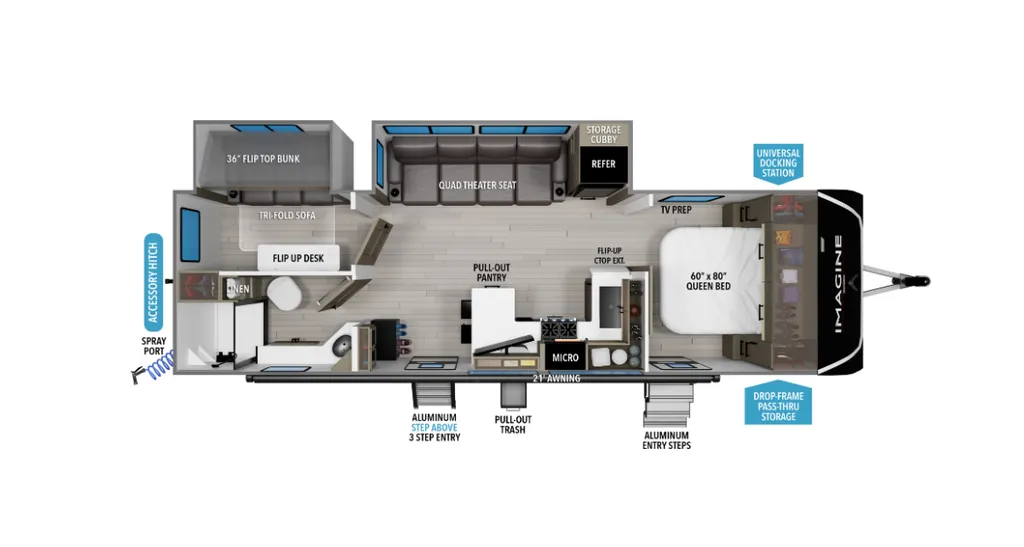
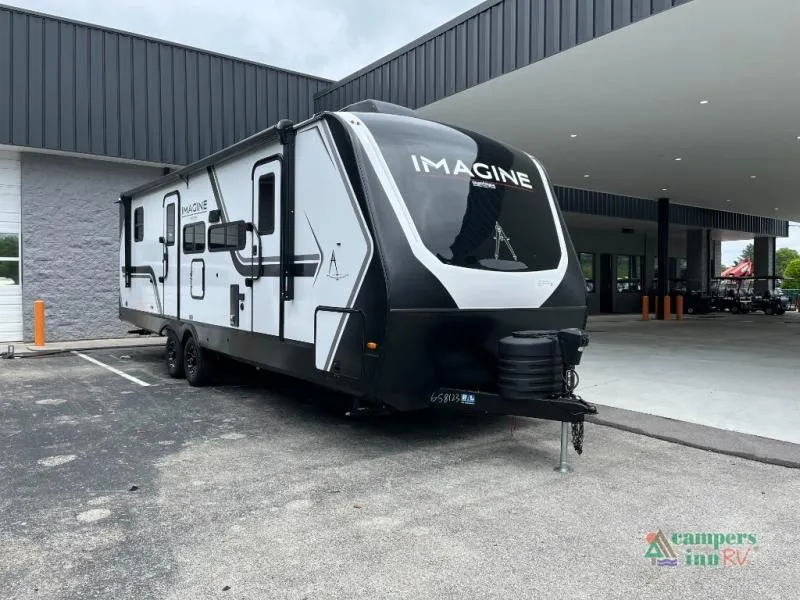
The 2026 Imagine 2810BH by Grand Design RV is a family-friendly travel trailer built for comfort, space, and easy adventures. With its popular bunkhouse layout, this floorplan is perfect for families or anyone needing extra sleeping space, while still offering a bright and open main living area that makes every trip more enjoyable.
The living area and kitchen flow together seamlessly, featuring a large U-shaped dinette that’s perfect for meals, relaxing, or converting into additional sleeping space. The kitchen is designed for convenience with solid surface countertops, modern appliances, and plenty of storage, making it easy to cook on the road. Large windows throughout the space bring in natural light, giving the interior a clean, open, and inviting feel.
The rear double bunk beds provide a comfortable space for kids or guests, while the front private bedroom offers a quiet retreat with a comfortable bed and overhead storage. The bathroom is centrally located with a spacious shower and practical layout. Outside, you’ll love the outdoor kitchen for easy meals at the campsite, along with a power awning and exterior storage for all your gear. The Imagine 2810BH is built for families who want comfort, convenience, and flexibility on every trip.
KEY FEATURES & HIGHLIGHTS**• Double Bunk Beds** for kids or guests**• Outdoor Kitchen** for convenient campsite cooking**• U-Shaped Dinette** for dining and extra sleeping space**• Solid Surface Countertops** and modern kitchen design**• Front Private Bedroom** for added comfort**• Spacious Bathroom** with large shower**• Power Awning** for easy outdoor setup**• Exterior Storage** for all your gear
**WHY BUY FROM CAMPERS INN RV?****At Campers Inn RV, our RV Match Makers are here to help you find the perfect fit for your lifestyle, making the buying process simple and enjoyable. Every unit is thoroughly inspected by certified technicians to ensure it’s ready for the road. Plus, with flexible financing options and a full-service department, you’ll have support long after your purchase.
SEE IT IN PERSON**Come check out the New 2026 Grand Design Imagine 2810BH in person and see why it’s one of the most popular family floorplans. Call Or Text 865-933-7213 today to schedule your walkthrough.
Specifications
Length
32 ft 3 in
Dry weight
7,546 lbs
Sleeps
5 people
Slideouts
2
Unit features & options
- Roof Ladder
- Power Tongue Jack
- 80% Tint Radius Safety Glass Window
- 20# LP Bottles (2) w/ Level Gauges
- 28" Radius Entry Door
- 6' Coily Hose Breakaway Cable
- Motion Sensor Entry LED Lighting
- Adjustable Power Awning w/ LED Lights
- Spare Tire & Carrier
- Tuff-Ply Pass Thru Flooring
- Sewer Hose Carrier
- STEPABOVE Entry Step
- Integrated Entry Door Privacy Shade
- Gel Coated Fiberglass Exterior
- One-Piece Roof Membrane with Limited Lifetime Warranty
- Easy Access Low Point Drain Valves
- Insulated Slam Latch Baggage Doors
- Magnetic Storage and Entry Door Latches
- Laminated Aluminum Framed Rear Wall (R-7)
- Laminated Aluminum Framed Roof and End Walls in Slide Rooms (R-7)
- Laminated Aluminum Framed Side Walls (R-7)
- Laminated Aluminum Framed Main Floor (R-30)
- 5" Radius Wood Framed Roof (R-40)
- Laminated Aluminum Framed Roof & End Walls in Slide Rooms & Slide Floor (R-23)
Full specifications
Get more info
2026 Imagine 2810BH
Dealer information
New 2026 Grand Design Imagine 2810BH
The 2026 Imagine 2810BH by Grand Design RV is a family-friendly travel trailer built for comfort, space, and easy adventures. With its popular bunkhouse layout, this floorplan is perfect for families or anyone needing extra sleeping space, while still offering a bright and open main living area that makes every trip more enjoyable.
The living area and kitchen flow together seamlessly, featuring a large U-shaped dinette that’s perfect for meals, relaxing, or converting into additional sleeping space. The kitchen is designed for convenience with solid surface countertops, modern appliances, and plenty of storage, making it easy to cook on the road. Large windows throughout the space bring in natural light, giving the interior a clean, open, and inviting feel.
The rear double bunk beds provide a comfortable space for kids or guests, while the front private bedroom offers a quiet retreat with a comfortable bed and overhead storage. The bathroom is centrally located with a spacious shower and practical layout. Outside, you’ll love the outdoor kitchen for easy meals at the campsite, along with a power awning and exterior storage for all your gear. The Imagine 2810BH is built for families who want comfort, convenience, and flexibility on every trip.
KEY FEATURES & HIGHLIGHTS**• Double Bunk Beds** for kids or guests**• Outdoor Kitchen** for convenient campsite cooking**• U-Shaped Dinette** for dining and extra sleeping space**• Solid Surface Countertops** and modern kitchen design**• Front Private Bedroom** for added comfort**• Spacious Bathroom** with large shower**• Power Awning** for easy outdoor setup**• Exterior Storage** for all your gear
**WHY BUY FROM CAMPERS INN RV?****At Campers Inn RV, our RV Match Makers are here to help you find the perfect fit for your lifestyle, making the buying process simple and enjoyable. Every unit is thoroughly inspected by certified technicians to ensure it’s ready for the road. Plus, with flexible financing options and a full-service department, you’ll have support long after your purchase.
SEE IT IN PERSON**Come check out the New 2026 Grand Design Imagine 2810BH in person and see why it’s one of the most popular family floorplans. Call Or Text 865-933-7213 today to schedule your walkthrough.
Specifications
Length
32 ft 3 in
Dry weight
7,546 lbs
Sleeps
5 people
Slideouts
2
Unit features & options
- Roof Ladder
- Power Tongue Jack
- 80% Tint Radius Safety Glass Window
- 20# LP Bottles (2) w/ Level Gauges
- 28" Radius Entry Door
- 6' Coily Hose Breakaway Cable
- Motion Sensor Entry LED Lighting
- Adjustable Power Awning w/ LED Lights
- Spare Tire & Carrier
- Tuff-Ply Pass Thru Flooring
- Sewer Hose Carrier
- STEPABOVE Entry Step
- Integrated Entry Door Privacy Shade
- Gel Coated Fiberglass Exterior
- One-Piece Roof Membrane with Limited Lifetime Warranty
- Easy Access Low Point Drain Valves
- Insulated Slam Latch Baggage Doors
- Magnetic Storage and Entry Door Latches
- Laminated Aluminum Framed Rear Wall (R-7)
- Laminated Aluminum Framed Roof and End Walls in Slide Rooms (R-7)
- Laminated Aluminum Framed Side Walls (R-7)
- Laminated Aluminum Framed Main Floor (R-30)
- 5" Radius Wood Framed Roof (R-40)
- Laminated Aluminum Framed Roof & End Walls in Slide Rooms & Slide Floor (R-23)
Full specifications
Get more info
2026 Imagine 2810BH