2026 Grand Design Imagine 2810BH
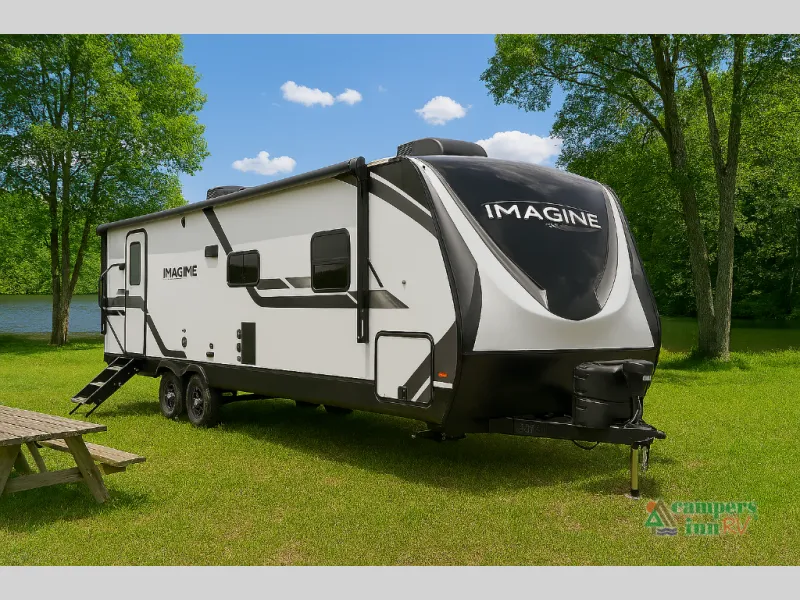
Grand Design Imagine 2810BH Travel Trailer
Family-Friendly Comfort with Smart, Versatile Living Space
Top Highlights
-
Rear Corner Bunkhouse
-
Private Front Bedroom
-
Two Entry Doors
-
U-Shaped Kitchen with Bar Seating
Private Comfort Up Front
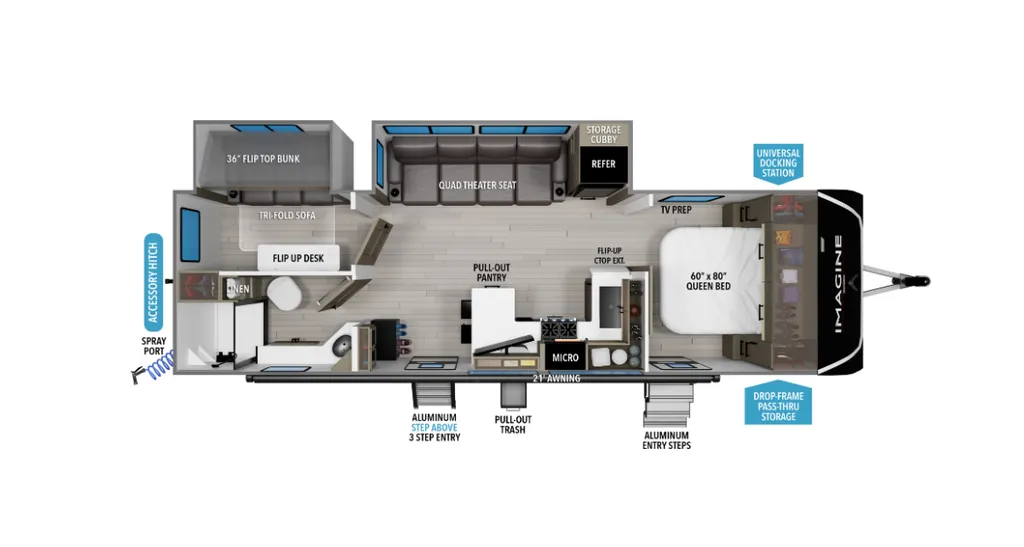
At the front of the Grand Design Imagine 2810BH, you’ll find a spacious private bedroom featuring a 60" x 80" queen bed—perfect for restful nights after a day of adventure. Dual wardrobes on each side provide ample storage, and one of the two exterior entry doors opens directly into the bedroom, offering added privacy and convenience without walking through the entire trailer.
Open Living Area Built for Relaxation
Moving into the main living space, the slide-out expands the interior to create a welcoming area for lounging and entertaining. A quad theater seating arrangement offers comfortable reclining space for movie nights, while the 10-cu. ft. refrigerator ensures plenty of room for groceries and drinks during long stays.
Chef-Friendly U-Shaped Kitchen
Across from the seating area, the U-shaped kitchen is thoughtfully designed for both cooking and storage. It includes a three-burner range with oven, microwave, stainless-steel sink, and solid-surface countertops for prep space. A bar-top counter with stools creates a casual dining spot, and the pull-out pantry keeps snacks and essentials neatly organized.
Versatile Bunkhouse & Residential Bathroom
At the rear, the corner bathroom features a 30" x 36" residential walk-in shower with skylight, plus a mirrored medicine cabinet—so you can skip the campground facilities altogether. Adjacent to the bath, the corner bunkhouse offers flexible sleeping and workspace options with a 36" flip-top bunk, tri-fold sofa, and a flip-up desk, making it ideal for kids, guests, or remote work on the road.
Built for Extended Adventures
The Imagine series by Grand Design is built for four-season confidence, featuring a high-capacity furnace, heated and enclosed underbelly with suspended tanks, dedicated heat duct to the subfloor, and high-density roof insulation with attic vent. Large panoramic windows flood the interior with natural light, while the adjustable power awning with LED lighting creates the perfect outdoor gathering space.
Storage, Tank Capacity & Easy Setup
Bring everything you need with the exclusive drop-frame pass-through storage, and simplify hookups using the universal docking station. With oversized fresh, gray, and black tank capacities, you can camp longer and dump less—making the Imagine 2810BH a great choice for extended trips and full-hookup adventures alike.
Specifications
Length
32 ft 3 in
Dry weight
7,546 lbs
Sleeps
5 people
Slideouts
2
Unit features & options
- Roof Ladder
- Power Tongue Jack
- 80% Tint Radius Safety Glass Window
- 20# LP Bottles (2) w/ Level Gauges
- 28" Radius Entry Door
- 6' Coily Hose Breakaway Cable
- Motion Sensor Entry LED Lighting
- Adjustable Power Awning w/ LED Lights
- Spare Tire & Carrier
- Tuff-Ply Pass Thru Flooring
- Sewer Hose Carrier
- STEPABOVE Entry Step
- Integrated Entry Door Privacy Shade
- Gel Coated Fiberglass Exterior
- One-Piece Roof Membrane with Limited Lifetime Warranty
- Easy Access Low Point Drain Valves
- Insulated Slam Latch Baggage Doors
- Magnetic Storage and Entry Door Latches
- Laminated Aluminum Framed Rear Wall (R-7)
- Laminated Aluminum Framed Roof and End Walls in Slide Rooms (R-7)
- Laminated Aluminum Framed Side Walls (R-7)
- Laminated Aluminum Framed Main Floor (R-30)
- 5" Radius Wood Framed Roof (R-40)
- Laminated Aluminum Framed Roof & End Walls in Slide Rooms & Slide Floor (R-23)
Full specifications
Get more info
2026 Imagine 2810BH
Dealer information
Grand Design Imagine 2810BH Travel Trailer
Family-Friendly Comfort with Smart, Versatile Living Space
Top Highlights
-
Rear Corner Bunkhouse
-
Private Front Bedroom
-
Two Entry Doors
-
U-Shaped Kitchen with Bar Seating
Private Comfort Up Front
At the front of the Grand Design Imagine 2810BH, you’ll find a spacious private bedroom featuring a 60" x 80" queen bed—perfect for restful nights after a day of adventure. Dual wardrobes on each side provide ample storage, and one of the two exterior entry doors opens directly into the bedroom, offering added privacy and convenience without walking through the entire trailer.
Open Living Area Built for Relaxation
Moving into the main living space, the slide-out expands the interior to create a welcoming area for lounging and entertaining. A quad theater seating arrangement offers comfortable reclining space for movie nights, while the 10-cu. ft. refrigerator ensures plenty of room for groceries and drinks during long stays.
Chef-Friendly U-Shaped Kitchen
Across from the seating area, the U-shaped kitchen is thoughtfully designed for both cooking and storage. It includes a three-burner range with oven, microwave, stainless-steel sink, and solid-surface countertops for prep space. A bar-top counter with stools creates a casual dining spot, and the pull-out pantry keeps snacks and essentials neatly organized.
Versatile Bunkhouse & Residential Bathroom
At the rear, the corner bathroom features a 30" x 36" residential walk-in shower with skylight, plus a mirrored medicine cabinet—so you can skip the campground facilities altogether. Adjacent to the bath, the corner bunkhouse offers flexible sleeping and workspace options with a 36" flip-top bunk, tri-fold sofa, and a flip-up desk, making it ideal for kids, guests, or remote work on the road.
Built for Extended Adventures
The Imagine series by Grand Design is built for four-season confidence, featuring a high-capacity furnace, heated and enclosed underbelly with suspended tanks, dedicated heat duct to the subfloor, and high-density roof insulation with attic vent. Large panoramic windows flood the interior with natural light, while the adjustable power awning with LED lighting creates the perfect outdoor gathering space.
Storage, Tank Capacity & Easy Setup
Bring everything you need with the exclusive drop-frame pass-through storage, and simplify hookups using the universal docking station. With oversized fresh, gray, and black tank capacities, you can camp longer and dump less—making the Imagine 2810BH a great choice for extended trips and full-hookup adventures alike.
Specifications
Length
32 ft 3 in
Dry weight
7,546 lbs
Sleeps
5 people
Slideouts
2
Unit features & options
- Roof Ladder
- Power Tongue Jack
- 80% Tint Radius Safety Glass Window
- 20# LP Bottles (2) w/ Level Gauges
- 28" Radius Entry Door
- 6' Coily Hose Breakaway Cable
- Motion Sensor Entry LED Lighting
- Adjustable Power Awning w/ LED Lights
- Spare Tire & Carrier
- Tuff-Ply Pass Thru Flooring
- Sewer Hose Carrier
- STEPABOVE Entry Step
- Integrated Entry Door Privacy Shade
- Gel Coated Fiberglass Exterior
- One-Piece Roof Membrane with Limited Lifetime Warranty
- Easy Access Low Point Drain Valves
- Insulated Slam Latch Baggage Doors
- Magnetic Storage and Entry Door Latches
- Laminated Aluminum Framed Rear Wall (R-7)
- Laminated Aluminum Framed Roof and End Walls in Slide Rooms (R-7)
- Laminated Aluminum Framed Side Walls (R-7)
- Laminated Aluminum Framed Main Floor (R-30)
- 5" Radius Wood Framed Roof (R-40)
- Laminated Aluminum Framed Roof & End Walls in Slide Rooms & Slide Floor (R-23)
Full specifications
Get more info
2026 Imagine 2810BH