2026 Imagine XLS 25DBE
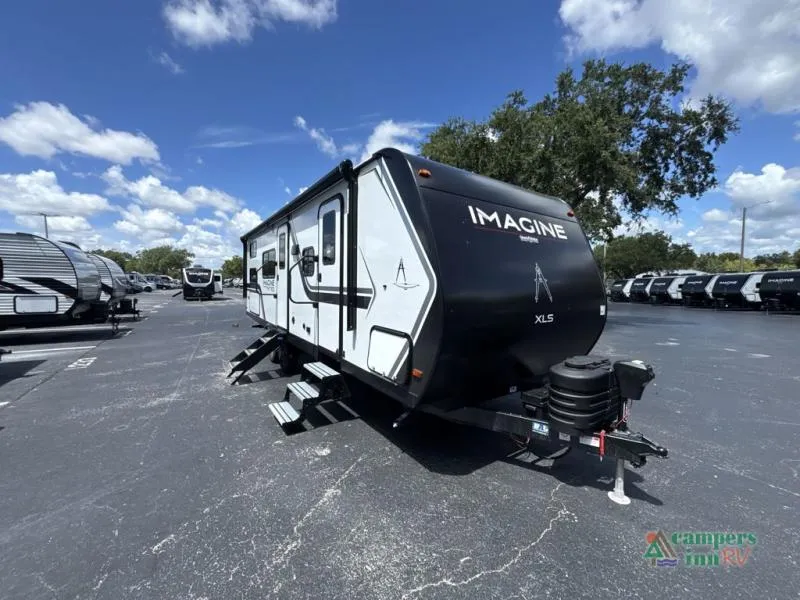
The 2026 Grand Design Imagine XLS 25DBE is a highly versatile family bunkhouse travel trailer designed for maximum sleeping capacity, dual entry convenience, and lightweight half-ton towability. At approximately 29’9” in length with a dry weight around 6,300 lbs and GVWR up to 7,995 lbs, it delivers a surprisingly spacious layout that still remains manageable for many modern half-ton trucks. It’s one of the most popular XLS bunkhouse floorplans because it blends private sleeping areas, outdoor kitchen capability, and an open living space into a compact footprint.
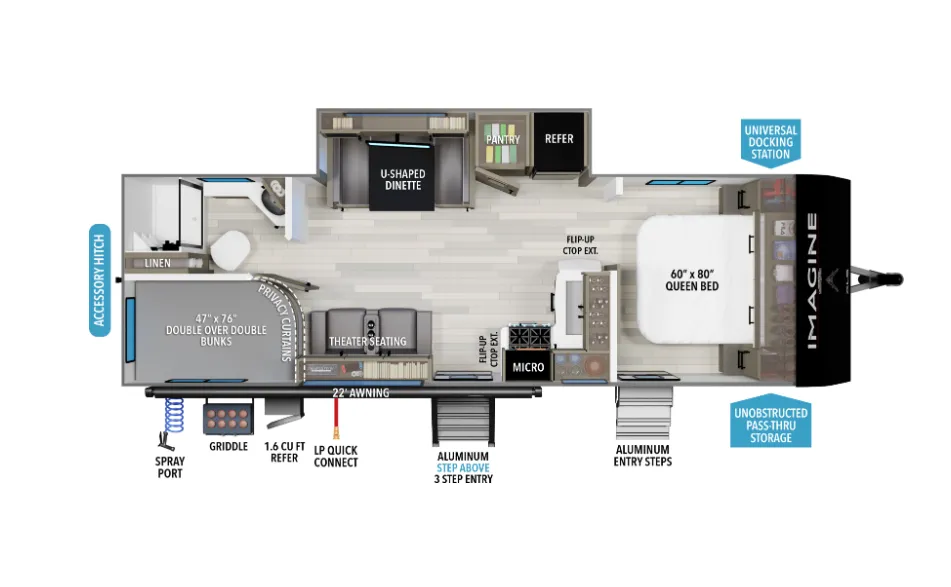
Inside, the 25DBE is built around a smart multi-zone family layout. The front features a private queen bedroom with walk-around space, giving parents a quiet retreat away from the main living area. In the rear, double-over-double bunks provide flexible sleeping for kids or guests, making this one of the most family-capable trailers in its size class. The central living area includes a slide-out dinette or U-shaped seating arrangement, creating a wide, open space for dining, relaxing, and entertaining.
The kitchen is fully equipped for travel and extended stays, featuring a 3-burner cooktop, oven, microwave, and a 10 cu. ft. 12V refrigerator, along with extra counter space like a flip-up extension for meal prep. The layout also supports indoor-outdoor living, with an optional exterior griddle and outdoor kitchen setup that pairs well with the large awning space.
A major highlight of the 25DBE is its dual entry door design, which improves flow and campsite convenience—allowing quick access to either the main living area or rear bathroom depending on where you are in the trailer. The full bathroom is centrally located, making it easily accessible from both the bunks and main living space.
Built on Grand Design’s trusted XLS platform, the 25DBE includes laminated aluminum framing, a heated and enclosed underbelly with suspended tanks, and upgraded insulation for extended-season camping. Exterior features typically include a power awning with LED lighting, pass-through storage, solar prep, and durable entry steps, making it well-suited for both family road trips and longer camping seasons.
Sleeps up to 8 people in a compact footprint
True front private queen bedroom layout
Double-over-double rear bunks for flexible family sleeping
Dual entry doors for easier campsite access
Large slide-out expands living and dining space
Fully equipped kitchen with residential-style appliances
Outdoor kitchen/griddle capability for campsite cooking
Heated and enclosed underbelly for extended-season camping
Strong resale value in the Grand Design XLS lineup
Ideal for families who want space without a large fifth wheel
Huge selection of Grand Design Imagine XLS bunkhouse models
Competitive financing options for qualified buyers
Factory-trained RV technicians and nationwide service support
Trade-in assistance for easy upgrades
Full walkthrough orientation before delivery
Trusted national RV dealership group with long-term support
The 2026 Grand Design Imagine XLS 25DBE is a highly versatile family bunkhouse travel trailer designed for maximum sleeping capacity, dual entry convenience, and lightweight half-ton towability. At approximately 29’9” in length with a dry weight around 6,300 lbs and GVWR up to 7,995 lbs, it delivers a surprisingly spacious layout that still remains manageable for many modern half-ton trucks. It’s one of the most popular XLS bunkhouse floorplans because it blends private sleeping areas, outdoor kitchen capability, and an open living space into a compact footprint.
Inside, the 25DBE is built around a smart multi-zone family layout. The front features a private queen bedroom with walk-around space, giving parents a quiet retreat away from the main living area. In the rear, double-over-double bunks provide flexible sleeping for kids or guests, making this one of the most family-capable trailers in its size class. The central living area includes a slide-out dinette or U-shaped seating arrangement, creating a wide, open space for dining, relaxing, and entertaining.
The kitchen is fully equipped for travel and extended stays, featuring a 3-burner cooktop, oven, microwave, and a 10 cu. ft. 12V refrigerator, along with extra counter space like a flip-up extension for meal prep. The layout also supports indoor-outdoor living, with an optional exterior griddle and outdoor kitchen setup that pairs well with the large awning space.
A major highlight of the 25DBE is its dual entry door design, which improves flow and campsite convenience—allowing quick access to either the main living area or rear bathroom depending on where you are in the trailer. The full bathroom is centrally located, making it easily accessible from both the bunks and main living space.
Built on Grand Design’s trusted XLS platform, the 25DBE includes laminated aluminum framing, a heated and enclosed underbelly with suspended tanks, and upgraded insulation for extended-season camping. Exterior features typically include a power awning with LED lighting, pass-through storage, solar prep, and durable entry steps, making it well-suited for both family road trips and longer camping seasons.
Sleeps up to 8 people in a compact footprint
True front private queen bedroom layout
Double-over-double rear bunks for flexible family sleeping
Dual entry doors for easier campsite access
Large slide-out expands living and dining space
Fully equipped kitchen with residential-style appliances
Outdoor kitchen/griddle capability for campsite cooking
Heated and enclosed underbelly for extended-season camping
Strong resale value in the Grand Design XLS lineup
Ideal for families who want space without a large fifth wheel
Huge selection of Grand Design Imagine XLS bunkhouse models
Competitive financing options for qualified buyers
Factory-trained RV technicians and nationwide service support
Trade-in assistance for easy upgrades
Full walkthrough orientation before delivery
Trusted national RV dealership group with long-term support
Length
29 ft 9 in
Dry weight
6,313 lbs
Sleeps
8 people
Slideouts
1
Length
29 ft 9 in
Dry weight
6,313 lbs
Sleeps
8 people
Slideouts
1
As provided in the original listing
As provided in the original listing
2026 Imagine XLS 25DBE