2026 Grand Design Reflection 367BHS
Grand Design Reflection 367BHS fifth wheel highlights:
- Rear Bunkhouse
- Kitchen Island
- Theater Seating
- Loft Area
- King Bed
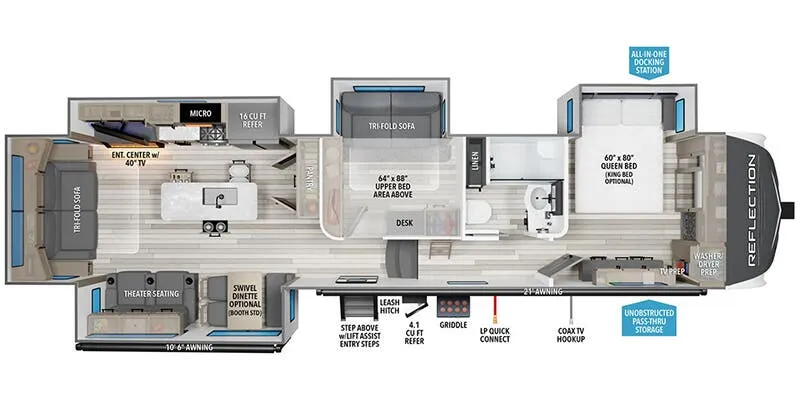
How convenient will it be to have a separate bunkhouse and loft space for family or guests?! The rear bunkroom offers multiple sleeping options along with added privacy, while the main living area features a tri-fold sofa and theater seating across from an entertainment center. The central kitchen includes a large island, three-burner cooktop, and full-size refrigerator, giving you plenty of space to cook and entertain.
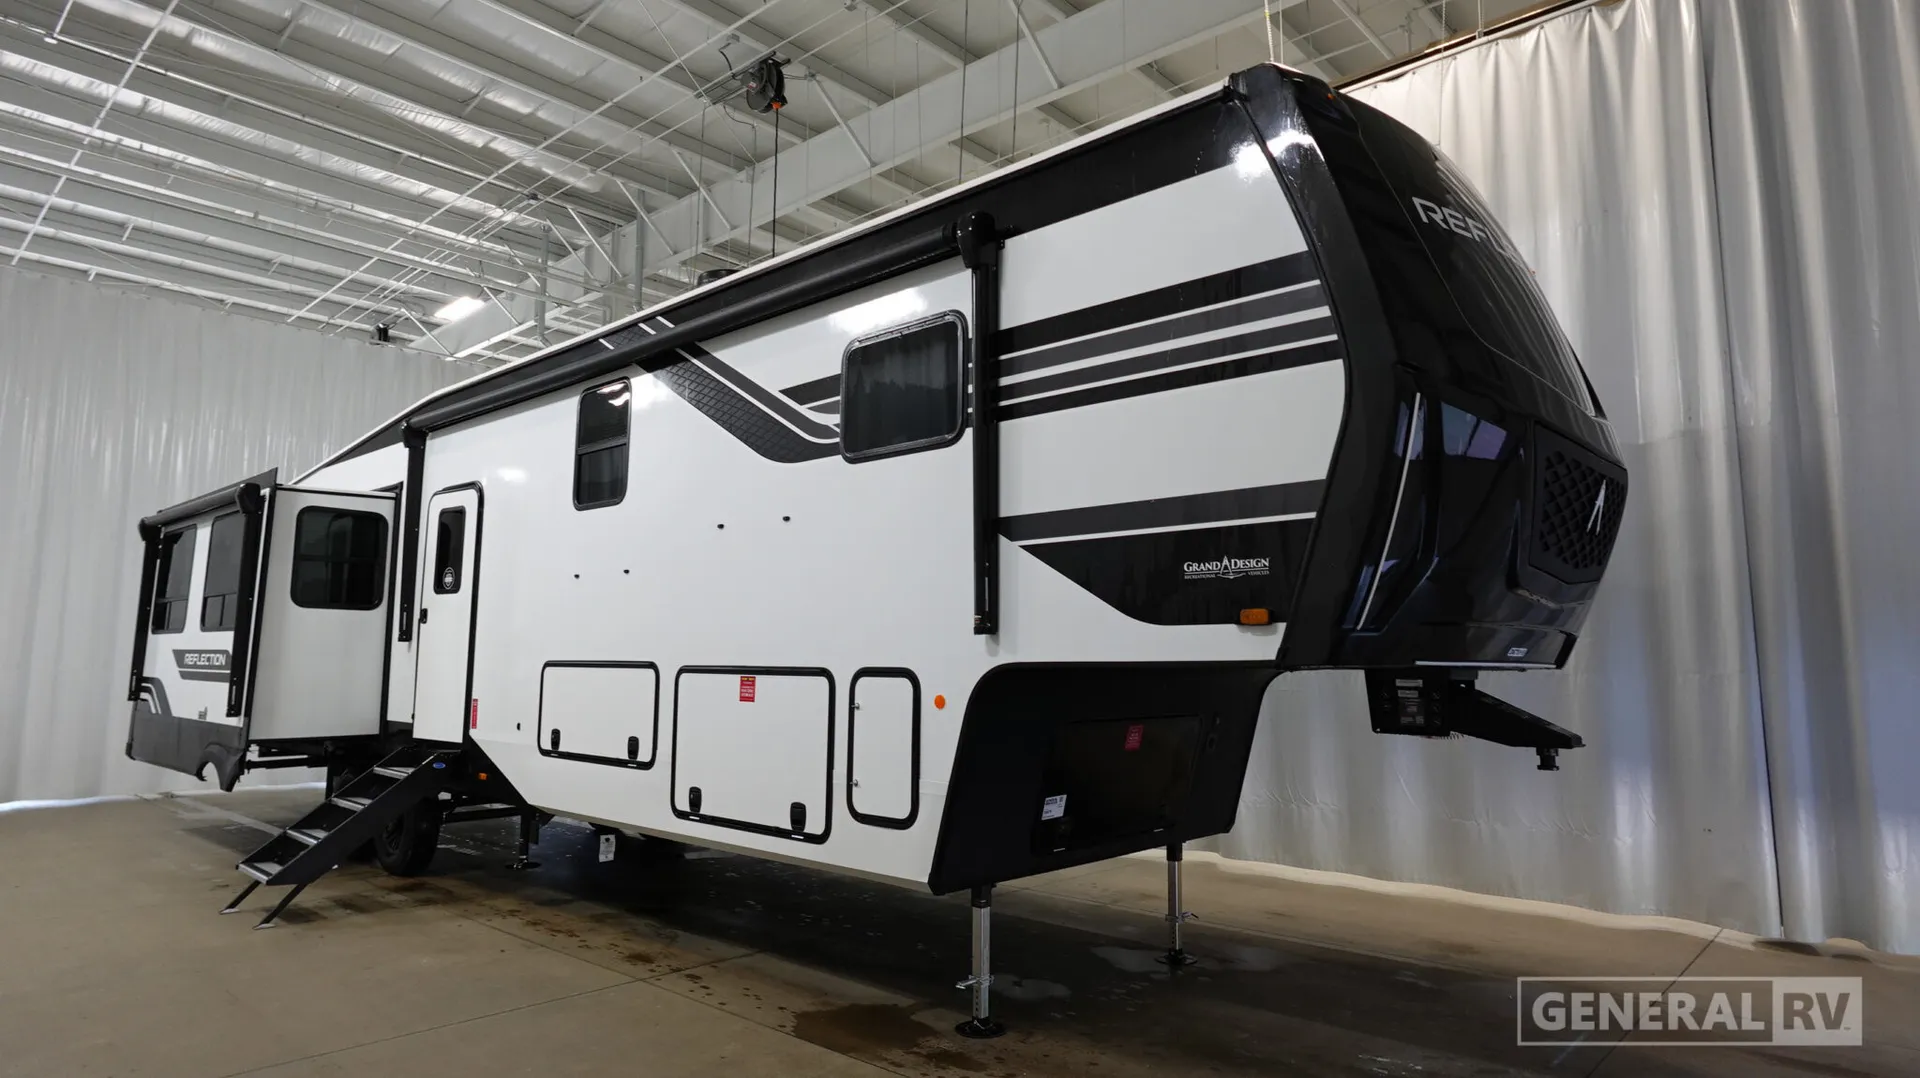
The private front bedroom features a king bed, large wardrobe, and washer/dryer prep for extended stays. A full bathroom is centrally located for easy access, and multiple slide-outs open up the interior for a roomy feel. Outside, the large power awning and exterior storage make it easy to relax and bring along everything you need for longer trips.
Specifications
Length
41 ft 1 in
Dry weight
12,900 lbs
Sleeps
8 people
Slideouts
4
Unit features & options
- Queen beds (x2)
- King bed (x1)
- Convertible beds (x3)
- 3-burner cooktop
- Theater seating
- Swivel dinette with optional booth
- Microwave
- 16 cu. ft. refrigerator
- Full-size refrigerator (Electric/Propane)
- Tri-fold sofa
- Desk area
- Washer/dryer
- 40" TV in entertainment center
- Griddle
- 4.1 cu. ft. refer
- LP quick connect
- COAX TV hookup
- Powered retractable awning (31.6 ft.)
- Step above with assist entry steps
- All-in-one docking station
- Unobstructed pass-through storage
- Center kitchen
- Rear living area
- Center bath
Full specifications
Get more info
2026 Reflection 367BHS
Dealer information
Grand Design Reflection 367BHS fifth wheel highlights:
- Rear Bunkhouse
- Kitchen Island
- Theater Seating
- Loft Area
- King Bed
How convenient will it be to have a separate bunkhouse and loft space for family or guests?! The rear bunkroom offers multiple sleeping options along with added privacy, while the main living area features a tri-fold sofa and theater seating across from an entertainment center. The central kitchen includes a large island, three-burner cooktop, and full-size refrigerator, giving you plenty of space to cook and entertain.
The private front bedroom features a king bed, large wardrobe, and washer/dryer prep for extended stays. A full bathroom is centrally located for easy access, and multiple slide-outs open up the interior for a roomy feel. Outside, the large power awning and exterior storage make it easy to relax and bring along everything you need for longer trips.
Specifications
Length
41 ft 1 in
Dry weight
12,900 lbs
Sleeps
8 people
Slideouts
4
Unit features & options
- Queen beds (x2)
- King bed (x1)
- Convertible beds (x3)
- 3-burner cooktop
- Theater seating
- Swivel dinette with optional booth
- Microwave
- 16 cu. ft. refrigerator
- Full-size refrigerator (Electric/Propane)
- Tri-fold sofa
- Desk area
- Washer/dryer
- 40" TV in entertainment center
- Griddle
- 4.1 cu. ft. refer
- LP quick connect
- COAX TV hookup
- Powered retractable awning (31.6 ft.)
- Step above with assist entry steps
- All-in-one docking station
- Unobstructed pass-through storage
- Center kitchen
- Rear living area
- Center bath
Full specifications
Get more info
2026 Reflection 367BHS