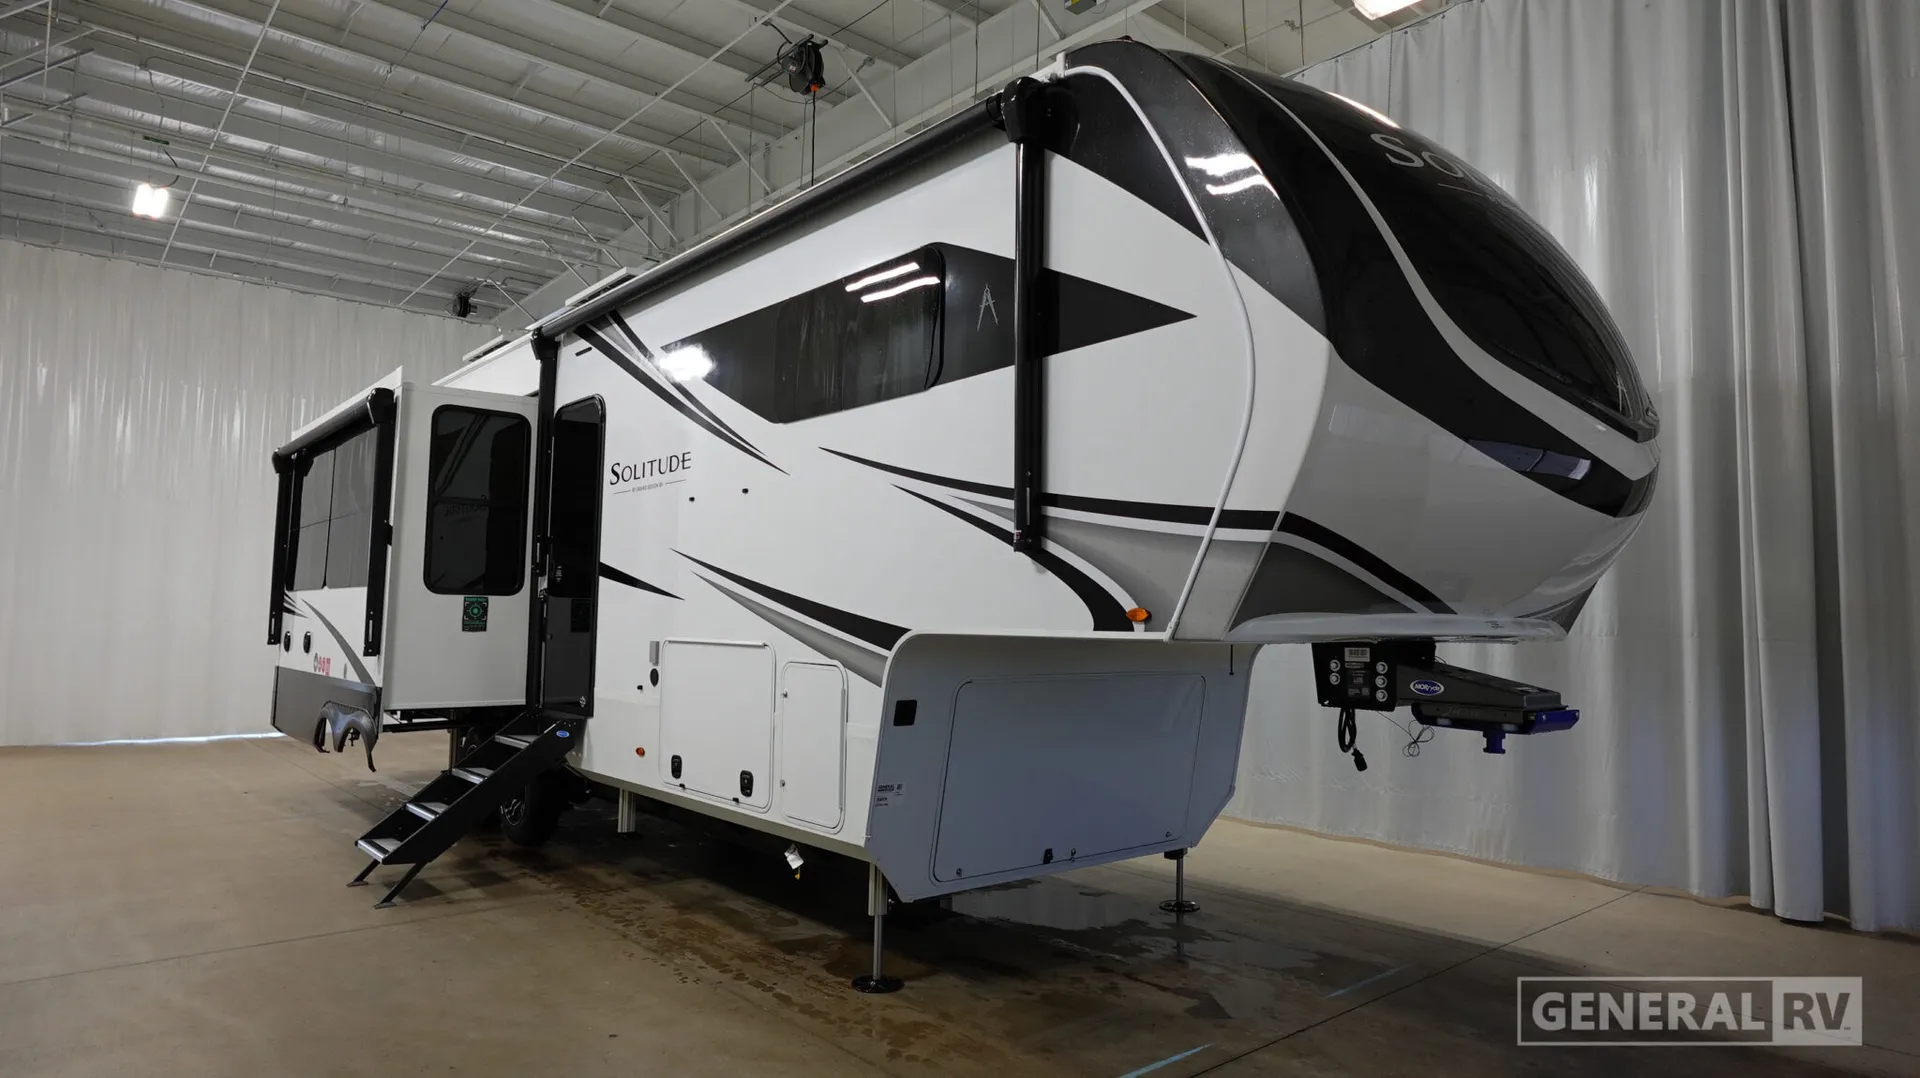
2026 Grand Design Solitude 310GK
Grand Design Solitude 310GK fifth wheel highlights:
- Rear Living Area
- Kitchen Island
- Theater Seating
- Queen/King Bed
- Dual Awnings
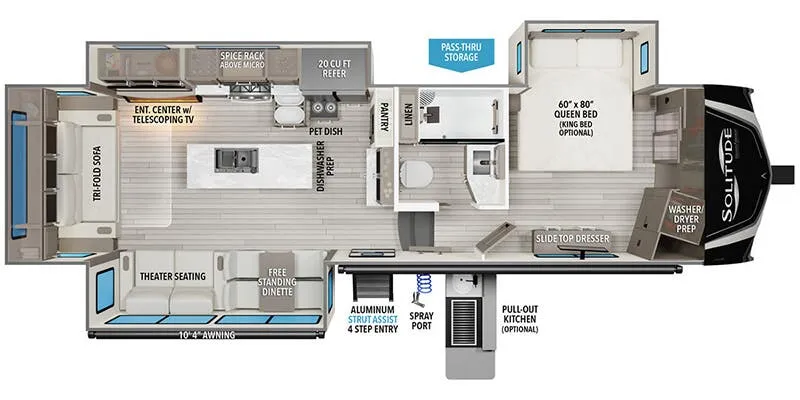
Looking for a fifth wheel that delivers true residential comfort for extended stays?! The rear living area features theater seating and a tri-fold sofa positioned across from an entertainment center with a telescoping TV, creating a cozy and inviting space to relax. The center kitchen is fully equipped with a large refrigerator, four-burner cooktop, ample counter space, and storage, making it easy to prepare meals just like at home.
The private front bedroom offers a queen bed with the option to upgrade to a king, along with wardrobe storage and washer/dryer prep for added convenience. A centrally located bathroom includes a spacious shower and linen storage, while additional cabinetry throughout the unit keeps everything organized. Outside, dual power awnings expand your living space, making it easy to enjoy the outdoors during both short trips and extended adventures.
Specifications
Length
34 ft 4 in
Dry weight
12,100 lbs
Sleeps
4 people
Slideouts
3
Unit features & options
- Theater seating
- Free-standing dinette
- Entertainment center with telescoping TV
- 20 cu. ft. refrigerator (Electric/Propane)
- Spice rack above microwave
- 4-burner cooktop
- Washer/dryer prep
- Tri-fold sofa
- Center kitchen
- Rear living area
- Center bath
- Front bedroom
- Pass-through storage
- Optional pull-out kitchen
- Aluminum strut assist 4-step entry
- Spray port
- 60" x 80" queen bed (optional king bed)
- Pet dish
- 10' 4" awning
- 26.4 ft. powered retractable awning
Full specifications
Get more info
2026 Solitude 310GK
Dealer information
Grand Design Solitude 310GK fifth wheel highlights:
- Rear Living Area
- Kitchen Island
- Theater Seating
- Queen/King Bed
- Dual Awnings
Looking for a fifth wheel that delivers true residential comfort for extended stays?! The rear living area features theater seating and a tri-fold sofa positioned across from an entertainment center with a telescoping TV, creating a cozy and inviting space to relax. The center kitchen is fully equipped with a large refrigerator, four-burner cooktop, ample counter space, and storage, making it easy to prepare meals just like at home.
The private front bedroom offers a queen bed with the option to upgrade to a king, along with wardrobe storage and washer/dryer prep for added convenience. A centrally located bathroom includes a spacious shower and linen storage, while additional cabinetry throughout the unit keeps everything organized. Outside, dual power awnings expand your living space, making it easy to enjoy the outdoors during both short trips and extended adventures.
Specifications
Length
34 ft 4 in
Dry weight
12,100 lbs
Sleeps
4 people
Slideouts
3
Unit features & options
- Theater seating
- Free-standing dinette
- Entertainment center with telescoping TV
- 20 cu. ft. refrigerator (Electric/Propane)
- Spice rack above microwave
- 4-burner cooktop
- Washer/dryer prep
- Tri-fold sofa
- Center kitchen
- Rear living area
- Center bath
- Front bedroom
- Pass-through storage
- Optional pull-out kitchen
- Aluminum strut assist 4-step entry
- Spray port
- 60" x 80" queen bed (optional king bed)
- Pet dish
- 10' 4" awning
- 26.4 ft. powered retractable awning
Full specifications
Get more info
2026 Solitude 310GK