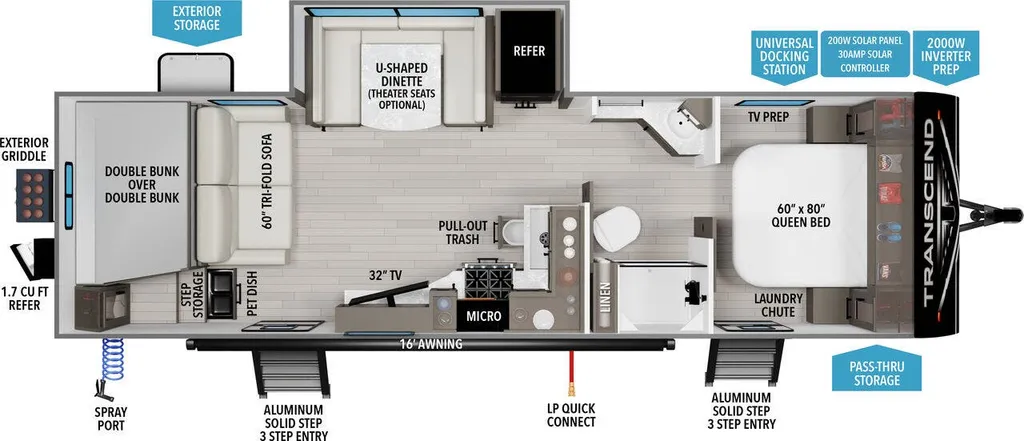
2026 Grand Design Transcend 265BHT
Grand Design Transcend 265BHT Highlights:
-
Double-Size Rear Bunks – Sleeps 8 with extra storage and comfort
-
Theater Seating – Premium relaxation with direct view of the 32" TV
-
Dual Entry Doors – Easy access to living room and private bedroom
-
Pet-Friendly Features – Integrated pull-out pet dish and step storage
-
Outdoor Kitchen – Rear griddle and 1.7 cu. ft. fridge
-
Equipped with Two Air Conditioners – Stay cool and comfortable in any season
Spacious Family Layout
-
Double-Size Bunks – Great for kids or guests, with rear wardrobe and step storage
-
U-Shaped Dinette – Ideal for meals, games, or extra sleeping space
-
Theater Seating – Perfect for movie nights with a direct line of sight to the 32" LED TV
Private Master Bedroom
-
Queen Bed with bedside wardrobes and overhead storage
-
Private Entry Door – Direct access without disturbing others
Walk-Through Bathroom
-
Spacious design allows access from both the bedroom and main living area
-
Includes large shower, vanity, and linen storage
Fully Equipped Indoor & Outdoor Kitchens
-
Three-Burner Cooktop & Oven – Residential-grade appliances inside
-
Pull-Out Trash Can – Hidden and convenient
-
Outdoor Griddle & Mini Fridge – Ready for tailgates and camp cooking
Premium Features and Construction
-
Two A/C Units – Stay cool in every zone of the trailer
-
Quad Seal Technology – Maximum moisture and temperature protection
-
Heated & Enclosed Underbelly – Ideal for extended season camping
-
6'6" Interior Height – Comfortable for taller campers
-
JBL Interior & Exterior Speakers with JBL Head Unit
Solar & Power Ready
-
200W Solar Panel – Expandable up to 600W
-
30 AMP Bluetooth Solar Controller & 2000W Inverter Prep
-
Multiple USB & Standard Outlets for charging convenience
The 2025 Grand Design Transcend 265BHT delivers the perfect blend of family functionality, off-grid capability, and all-season comfort. With double bunks, theater seating, dual entry doors, and two powerful A/C units, this travel trailer is ready for your next adventure.
Disclaimer: Contact us today to confirm availability and options. Specs and features may vary by model. Photos may be representative of actual inventory.
Call, Click, Text or Visit Us Today at a Campers Inn RV Company and Find Your
Away!
Stock 360 Tour & Stock Images may be shown. Colors & Specs may vary.
*All calculated monthly payments are an estimate for qualified buyers only and do not
constitute a commitment that financing or a specific interest rate or term is available.
Financing terms may not be available in all Campers Inn Company locations. Campers Inn
RV Sales is not responsible for any misprints, typos, or errors found in our website pages.
Any price listed excludes freight, sales tax, registration tags, and delivery fees.
Manufacturer pictures, specifications, and features may be used in place of actual
inventory in stock on our lot. Please contact us for availability as our inventory changes
rapidly.
Manufacturer and/or stock photographs may be used and may not be representative of
the particular unit being viewed. Where an image has a stock image indicator, please
confirm specific unit details with your dealer representative.
Specifications
Length
32 ft 9 in
Dry weight
6,327 lbs
Sleeps
8 people
Slideouts
1
Unit features & options
- Exterior Camp Kitchen with Griddle and 1.7cu Refer
- Power Tongue Jack
- Solar Power Inlet
- Black Tank Flush
- 20# LP Bottles (2) with Cover
- Friction Hinge Entry Door
- Walk-On Roof
- Easy Access Low Point Drain Valves
- Spare Tire with Carrier
- Magnetic Storage Door Catches
- Safe-T-Rail Assist
- Tinted Windows
- Leash Link/Bottle Opener
- 0.030 Toughcoat Metal
- Laundry/Drying Rack
- 15K Standard A/C
- TPO Roof Membrane with Limited Lifetime Warranty
- Insulated Storage Doors
- Rear Wall Insulation (R-9)
- Side Walls Insulation (R-9)
- Slideroom Roof and End Wall Insulation (R-9)
- Main Floor Insulation (R-11)
- Roof Insulation (R-40)
- Heated and Enclosed Underbelly with Suspended Tanks
Full specifications
Get more info
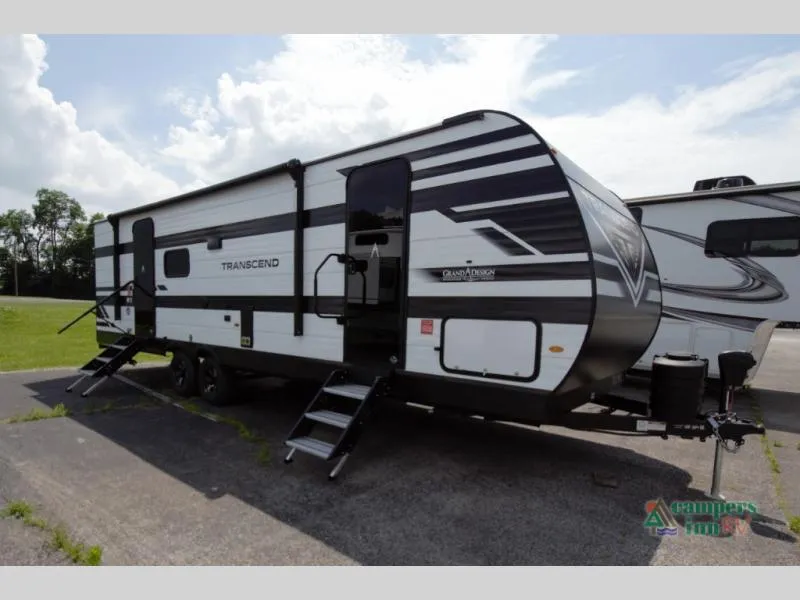
2026 Transcend 265BHT
Dealer information
Grand Design Transcend 265BHT Highlights:
-
Double-Size Rear Bunks – Sleeps 8 with extra storage and comfort
-
Theater Seating – Premium relaxation with direct view of the 32" TV
-
Dual Entry Doors – Easy access to living room and private bedroom
-
Pet-Friendly Features – Integrated pull-out pet dish and step storage
-
Outdoor Kitchen – Rear griddle and 1.7 cu. ft. fridge
-
Equipped with Two Air Conditioners – Stay cool and comfortable in any season
Spacious Family Layout
-
Double-Size Bunks – Great for kids or guests, with rear wardrobe and step storage
-
U-Shaped Dinette – Ideal for meals, games, or extra sleeping space
-
Theater Seating – Perfect for movie nights with a direct line of sight to the 32" LED TV
Private Master Bedroom
-
Queen Bed with bedside wardrobes and overhead storage
-
Private Entry Door – Direct access without disturbing others
Walk-Through Bathroom
-
Spacious design allows access from both the bedroom and main living area
-
Includes large shower, vanity, and linen storage
Fully Equipped Indoor & Outdoor Kitchens
-
Three-Burner Cooktop & Oven – Residential-grade appliances inside
-
Pull-Out Trash Can – Hidden and convenient
-
Outdoor Griddle & Mini Fridge – Ready for tailgates and camp cooking
Premium Features and Construction
-
Two A/C Units – Stay cool in every zone of the trailer
-
Quad Seal Technology – Maximum moisture and temperature protection
-
Heated & Enclosed Underbelly – Ideal for extended season camping
-
6'6" Interior Height – Comfortable for taller campers
-
JBL Interior & Exterior Speakers with JBL Head Unit
Solar & Power Ready
-
200W Solar Panel – Expandable up to 600W
-
30 AMP Bluetooth Solar Controller & 2000W Inverter Prep
-
Multiple USB & Standard Outlets for charging convenience
The 2025 Grand Design Transcend 265BHT delivers the perfect blend of family functionality, off-grid capability, and all-season comfort. With double bunks, theater seating, dual entry doors, and two powerful A/C units, this travel trailer is ready for your next adventure.
Disclaimer: Contact us today to confirm availability and options. Specs and features may vary by model. Photos may be representative of actual inventory.
Call, Click, Text or Visit Us Today at a Campers Inn RV Company and Find Your
Away!
Stock 360 Tour & Stock Images may be shown. Colors & Specs may vary.
*All calculated monthly payments are an estimate for qualified buyers only and do not
constitute a commitment that financing or a specific interest rate or term is available.
Financing terms may not be available in all Campers Inn Company locations. Campers Inn
RV Sales is not responsible for any misprints, typos, or errors found in our website pages.
Any price listed excludes freight, sales tax, registration tags, and delivery fees.
Manufacturer pictures, specifications, and features may be used in place of actual
inventory in stock on our lot. Please contact us for availability as our inventory changes
rapidly.
Manufacturer and/or stock photographs may be used and may not be representative of
the particular unit being viewed. Where an image has a stock image indicator, please
confirm specific unit details with your dealer representative.
Specifications
Length
32 ft 9 in
Dry weight
6,327 lbs
Sleeps
8 people
Slideouts
1
Unit features & options
- Exterior Camp Kitchen with Griddle and 1.7cu Refer
- Power Tongue Jack
- Solar Power Inlet
- Black Tank Flush
- 20# LP Bottles (2) with Cover
- Friction Hinge Entry Door
- Walk-On Roof
- Easy Access Low Point Drain Valves
- Spare Tire with Carrier
- Magnetic Storage Door Catches
- Safe-T-Rail Assist
- Tinted Windows
- Leash Link/Bottle Opener
- 0.030 Toughcoat Metal
- Laundry/Drying Rack
- 15K Standard A/C
- TPO Roof Membrane with Limited Lifetime Warranty
- Insulated Storage Doors
- Rear Wall Insulation (R-9)
- Side Walls Insulation (R-9)
- Slideroom Roof and End Wall Insulation (R-9)
- Main Floor Insulation (R-11)
- Roof Insulation (R-40)
- Heated and Enclosed Underbelly with Suspended Tanks
Full specifications
Get more info
2026 Transcend 265BHT