New 2026 Grand Design Transcend Xplor 265BHT
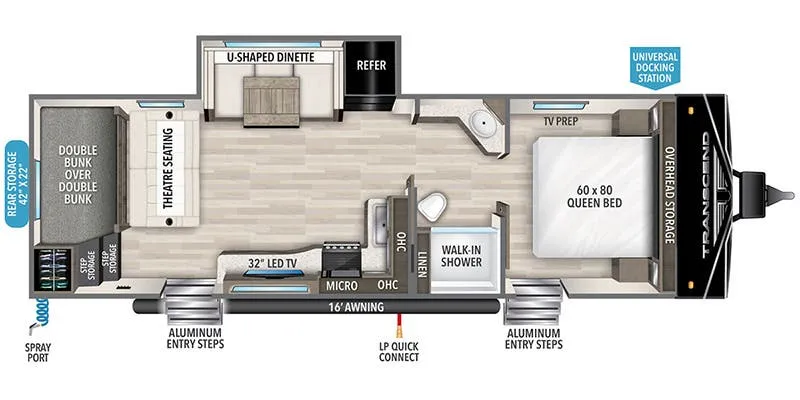
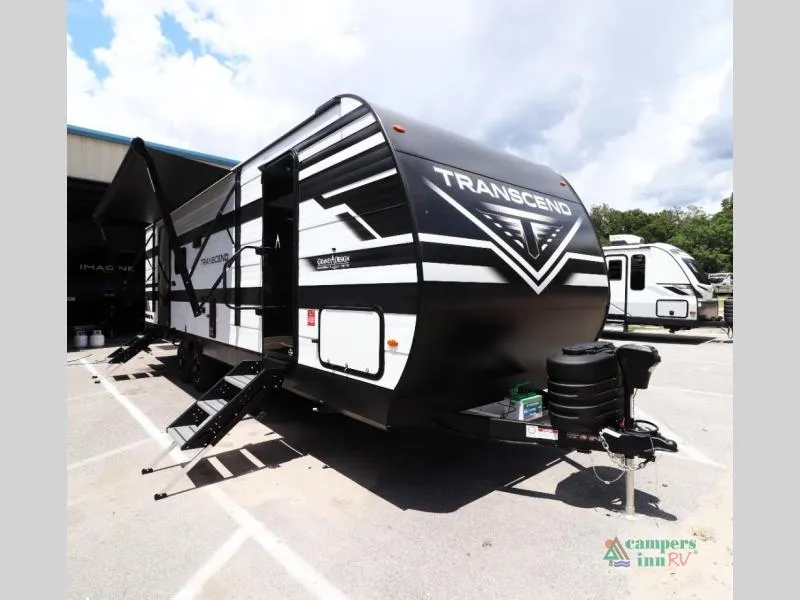
The 2026 Transcend Xplor 265BHT by Grand Design RV is built for families who want comfort, durability, and value in a travel trailer that’s ready for adventure. With its popular bunkhouse floorplan, this unit is perfect for kids, guests, or anyone needing extra sleeping space while still maintaining a spacious and functional living area for everyone to enjoy.
The living area and kitchen flow together seamlessly, featuring a large U-shaped dinette that’s perfect for meals, game nights, or converting into additional sleeping space when needed. The kitchen is designed for real-life use with plenty of counter space, modern appliances, and ample storage to keep everything organized on the road. Large windows throughout the main living space bring in natural light, creating a bright and welcoming environment.
The rear double bunk beds provide a comfortable and private space for additional sleepers, while the front master bedroom offers a relaxing retreat with a comfortable bed and overhead storage. The bathroom is conveniently located and features a spacious layout with a shower and practical design. Outside, you’ll enjoy a power awning, exterior storage, and rugged construction built to handle wherever your travels take you. The 265BHT is a great choice for families looking to make lasting memories without sacrificing comfort.
KEY FEATURES & HIGHLIGHTS**• Double Bunk Beds** perfect for kids or guests**• U-Shaped Dinette** for dining and extra sleeping space**• Power Awning** for easy outdoor setup**• Durable Construction** built for long-term use**• Spacious Kitchen Layout** with ample storage**• Front Private Bedroom** for added comfort**• Large Windows** for natural light**• Exterior Storage** for all your gear
**WHY BUY FROM CAMPERS INN RV?****At Campers Inn RV, our RV Match Makers are here to help you find the perfect fit for your lifestyle, making the buying process simple and enjoyable. Every unit is thoroughly inspected by certified technicians to ensure it’s ready for the road. Plus, with flexible financing options and a full-service department, you’ll have support long after your purchase.
SEE IT IN PERSON**Come check out the New 2026 Grand Design Transcend Xplor 265BHT in person and see why it’s a great fit for families. Call Or Text 865-933-7213 today to schedule your walkthrough.
Specifications
Length
32 ft 9 in
Dry weight
6,327 lbs
Sleeps
10 people
Slideouts
1
Unit features & options
- Power Tongue Jack
- Solar Power Inlet
- Black Tank Flush
- 20# LP Bottles (2) with Cover
- Friction Hinge Entry Door
- Walk-on Roof
- Easy Access Low Point Drain Valves
- Spare Tire w/Carrier
- Magnetic Storage Door Catches
- Extended Grab Handle
- Tinted Windows
- Leash Link/Bottle Opener
- TPO Roof Membrane w/ Limited Lifetime Warranty
- Insulated Storage Doors
- Rear Wall Insulation (R-9)
- Side Walls Insulation (R-9)
- Slide room Roof and End Wall Insulation (R-9)
- Main Floor Insulation (R-11)
- Roof Insulation (R-40)
- Heated and Enclosed Underbelly w/ Suspended Tanks
- Designated Heat Duct to Subfloor
- Thermofoil over Roof & Front Cap
- Moisture Barrier Floor Enclosure
- Battery Kill Switch
Full specifications
Get more info
2026 Transcend Xplor 265BH
Dealer information
New 2026 Grand Design Transcend Xplor 265BHT
The 2026 Transcend Xplor 265BHT by Grand Design RV is built for families who want comfort, durability, and value in a travel trailer that’s ready for adventure. With its popular bunkhouse floorplan, this unit is perfect for kids, guests, or anyone needing extra sleeping space while still maintaining a spacious and functional living area for everyone to enjoy.
The living area and kitchen flow together seamlessly, featuring a large U-shaped dinette that’s perfect for meals, game nights, or converting into additional sleeping space when needed. The kitchen is designed for real-life use with plenty of counter space, modern appliances, and ample storage to keep everything organized on the road. Large windows throughout the main living space bring in natural light, creating a bright and welcoming environment.
The rear double bunk beds provide a comfortable and private space for additional sleepers, while the front master bedroom offers a relaxing retreat with a comfortable bed and overhead storage. The bathroom is conveniently located and features a spacious layout with a shower and practical design. Outside, you’ll enjoy a power awning, exterior storage, and rugged construction built to handle wherever your travels take you. The 265BHT is a great choice for families looking to make lasting memories without sacrificing comfort.
KEY FEATURES & HIGHLIGHTS**• Double Bunk Beds** perfect for kids or guests**• U-Shaped Dinette** for dining and extra sleeping space**• Power Awning** for easy outdoor setup**• Durable Construction** built for long-term use**• Spacious Kitchen Layout** with ample storage**• Front Private Bedroom** for added comfort**• Large Windows** for natural light**• Exterior Storage** for all your gear
**WHY BUY FROM CAMPERS INN RV?****At Campers Inn RV, our RV Match Makers are here to help you find the perfect fit for your lifestyle, making the buying process simple and enjoyable. Every unit is thoroughly inspected by certified technicians to ensure it’s ready for the road. Plus, with flexible financing options and a full-service department, you’ll have support long after your purchase.
SEE IT IN PERSON**Come check out the New 2026 Grand Design Transcend Xplor 265BHT in person and see why it’s a great fit for families. Call Or Text 865-933-7213 today to schedule your walkthrough.
Specifications
Length
32 ft 9 in
Dry weight
6,327 lbs
Sleeps
10 people
Slideouts
1
Unit features & options
- Power Tongue Jack
- Solar Power Inlet
- Black Tank Flush
- 20# LP Bottles (2) with Cover
- Friction Hinge Entry Door
- Walk-on Roof
- Easy Access Low Point Drain Valves
- Spare Tire w/Carrier
- Magnetic Storage Door Catches
- Extended Grab Handle
- Tinted Windows
- Leash Link/Bottle Opener
- TPO Roof Membrane w/ Limited Lifetime Warranty
- Insulated Storage Doors
- Rear Wall Insulation (R-9)
- Side Walls Insulation (R-9)
- Slide room Roof and End Wall Insulation (R-9)
- Main Floor Insulation (R-11)
- Roof Insulation (R-40)
- Heated and Enclosed Underbelly w/ Suspended Tanks
- Designated Heat Duct to Subfloor
- Thermofoil over Roof & Front Cap
- Moisture Barrier Floor Enclosure
- Battery Kill Switch
Full specifications
Get more info
2026 Transcend Xplor 265BH