
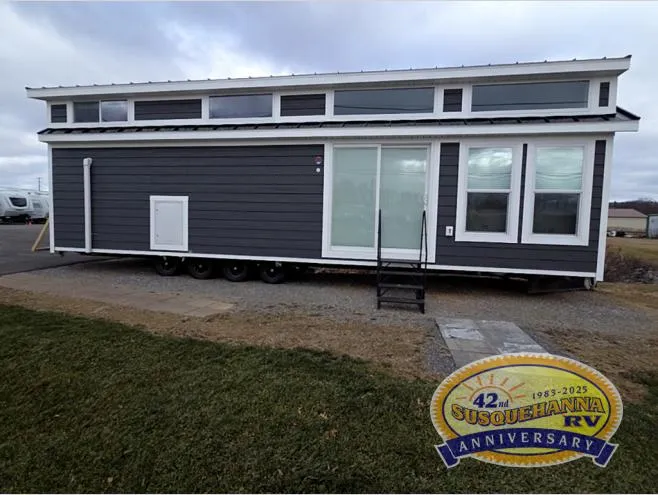
2026 Great Outdoor Cottages Bay View 300-L2-K2
Great Outdoor Cottages Bay View 300-L2-K2 park model highlights:
-
Double Loft
-
Stainless Steel Refrigerator
-
Full Bath
-
Ceiling Fan
Enjoy at-home comforts at the location of your choice in this park model! There is a front living room with an L-shaped sofa where your crew can relax each day. The full kitchen with a** full-size gas range** and space-saver microwave will let you make meals each day, and there is an island peninsula with stools where you can dine together. Freshen up in the full bath that includes a rainfall and handheld shower head, 6" tile backsplash, and a China lavatory sink. You'll feel right at home in the cozy bedroom with storage space for things, and this unit features** double loft areas** that can be used for extra sleeping space or storage space!
Each Great Outdoor Cottages Bay View features a light and airy interior with plenty of natural lighting and windows for great views of your surroundings. They are quality built with R-19 spray foam insulation to keep the rodents and moisture outside, not inside. Each feature 3/4" tongue and groove floor decking for added strength and durability, plus the 3/8" Luan behind the finished drywall throughout also helps keep things durable through years of use. There are soft close dovetail drawers inside, along with LUX vinyl flooring throughout, plus solid surface quartz or granite countertops. You will appreciate all of the optional choices that allow you to personalize your park model to your particular needs and lifestyle.
Options:
-
LED UNDER OVERHEAD CABINET PUCK LIGHTING
-
DOUBLEBOWL KITCHEN SINK
-
PLUMB FOR ICE MAKER
-
Plumb for Washer
-
Additional GFCI Receptacle - Exterior | 15A
-
Upgrade Omni Cabinets Throughout
-
QUARTZ COUNTERTOPS
-
Corner Shower Basket
-
Ceramic Tile Backsplash - Full Height - KITCHEN RUN & HUTCH AREA - SHIPLAP IN BATH
-
Wire for Electric Dryer [110V Standard]
-
LED Under Overhead Cabinet Puck Lighting
-
Accent Wall - Shiplap ***** BATHRM VANITY WALL
-
Upgraded Couple Closets with Dresser
-
TV Mount | Perlegear UL Listed Full Motion 26-60"
-
Frigidaire Upgraded Appliance Package
-
Hutch with Wine Cooler
-
Furniture Package | Queen
-
Decor Package w/ Bedding & Throw Pillows | Queen
-
Floating Nightstand
-
1 Drawers & Countertop w/ Overhead Cabinets
-
Hydraulic Lift System for Bed Base
Unit features & options
- Insulated single hung low E windows w/o grids
- 72" x 78" slider w/integrated blinds (model specific)
- R-19 spray foam insulation in floor
- R-22 fiberglass insulation in roof
- R-11 fiberglass insulation in the sidewalls and floors
- Fire extinguisher
- 18K/24K split system unit for heating/cooling (model specific)
- Smart LP sliding
- Standing seam metal roof
- 2x6 floor and 2x4 sidewall construction - 16" O.C.
- Trussed roof rafters
- Spray foam underbelly/100% rodent & moisture proof
- Detachable hitch
- 10' ceilings (model specific)
- 1/2" drywall w/1/4" Luan backer
- Smooth finished ceiling
- 3/4" floor decking
- Sealed OSB at entry doors and plumbing locations
- Solid wood trim & moldings throughout (model specific)
- 18 cu. ft. stainless steel refrigerator
- Full size gas range
- Space saver microwave
- Single bowl stainless steel drop-in sink
- Box built cabinets with adjustable shelves
Full specifications
Get more info
2026 Bay View 300-L2-K2
Dealer information
Great Outdoor Cottages Bay View 300-L2-K2 park model highlights:
-
Double Loft
-
Stainless Steel Refrigerator
-
Full Bath
-
Ceiling Fan
Enjoy at-home comforts at the location of your choice in this park model! There is a front living room with an L-shaped sofa where your crew can relax each day. The full kitchen with a** full-size gas range** and space-saver microwave will let you make meals each day, and there is an island peninsula with stools where you can dine together. Freshen up in the full bath that includes a rainfall and handheld shower head, 6" tile backsplash, and a China lavatory sink. You'll feel right at home in the cozy bedroom with storage space for things, and this unit features** double loft areas** that can be used for extra sleeping space or storage space!
Each Great Outdoor Cottages Bay View features a light and airy interior with plenty of natural lighting and windows for great views of your surroundings. They are quality built with R-19 spray foam insulation to keep the rodents and moisture outside, not inside. Each feature 3/4" tongue and groove floor decking for added strength and durability, plus the 3/8" Luan behind the finished drywall throughout also helps keep things durable through years of use. There are soft close dovetail drawers inside, along with LUX vinyl flooring throughout, plus solid surface quartz or granite countertops. You will appreciate all of the optional choices that allow you to personalize your park model to your particular needs and lifestyle.
Options:
-
LED UNDER OVERHEAD CABINET PUCK LIGHTING
-
DOUBLEBOWL KITCHEN SINK
-
PLUMB FOR ICE MAKER
-
Plumb for Washer
-
Additional GFCI Receptacle - Exterior | 15A
-
Upgrade Omni Cabinets Throughout
-
QUARTZ COUNTERTOPS
-
Corner Shower Basket
-
Ceramic Tile Backsplash - Full Height - KITCHEN RUN & HUTCH AREA - SHIPLAP IN BATH
-
Wire for Electric Dryer [110V Standard]
-
LED Under Overhead Cabinet Puck Lighting
-
Accent Wall - Shiplap ***** BATHRM VANITY WALL
-
Upgraded Couple Closets with Dresser
-
TV Mount | Perlegear UL Listed Full Motion 26-60"
-
Frigidaire Upgraded Appliance Package
-
Hutch with Wine Cooler
-
Furniture Package | Queen
-
Decor Package w/ Bedding & Throw Pillows | Queen
-
Floating Nightstand
-
1 Drawers & Countertop w/ Overhead Cabinets
-
Hydraulic Lift System for Bed Base
Unit features & options
- Insulated single hung low E windows w/o grids
- 72" x 78" slider w/integrated blinds (model specific)
- R-19 spray foam insulation in floor
- R-22 fiberglass insulation in roof
- R-11 fiberglass insulation in the sidewalls and floors
- Fire extinguisher
- 18K/24K split system unit for heating/cooling (model specific)
- Smart LP sliding
- Standing seam metal roof
- 2x6 floor and 2x4 sidewall construction - 16" O.C.
- Trussed roof rafters
- Spray foam underbelly/100% rodent & moisture proof
- Detachable hitch
- 10' ceilings (model specific)
- 1/2" drywall w/1/4" Luan backer
- Smooth finished ceiling
- 3/4" floor decking
- Sealed OSB at entry doors and plumbing locations
- Solid wood trim & moldings throughout (model specific)
- 18 cu. ft. stainless steel refrigerator
- Full size gas range
- Space saver microwave
- Single bowl stainless steel drop-in sink
- Box built cabinets with adjustable shelves
Full specifications
Get more info
2026 Bay View 300-L2-K2