2026 Jay Feather SL 25RLSL
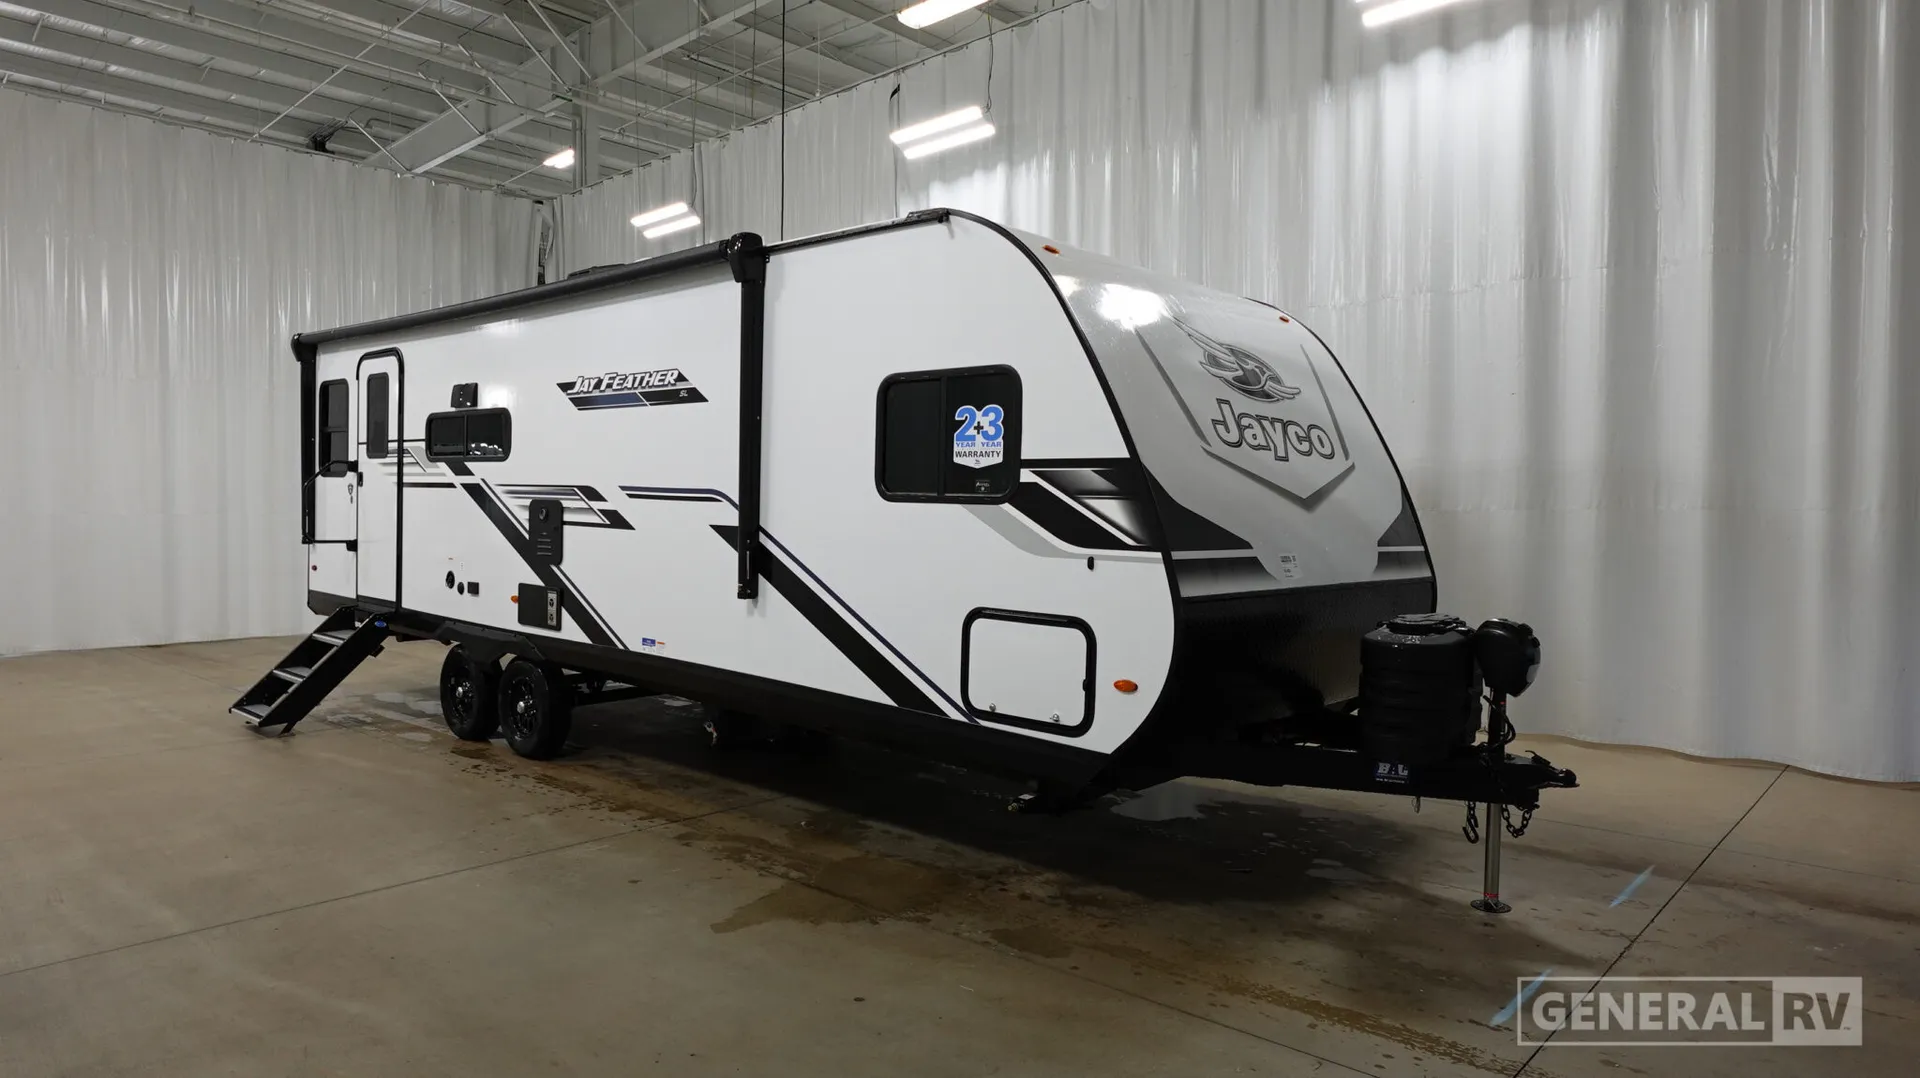
New Jayco Jay Feather SL 25RLSL highlights:
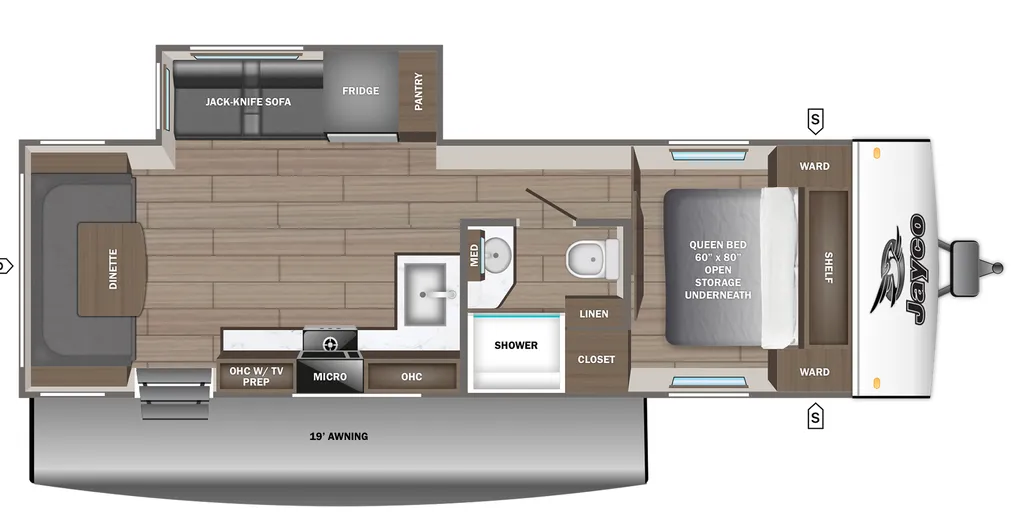
This thoughtfully designed travel trailer offers a spacious and functional layout ideal for comfort on the road. At the front, a private bedroom features a 60" x 80" queen bed with storage underneath, flanked by dual wardrobes and a shelf for easy organization.
Moving toward the center, the bathroom is efficiently arranged with a corner shower, toilet, linen storage, and a private sink and medicine cabinet, creating a convenient and comfortable space separated from the living area.
The kitchen is well equipped for extended trips, featuring a refrigerator, microwave, pantry, ample overhead and lower cabinetry, and a prep area with TV hookup, making meal prep and entertainment effortless.
The living area is open and inviting, highlighted by a dinette and a jack‑knife sofa that provides additional seating and sleeping space. Large windows allow natural light to fill the interior, enhancing the modern wood‑tone flooring and cabinetry.
Outside, a 19' awning expands your living space, perfect for relaxing or entertaining outdoors. With smart storage solutions, clearly defined living zones, and a balanced layout, this floorplan delivers comfort, versatility, and practicality for weekend getaways or extended adventures.
New Jayco Jay Feather SL 25RLSL highlights:
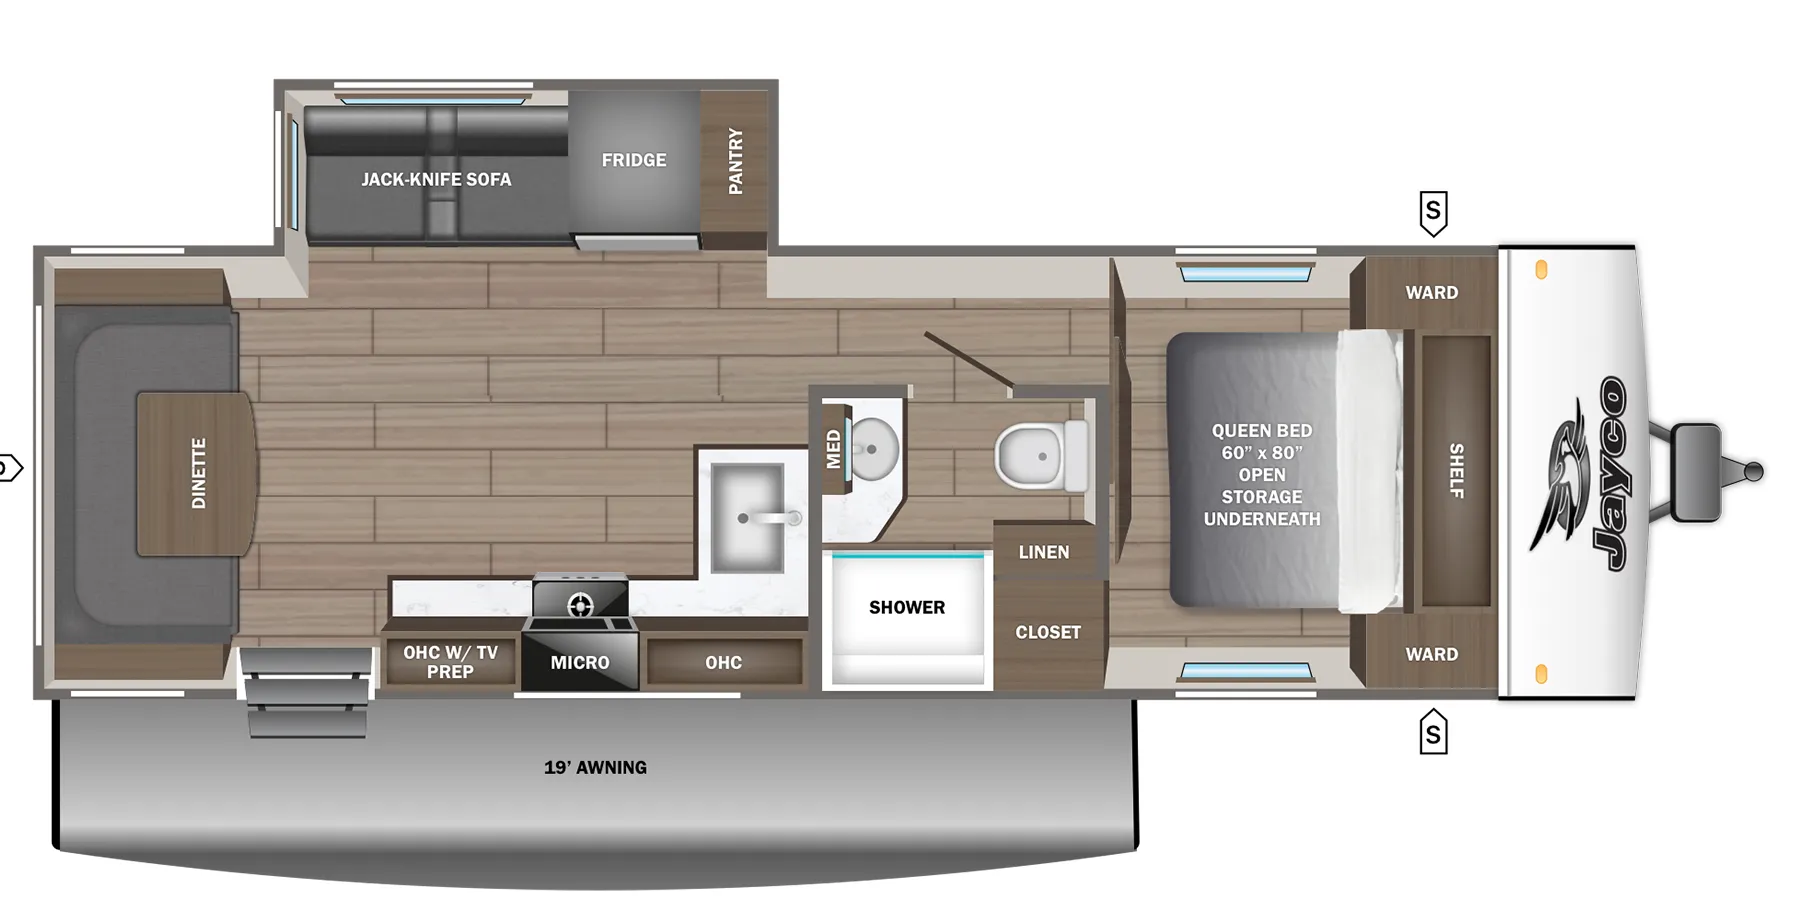
This thoughtfully designed travel trailer offers a spacious and functional layout ideal for comfort on the road. At the front, a private bedroom features a 60" x 80" queen bed with storage underneath, flanked by dual wardrobes and a shelf for easy organization.
Moving toward the center, the bathroom is efficiently arranged with a corner shower, toilet, linen storage, and a private sink and medicine cabinet, creating a convenient and comfortable space separated from the living area.
The kitchen is well equipped for extended trips, featuring a refrigerator, microwave, pantry, ample overhead and lower cabinetry, and a prep area with TV hookup, making meal prep and entertainment effortless.
The living area is open and inviting, highlighted by a dinette and a jack‑knife sofa that provides additional seating and sleeping space. Large windows allow natural light to fill the interior, enhancing the modern wood‑tone flooring and cabinetry.
Outside, a 19' awning expands your living space, perfect for relaxing or entertaining outdoors. With smart storage solutions, clearly defined living zones, and a balanced layout, this floorplan delivers comfort, versatility, and practicality for weekend getaways or extended adventures.
Length
30 ft
Dry weight
5,535 lbs
Sleeps
6 people
Slideouts
1
Length
30 ft
Dry weight
5,535 lbs
Sleeps
6 people
Slideouts
1
As provided in the original listing
As provided in the original listing