2026 Jayco Jay Flight SLX 295TBS
Jayco Jay Flight SLX 295TBS Travel Trailer highlights:
- Bunkhouse
- Front Bedroom
- Center Kitchen
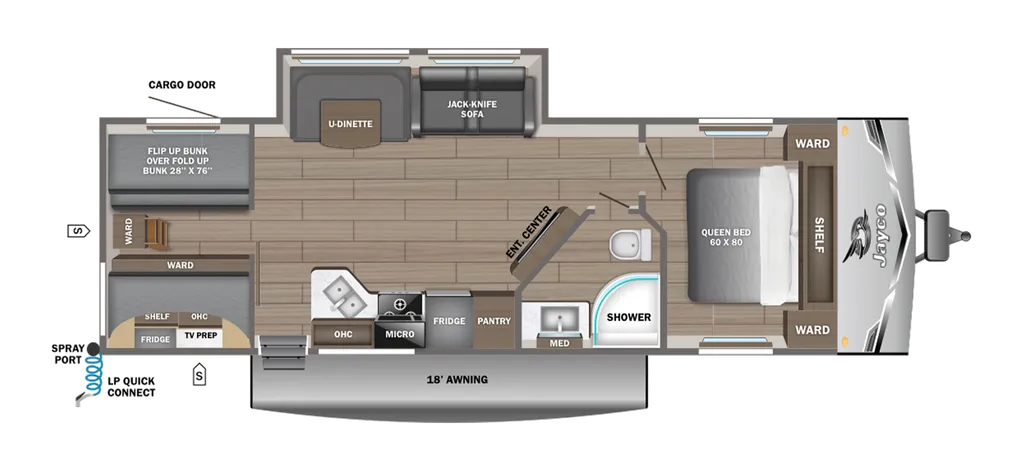
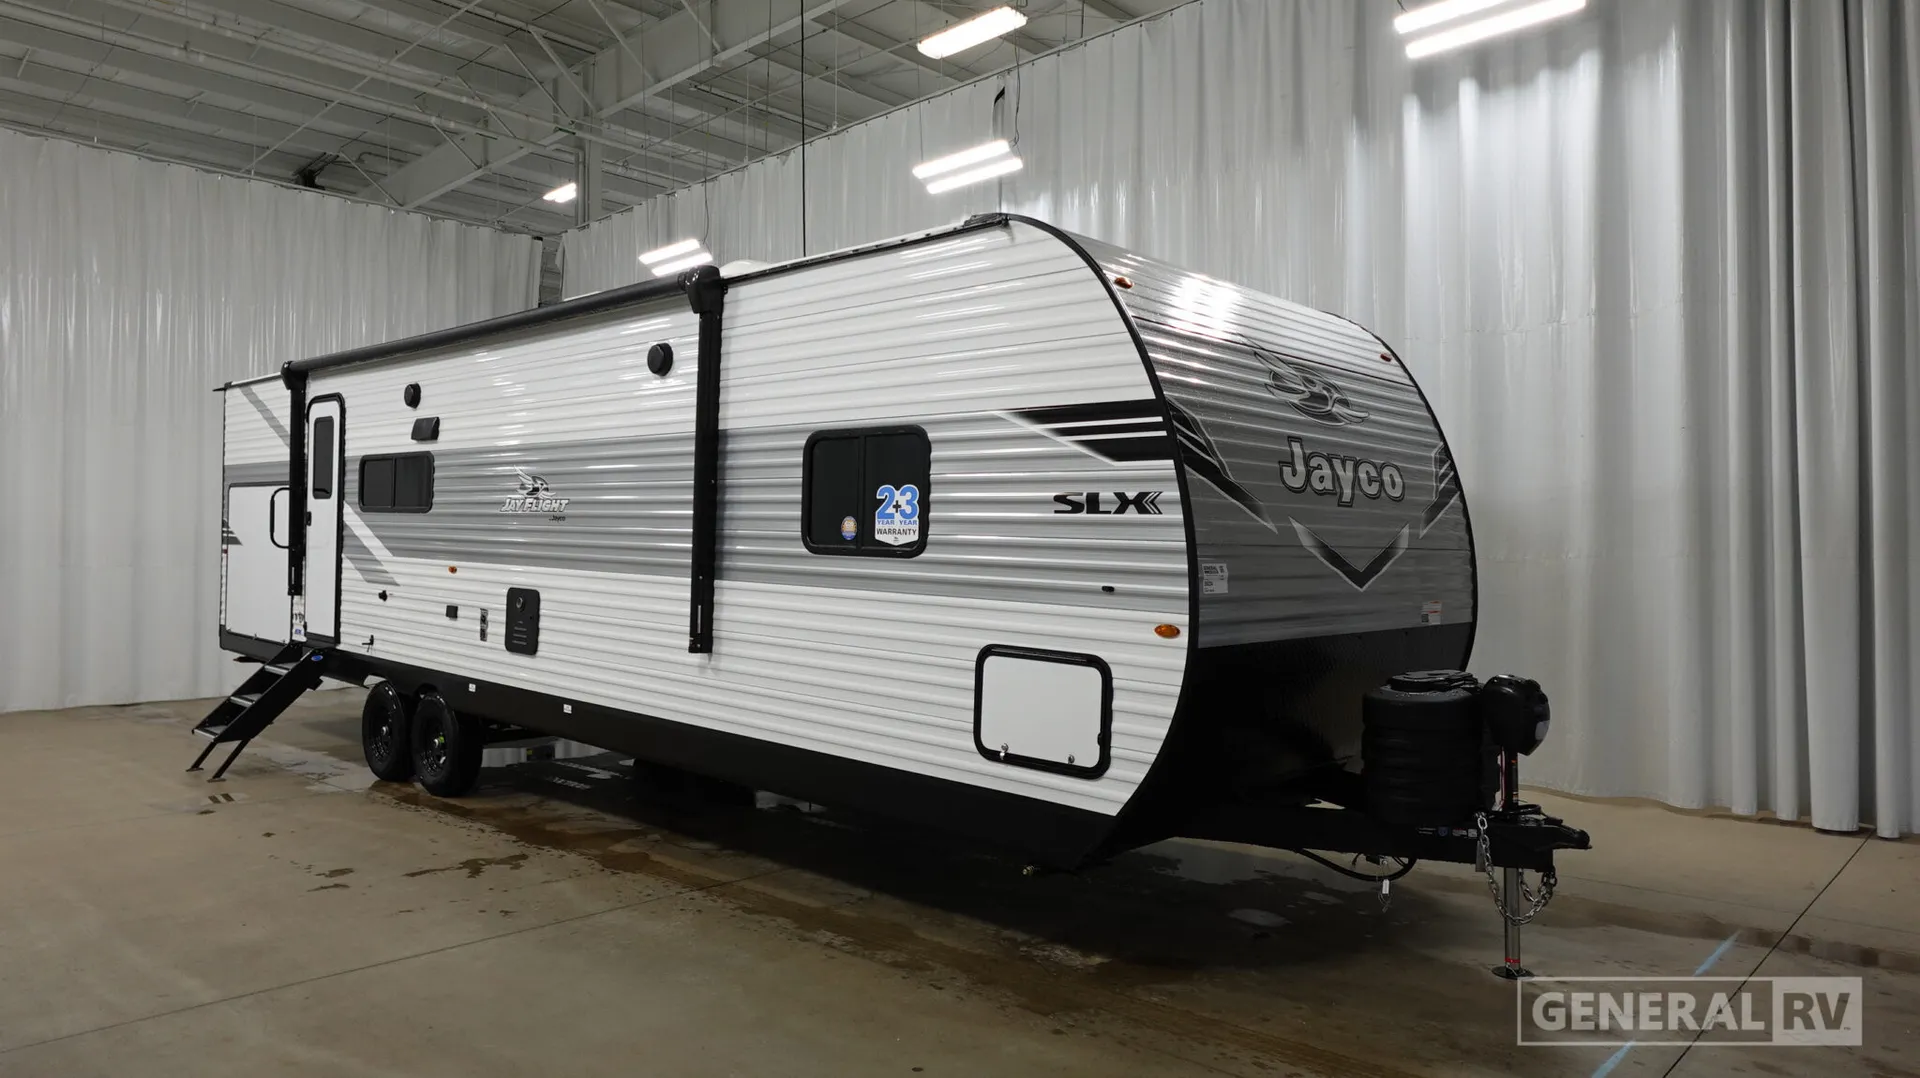
This Jayco Jay Flight SLX 295TBS travel trailer features a spacious and family-friendly layout designed to comfortably accommodate larger groups while maintaining a functional flow throughout the interior. At the front, a private bedroom includes a 60" x 80" queen bed with wardrobes on both sides and an overhead shelf, creating a dedicated retreat for rest and storage. Moving into the main living area, a large slide-out houses a U-shaped dinette and jackknife sofa, providing generous seating for dining, relaxing, or converting into additional sleeping space. Across from the slide, the kitchen is efficiently arranged with a sink, microwave, refrigerator, pantry, and overhead cabinets, offering everything needed for meal preparation on the road.
Toward the rear, the trailer features a versatile bunkhouse with multiple sleeping options, including a flip-up bunk above a lower bunk, as well as wardrobe storage and a cargo door for easy access to gear. Adjacent to the bunk area is a full bathroom equipped with a shower, toilet, sink, and linen storage, conveniently located near the center entry door. The exterior enhances the living space with an 18-foot awning, LP quick connect, and spray port for added convenience at the campsite. With its combination of private sleeping areas, convertible living space, and practical storage solutions, this floorplan is ideal for families or campers who want comfort, flexibility, and room to relax.
Specifications
Length
36 ft 10 in
Dry weight
7,048 lbs
Sleeps
7 people
Slideouts
1
Full specifications
Get more info
2026 Jay Flight SLX 295TBS
Dealer information
Jayco Jay Flight SLX 295TBS Travel Trailer highlights:
- Bunkhouse
- Front Bedroom
- Center Kitchen
This Jayco Jay Flight SLX 295TBS travel trailer features a spacious and family-friendly layout designed to comfortably accommodate larger groups while maintaining a functional flow throughout the interior. At the front, a private bedroom includes a 60" x 80" queen bed with wardrobes on both sides and an overhead shelf, creating a dedicated retreat for rest and storage. Moving into the main living area, a large slide-out houses a U-shaped dinette and jackknife sofa, providing generous seating for dining, relaxing, or converting into additional sleeping space. Across from the slide, the kitchen is efficiently arranged with a sink, microwave, refrigerator, pantry, and overhead cabinets, offering everything needed for meal preparation on the road.
Toward the rear, the trailer features a versatile bunkhouse with multiple sleeping options, including a flip-up bunk above a lower bunk, as well as wardrobe storage and a cargo door for easy access to gear. Adjacent to the bunk area is a full bathroom equipped with a shower, toilet, sink, and linen storage, conveniently located near the center entry door. The exterior enhances the living space with an 18-foot awning, LP quick connect, and spray port for added convenience at the campsite. With its combination of private sleeping areas, convertible living space, and practical storage solutions, this floorplan is ideal for families or campers who want comfort, flexibility, and room to relax.
Specifications
Length
36 ft 10 in
Dry weight
7,048 lbs
Sleeps
7 people
Slideouts
1
Full specifications
Get more info
2026 Jay Flight SLX 295TBS